Sanket Patel Commercial Realtor

7758 Getty Wd NW Edmonton, Alberta T5T 4T3
7758 Getty Wd NW, Edmonton, Alberta T5T 4T3 (30198765), Calgary — Homes for Sale

$769,900
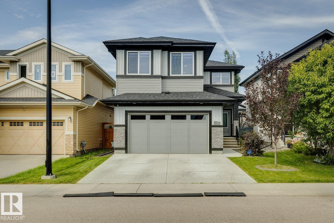
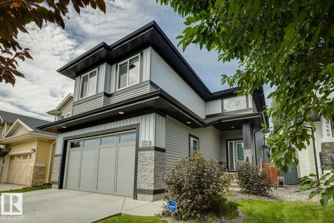
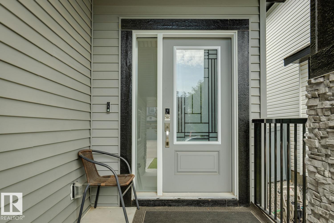
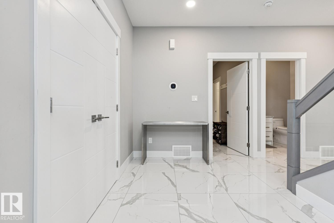
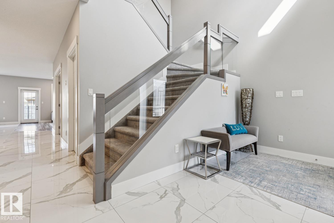
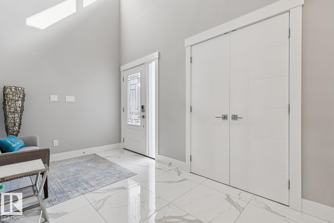
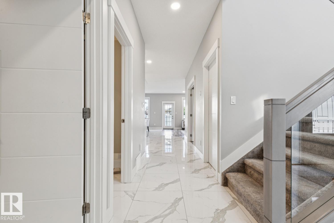
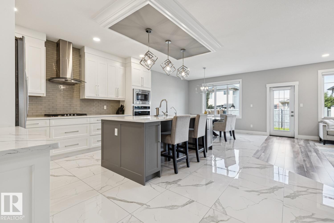
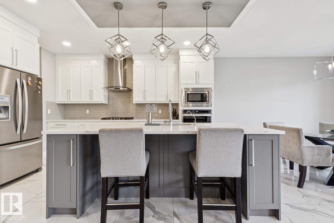
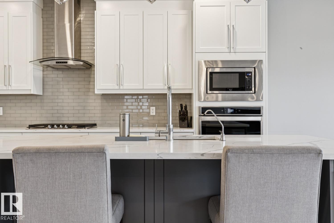
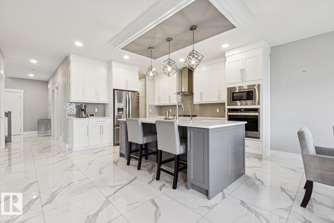
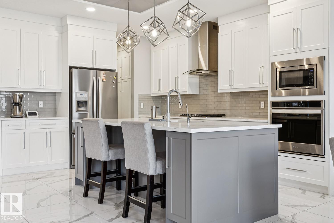
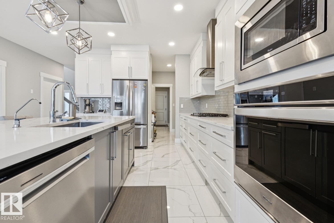
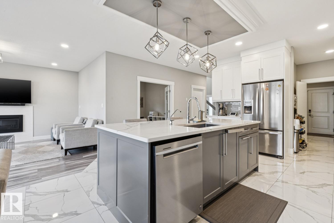
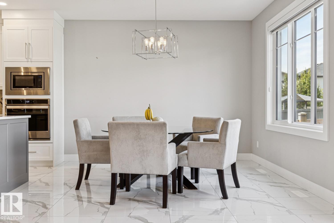
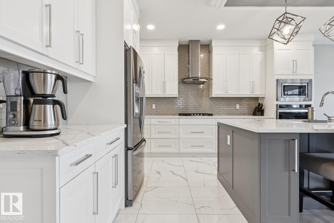
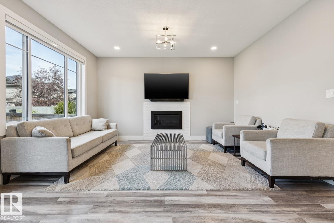
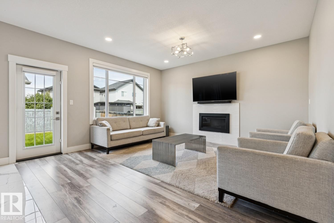
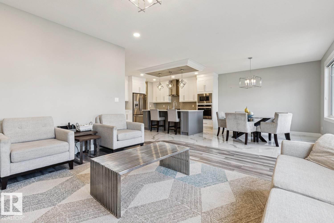
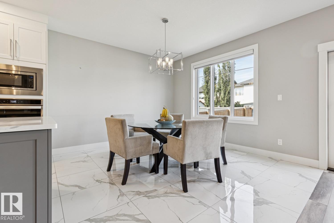
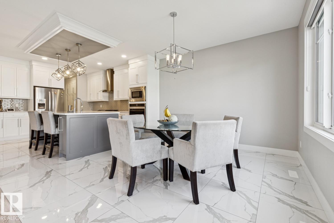
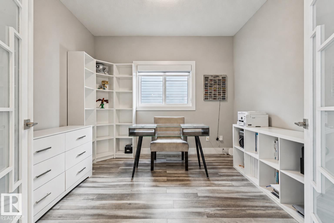
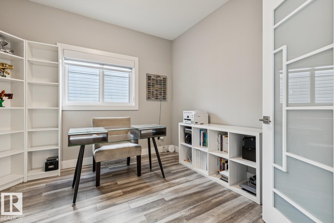
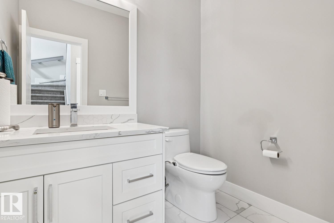
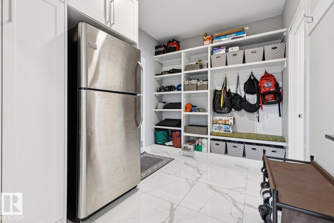
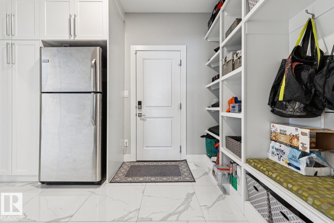
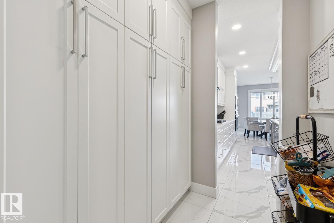
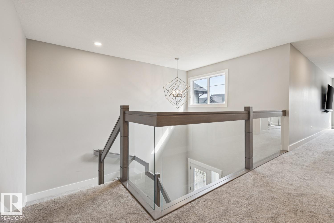
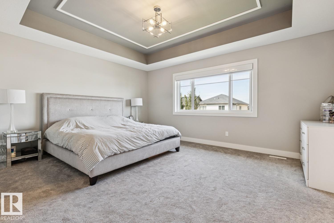
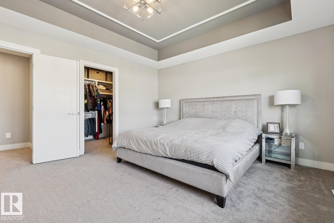
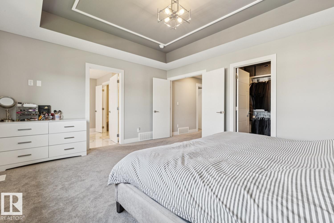
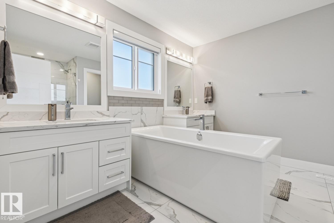
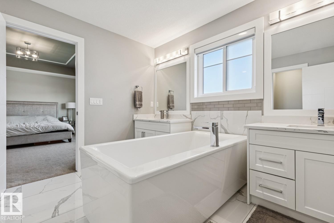
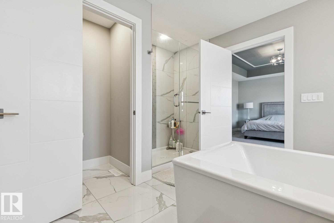
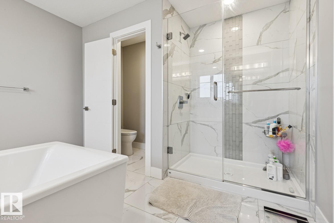
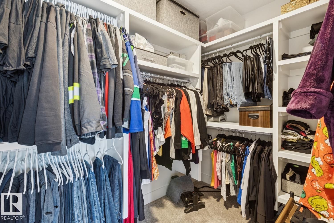
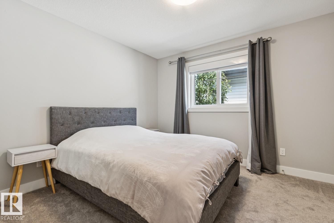
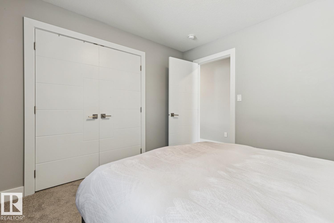
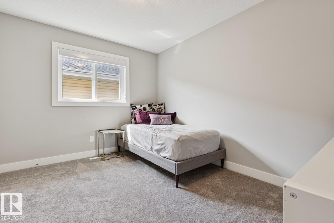
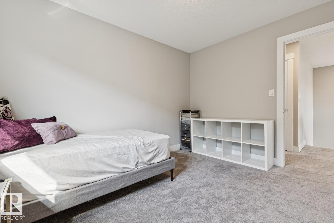
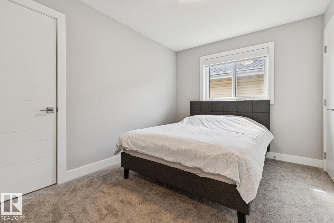
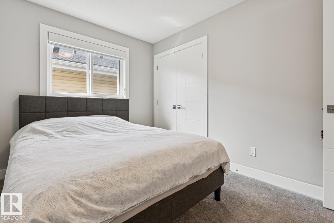
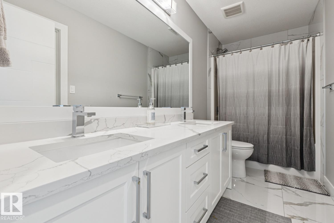
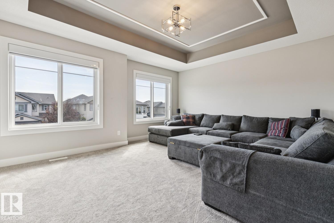
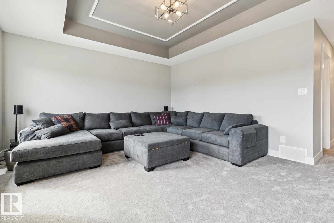
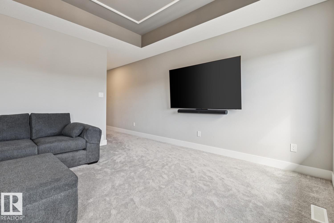
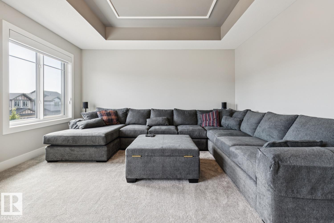
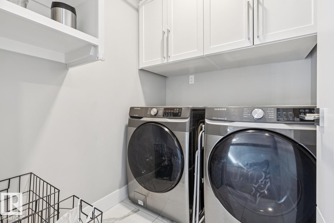
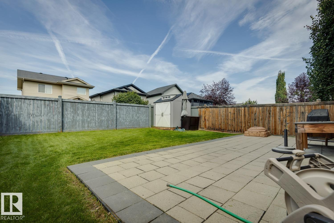
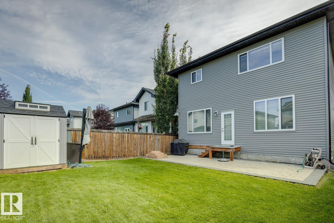
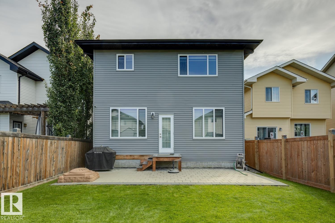
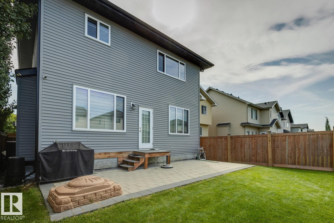
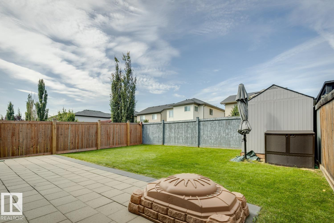
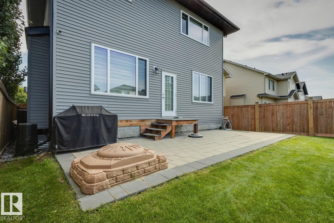
Welcome to this absolutely stunning home, in the highly desirable west Edmonton neighbourhood of Granville - just a couple minutes walk from Kim Hung School! Step through the front door and you will love the vaulted entryway & massive windows allowing natural light to pour throughout. The kitchen is a chef's dream featuring large centre island, stainless appliances, tons of cabinetry & a massive walk-through pantry. Adjacent dining room provides access to your fully landscaped west-facing yard. The living room is spacious & bright - the perfect place to entertain friends or relax with family. Den, huge mud room & 2pce powder round out the main floor. Upstairs you'll find a lavish primary retreat with 5pce ensuite & walk-in closet, as well as 3 additional bedrooms, another full bathroom, laundry and a massive bonus room! The basement is unfinished and ready for your personal touch, featuring 3 large windows. ADDITIONAL FEATURES: Double attached garage, A/C, excellent proximity to schools, shopping & more! (id:55254)
Property Details
| MLS® Number | E4505550 |
| Property Type | Single Family |
| Neigbourhood | Granville (Edmonton) |
| Amenities Near By | Golf Course, Playground, Schools, Shopping |
| Features | See Remarks, Flat Site, No Back Lane, Closet Organizers, Exterior Walls- 2x6", Level |
Building
| Bathroom Total | 3 |
| Bedrooms Total | 4 |
| Amenities | Ceiling - 9ft, Vinyl Windows |
| Appliances | Dishwasher, Dryer, Garage Door Opener Remote(s), Garage Door Opener, Hood Fan, Oven - Built-in, Microwave, Refrigerator, Storage Shed, Stove, Washer, Window Coverings |
| Basement Development | Unfinished |
| Basement Type | Full (unfinished) |
| Constructed Date | 2021 |
| Construction Style Attachment | Detached |
| Fireplace Fuel | Gas |
| Fireplace Present | Yes |
| Fireplace Type | Unknown |
| Half Bath Total | 1 |
| Heating Type | Forced Air |
| Stories Total | 2 |
| Size Interior | 2,746 Sqft |
| Type | House |
Parking
| Attached Garage |
Land
| Acreage | No |
| Fence Type | Fence |
| Land Amenities | Golf Course, Playground, Schools, Shopping |
| Size Irregular | 403.26 |
| Size Total | 403.26 M2 |
| Size Total Text | 403.26 M2 |
Rooms
| Level | Type | Length | Width | Dimensions |
|---|---|---|---|---|
| Main Level | Living Room | 4.55 m | 4.43 m | 4.55 m x 4.43 m |
| Main Level | Dining Room | 3.79 m | 3.74 m | 3.79 m x 3.74 m |
| Main Level | Kitchen | 5.03 m | 4.31 m | 5.03 m x 4.31 m |
| Main Level | Den | 3.27 m | 3.11 m | 3.27 m x 3.11 m |
| Main Level | Mud Room | 3.54 m | 2.57 m | 3.54 m x 2.57 m |
| Upper Level | Primary Bedroom | 4.88 m | 4.22 m | 4.88 m x 4.22 m |
| Upper Level | Bedroom 2 | 3.38 m | 3.23 m | 3.38 m x 3.23 m |
| Upper Level | Bedroom 3 | 3.65 m | 3.05 m | 3.65 m x 3.05 m |
| Upper Level | Bedroom 4 | 3.62 m | 2.77 m | 3.62 m x 2.77 m |
| Upper Level | Bonus Room | 5 m | 4.24 m | 5 m x 4.24 m |
https://www.realtor.ca/real-estate/30198765/7758-getty-wd-nw-edmonton-granville-edmonton
Contact Us
Contact us for more information

Geordie M. Morison
Associate
(780) 457-5240
www.yeglistings.com/
www.facebook.com/YEGListingscom-163679327170563/
10630 124 St NW
Edmonton, Alberta T5N 1S3
(780) 478-5478
(780) 457-5240

The trademarks REALTOR®, REALTORS®, and the REALTOR® logo are controlled by The Canadian Real Estate Association (CREA) and identify real estate professionals who are members of CREA. The trademarks MLS®, Multiple Listing Service® and the associated logos are owned by The Canadian Real Estate Association (CREA) and identify the quality of services provided by real estate professionals who are members of CREA. The trademark DDF® is owned by The Canadian Real Estate Association (CREA) and identifies CREA's Data Distribution Facility (DDF®)
August 26 2026 03:11:28
REALTORS® Association of Edmonton
Maxwell Progressive