Sanket Patel Commercial Realtor

7656 Patterson Drive Grande Prairie, Alberta T8V 3Z6
7656 Patterson Drive, Grande Prairie, Alberta T8V 3Z6 (30220661), Calgary — Homes for Sale

$329,900
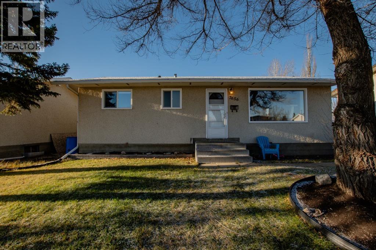
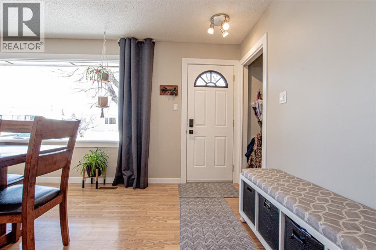
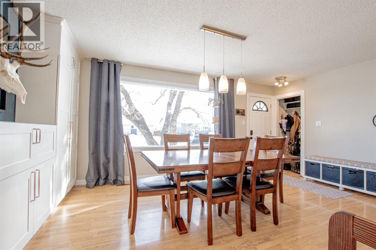
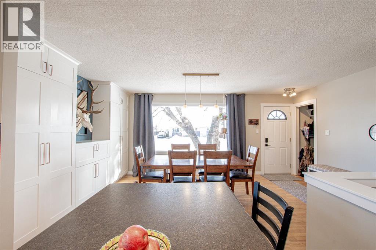
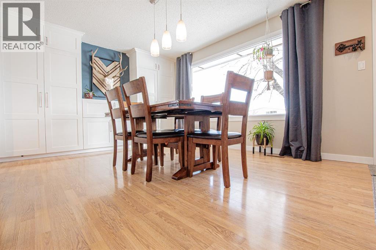
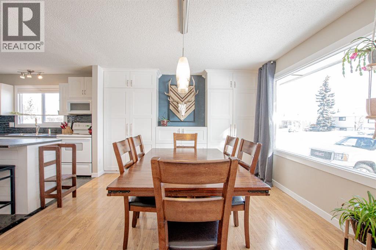
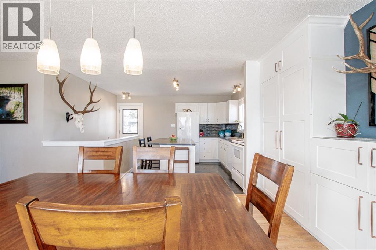
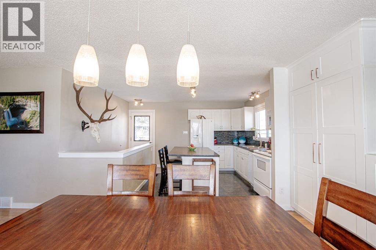
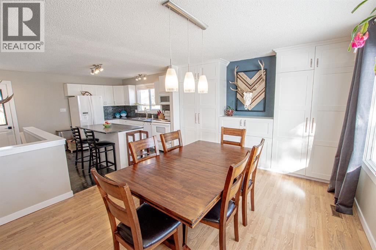
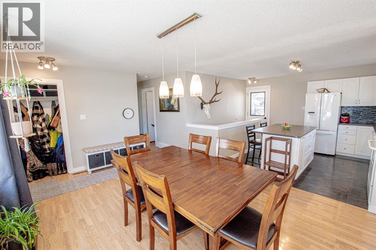
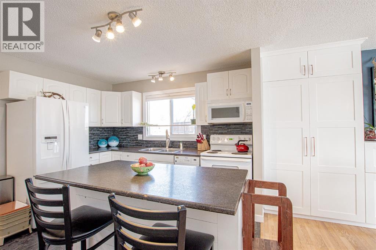
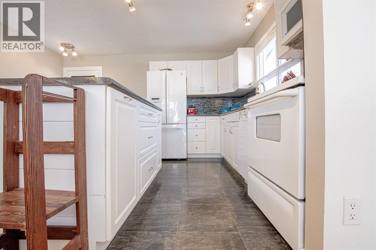
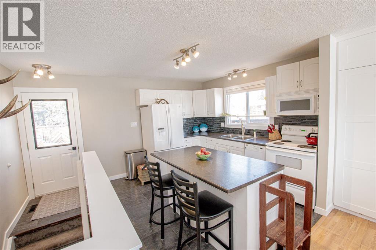
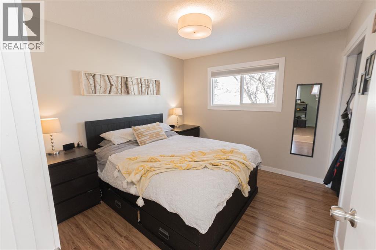
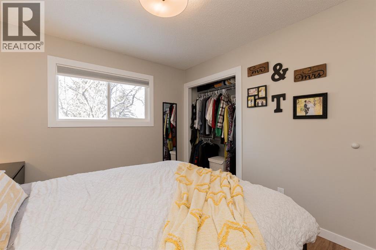
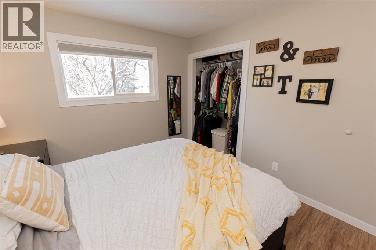
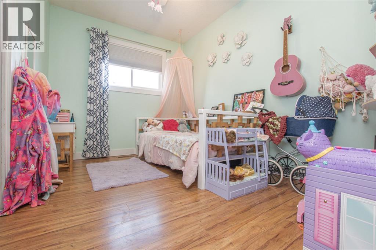
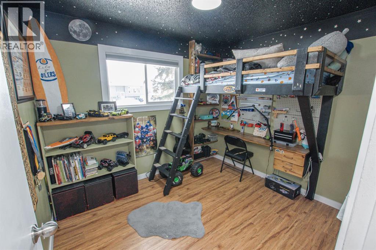
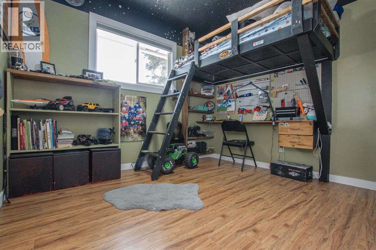
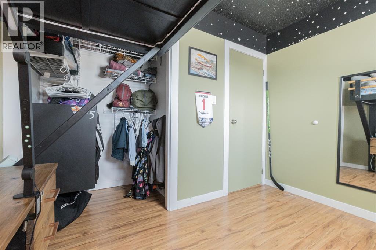
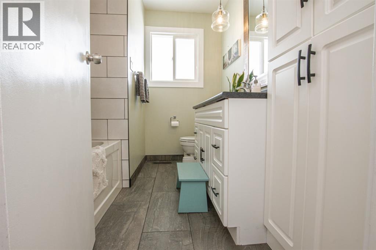
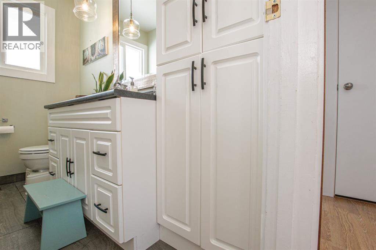
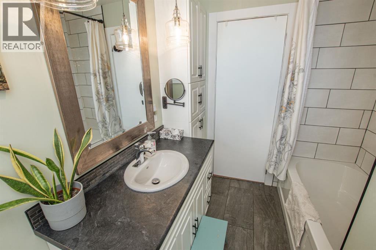
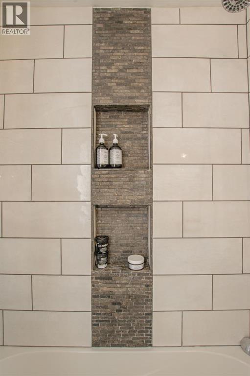
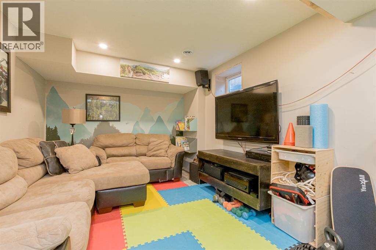
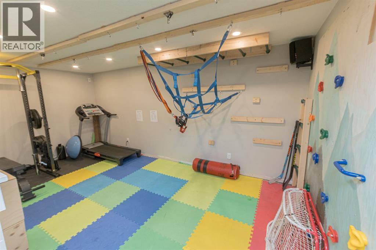
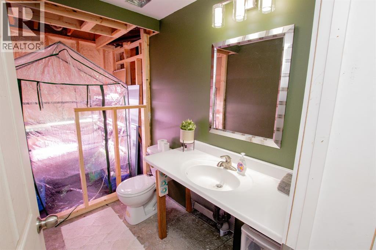
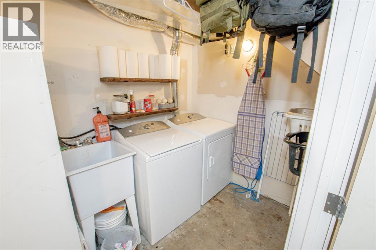
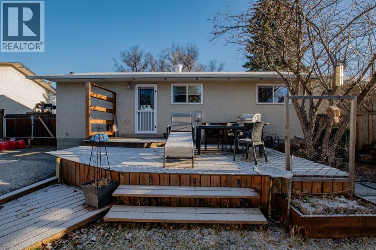
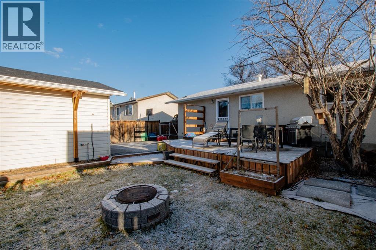
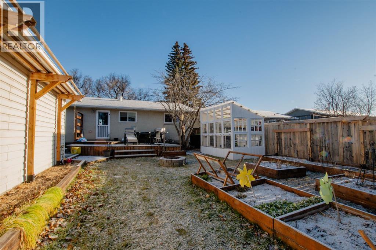
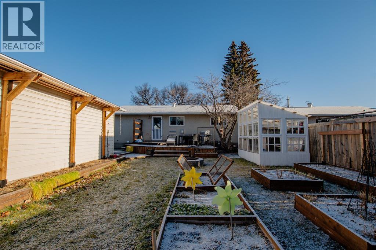
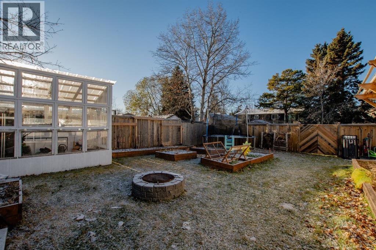
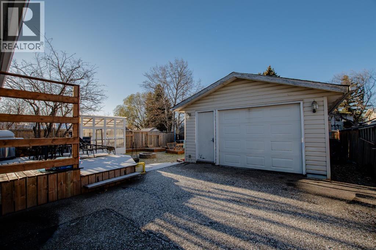
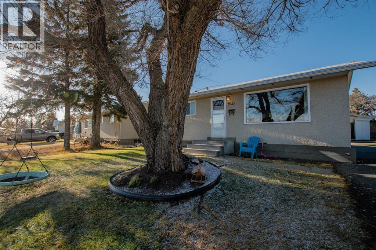
Welcome to this well-maintained bungalow in the desirable Patterson neighbourhood, conveniently located close to schools, shopping, parks, and a variety of other amenities. The inviting entryway offers a spacious coat closet for added convenience. The main floor features a generous dining area with built-in cabinetry, flowing into a bright white kitchen complete with an island and convenient access to the backyard. A large front window fills the space with natural sunlight while offering a pleasant view of the street. The primary bedroom, two additional bedrooms, and a full bathroom complete the main level. Downstairs, the partially developed basement provides valuable additional living space, a fourth bedroom, and a convenient half bathroom. The basement has had all required permits pulled and has seen numerous updates, including new electrical, spray-foamed walls, and new ducting. The concrete walls and foundation were also inspected by B.W. Birch when the new basement window was installed. Numerous major updates provide peace of mind for the next owner. The furnace and hot water-on-demand system were replaced in 2019, along with the installation of a backwater valve. The roof on both the house and garage was replaced in 2022. All windows have been replaced with the exception of the main front window. Outside, enjoy the back deck, landscaped and fenced yard, and a spacious 10 x 15 ft shed for additional storage. The single detached 16 x 23 ft garage is insulated and heated, making it a practical space year-round. With a functional layout, abundant natural light, extensive updates, and a fantastic location close to everyday amenities, this home is a great opportunity for families, first-time buyers, or investors. Book your showing today! (id:55254)
Property Details
| MLS® Number | A2341541 |
| Property Type | Single Family |
| Community Name | Patterson Place |
| Amenities Near By | Schools, Shopping |
| Features | See Remarks |
| Parking Space Total | 3 |
| Plan | 3478tr |
| Structure | Deck |
Building
| Bathroom Total | 2 |
| Bedrooms Above Ground | 3 |
| Bedrooms Below Ground | 1 |
| Bedrooms Total | 4 |
| Appliances | Washer, Refrigerator, Dishwasher, Stove, Dryer, Microwave |
| Architectural Style | Bungalow |
| Basement Development | Partially Finished |
| Basement Type | Full (partially Finished) |
| Constructed Date | 1974 |
| Construction Style Attachment | Detached |
| Cooling Type | None |
| Exterior Finish | Stucco |
| Flooring Type | Laminate |
| Foundation Type | Poured Concrete |
| Half Bath Total | 1 |
| Heating Type | Forced Air |
| Stories Total | 1 |
| Size Interior | 865 Sqft |
| Total Finished Area | 865 Sqft |
| Type | House |
Parking
| Detached Garage | 1 |
Land
| Acreage | No |
| Fence Type | Fence |
| Land Amenities | Schools, Shopping |
| Landscape Features | Landscaped |
| Size Depth | 33.53 M |
| Size Frontage | 15.26 M |
| Size Irregular | 540.00 |
| Size Total | 540 Sqft|0-4,050 Sqft |
| Size Total Text | 540 Sqft|0-4,050 Sqft |
| Zoning Description | Rg |
Rooms
| Level | Type | Length | Width | Dimensions |
|---|---|---|---|---|
| Basement | Bedroom | 15.33 Ft x 8.83 Ft | ||
| Basement | 2pc Bathroom | 11.00 Ft x 5.83 Ft | ||
| Main Level | Primary Bedroom | 10.92 Ft x 10.00 Ft | ||
| Main Level | Bedroom | 8.50 Ft x 10.83 Ft | ||
| Main Level | Bedroom | 11.00 Ft x 7.92 Ft | ||
| Main Level | 4pc Bathroom | 8.50 Ft x 7.00 Ft |
https://www.realtor.ca/real-estate/30220661/7656-patterson-drive-grande-prairie-patterson-place
Contact Us
Contact us for more information

Mark Stojan
Associate
www.facebook.com/MarkStojanRealtor/
10114-100 St.
Grande Prairie, Alberta T8V 2L9
(780) 538-4747
(780) 539-6740
www.gpremax.com/

The trademarks REALTOR®, REALTORS®, and the REALTOR® logo are controlled by The Canadian Real Estate Association (CREA) and identify real estate professionals who are members of CREA. The trademarks MLS®, Multiple Listing Service® and the associated logos are owned by The Canadian Real Estate Association (CREA) and identify the quality of services provided by real estate professionals who are members of CREA. The trademark DDF® is owned by The Canadian Real Estate Association (CREA) and identifies CREA's Data Distribution Facility (DDF®)
September 01 2026 06:00:44
Grande Prairie & Area Association of REALTORS®
RE/MAX Grande Prairie