Sanket Patel Commercial Realtor

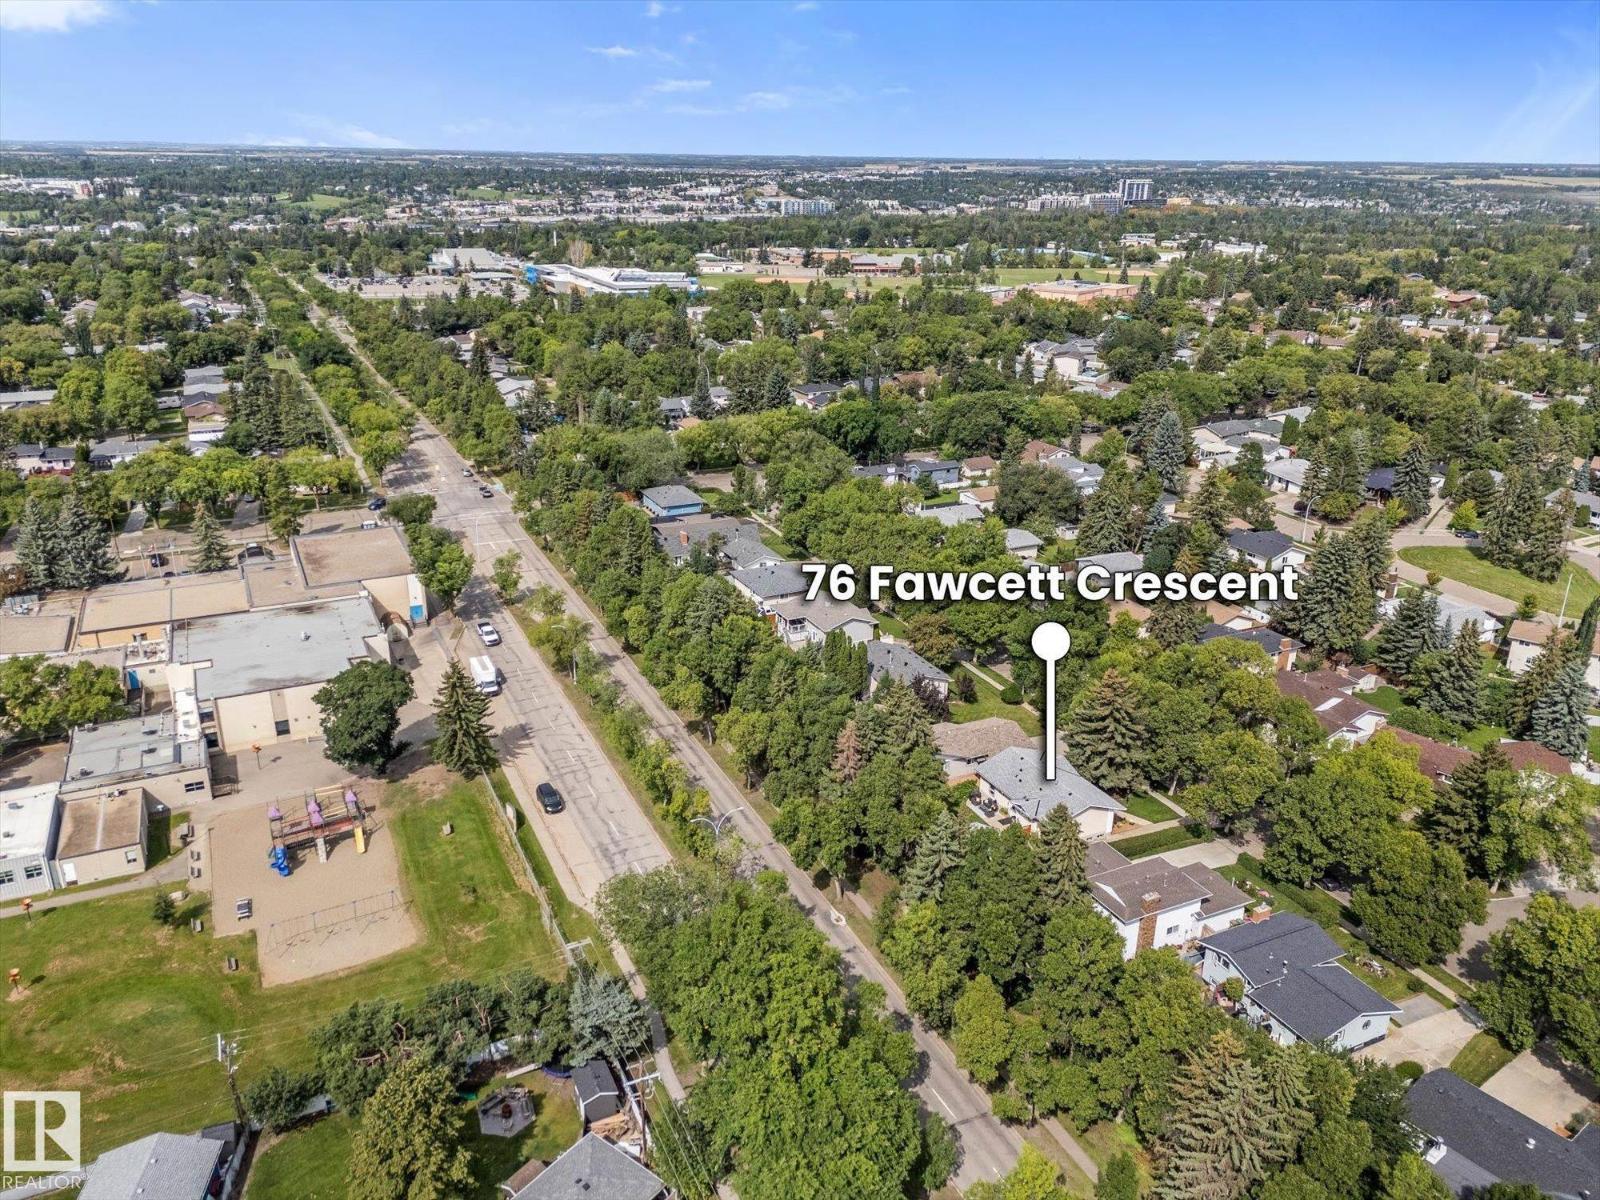
76 Fawcett Cr St. Albert, Alberta T8N 1W3
76 Fawcett Cr, St. Albert, Alberta T8N 1W3 (30203697), Calgary — Homes for Sale

$525,000
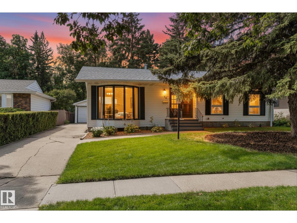
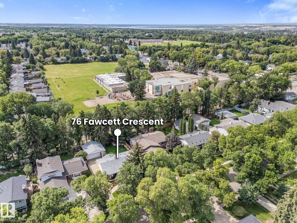
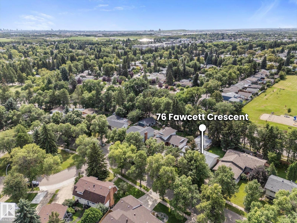
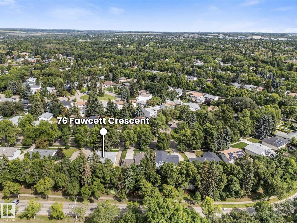
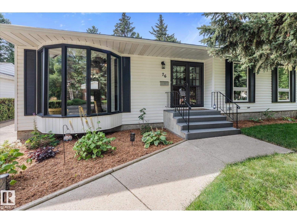
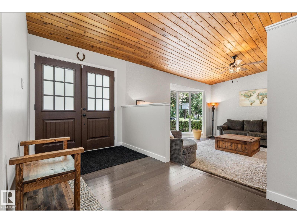
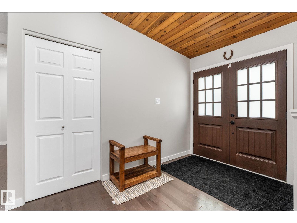
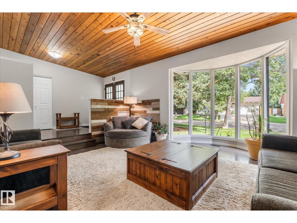
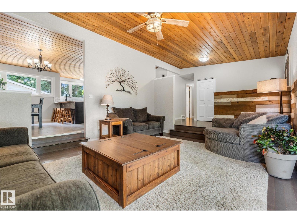
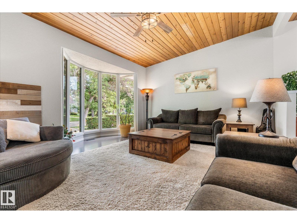
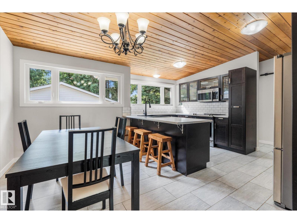
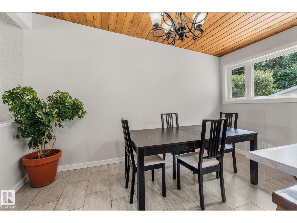
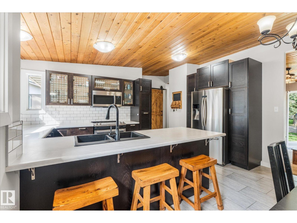
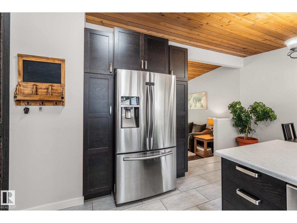
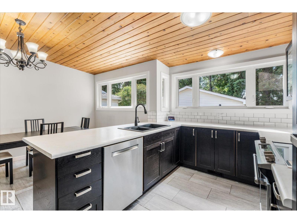
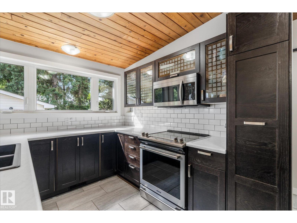
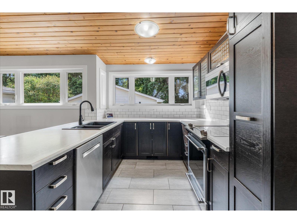
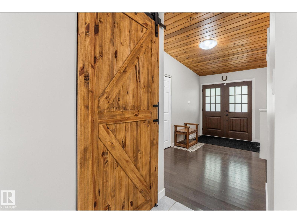
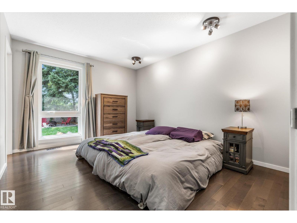
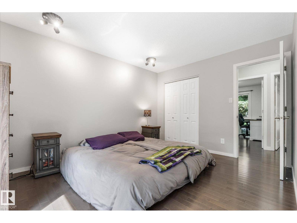
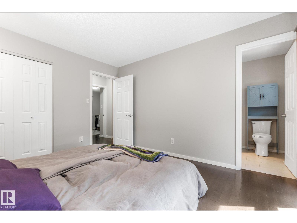
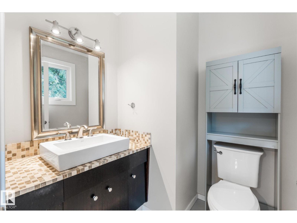
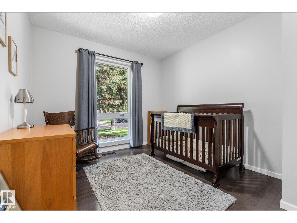
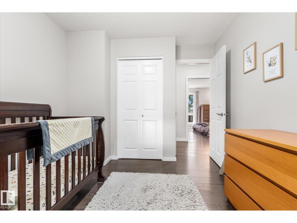
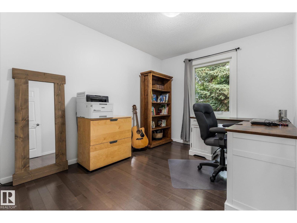
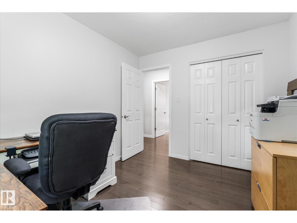
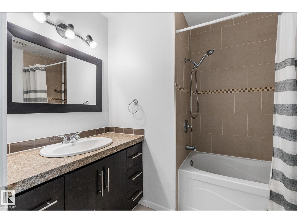
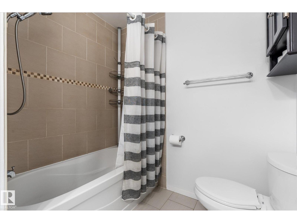
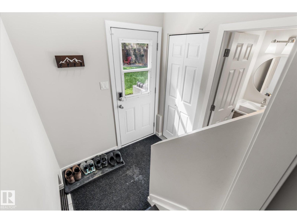
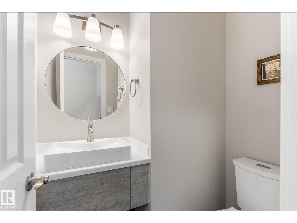
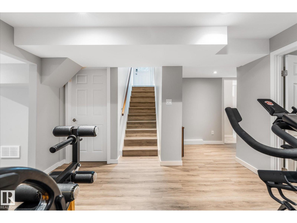
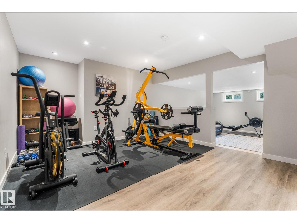
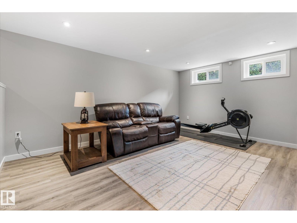
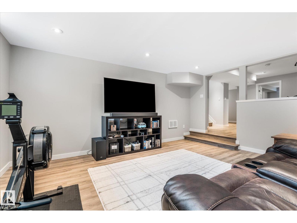
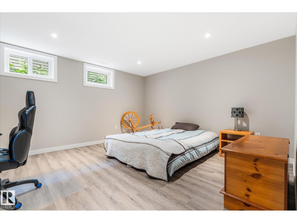
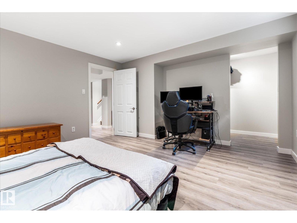
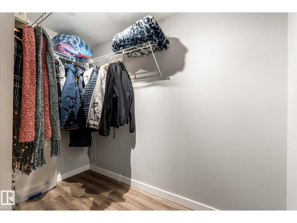
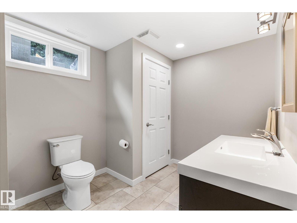
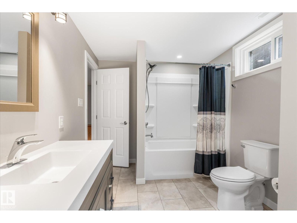
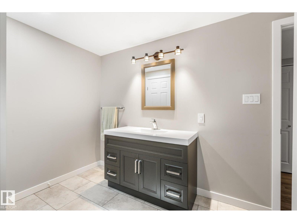
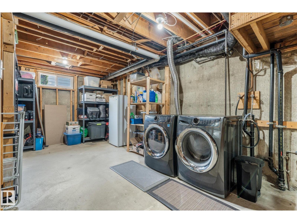
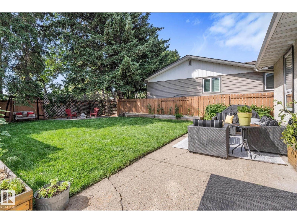
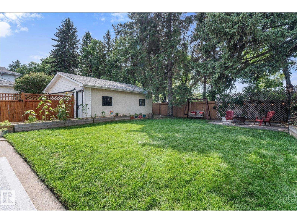
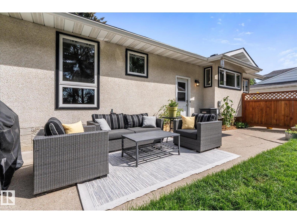
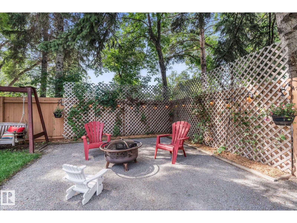
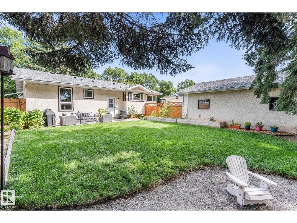
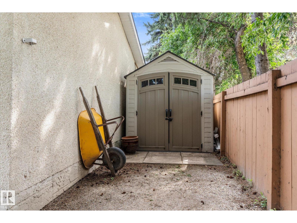
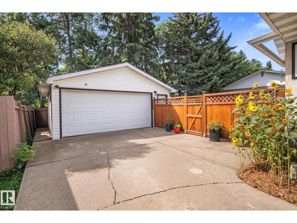
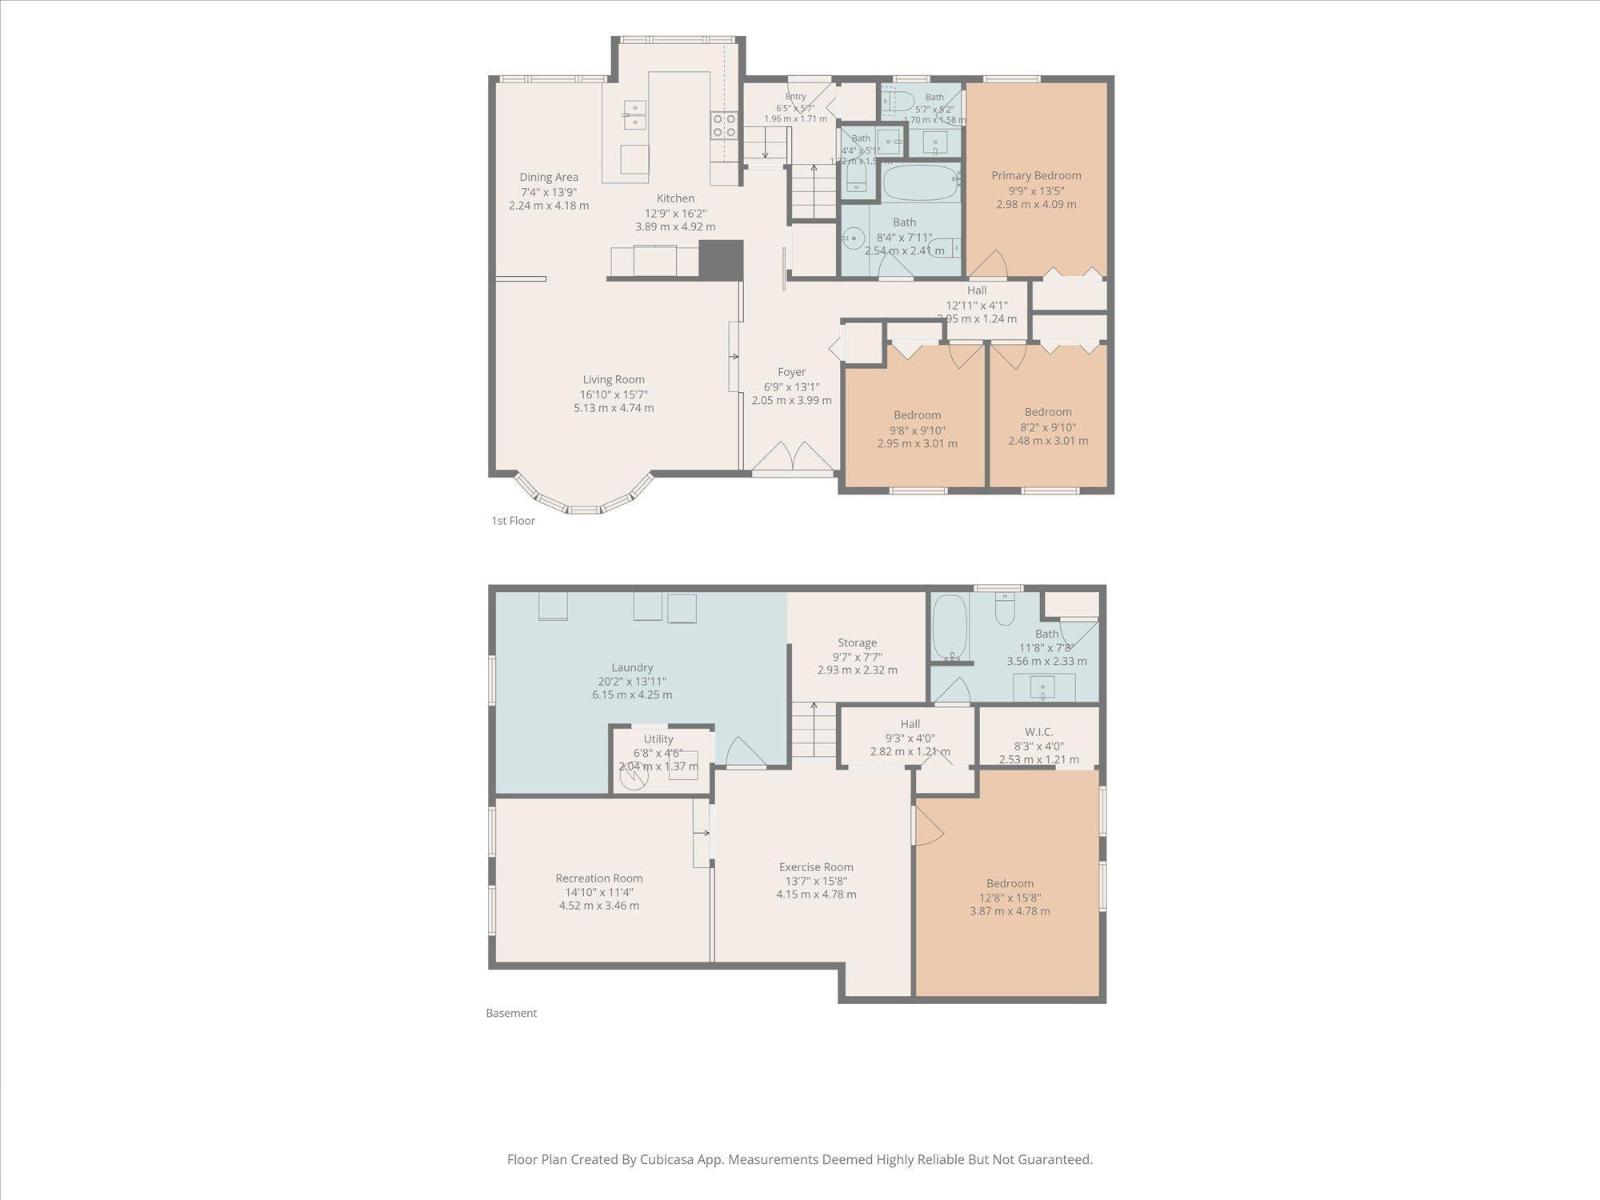
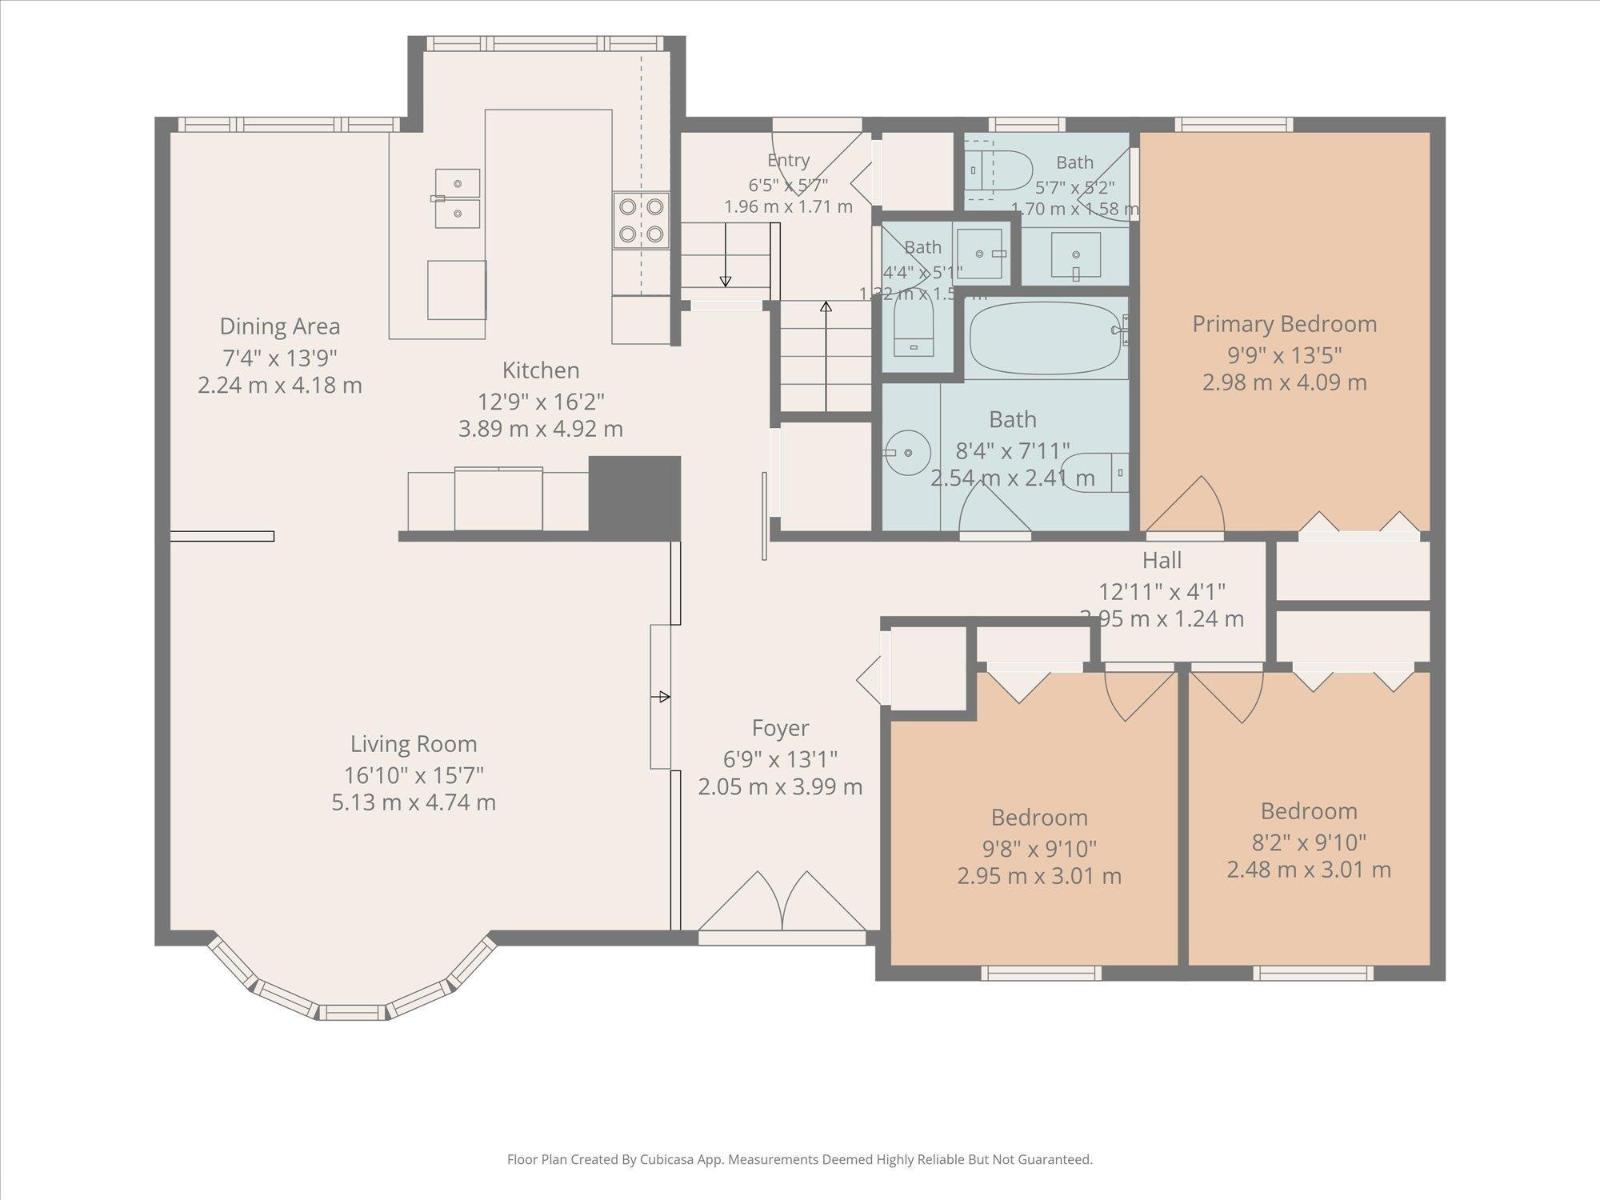
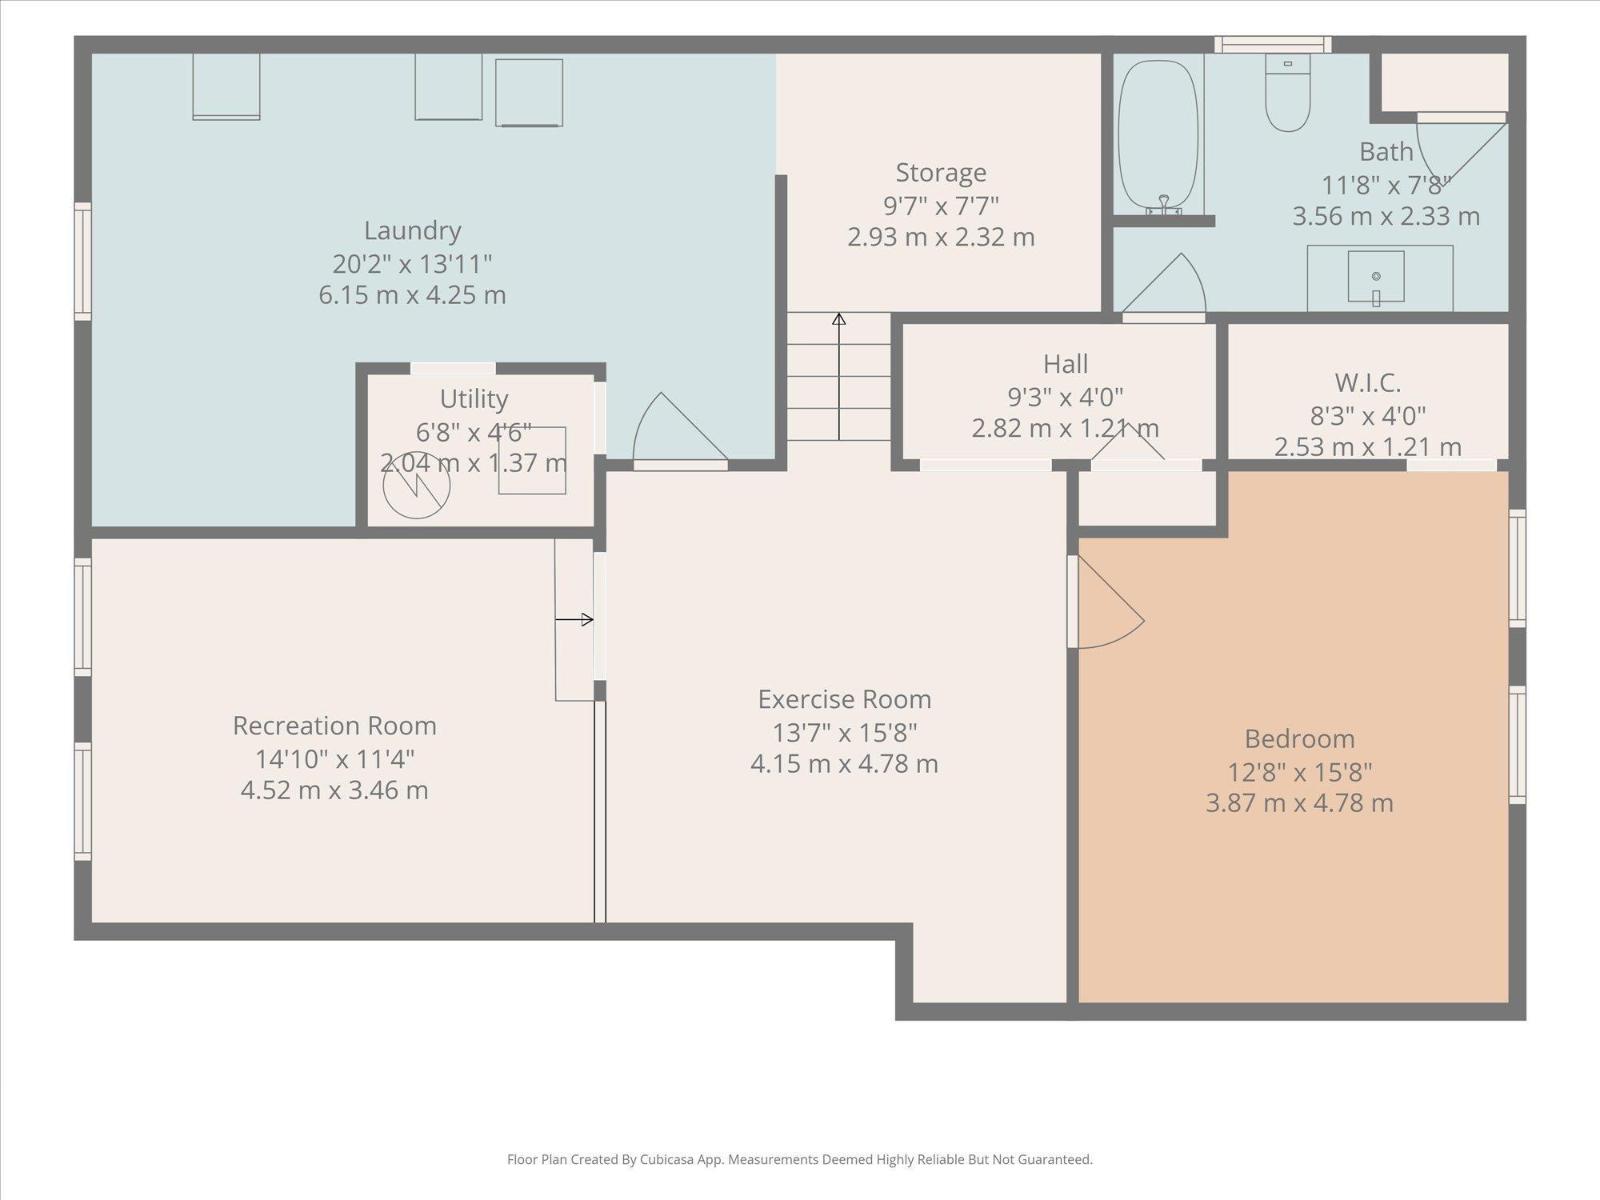
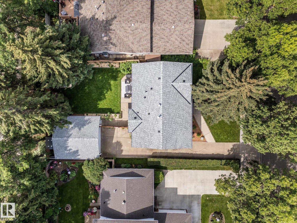
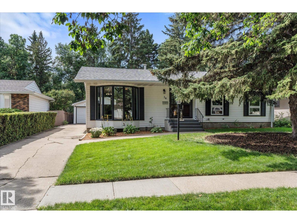
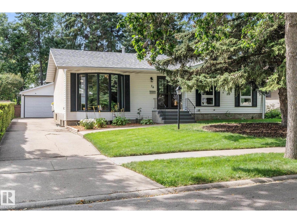
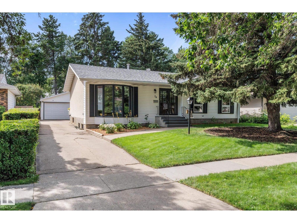
Renovated and updated from top to bottom, this beautiful bungalow in Forest Lawn, St. Albert is truly move-in ready! Offering 4 bedrooms, 3 up and 1 down, plus 4 bathrooms, including a private ensuite. The main floor features a large foyer, vaulted living and dining area with an inviting, open feel, a remodeled kitchen and spacious primary bedroom with ensuite. The fully finished basement offers a family room and versatile flex room—perfect for relaxing, working from home or hobbies, extra large laundry and storage room, 4th bedroom and full bathroom. Extensive updates include triple-pane windows, new front doors, furnace, hot water tank, central A/C, shingles and appliances. Outside, the backyard has been thoughtfully landscaped and includes a double detached garage. Ideally located close to parks, schools and shopping, this exceptional turnkey home offers modern comfort, thoughtful upgrades and an unbeatable combination of style, space and convenience! (id:55254)
Property Details
| MLS® Number | E4505722 |
| Property Type | Single Family |
| Neigbourhood | Forest Lawn (St. Albert) |
| Amenities Near By | Golf Course, Playground, Public Transit, Schools, Shopping |
| Features | No Smoking Home |
Building
| Bathroom Total | 4 |
| Bedrooms Total | 4 |
| Appliances | Dishwasher, Dryer, Freezer, Garage Door Opener Remote(s), Garage Door Opener, Microwave Range Hood Combo, Refrigerator, Storage Shed, Stove, Washer, Window Coverings |
| Architectural Style | Bungalow |
| Basement Development | Finished |
| Basement Type | Full (finished) |
| Constructed Date | 1972 |
| Construction Style Attachment | Detached |
| Cooling Type | Central Air Conditioning |
| Half Bath Total | 2 |
| Heating Type | Forced Air |
| Stories Total | 1 |
| Size Interior | 1,308 Sqft |
| Type | House |
Parking
| Detached Garage |
Land
| Acreage | No |
| Fence Type | Fence |
| Land Amenities | Golf Course, Playground, Public Transit, Schools, Shopping |
| Size Irregular | 608 |
| Size Total | 608 M2 |
| Size Total Text | 608 M2 |
Rooms
| Level | Type | Length | Width | Dimensions |
|---|---|---|---|---|
| Basement | Family Room | 4.52 m | 3.46 m | 4.52 m x 3.46 m |
| Basement | Bedroom 4 | 3.87 m | 4.78 m | 3.87 m x 4.78 m |
| Basement | Laundry Room | 6.15 m | 4.25 m | 6.15 m x 4.25 m |
| Basement | Storage | 2.93 m | 2.32 m | 2.93 m x 2.32 m |
| Main Level | Living Room | 5.13 m | 4.74 m | 5.13 m x 4.74 m |
| Main Level | Dining Room | 2.24 m | 4.18 m | 2.24 m x 4.18 m |
| Main Level | Kitchen | 3.89 m | 4.92 m | 3.89 m x 4.92 m |
| Main Level | Primary Bedroom | 2.97 m | 4.09 m | 2.97 m x 4.09 m |
| Main Level | Bedroom 2 | 2.95 m | 3.01 m | 2.95 m x 3.01 m |
| Main Level | Bedroom 3 | 2.48 m | 3.01 m | 2.48 m x 3.01 m |
https://www.realtor.ca/real-estate/30203697/76-fawcett-cr-st-albert-forest-lawn-st-albert
Contact Us
Contact us for more information

Heather-Anne S. Scott
Associate
(780) 962-8998
www.scottsellshomes.ca/
twitter.com/sprucerealtor
www.facebook.com/hascottremax
www.linkedin.com/in/heather-anne-scott-703b7a119/
www.instagram.com/heather_anne_scott/
www.youtube.com/channel/UCS-dU9-GVIlfN9pyNT0n8eg
4-16 Nelson Dr.
Spruce Grove, Alberta T7X 3X3
(780) 962-8580
(780) 962-8998

The trademarks REALTOR®, REALTORS®, and the REALTOR® logo are controlled by The Canadian Real Estate Association (CREA) and identify real estate professionals who are members of CREA. The trademarks MLS®, Multiple Listing Service® and the associated logos are owned by The Canadian Real Estate Association (CREA) and identify the quality of services provided by real estate professionals who are members of CREA. The trademark DDF® is owned by The Canadian Real Estate Association (CREA) and identifies CREA's Data Distribution Facility (DDF®)
August 27 2026 03:31:10
REALTORS® Association of Edmonton
RE/MAX Preferred Choice