Sanket Patel Commercial Realtor

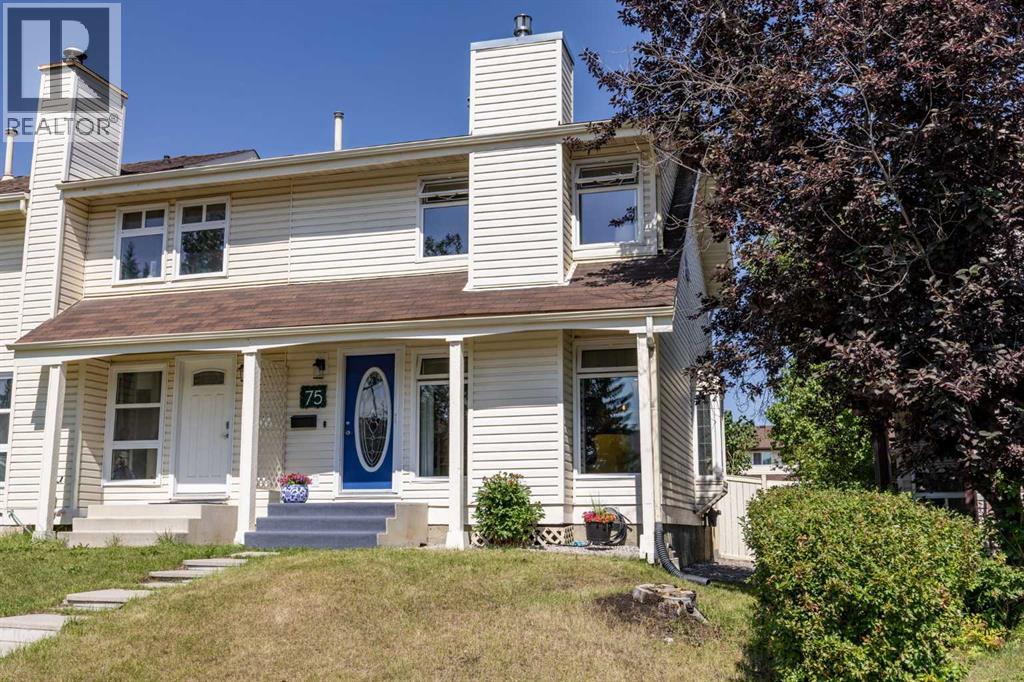
75 Woodhill Court SW Calgary, Alberta T2W 3P1
75 Woodhill Court SW, Calgary, Alberta T2W 3P1 (30163464), Calgary — Homes for Sale

$425,000
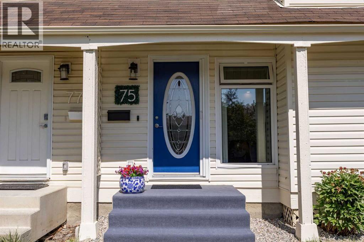
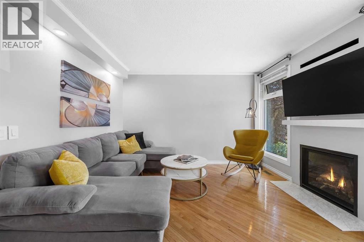
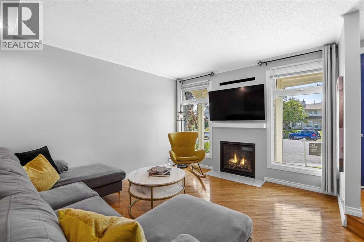
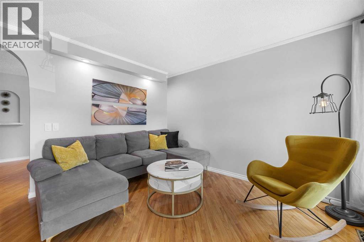
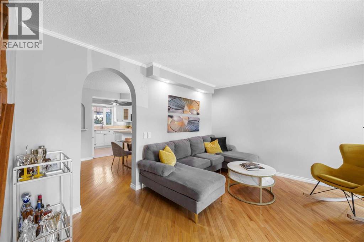
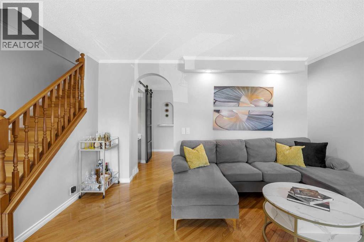
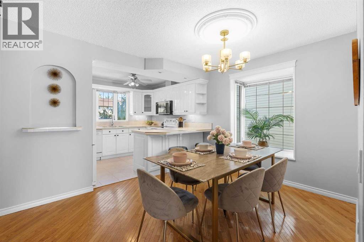
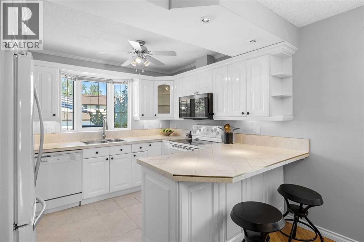
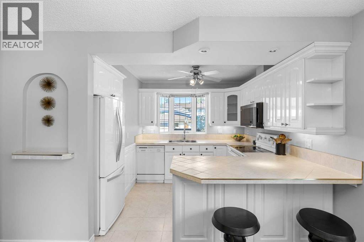
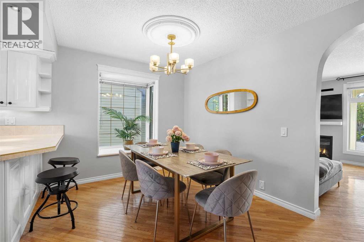
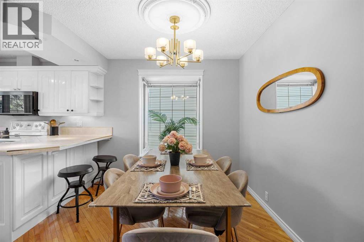
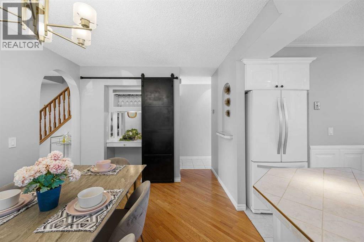
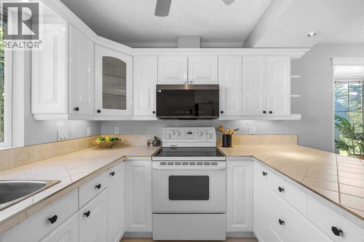
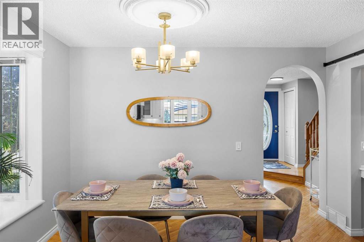
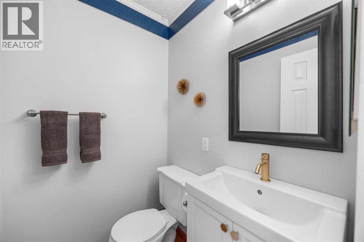
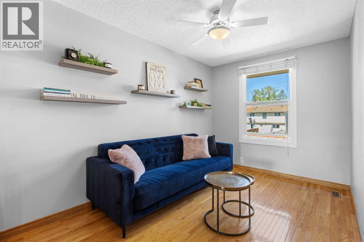
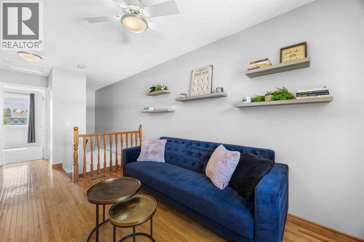
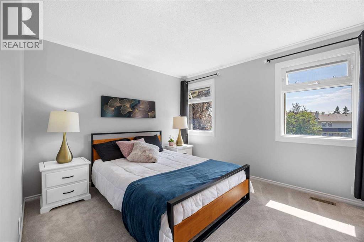
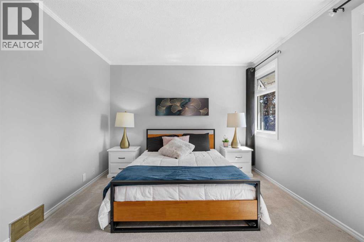
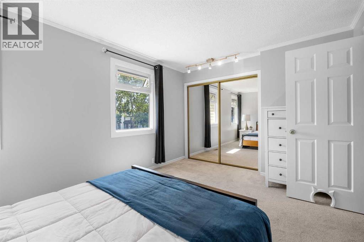
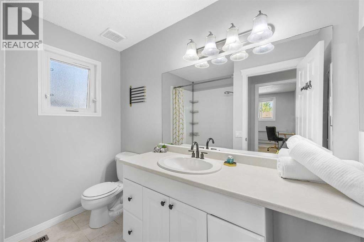
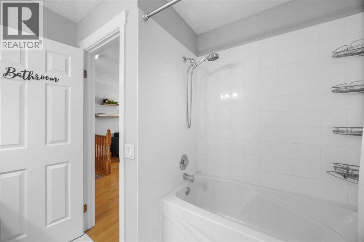
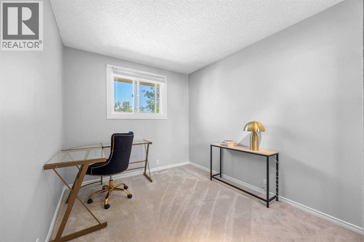
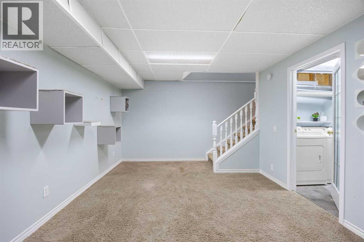
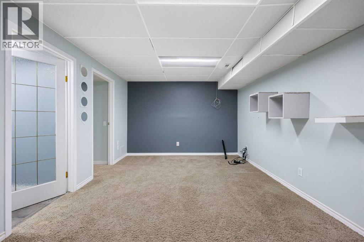
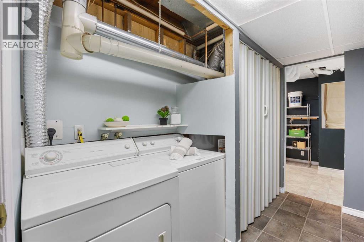
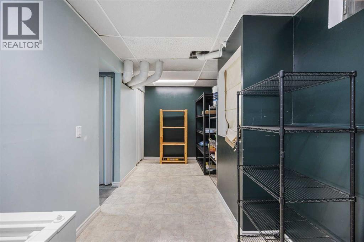
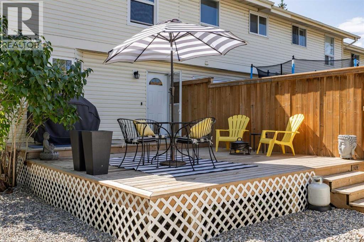
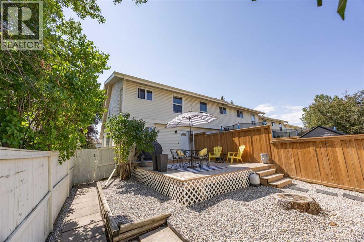
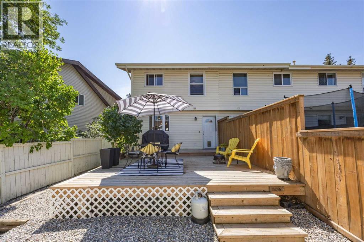
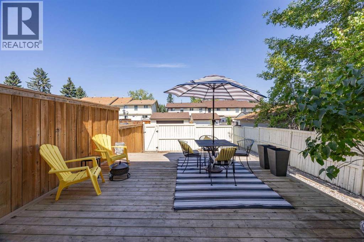
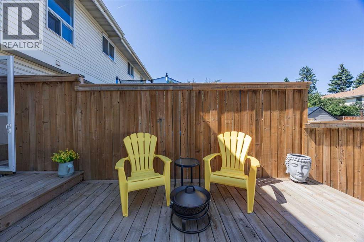
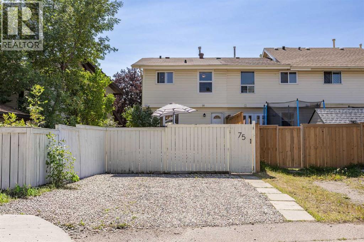
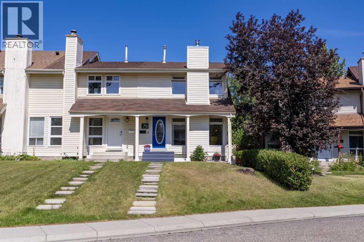
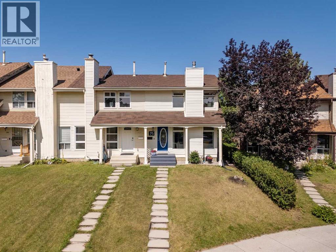
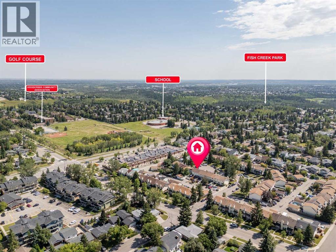
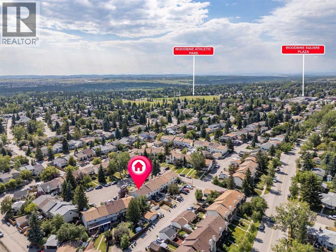
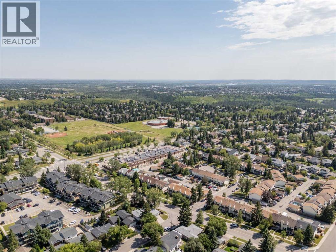
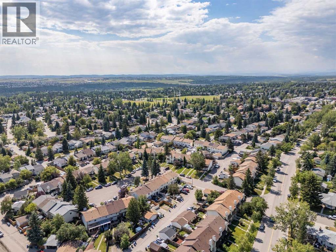
OPEN HOUSE, SATURDAY AUGUST 22 from 11AM - 1PM. Welcome to Woodhill Court, with NO CONDO FEES and updates throughout. Tucked into a quiet cul-de-sac, this END-UNIT townhome has been professionally painted and cleaned, offering a fresh, move-in-ready space with plenty of room to make your own. The main level features hardwood flooring throughout and an abundance of natural light. At the front of the home, the spacious SOUTH-facing living room is anchored by a cozy gas fireplace (2021). The bright kitchen offers ample cabinetry and workspace with a new microwave hoodfan (2025), a window overlooking the yard, and a peninsula for gathering, while the large dining area provides plenty of room for family dinners and entertaining. A convenient powder room completes the main floor. Upstairs, you'll find two bedrooms, a full bathroom and a versatile bonus area that works perfectly as a TV room, home office or future development to a 3rd bedroom. The fully finished basement adds even more usable living space with plush carpet, a flexible den/office area, laundry and an impressive amount of storage. Outside you can enjoy a fully fenced yard with newly refreshed, low-maintenance landscaping, including recent weeding, levelling, fresh edging and additional landscape material and rock. The exterior trim has also been freshly painted, adding to the home's clean and well-cared-for appearance. TWO car parking adds another everyday convenience. Additional features and updates include triple-pane windows, newer carpet (2021), upgraded attic insulation (2021), a sump pump, updated flooring, fencing and more. Located just minutes from Fish Creek Park, schools, transit, tennis courts, ice rinks, local amenities and major roadways, this is an excellent opportunity for first-time buyers, investors or anyone looking for the freedom of townhome living without the monthly condo fees. (id:55254)
Open House
This property has open houses!
11:00 am
Ends at:1:00 pm
Property Details
| MLS® Number | A2337959 |
| Property Type | Single Family |
| Community Name | Woodlands |
| Amenities Near By | Park, Playground, Schools, Shopping |
| Features | See Remarks, Other, Back Lane, Pvc Window, No Animal Home, No Smoking Home |
| Parking Space Total | 2 |
| Plan | 7811275 |
| Structure | Deck |
Building
| Bathroom Total | 2 |
| Bedrooms Above Ground | 2 |
| Bedrooms Total | 2 |
| Appliances | Refrigerator, Dishwasher, Stove, Dryer, Microwave Range Hood Combo |
| Basement Development | Finished |
| Basement Type | Full (finished) |
| Constructed Date | 1978 |
| Construction Style Attachment | Attached |
| Cooling Type | None |
| Exterior Finish | Vinyl Siding |
| Fireplace Present | Yes |
| Fireplace Total | 1 |
| Flooring Type | Carpeted, Ceramic Tile, Hardwood |
| Foundation Type | Poured Concrete |
| Half Bath Total | 1 |
| Heating Type | Forced Air |
| Stories Total | 2 |
| Size Interior | 1,162 Sqft |
| Total Finished Area | 1162.23 Sqft |
| Type | Row / Townhouse |
Parking
| Parking Pad |
Land
| Acreage | No |
| Fence Type | Fence |
| Land Amenities | Park, Playground, Schools, Shopping |
| Size Frontage | 8.7 M |
| Size Irregular | 2734.03 |
| Size Total | 2734.03 Sqft|0-4,050 Sqft |
| Size Total Text | 2734.03 Sqft|0-4,050 Sqft |
| Zoning Description | M-cg D50 |
Rooms
| Level | Type | Length | Width | Dimensions |
|---|---|---|---|---|
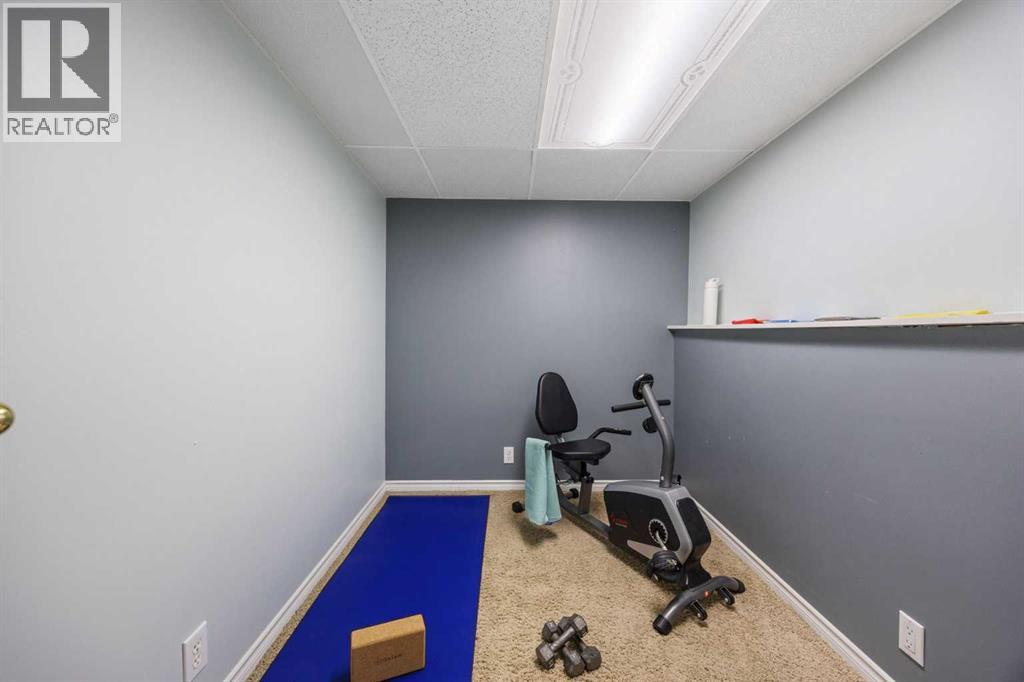
| Basement | Exercise Room | 6.58 Ft x 9.92 Ft | ||
| Basement | Recreational, Games Room | 16.67 Ft x 11.25 Ft | ||
| Basement | Storage | 16.08 Ft x 7.17 Ft | ||
| Main Level | 2pc Bathroom | .00 Ft x .00 Ft | ||
| Main Level | Dining Room | 14.33 Ft x 9.75 Ft | ||
| Main Level | Kitchen | 10.50 Ft x 8.08 Ft | ||
| Main Level | Living Room | 13.83 Ft x 11.92 Ft | ||
| Upper Level | 4pc Bathroom | .00 Ft x .00 Ft | ||
| Upper Level | Bedroom | 8.58 Ft x 12.08 Ft | ||
| Upper Level | Primary Bedroom | 14.42 Ft x 10.58 Ft | ||
| Upper Level | Family Room | 8.25 Ft x 12.67 Ft |
https://www.realtor.ca/real-estate/30163464/75-woodhill-court-sw-calgary-woodlands
Contact Us
Contact us for more information

Karssen Askew
Associate
karssenaskew.com/
@karssenaskewyyc/
#700, 1816 Crowchild Trail NW
Calgary, Alberta T2M 3Y7
(855) 623-6900
www.joinreal.com/

The trademarks REALTOR®, REALTORS®, and the REALTOR® logo are controlled by The Canadian Real Estate Association (CREA) and identify real estate professionals who are members of CREA. The trademarks MLS®, Multiple Listing Service® and the associated logos are owned by The Canadian Real Estate Association (CREA) and identify the quality of services provided by real estate professionals who are members of CREA. The trademark DDF® is owned by The Canadian Real Estate Association (CREA) and identifies CREA's Data Distribution Facility (DDF®)
August 17 2026 09:45:24
Calgary Real Estate Board
Real Broker