Sanket Patel Commercial Realtor

73 Darling Crescent Red Deer, Alberta T4R 2W3
73 Darling Crescent, Red Deer, Alberta T4R 2W3 (30227288), Calgary — Homes for Sale

$399,900
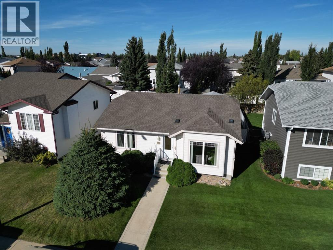
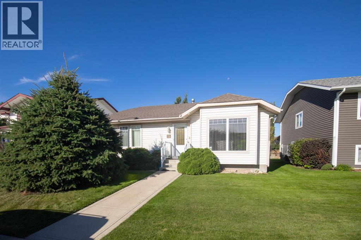
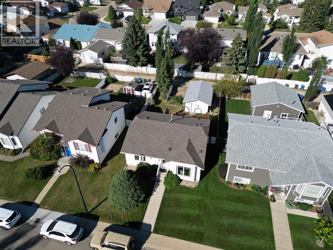
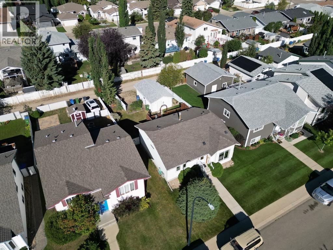
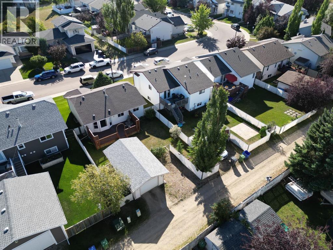
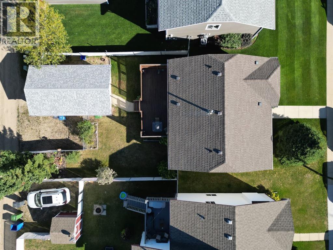
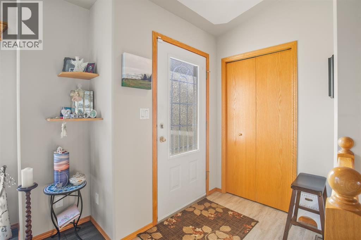
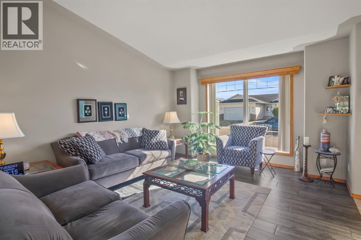
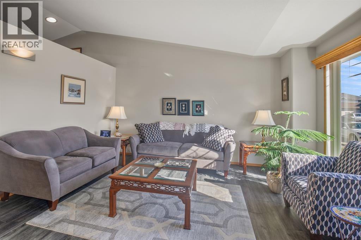
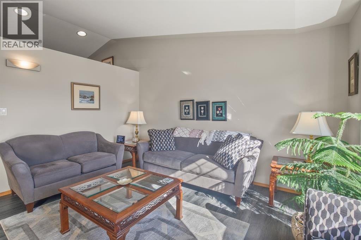
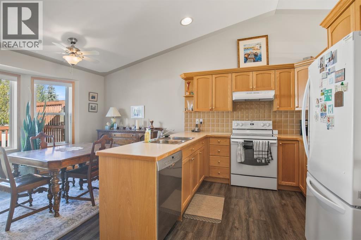
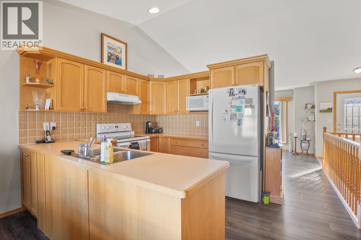
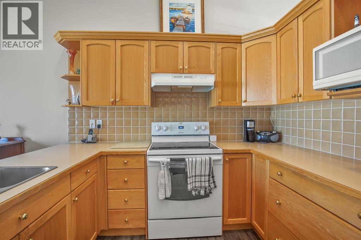
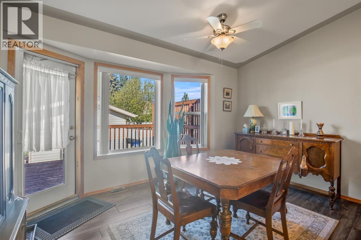
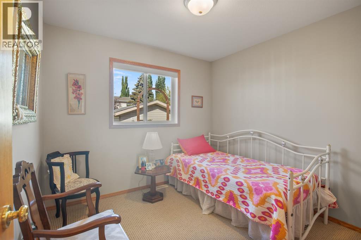
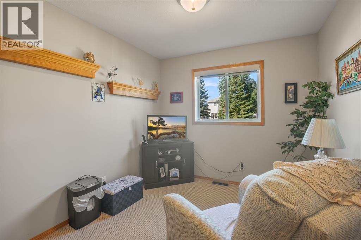
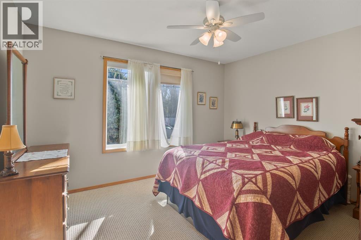
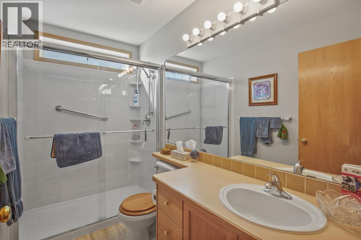
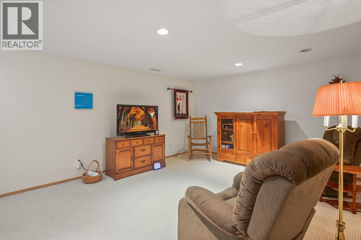
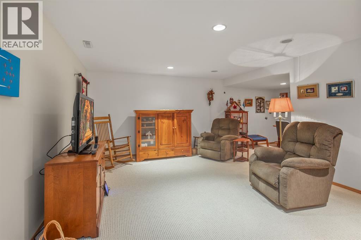
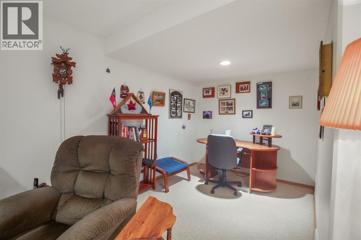
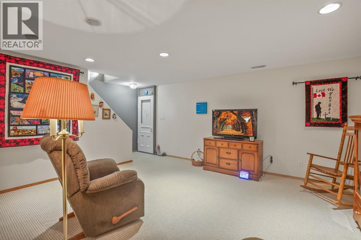
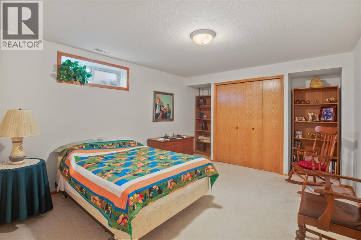
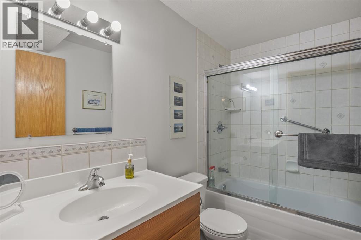
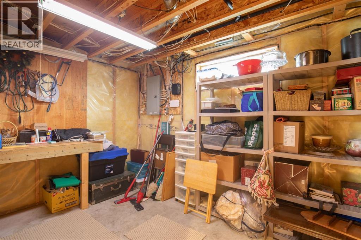
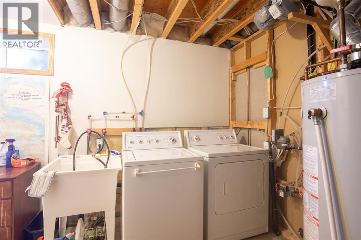
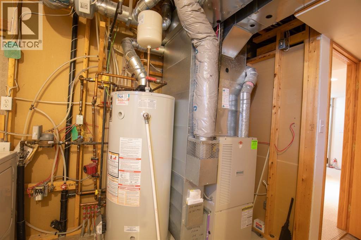
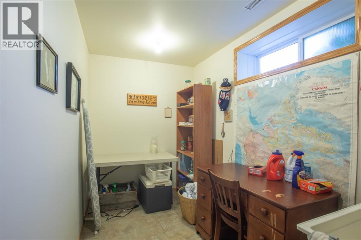
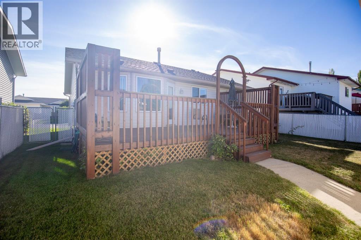
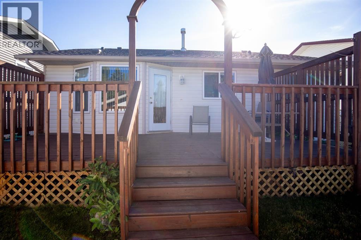
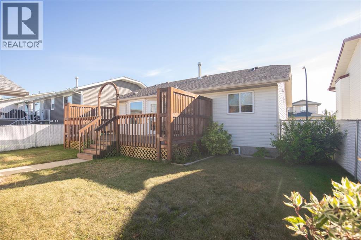
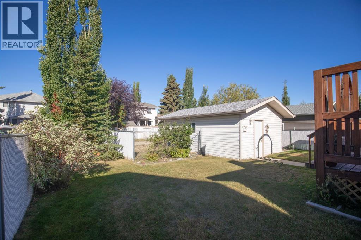
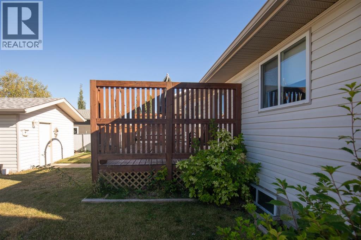
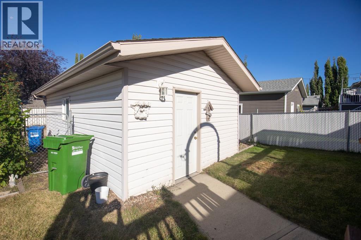
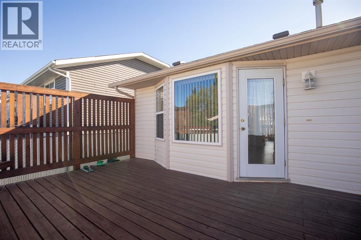
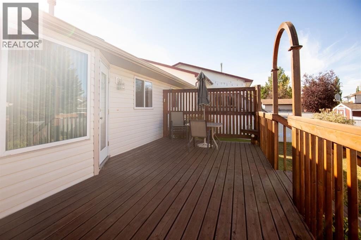
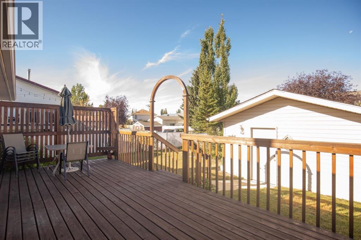
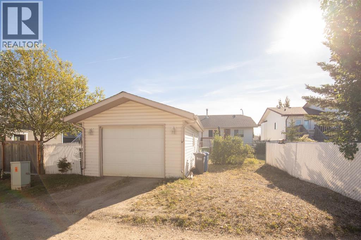
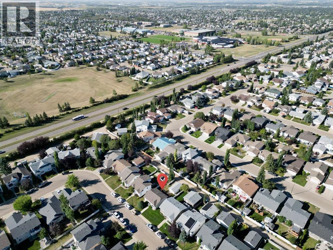
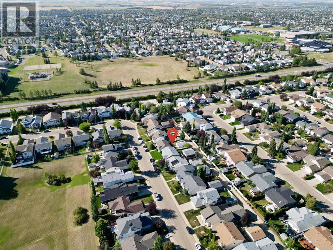
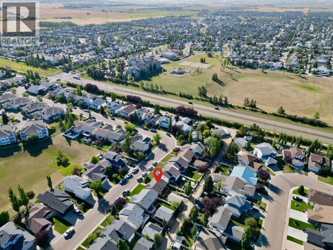
Cute as a button and very well kept throughout, this low impact bungalow is move in ready! Featuring bright vinyl windows, updated flooring and tucked away on a quiet side street - this budget friendly property is a charming place to call home! Whether you are a first time home buyer, young family, or looking to downsize, this house offers great value. Featuring 4 bedrooms and 2 bathrooms, a landscaped private yard with rear deck, detached single garage and space for additional parking! Upstairs offers 3 bedrooms and a full bath with walk-in shower. There is an additional bed / bath downstairs as well. Ample storage downstairs includes a large utility space plus a separate workshop. And the location is not to be overlooked - within walking distance of numerous schools, the Colicutt Centre and Deer Park shopping complex! A wonderful neighborhood no matter your needs! (id:55254)
Property Details
| MLS® Number | A2341980 |
| Property Type | Single Family |
| Community Name | Devonshire |
| Amenities Near By | Park, Playground, Recreation Nearby, Schools, Shopping |
| Features | Back Lane, Pvc Window, Level |
| Parking Space Total | 1 |
| Plan | 9826345 |
| Structure | Deck |
Building
| Bathroom Total | 2 |
| Bedrooms Above Ground | 3 |
| Bedrooms Below Ground | 1 |
| Bedrooms Total | 4 |
| Appliances | Refrigerator, Dishwasher, Stove, Washer & Dryer |
| Architectural Style | Bungalow |
| Basement Development | Finished |
| Basement Type | Full (finished) |
| Constructed Date | 2000 |
| Construction Material | Poured Concrete, Wood Frame |
| Construction Style Attachment | Detached |
| Cooling Type | None |
| Exterior Finish | Concrete, Vinyl Siding |
| Flooring Type | Linoleum, Vinyl Plank |
| Foundation Type | Poured Concrete |
| Heating Type | Forced Air |
| Stories Total | 1 |
| Size Interior | 1,076 Sqft |
| Total Finished Area | 1076 Sqft |
| Type | House |
Parking
| Detached Garage | 1 |
Land
| Acreage | No |
| Fence Type | Fence |
| Land Amenities | Park, Playground, Recreation Nearby, Schools, Shopping |
| Landscape Features | Landscaped, Lawn |
| Size Depth | 33.53 M |
| Size Frontage | 14.02 M |
| Size Irregular | 5156.00 |
| Size Total | 5156 Sqft|4,051 - 7,250 Sqft |
| Size Total Text | 5156 Sqft|4,051 - 7,250 Sqft |
| Zoning Description | R-l |
Rooms
| Level | Type | Length | Width | Dimensions |
|---|---|---|---|---|
| Basement | Bedroom | 11.67 Ft x 15.50 Ft | ||
| Basement | Recreational, Games Room | 20.00 Ft x 21.58 Ft | ||
| Basement | 4pc Bathroom | Measurements not available | ||
| Basement | Workshop | 10.67 Ft x 14.00 Ft | ||
| Main Level | Bedroom | 9.50 Ft x 8.92 Ft | ||
| Main Level | Bedroom | 9.00 Ft x 12.33 Ft | ||
| Main Level | Primary Bedroom | 12.42 Ft x 11.00 Ft | ||
| Main Level | 3pc Bathroom | .00 Ft x .00 Ft | ||
| Main Level | Dining Room | 13.67 Ft x 10.50 Ft | ||
| Main Level | Kitchen | 15.50 Ft x 8.67 Ft | ||
| Main Level | Living Room | 12.42 Ft x 14.92 Ft |
https://www.realtor.ca/real-estate/30227288/73-darling-crescent-red-deer-devonshire
Contact Us
Contact us for more information

Mike Wiseman
Associate Broker
youtu.be/C7FF6dd3pSQ
www.reddeersrealtor.com/
www.facebook.com/mike.wiseman.rd/
ca.linkedin.com/in/wisemanmike
www.youtube.com/channel/UCPHTk_1prAv3S_QfoyjXd8A
2, 4405 - 52 Avenue
Red Deer, Alberta T4N 6S4
(403) 358-3883
(403) 250-3226
www.cirrealty.ca/

The trademarks REALTOR®, REALTORS®, and the REALTOR® logo are controlled by The Canadian Real Estate Association (CREA) and identify real estate professionals who are members of CREA. The trademarks MLS®, Multiple Listing Service® and the associated logos are owned by The Canadian Real Estate Association (CREA) and identify the quality of services provided by real estate professionals who are members of CREA. The trademark DDF® is owned by The Canadian Real Estate Association (CREA) and identifies CREA's Data Distribution Facility (DDF®)
September 03 2026 01:26:19
Central Alberta REALTORS® Association
Cir Realty