Sanket Patel Commercial Realtor

729 5 Street SW Sundre, Alberta T0M 1X0
729 5 Street SW, Sundre, Alberta T0M 1X0 (30212876), Calgary — Homes for Sale

$839,900
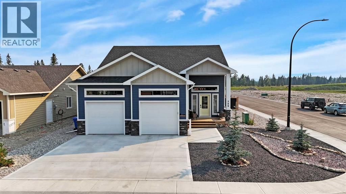
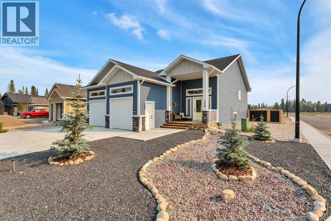
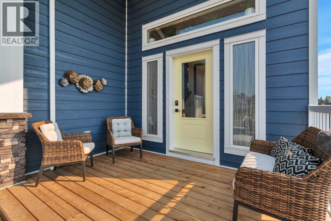
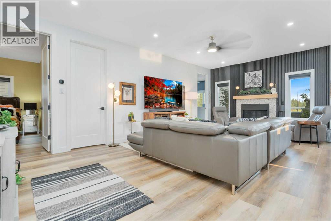
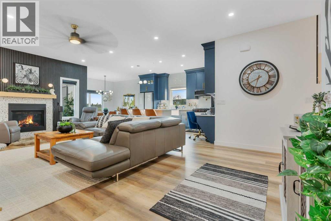
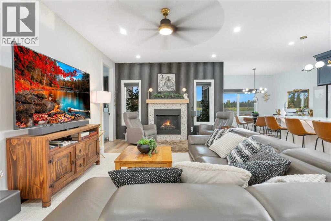
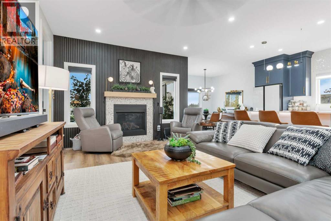
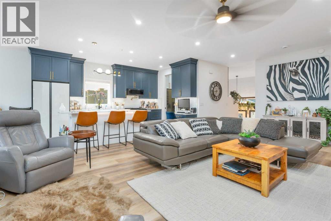
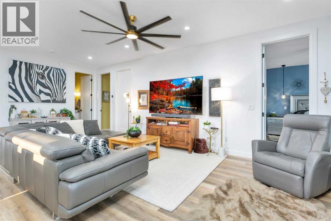
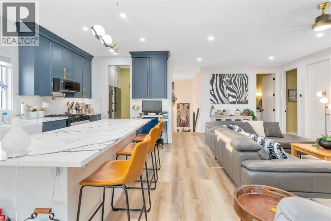
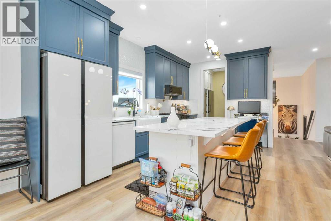
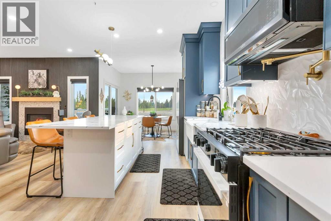
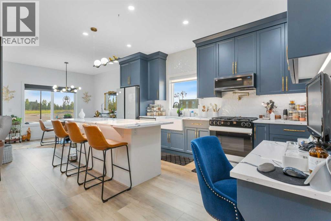
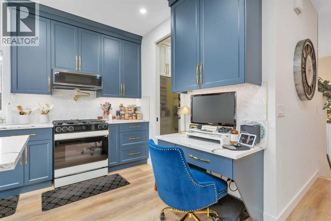
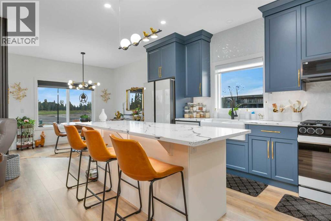
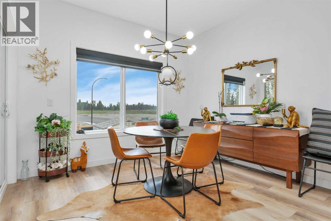
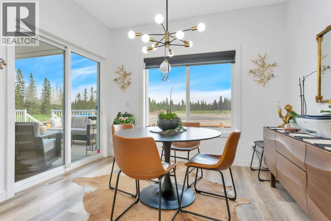
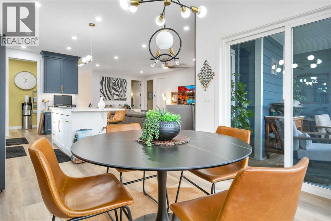
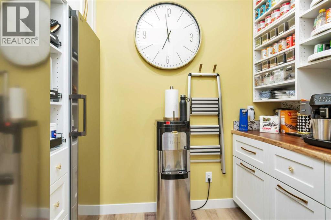
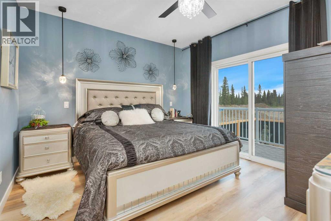
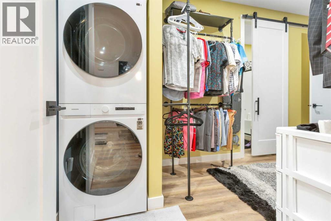
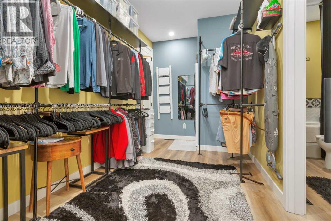
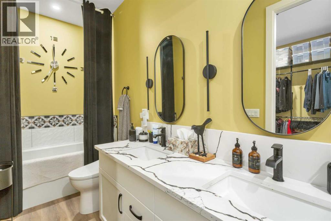
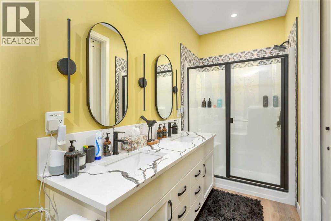
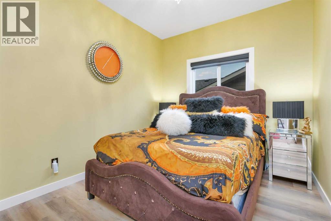
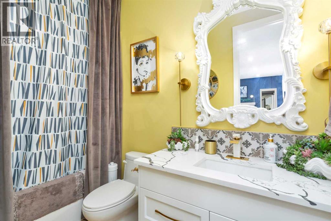
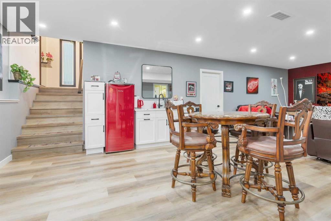
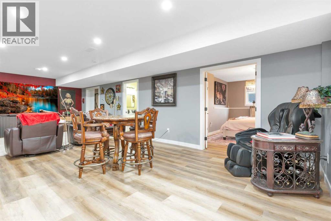
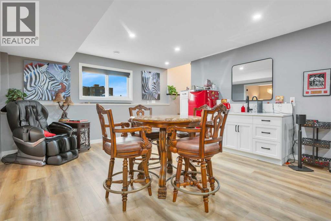
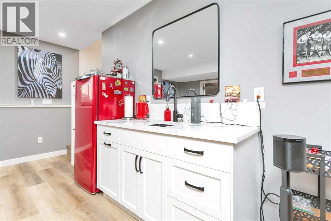
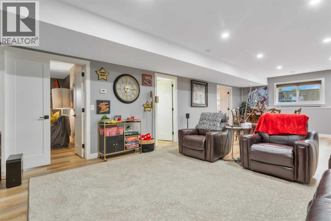
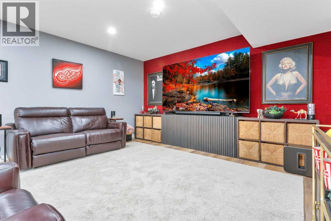
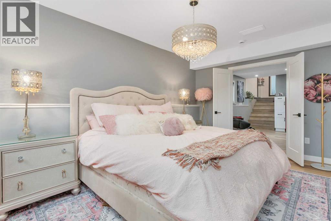
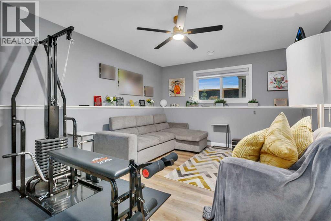
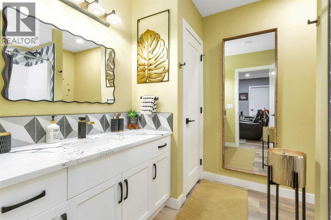
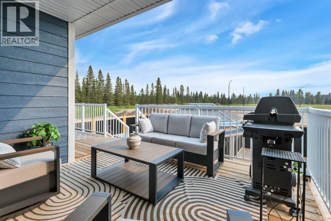
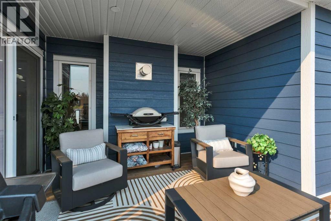
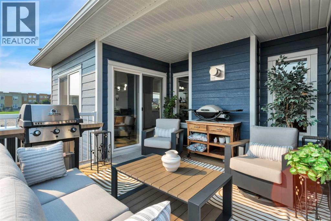
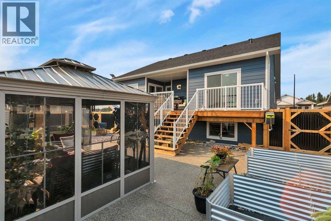
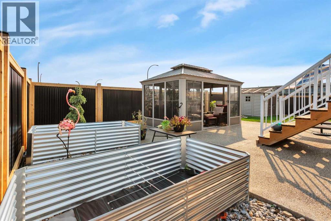
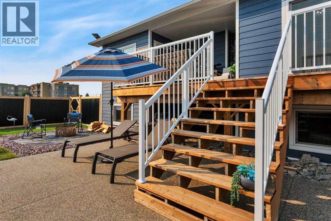
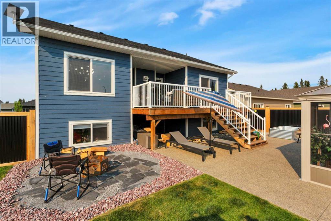
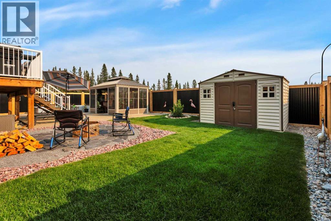
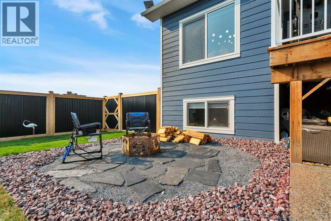
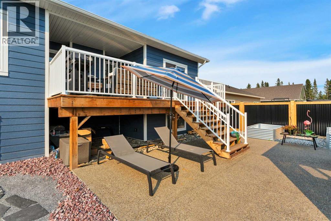
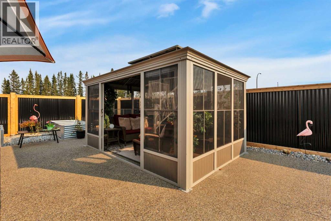
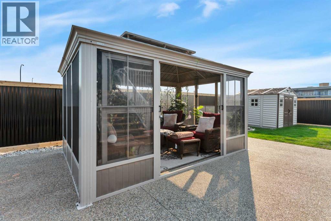
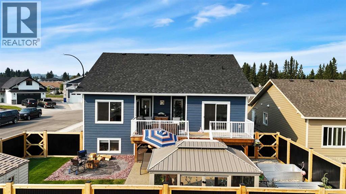
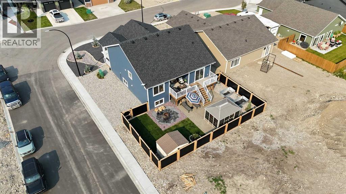
Located in the Desirable Community of Brookside Estates, this Beautiful Bi-Level truly has All the Extras! Thoughtfully Designed with Upgraded Finishes, Spacious Living Areas, and Plenty of Attention to Detail, this Home Offers the Perfect Combination of Comfort, Style & Functionality.The Main Floor features Vinyl Flooring Throughout and Blackout Blinds on All Windows. At the Heart of the Home is the Impressive Upgraded Kitchen, Complete with Ceiling-Height Cabinetry, Custom Pull-Outs, Under-Cabinet & Under-Island Lighting, Pot Filler, Gas Stove, Garburator, and Samsung Bespoke Appliances. The Oversized Pantry offers Exceptional Storage with space for an Additional Fridge & Freezer, along with a Dedicated Coffee Bar.The Bright Living Room features a Gas Fireplace, Oversized Ceiling Fan, and convenient In-Floor Electrical Plugs, Creating a Comfortable Space to Relax or Entertain. The Spacious Primary Suite offers Direct Access to the Deck through its own Patio Door, a Large Ensuite, and a Huge Walk-In Closet that also Hosts the Laundry Area for Ultimate Convenience. A Second Bedroom and 4-Piece Main Bathroom completes the Main Level.Downstairs, the Fully Developed Lower Level offers even more Living Space with a Large Family Room featuring a Bar. Two Additional Oversized Bedrooms feature Huge Windows, Allowing Plenty of Natural Light, along with a 4-Piece Bathroom.The Impressive 24' x 26' Heated Garage features Overhead Heat, Providing Plenty of Room for Vehicles, Storage & Hobbies.Outside, this home offers Fantastic Outdoor Living Space from front to back. The Large Front Veranda provides the Perfect Spot to Relax & Enjoy the Neighborhood, while the Backyard is designed for Entertaining with a 25' x 25' Exposed Aggregate Patio, 14' x 10' Solarium, Garden Shed, Two Raised 4' x 8' Garden Boxes, and a Rock Firepit Area. Durable Hardie Board Siding adds both Style & Low-Maintenance Appeal.From the Upgraded Kitchen and Spacious Primary Suite to the Fully Developed Lower Level and Fantastic Outdoor Living Space, this Brookside Estates Bi-Level truly has All the Extras and is Ready for its Next Owners! (id:55254)
Property Details
| MLS® Number | A2341137 |
| Property Type | Single Family |
| Amenities Near By | Golf Course, Shopping |
| Community Features | Golf Course Development |
| Parking Space Total | 2 |
| Plan | 2410876 |
| Structure | Deck |
Building
| Bathroom Total | 3 |
| Bedrooms Above Ground | 2 |
| Bedrooms Below Ground | 2 |
| Bedrooms Total | 4 |
| Appliances | Refrigerator, Gas Stove(s), Dishwasher, Freezer, Microwave Range Hood Combo, Washer & Dryer |
| Architectural Style | Bi-level |
| Basement Development | Finished |
| Basement Type | Full (finished) |
| Constructed Date | 2025 |
| Construction Material | Wood Frame |
| Construction Style Attachment | Detached |
| Cooling Type | None |
| Fireplace Present | Yes |
| Fireplace Total | 1 |
| Flooring Type | Vinyl |
| Foundation Type | Poured Concrete |
| Heating Type | Forced Air, In Floor Heating |
| Size Interior | 1,447 Sqft |
| Total Finished Area | 1447.44 Sqft |
| Type | House |
Parking
| Attached Garage | 2 |
Land
| Acreage | No |
| Fence Type | Fence |
| Land Amenities | Golf Course, Shopping |
| Landscape Features | Landscaped |
| Size Frontage | 13.5 M |
| Size Irregular | 6452.00 |
| Size Total | 6452 Sqft|4,051 - 7,250 Sqft |
| Size Total Text | 6452 Sqft|4,051 - 7,250 Sqft |
| Zoning Description | R-2 |
Rooms
| Level | Type | Length | Width | Dimensions |
|---|---|---|---|---|
| Basement | Recreational, Games Room | 15.00 Ft x 30.75 Ft | ||
| Basement | Bedroom | 16.08 Ft x 11.92 Ft | ||
| Basement | 4pc Bathroom | 7.92 Ft x 8.83 Ft | ||
| Basement | Bedroom | 15.83 Ft x 9.92 Ft | ||
| Main Level | Kitchen | 15.67 Ft x 11.00 Ft | ||
| Main Level | Living Room | 24.25 Ft x 14.08 Ft | ||
| Main Level | Pantry | 5.67 Ft x 9.25 Ft | ||
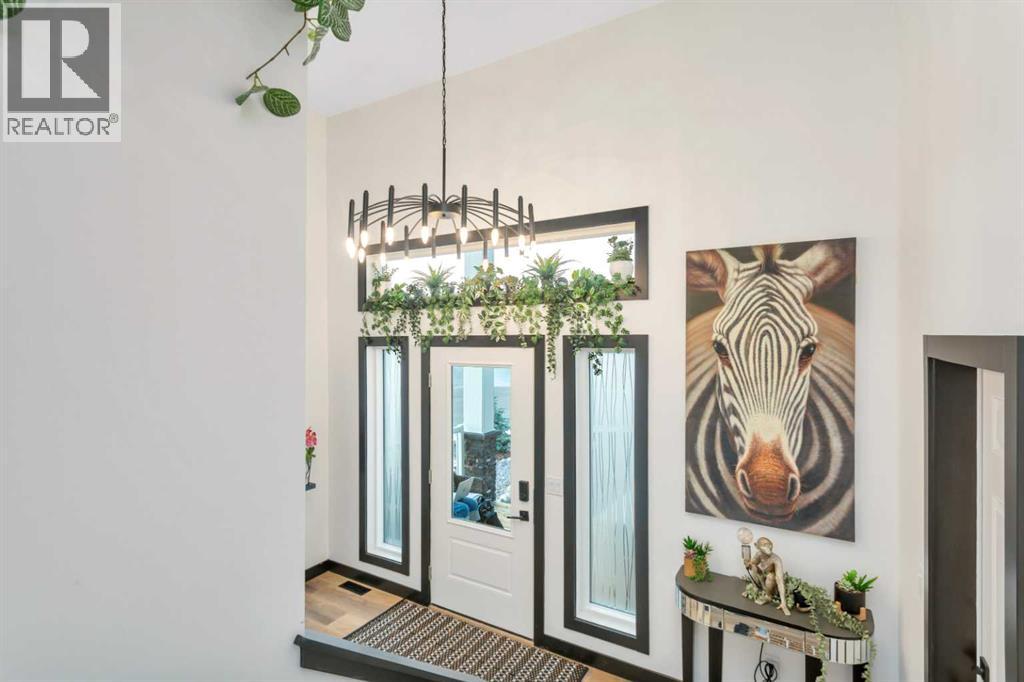
| Main Level | Foyer | 7.92 Ft x 13.58 Ft | ||
| Main Level | Dining Room | 10.17 Ft x 11.00 Ft | ||
| Main Level | Primary Bedroom | 11.92 Ft x 13.00 Ft | ||
| Main Level | Other | 15.25 Ft x 7.67 Ft | ||
| Main Level | 6pc Bathroom | 15.33 Ft x 4.92 Ft | ||
| Main Level | Bedroom | 9.17 Ft x 13.00 Ft | ||
| Main Level | 4pc Bathroom | 4.92 Ft x 9.67 Ft |
https://www.realtor.ca/real-estate/30212876/729-5-street-sw-sundre
Contact Us
Contact us for more information

Stacey Kelly
Associate
(403) 851-5559
130 5 Avenue West
Cochrane, Alberta T4C 1A8
(403) 932-8888
(403) 851-5559

The trademarks REALTOR®, REALTORS®, and the REALTOR® logo are controlled by The Canadian Real Estate Association (CREA) and identify real estate professionals who are members of CREA. The trademarks MLS®, Multiple Listing Service® and the associated logos are owned by The Canadian Real Estate Association (CREA) and identify the quality of services provided by real estate professionals who are members of CREA. The trademark DDF® is owned by The Canadian Real Estate Association (CREA) and identifies CREA's Data Distribution Facility (DDF®)
August 30 2026 04:17:45
Calgary Real Estate Board
Cir Realty