Sanket Patel Commercial Realtor

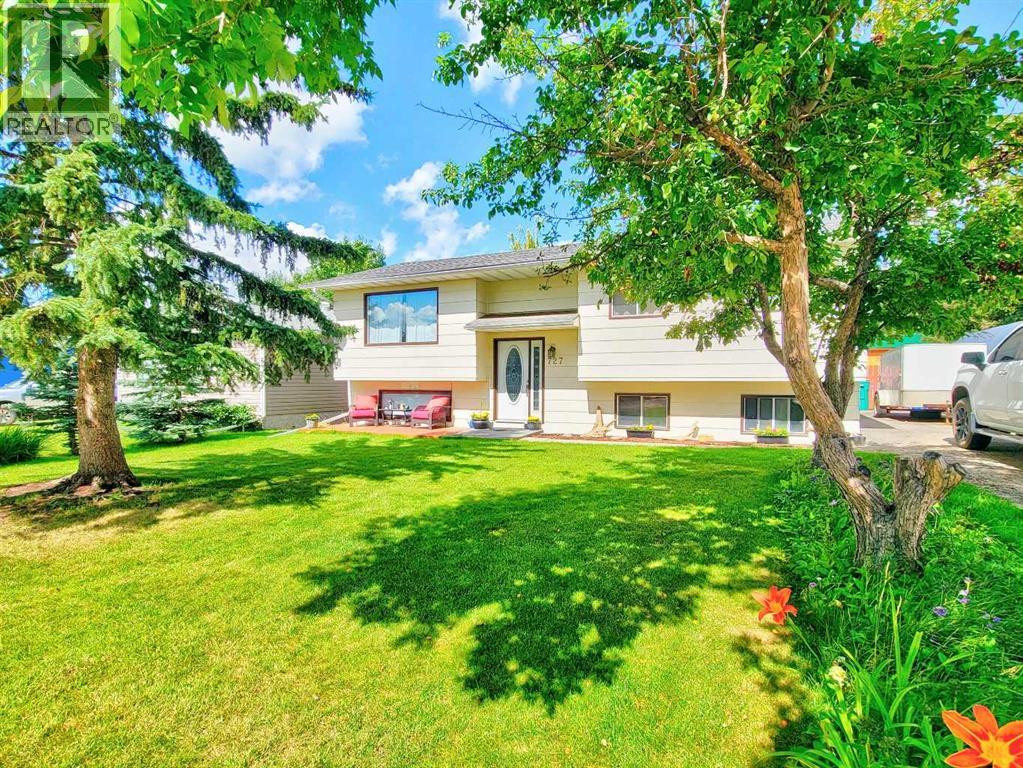
727 Oak Drive Beaverlodge, Alberta T0H 0C0
727 Oak Drive, Beaverlodge, Alberta T0H 0C0 (30092144), Calgary — Homes for Sale
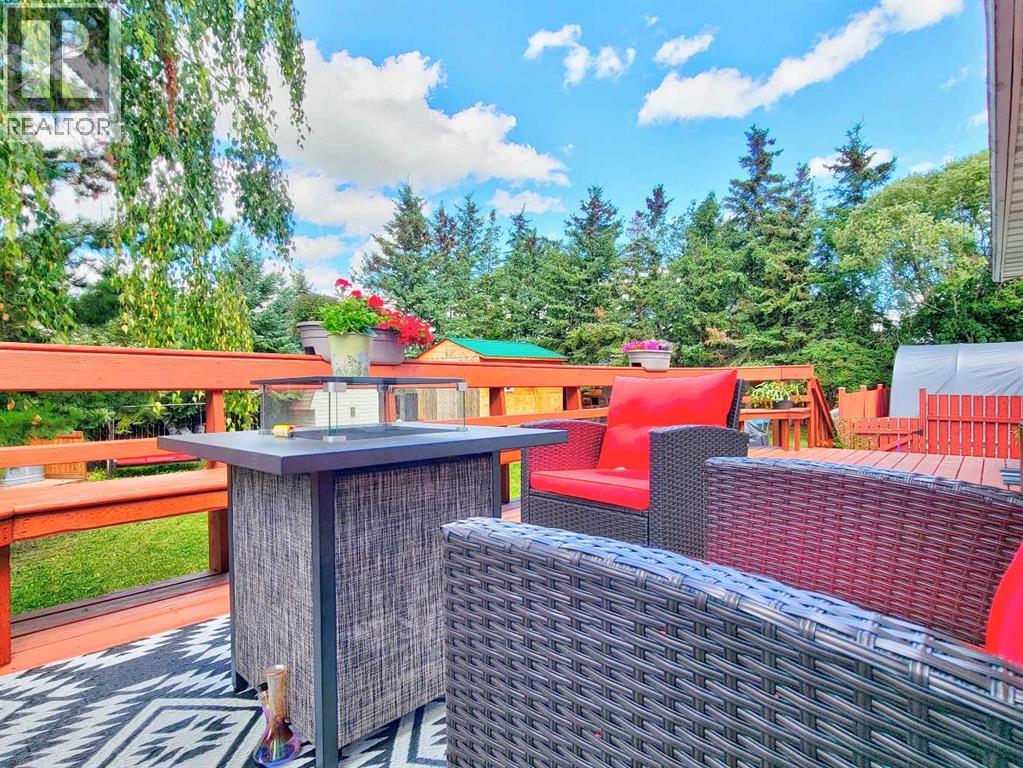
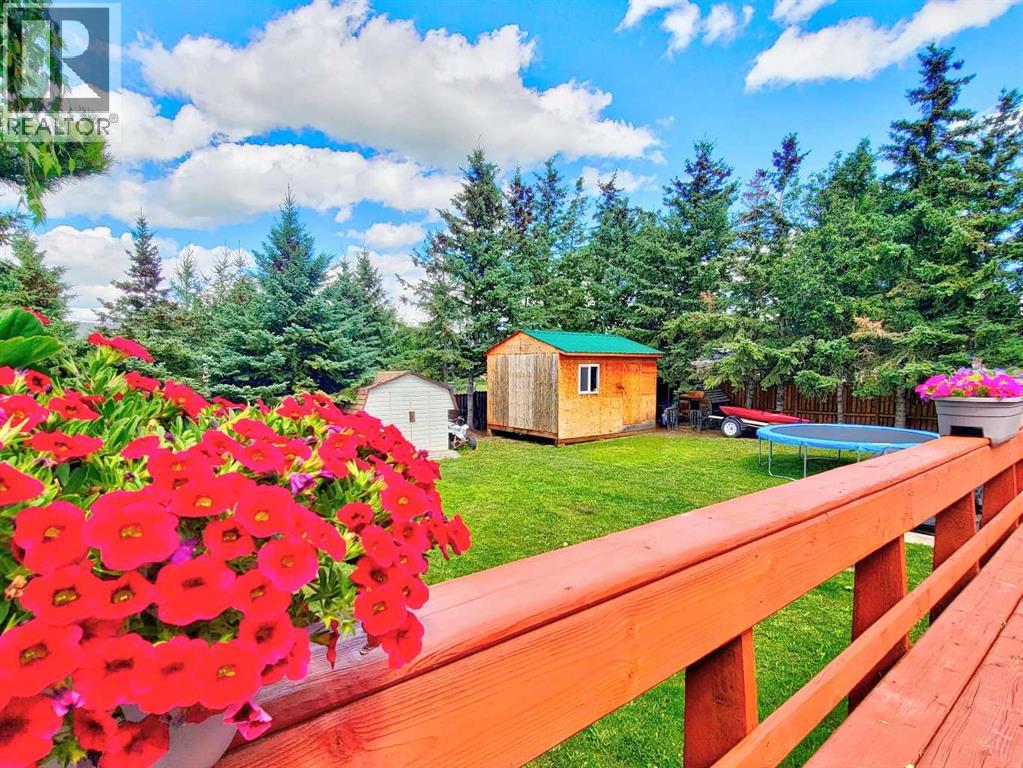
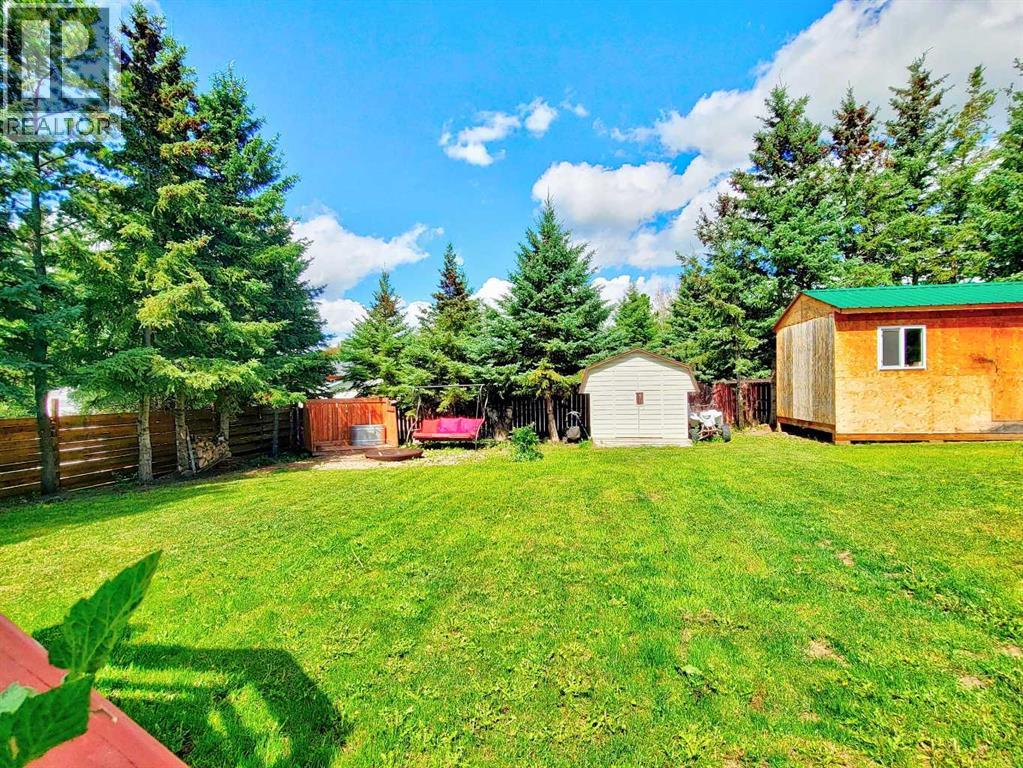
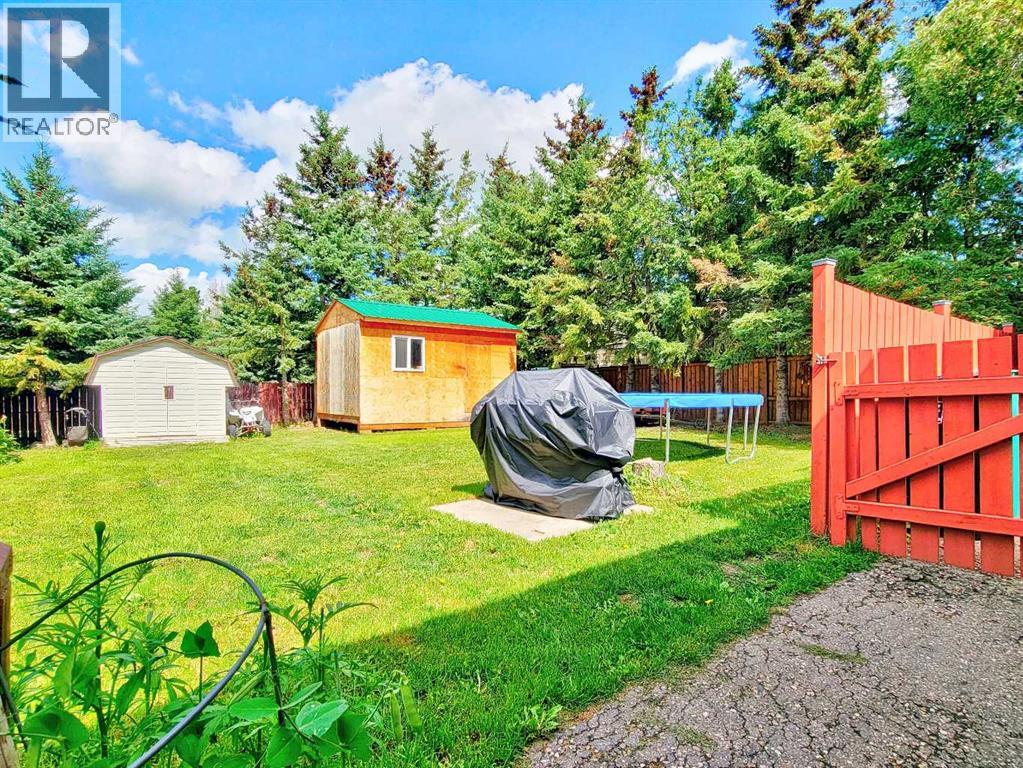

$349,900
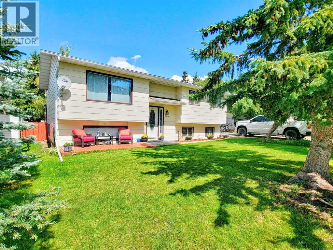
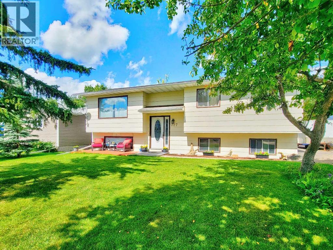
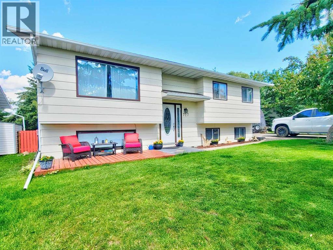
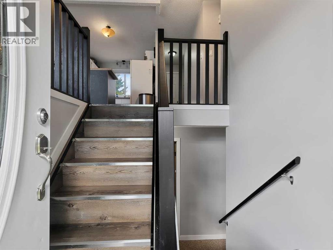
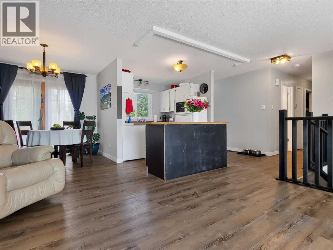
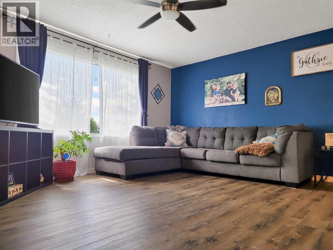
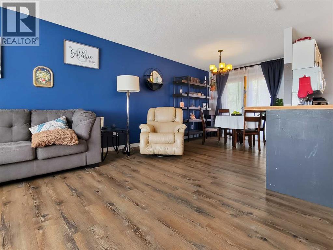
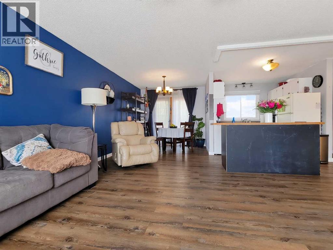
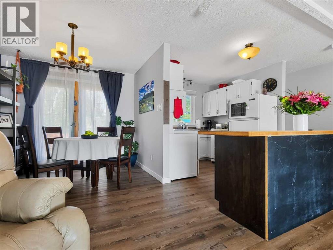
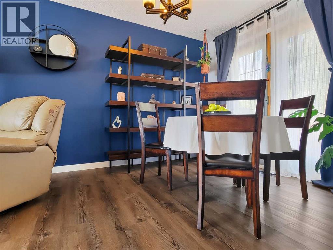
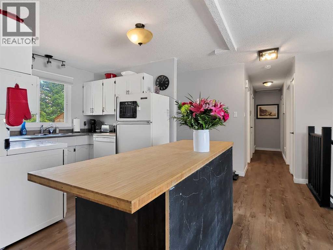
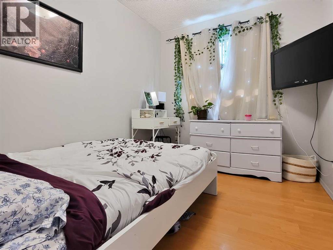
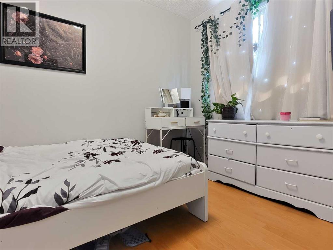
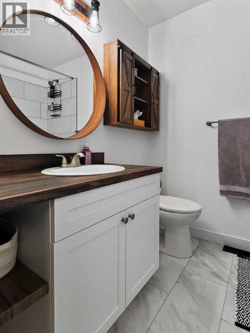
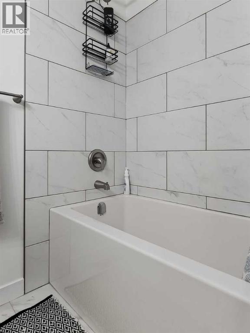
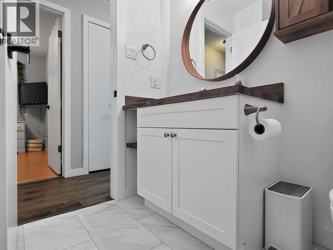
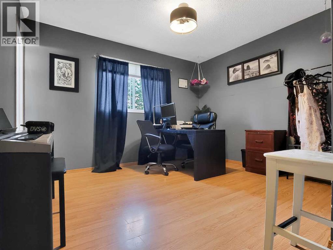
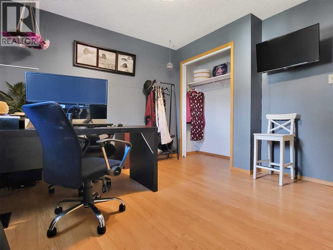
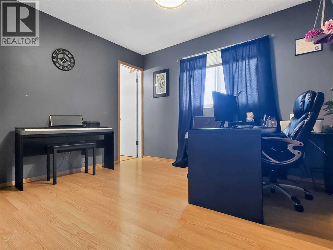
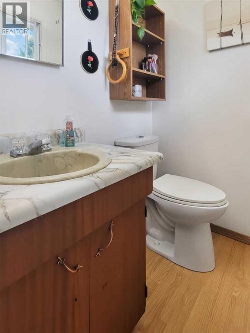
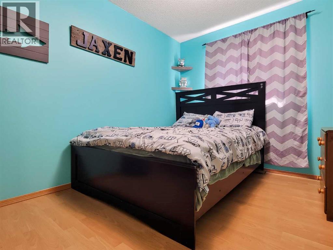
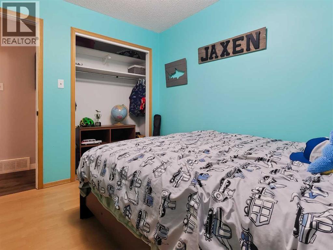
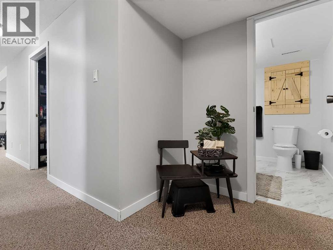
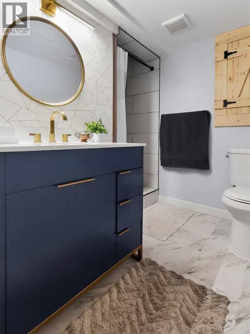
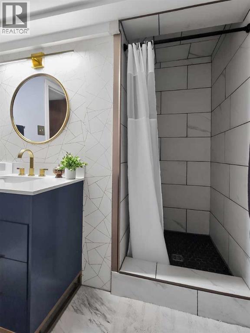
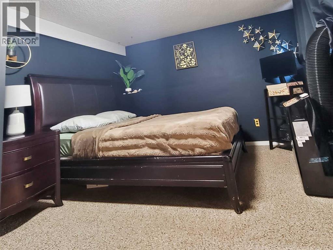
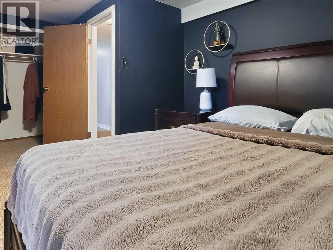
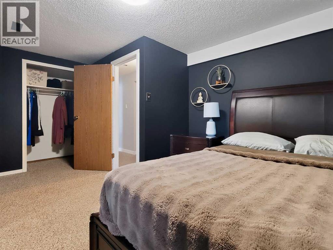
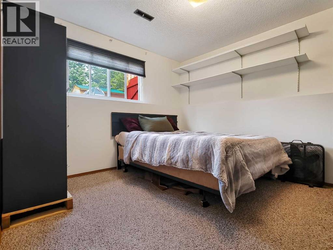
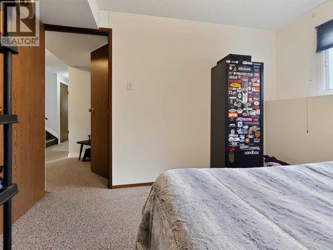
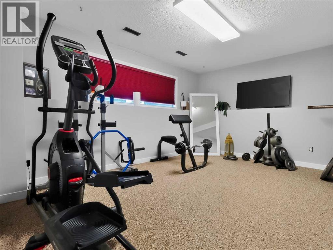
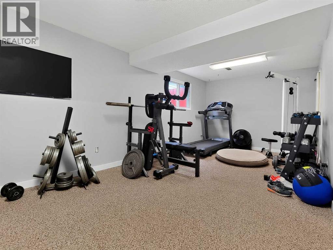
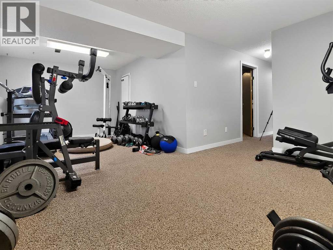
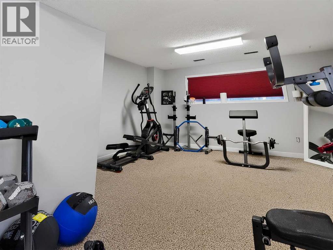
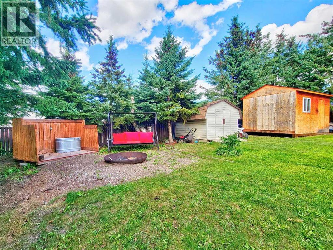
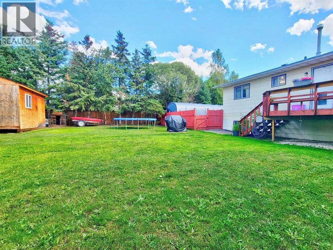
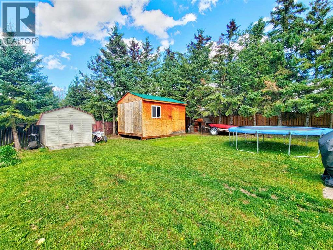
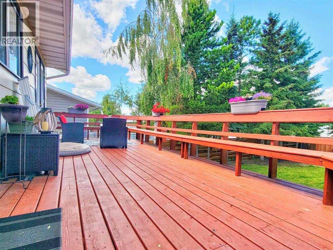
Welcome to a home that truly has it all. Spread across two thoughtfully designed floors, 727 Oak Drive invites you to live your best life in Beaverlodge. The bright, open-concept living area is the heart of the home, featuring new railings, warm vinyl plank flooring, a striking kitchen island with a butcher block top, crisp white cabinetry, and an abundance of natural light — perfect for entertaining or family gatherings. The upper living room exudes effortless style with rich new vinyl floors, soaring ceilings with a ceiling fan, and oversized windows that bathe the space in sunlight. Each of the 5 bedrooms offers a unique and personal retreat, from vibrant accent walls to cozy built-in shelving. The 2 newly renovated bathrooms impress with elegant marble-look countertops and a sleek, modern shower with designer tile accents. Beyond the living spaces, a dedicated home office and exercise room mean your lifestyle ambitions are fully supported under one roof. This is more than a home — it's the foundation for the life you've always envisioned. Book your showing TODAY!!! (id:55254)
Property Details
| MLS® Number | A2333164 |
| Property Type | Single Family |
| Amenities Near By | Park, Playground, Schools |
| Features | Back Lane |
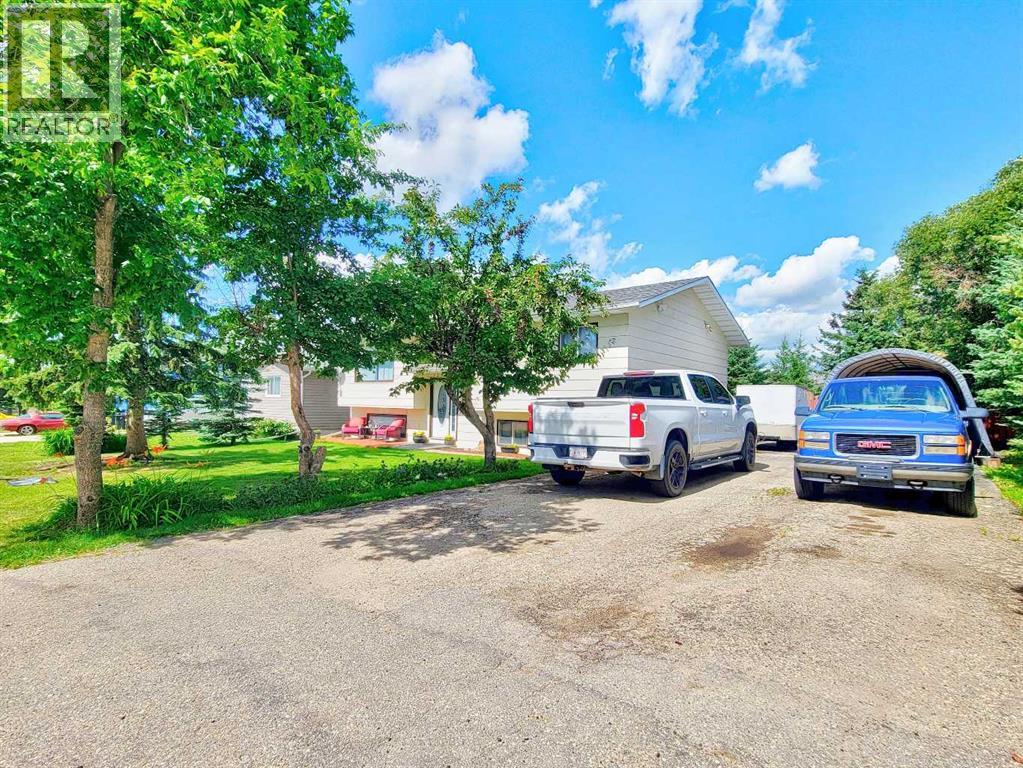
| Parking Space Total | 4 |
| Plan | 1320654 |
| Structure | Deck |
Building
| Bathroom Total | 3 |
| Bedrooms Above Ground | 3 |
| Bedrooms Below Ground | 2 |
| Bedrooms Total | 5 |
| Appliances | Refrigerator, Dishwasher, Stove, Microwave, Washer & Dryer |
| Architectural Style | Bi-level |
| Basement Development | Finished |
| Basement Type | Full (finished) |
| Constructed Date | 1983 |
| Construction Style Attachment | Detached |
| Cooling Type | None |
| Exterior Finish | Vinyl Siding |
| Flooring Type | Carpeted, Laminate, Tile, Vinyl Plank |
| Foundation Type | Poured Concrete |
| Half Bath Total | 1 |
| Heating Fuel | Natural Gas |
| Heating Type | Forced Air |
| Size Interior | 1,038 Sqft |
| Total Finished Area | 1038 Sqft |
| Type | House |
Parking
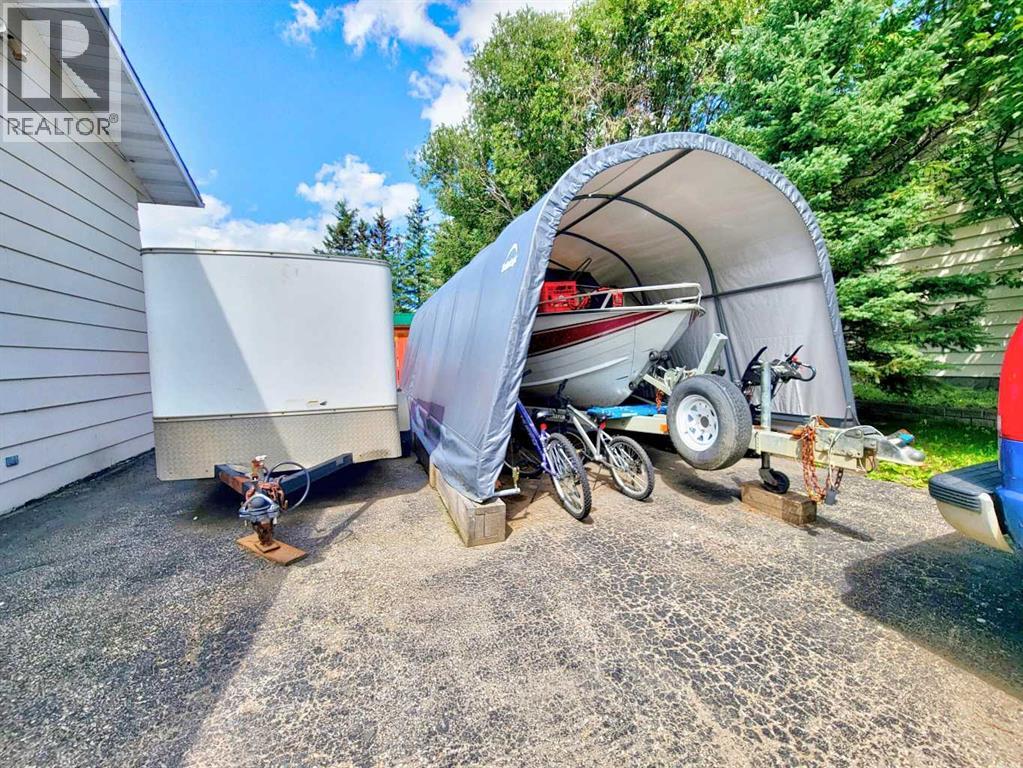
| Parking Pad | |
| R V |
Land
| Acreage | No |
| Fence Type | Fence |
| Land Amenities | Park, Playground, Schools |
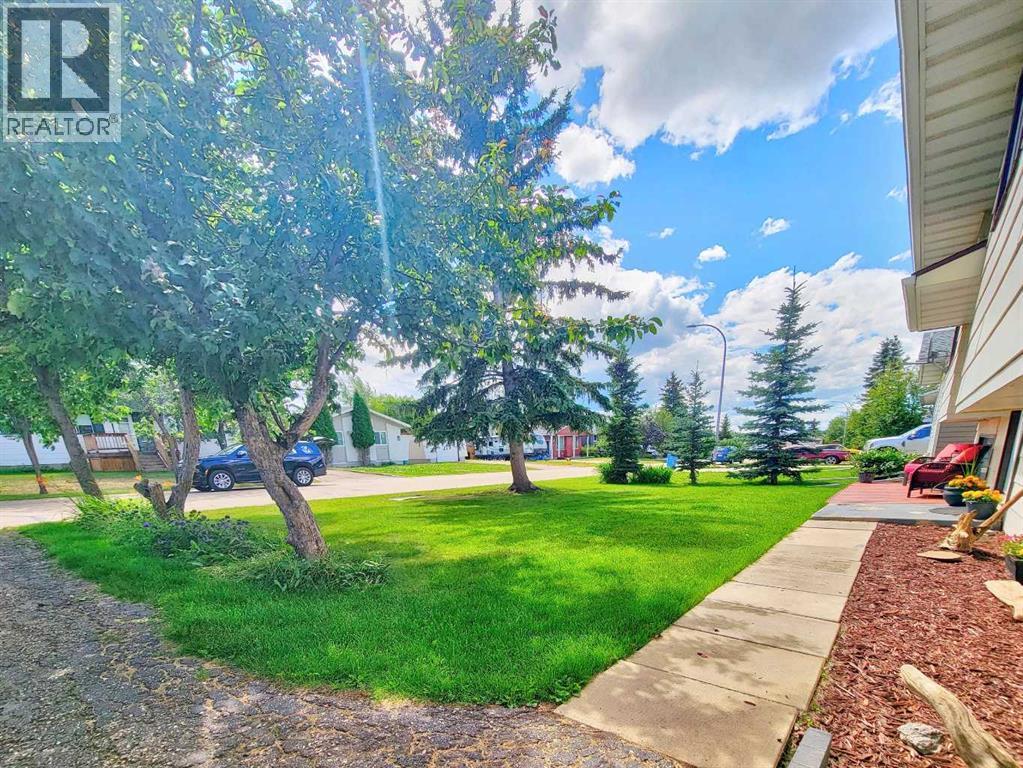
| Landscape Features | Landscaped |
| Size Depth | 36.61 M |
| Size Frontage | 24.4 M |
| Size Irregular | 9688.00 |
| Size Total | 9688 Sqft|7,251 - 10,889 Sqft |
| Size Total Text | 9688 Sqft|7,251 - 10,889 Sqft |
| Zoning Description | R1 |
Rooms
| Level | Type | Length | Width | Dimensions |
|---|---|---|---|---|
| Basement | Primary Bedroom | 10.92 Ft x 16.92 Ft | ||
| Basement | Bedroom | 10.50 Ft x 11.08 Ft | ||
| Basement | 3pc Bathroom | 8.92 Ft x 7.25 Ft | ||
| Basement | Exercise Room | 22.83 Ft x 14.33 Ft | ||
| Main Level | Dining Room | 8.92 Ft x 7.83 Ft | ||
| Main Level | Living Room | 21.08 Ft x 16.67 Ft | ||
| Main Level | Kitchen | 8.33 Ft x 7.83 Ft | ||
| Main Level | 4pc Bathroom | 7.25 Ft x 6.25 Ft | ||
| Main Level | 2pc Bathroom | 5.33 Ft x 4.25 Ft | ||
| Main Level | Bedroom | 12.25 Ft x 11.50 Ft | ||
| Main Level | Bedroom | 8.92 Ft x 10.92 Ft | ||
| Main Level | Bedroom | 10.33 Ft x 7.92 Ft |
https://www.realtor.ca/real-estate/30092144/727-oak-drive-beaverlodge
Contact Us
Contact us for more information

Taj Johnson
Associate
www.tajjohnsonrealty.ca/
www.facebook.com/grassrootsrealtytaj/
www.linkedin.com/in/taj-johnson-86999046/
www.youtube.com/channel/UCYxUDNslcCc2nw6gEWsJOcg/featured
118-8805 Resources Road
Grande Prairie, Alberta T8V 3A6
(833) 477-6687
grassrootsrealtygroup.ca/

Brian St. Pierre
Associate
bsprealty.ca/
m.facebook.com/bsp.realty.gp
tinyurl.com/yhapystz
118-8805 Resources Road
Grande Prairie, Alberta T8V 3A6
(833) 477-6687
grassrootsrealtygroup.ca/

The trademarks REALTOR®, REALTORS®, and the REALTOR® logo are controlled by The Canadian Real Estate Association (CREA) and identify real estate professionals who are members of CREA. The trademarks MLS®, Multiple Listing Service® and the associated logos are owned by The Canadian Real Estate Association (CREA) and identify the quality of services provided by real estate professionals who are members of CREA. The trademark DDF® is owned by The Canadian Real Estate Association (CREA) and identifies CREA's Data Distribution Facility (DDF®)
July 30 2026 04:47:00
Grande Prairie & Area Association of REALTORS®
Grassroots Realty Group Ltd.