Sanket Patel Commercial Realtor

72 Sundown Way Cochrane, Alberta T4C 2M4
72 Sundown Way, Cochrane, Alberta T4C 2M4 (30180468), Calgary — Homes for Sale

$720,000
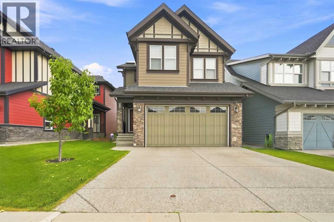
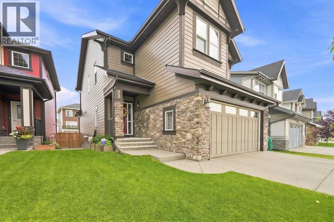
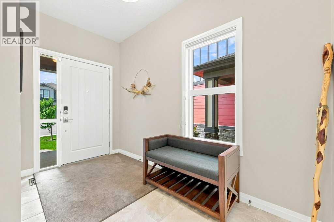
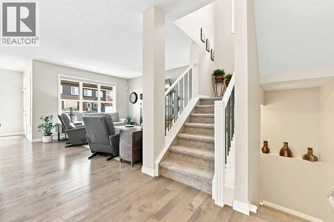
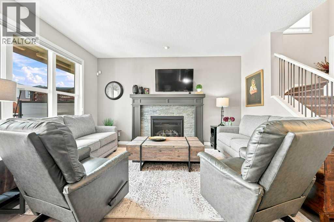
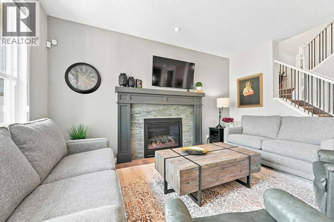
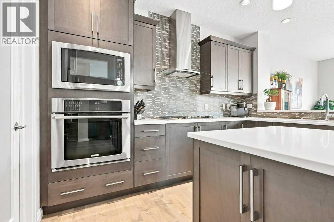
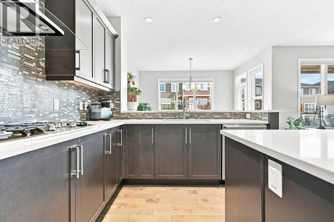
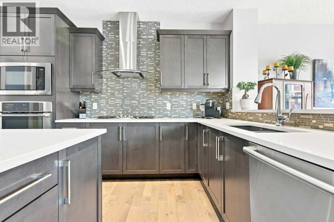
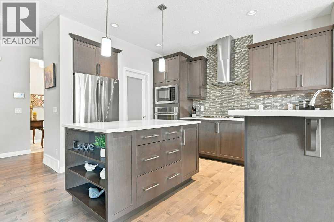
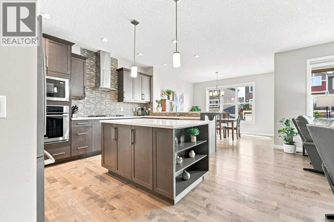
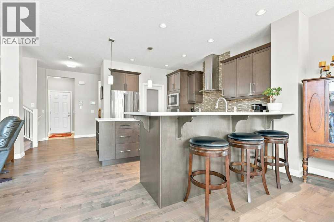
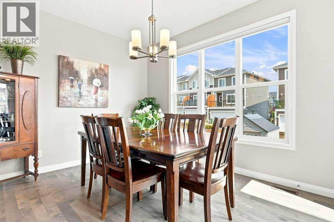
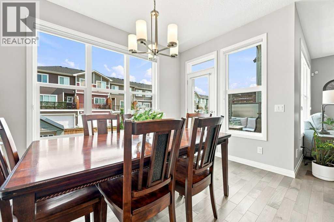
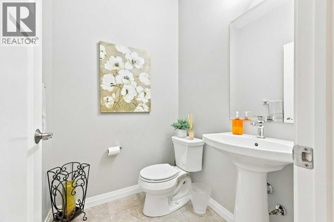
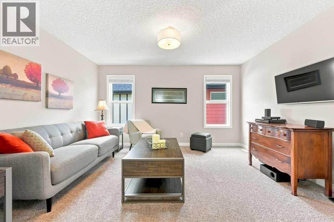
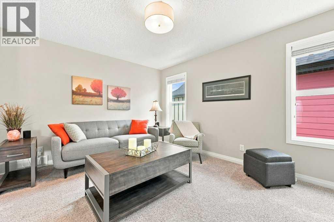
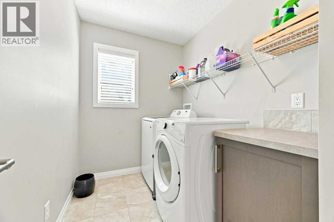
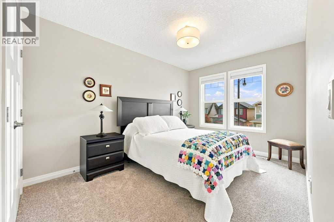
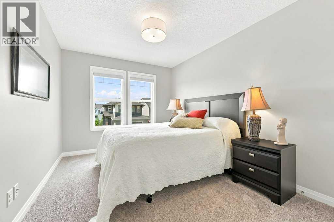
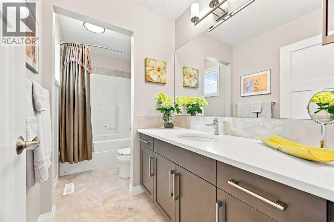
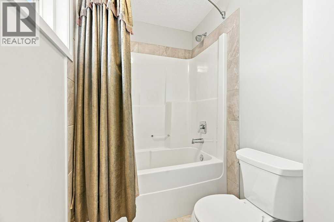
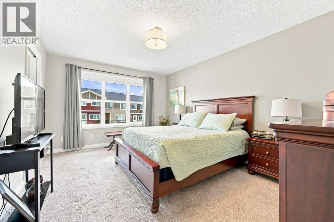
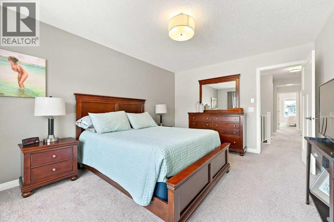
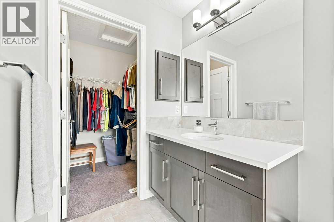
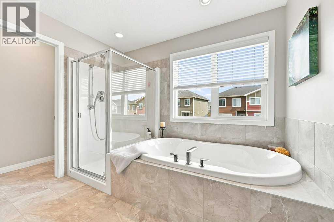
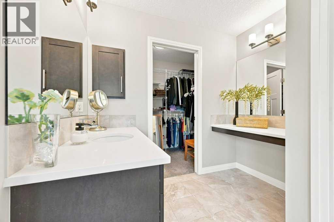
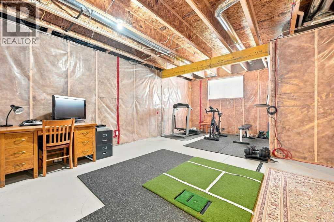
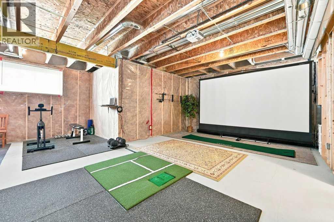
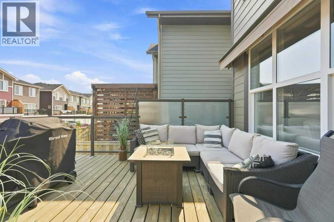
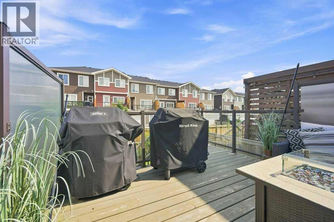
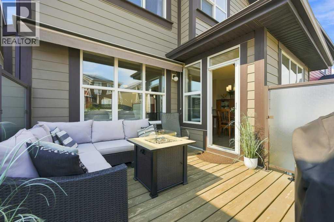
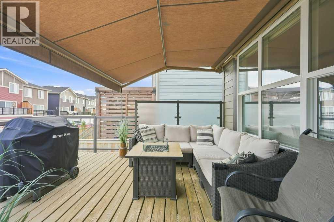
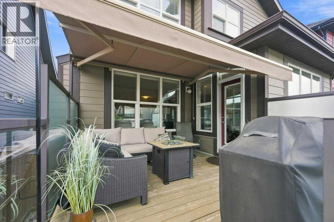
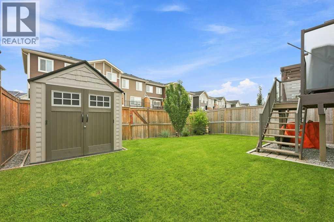
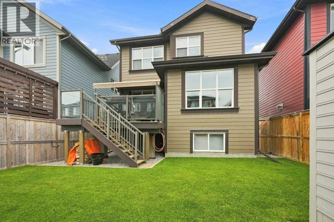
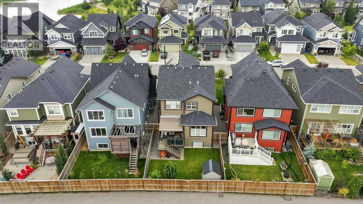
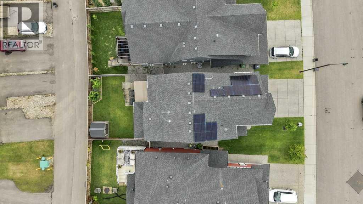
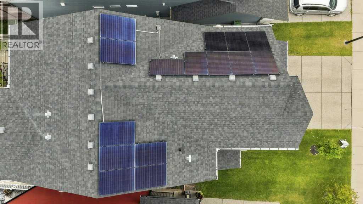
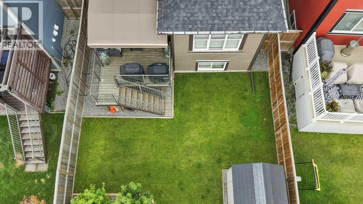
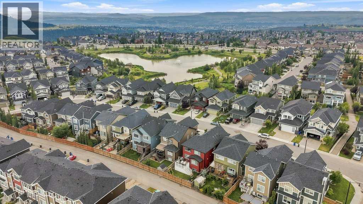
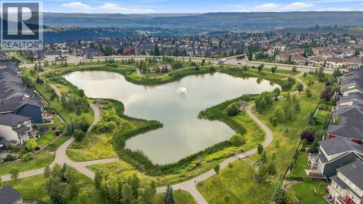
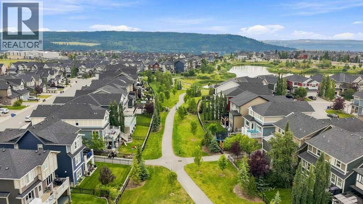
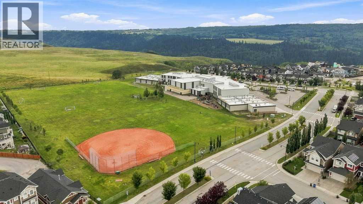
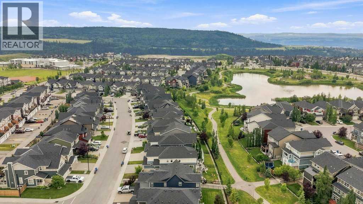
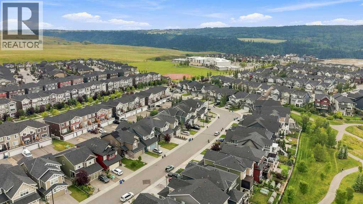
**OPEN HOUSE SATURDAY AUGUST 22 1:00PM - 3:00PM** IMMACULATE 2,187+ sqft 2-Storey on a quiet street, in one of the most desirable family communities in Cochrane, SUNSET RIDGE! Spacious foyer welcomes you into an open floorplan with 9 ft knockdown ceilings + hardwood floors throughout the main level. Gourmet kitchen with maple cabinets, central island, designer stainless appliances, gas countertop range, chimney hoodfan, quartz countertops, soft close drawers + doors, walk-through pantry, blanco sink, eat-in bar + walk-through pantry. Generously sized dining/nook area opens to great room with fireplace + custom mantle. 2 Pc powder room + deck with custom awning & BBQ gas line. Custom Wood + Iron railings lead upstairs to BRIGHT central Bonus Room. Huge Primary Retreat with 5 pc ensuite, boasting separate closets, make-up desk, dual vanities, custom shower + soaker tub! 2 Additional good sized bedrooms, 4 pc bath + laundry room. Unspoiled lower level SUNSHINE windows + RI bathroom. Additional features and upgrades include: NEW SOLAR PANELS, Hardie Siding, Exposed Aggregate Driveway, Custom Deck with stairs to yard, 7 x 8 Storage Shed, AIR CONDITIONING + Electric Garage Heater! Steps away from Sunset Pond + Park, km’s of pathways, access to historic Cochrane Ranch Park, SCHOOLS, restaurants, local bakery, playgrounds, parks, boarded ice rink + much more! Exceptional Value! (id:55254)
Property Details
| MLS® Number | A2338013 |
| Property Type | Single Family |
| Community Name | Sunset Ridge |
| Amenities Near By | Playground, Schools, Shopping |
| Features | Back Lane, Closet Organizers, No Smoking Home, Gas Bbq Hookup |
| Parking Space Total | 4 |
| Plan | 1412251 |
| Structure | Deck |
Building
| Bathroom Total | 3 |
| Bedrooms Above Ground | 3 |
| Bedrooms Total | 3 |
| Appliances | Washer, Refrigerator, Cooktop - Gas, Dishwasher, Oven, Dryer, Microwave, Hood Fan, Window Coverings |
| Basement Development | Unfinished |
| Basement Type | Full (unfinished) |
| Constructed Date | 2015 |
| Construction Material | Wood Frame |
| Construction Style Attachment | Detached |
| Cooling Type | Central Air Conditioning |
| Exterior Finish | Composite Siding, Stone |
| Fireplace Present | Yes |
| Fireplace Total | 1 |
| Flooring Type | Carpeted, Ceramic Tile, Hardwood |
| Foundation Type | Poured Concrete |
| Half Bath Total | 1 |
| Heating Fuel | Natural Gas |
| Heating Type | Forced Air |
| Stories Total | 2 |
| Size Interior | 2,187 Sqft |
| Total Finished Area | 2187 Sqft |
| Type | House |
Parking
| Attached Garage | 2 |
Land
| Acreage | No |
| Fence Type | Fence |
| Land Amenities | Playground, Schools, Shopping |
| Landscape Features | Landscaped, Lawn |
| Size Depth | 33.22 M |
| Size Frontage | 11.11 M |
| Size Irregular | 352.16 |
| Size Total | 352.16 M2|0-4,050 Sqft |
| Size Total Text | 352.16 M2|0-4,050 Sqft |
| Zoning Description | R-ld |
Rooms
| Level | Type | Length | Width | Dimensions |
|---|---|---|---|---|
| Main Level | Foyer | 9.58 Ft x 11.25 Ft | ||
| Main Level | Living Room | 15.42 Ft x 15.50 Ft | ||
| Main Level | Dining Room | 13.00 Ft x 11.08 Ft | ||
| Main Level | Kitchen | 9.58 Ft x 15.83 Ft | ||
| Main Level | 2pc Bathroom | 5.17 Ft x 4.92 Ft | ||
| Upper Level | Primary Bedroom | 11.33 Ft x 15.25 Ft | ||
| Upper Level | 5pc Bathroom | 13.42 Ft x 11.83 Ft | ||
| Upper Level | Bedroom | 9.17 Ft x 13.83 Ft | ||
| Upper Level | Bedroom | 9.50 Ft x 14.75 Ft | ||
| Upper Level | 4pc Bathroom | 11.75 Ft x 4.92 Ft | ||
| Upper Level | Family Room | 11.67 Ft x 14.08 Ft | ||
| Upper Level | Laundry Room | 8.83 Ft x 6.00 Ft |
https://www.realtor.ca/real-estate/30180468/72-sundown-way-cochrane-sunset-ridge
Contact Us
Contact us for more information

Seth Allred
Associate
allredweston.com/
allred.weston/
4034 16 Street SW
Calgary, Alberta T2T 4H4
(403) 287-3880

Carson Weston
Associate
allredweston.com/
www.facebook.com/profile.php?id=100054620672699
carsbradley8/
4034 16 Street SW
Calgary, Alberta T2T 4H4
(403) 287-3880

The trademarks REALTOR®, REALTORS®, and the REALTOR® logo are controlled by The Canadian Real Estate Association (CREA) and identify real estate professionals who are members of CREA. The trademarks MLS®, Multiple Listing Service® and the associated logos are owned by The Canadian Real Estate Association (CREA) and identify the quality of services provided by real estate professionals who are members of CREA. The trademark DDF® is owned by The Canadian Real Estate Association (CREA) and identifies CREA's Data Distribution Facility (DDF®)
August 20 2026 08:26:46
Calgary Real Estate Board
RE/MAX House Of Real Estate