Sanket Patel Commercial Realtor

72 4 Street SE Medicine Hat, Alberta T1A 0J8
72 4 Street SE, Medicine Hat, Alberta T1A 0J8 (30203513), Calgary — Homes for Sale

$498,900
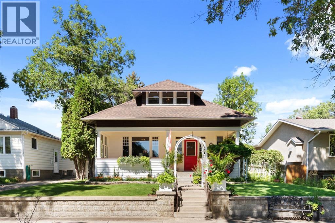
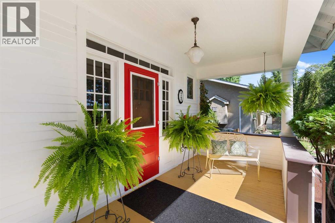
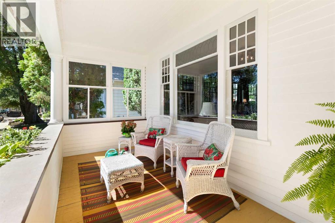
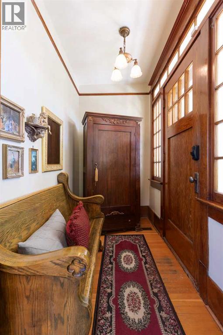
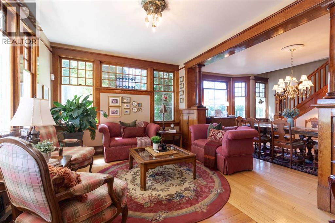
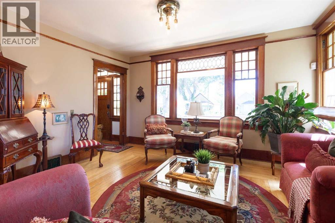
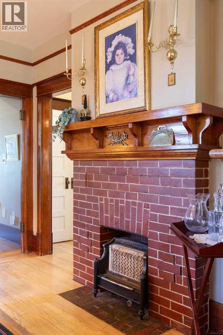
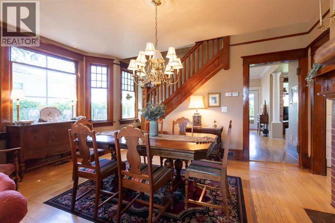
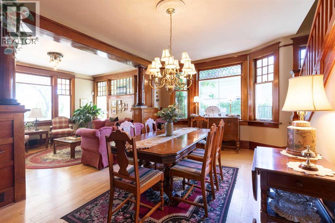

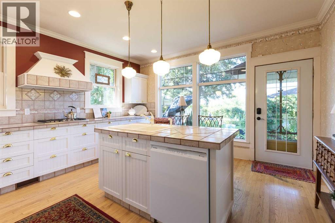
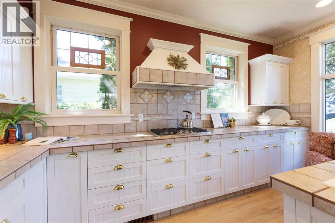
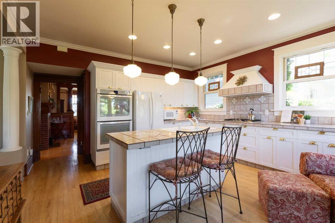
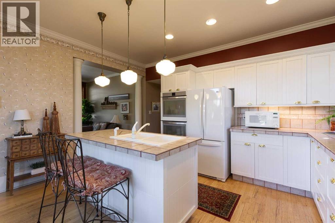
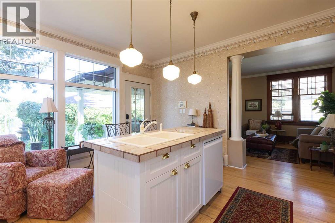
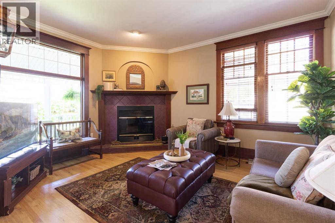
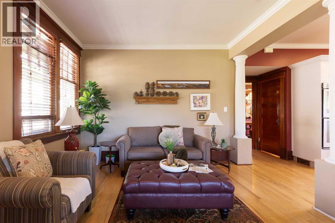
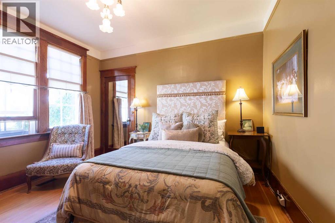
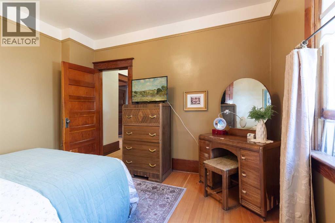
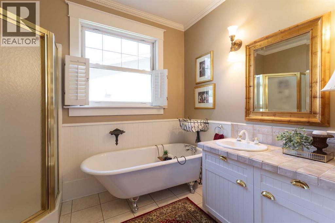
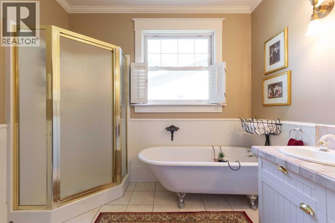
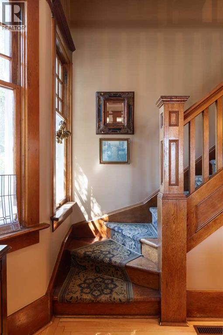
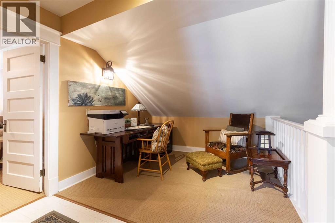
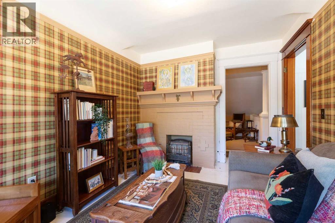
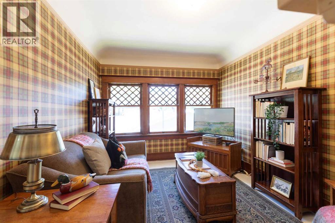
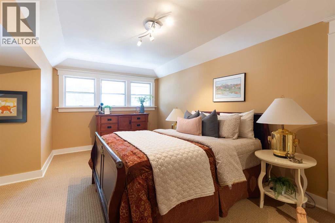
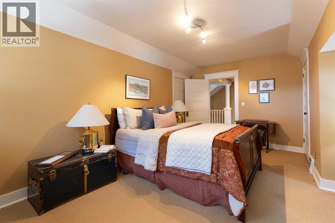
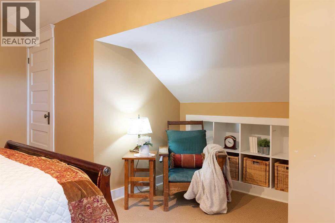
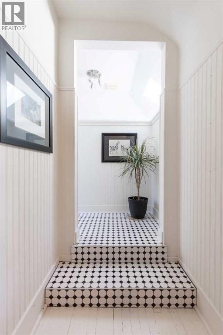
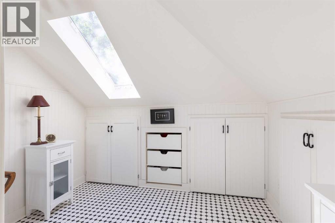
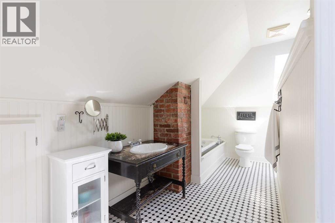
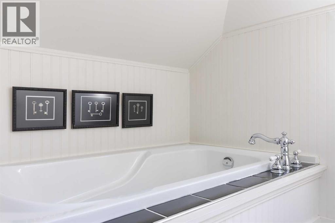
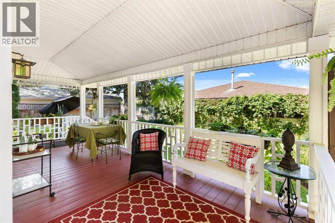
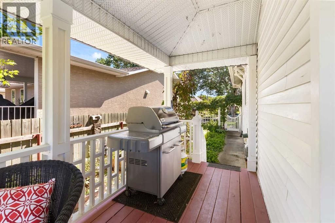
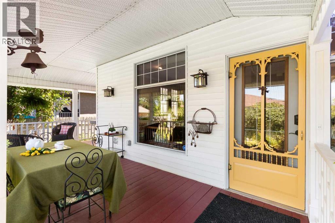
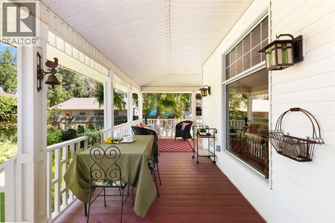
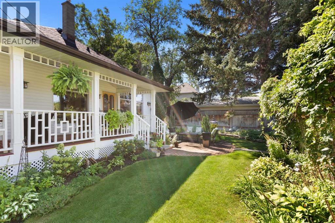
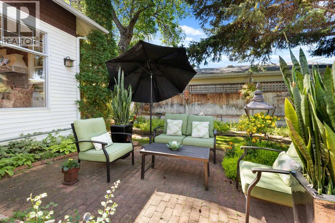
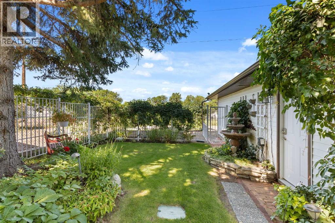
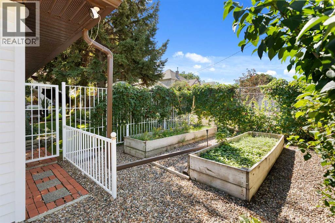
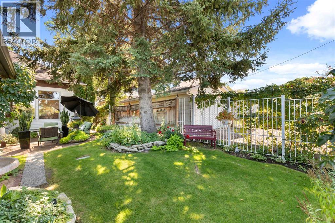
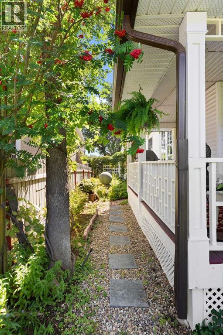
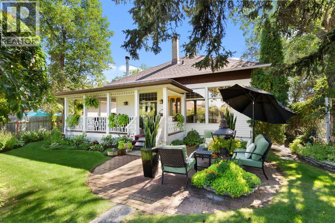
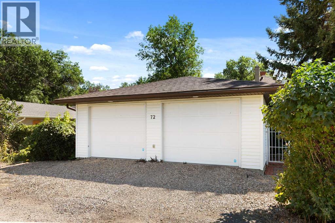
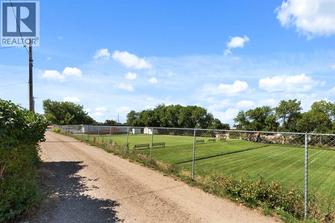
This beautifully maintained 1.5-storey home, tucked onto one of the nicest streets in the city of Medicine Hat, is a place of beauty. From the moment you turn towards it on the street and wander up to the welcoming front porch, you know, you're someplace special. Main floor living is easy here, with a spacious bedroom conveniently located on the main level, so you can enjoy one-level living whenever you want it. The main floor offers endless possibilities, with living rooms, sitting areas, dining spaces, and windows quite literally everywhere, capturing endless natural light! There are historical details, such as the restored brass lighting from Fairmont Hotels, that add warmth and detail. This is a cozy home you will not want to leave. Upstairs is a full bathroom with built-in closets for additional storage, a larger bedroom, a den that could easily become a guest space, and additional flex space. The bright kitchen offers views to the backyard with a gas stove top and double ovens, perfect for entertaining friends and family! Step out back onto the exceptional covered porch that invites you to slow down and take it all in. The perennial gardens are truly a dream, filled with mature beds that bloom season after season with minimal fuss. Notable is the 24x25 heated double detached garage, which the seller has thoughtfully added some charm from the past of the home, with cute windows from an old chicken coop to bring in natural light!! This adds everyday comfort and function, and the location can't be beat. This home backs directly onto the lawn bowling club and offers an easy, walkable commute to downtown. This is a rare opportunity to own a home that's been genuinely well cared for, in a location that is perfect, beautiful, walkable, and simply special. (id:55254)
Property Details
| MLS® Number | A2339321 |
| Property Type | Single Family |
| Community Name | SE Hill |
| Amenities Near By | Schools, Shopping |
| Features | Other |
| Parking Space Total | 2 |
| Plan | 61685 |
| Structure | Deck, Porch |
Building
| Bathroom Total | 2 |
| Bedrooms Above Ground | 2 |
| Bedrooms Total | 2 |
| Appliances | Refrigerator, Dishwasher, Stove, Window Coverings, Garage Door Opener, Washer & Dryer |
| Basement Development | Partially Finished |
| Basement Type | Partial (partially Finished) |
| Constructed Date | 1913 |
| Construction Style Attachment | Detached |
| Cooling Type | Central Air Conditioning |
| Exterior Finish | Vinyl Siding |
| Fireplace Present | Yes |
| Fireplace Total | 1 |
| Flooring Type | Carpeted, Hardwood, Tile, Wood |
| Foundation Type | See Remarks |
| Heating Type | Forced Air |
| Stories Total | 2 |
| Size Interior | 1,901 Sqft |
| Total Finished Area | 1901 Sqft |
| Type | House |
Parking
| Detached Garage | 2 |
| Garage | |
| Heated Garage |
Land
| Acreage | No |
| Fence Type | Fence |
| Land Amenities | Schools, Shopping |
| Landscape Features | Garden Area, Landscaped |
| Size Depth | 39.62 M |
| Size Frontage | 15.24 M |
| Size Irregular | 6500.00 |
| Size Total | 6500 Sqft|4,051 - 7,250 Sqft |
| Size Total Text | 6500 Sqft|4,051 - 7,250 Sqft |
| Zoning Description | R-ld |
Rooms
| Level | Type | Length | Width | Dimensions |
|---|---|---|---|---|
| Second Level | Bedroom | 18.08 Ft x 15.00 Ft | ||
| Second Level | Other | 9.33 Ft x 8.17 Ft | ||
| Second Level | Den | 12.58 Ft x 9.25 Ft | ||
| Second Level | Storage | 12.92 Ft x 8.17 Ft | ||
| Second Level | 3pc Bathroom | 16.25 Ft x 10.08 Ft | ||
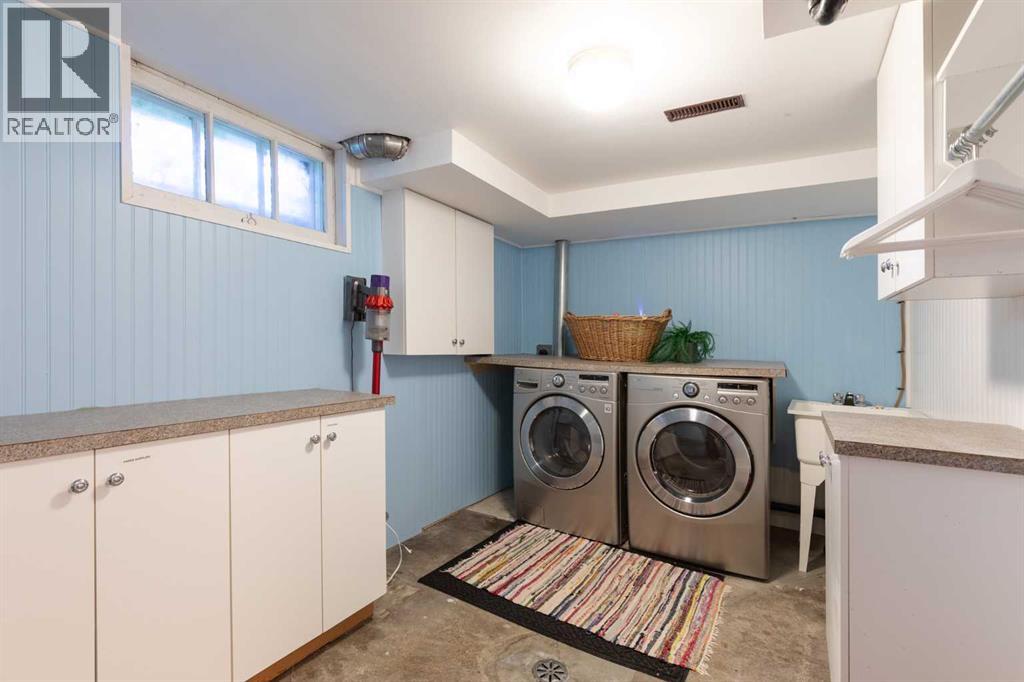
| Basement | Laundry Room | 8.08 Ft x 4.33 Ft | ||
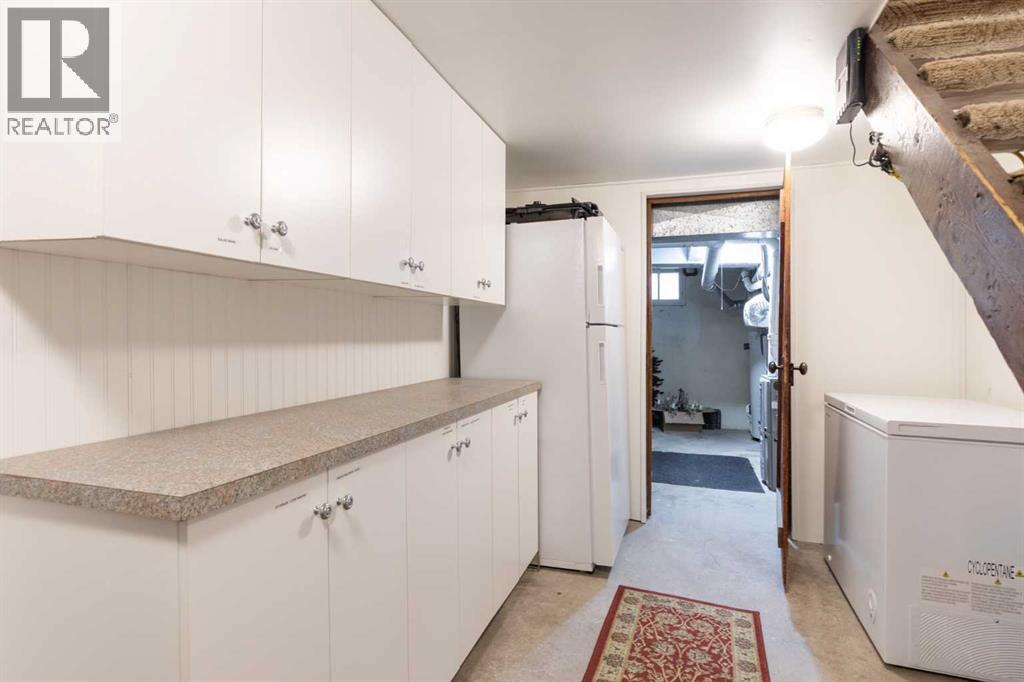
| Basement | Storage | 12.75 Ft x 8.17 Ft | ||
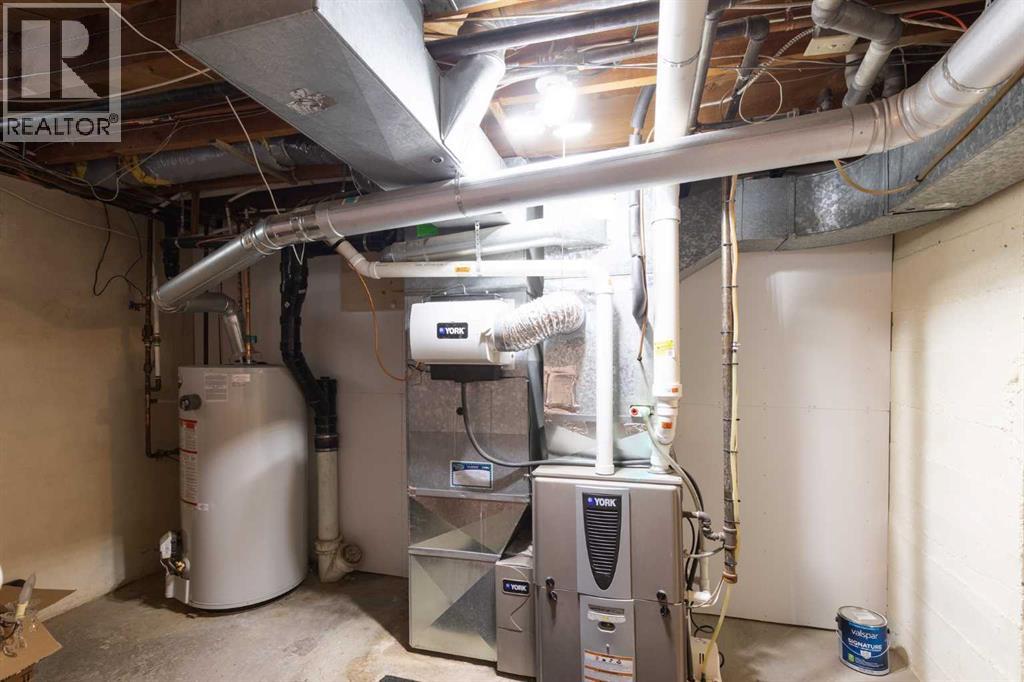
| Basement | Furnace | 12.75 Ft x 7.58 Ft | ||
| Basement | Storage | 12.83 Ft x 9.50 Ft | ||
| Main Level | Other | 8.17 Ft x 4.67 Ft | ||
| Main Level | Living Room | 14.58 Ft x 11.00 Ft | ||
| Main Level | Dining Room | 10.83 Ft x 16.00 Ft | ||
| Main Level | Kitchen | 14.67 Ft x 14.58 Ft | ||
| Main Level | Living Room | 14.75 Ft x 12.08 Ft | ||
| Main Level | Bedroom | 12.08 Ft x 11.00 Ft | ||
| Main Level | Other | 4.67 Ft x 3.50 Ft | ||
| Main Level | 4pc Bathroom | 9.58 Ft x 7.50 Ft |
https://www.realtor.ca/real-estate/30203513/72-4-street-se-medicine-hat-se-hill
Contact Us
Contact us for more information

Elizabeth Mcnally
Associate
www.elizabethmcnally.ca/
www.facebook.com/ElizabethMcNallyRealtor
620 2 Street SE
Medicine Hat, Alberta T1A 0C9
(855) 623-6900
joinreal.com/

The trademarks REALTOR®, REALTORS®, and the REALTOR® logo are controlled by The Canadian Real Estate Association (CREA) and identify real estate professionals who are members of CREA. The trademarks MLS®, Multiple Listing Service® and the associated logos are owned by The Canadian Real Estate Association (CREA) and identify the quality of services provided by real estate professionals who are members of CREA. The trademark DDF® is owned by The Canadian Real Estate Association (CREA) and identifies CREA's Data Distribution Facility (DDF®)
August 27 2026 02:45:47
Medicine Hat Real Estate Board Co-op
Real Broker