Sanket Patel Commercial Realtor

7107 93 Street Grande Prairie, Alberta T8V 6H4
7107 93 Street, Grande Prairie, Alberta T8V 6H4 (30129527), Calgary — Homes for Sale

$264,900
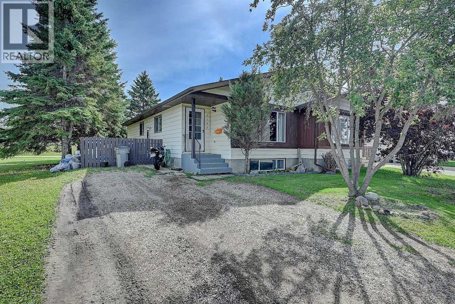
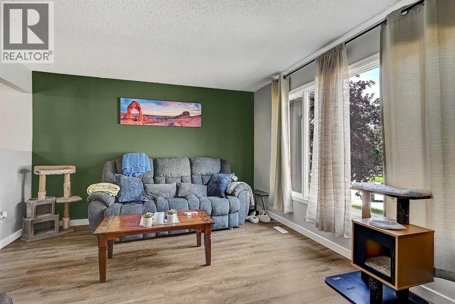
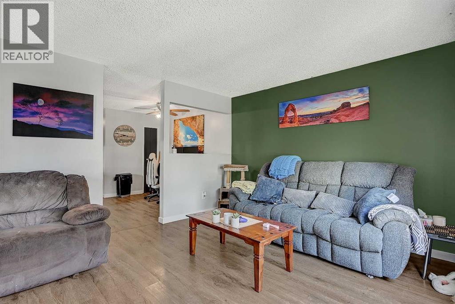
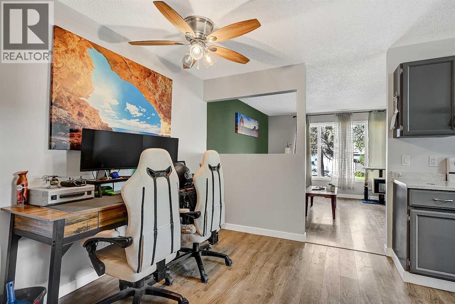
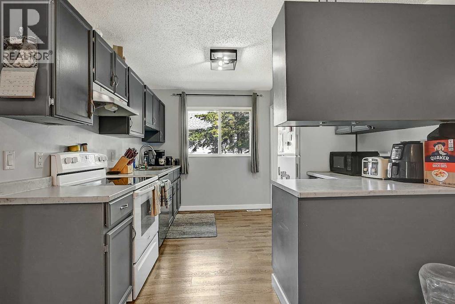
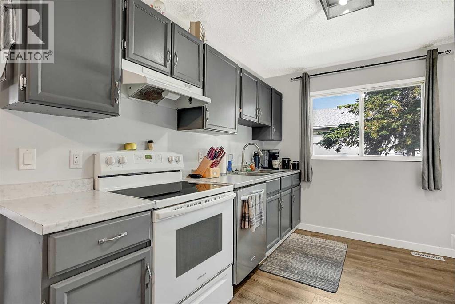
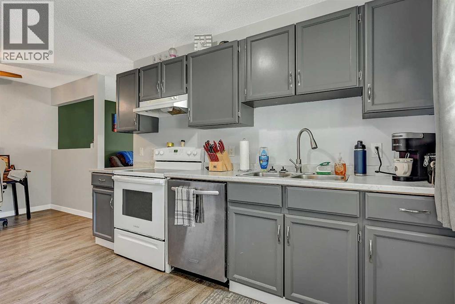
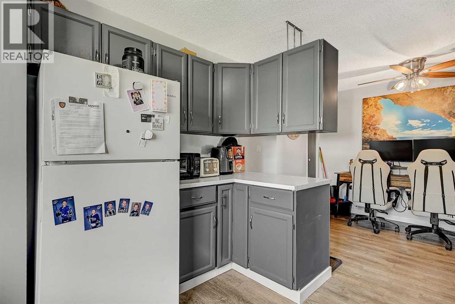
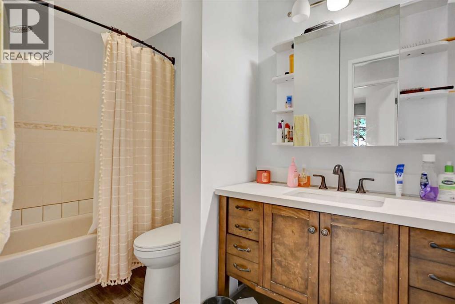
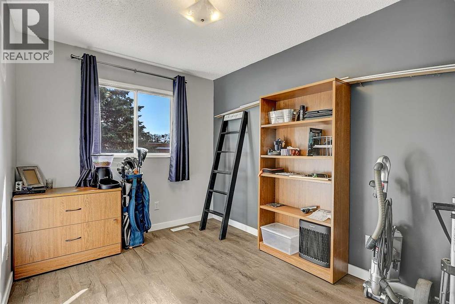
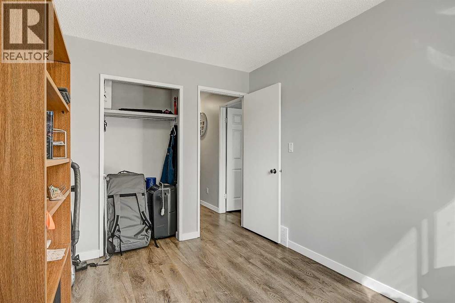
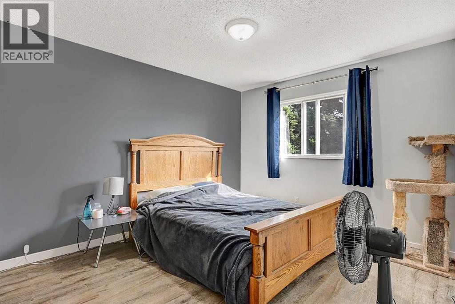
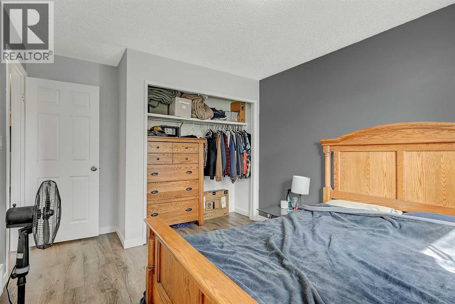
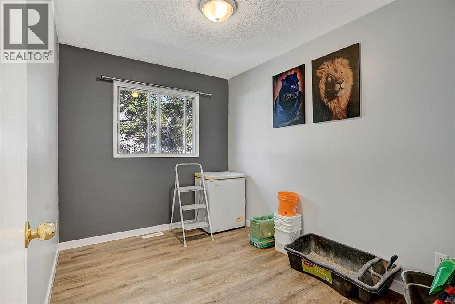
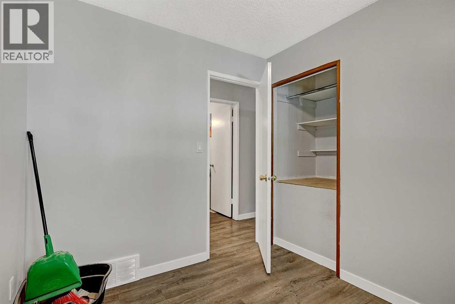
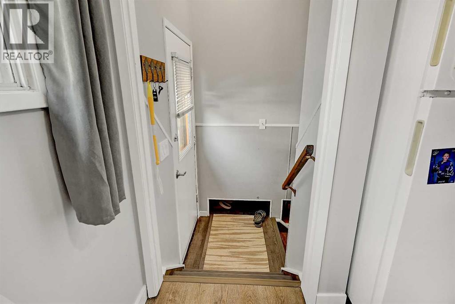
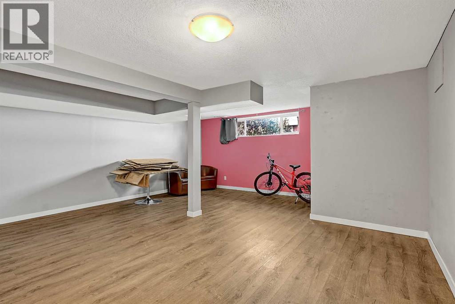
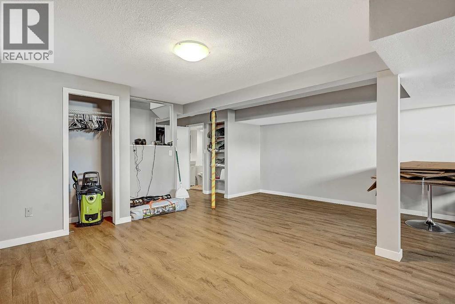
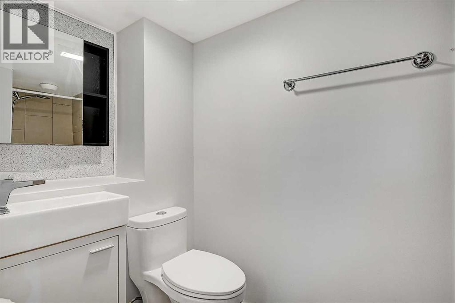
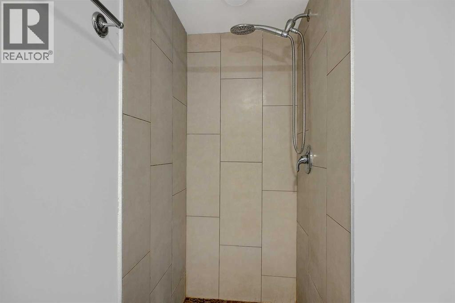
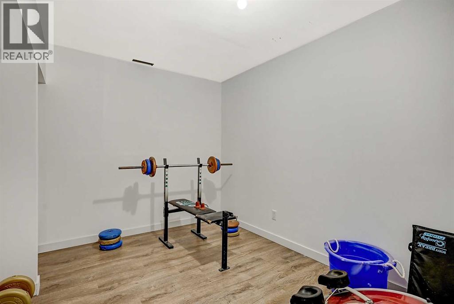
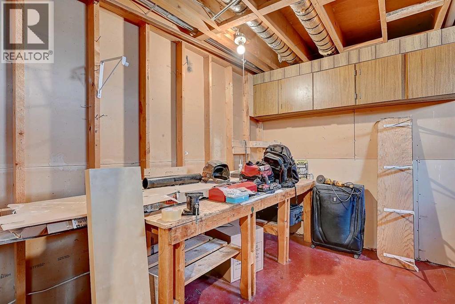
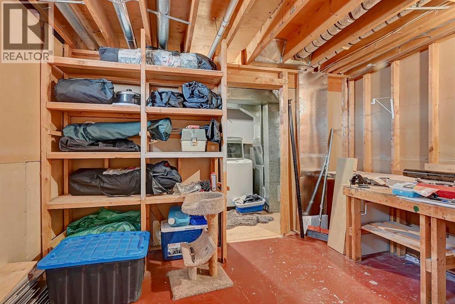
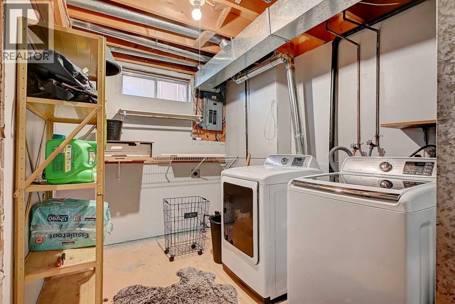
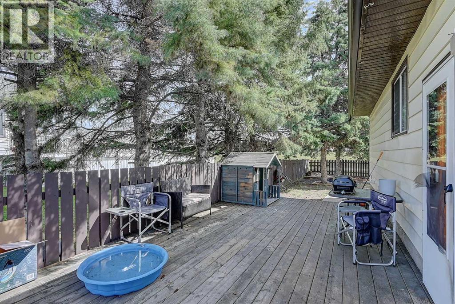
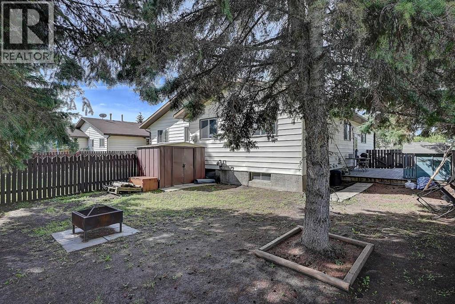
Move right into this tastefully updated home nestled on a peaceful local roadway, surrounded by mature trees and just steps from parks, playgrounds, schools, and everyday conveniences. Ideally located across from Resources Road where you'll enjoy convenient pedestrian walkway access to the area's growing selection of future shopping, restaurants, and services, making this an exceptional location for both today's lifestyle and tomorrow's growth.Offering a bright, functional layout with plenty of living space, this home has been thoughtfully refreshed with modern updates throughout. The kitchen features refreshed cabinetry, newer countertops (2020), stove (2020), new dishwasher, refrigerator (2020), creating a stylish and functional space for cooking and entertaining. Throughout the home you'll appreciate the fresh paint and new vinyl plank flooring, providing a clean, contemporary feel that's both durable and easy to maintain. This home has a newer furnace (2021) and hot water tank(2021).The main floor offers spacious living and dining areas filled with natural light, three comfortable bedrooms, and an updated full bathroom. Downstairs, the fully developed basement expands your living space with a large family room that can easily accommodate another bedroom, home theatre, games room, fitness area, or home office, along with an additional bathroom and generous storage.Outside, unwind in your private, maturely treed backyard. If you're searching for a move-in ready home with tasteful updates, a fantastic floor plan, and a location that combines quiet residential living with excellent access to parks, schools, and the exciting future commercial amenities along Resources Road, this home is one you won't want to miss. (id:55254)
Property Details
| MLS® Number | A2335403 |
| Property Type | Single Family |
| Community Name | South Patterson Place |
| Amenities Near By | Park, Playground, Schools |
| Features | Treed, No Neighbours Behind |
| Parking Space Total | 3 |
| Plan | 8021572 |
| Structure | Deck |
Building
| Bathroom Total | 2 |
| Bedrooms Above Ground | 3 |
| Bedrooms Total | 3 |
| Appliances | Refrigerator, Dishwasher, Stove, Washer & Dryer |
| Architectural Style | Bungalow |
| Basement Development | Finished |
| Basement Type | Full (finished) |
| Constructed Date | 1981 |
| Construction Style Attachment | Semi-detached |
| Cooling Type | None |
| Exterior Finish | Vinyl Siding, Wood Siding |
| Flooring Type | Linoleum, Vinyl Plank |
| Foundation Type | Poured Concrete |
| Heating Fuel | Natural Gas |
| Heating Type | Forced Air |
| Stories Total | 1 |
| Size Interior | 970 Sqft |
| Total Finished Area | 970 Sqft |
| Type | Duplex |
Parking
| Parking Pad |
Land
| Acreage | No |
| Fence Type | Fence |
| Land Amenities | Park, Playground, Schools |
| Size Depth | 34.01 M |
| Size Frontage | 10.08 M |
| Size Irregular | 342.00 |
| Size Total | 342 M2|0-4,050 Sqft |
| Size Total Text | 342 M2|0-4,050 Sqft |
| Zoning Description | Rg |
Rooms
| Level | Type | Length | Width | Dimensions |
|---|---|---|---|---|
| Lower Level | 3pc Bathroom | 4.00 Ft x 7.67 Ft | ||
| Main Level | Bedroom | 8.42 Ft x 10.75 Ft | ||
| Main Level | Bedroom | 8.00 Ft x 10.42 Ft | ||
| Main Level | 4pc Bathroom | 5.00 Ft x 10.00 Ft | ||
| Main Level | Primary Bedroom | 10.42 Ft x 14.25 Ft |
https://www.realtor.ca/real-estate/30129527/7107-93-street-grande-prairie-south-patterson-place
Contact Us
Contact us for more information

Karen Mcgriskin
Associate
www.facebook.com/C21karenmcgriskin/
www.linkedin.com/in/karen-mcgriskin-mba-msc-commercial-residential-realtor®-b34b859/
x.com/McGrisky
10828 100 St
Grande Prairie, Alberta T8V 2M8
(780) 539-2121
(780) 539-2144
www.century21gp.com/

The trademarks REALTOR®, REALTORS®, and the REALTOR® logo are controlled by The Canadian Real Estate Association (CREA) and identify real estate professionals who are members of CREA. The trademarks MLS®, Multiple Listing Service® and the associated logos are owned by The Canadian Real Estate Association (CREA) and identify the quality of services provided by real estate professionals who are members of CREA. The trademark DDF® is owned by The Canadian Real Estate Association (CREA) and identifies CREA's Data Distribution Facility (DDF®)
August 11 2026 02:46:56
Grande Prairie & Area Association of REALTORS®
Century 21 Grande Prairie Realty Inc.