Sanket Patel Commercial Realtor

707, 4902 37 Street Red Deer, Alberta T4N 6M9
707, 4902 37 Street, Red Deer, Alberta T4N 6M9 (30106277), Calgary — Homes for Sale

$249,900Maintenance, Condominium Amenities, Common Area Maintenance, Electricity, Heat, Interior Maintenance, Ground Maintenance, Property Management, Reserve Fund Contributions, Sewer, Waste Removal
$475.53 Monthly
Maintenance, Condominium Amenities, Common Area Maintenance, Electricity, Heat, Interior Maintenance, Ground Maintenance, Property Management, Reserve Fund Contributions, Sewer, Waste Removal
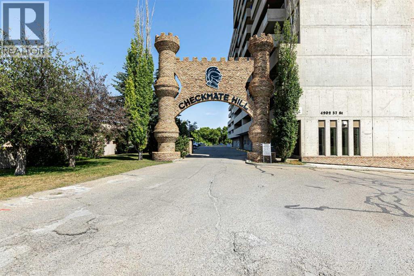
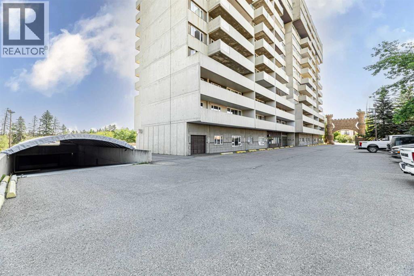
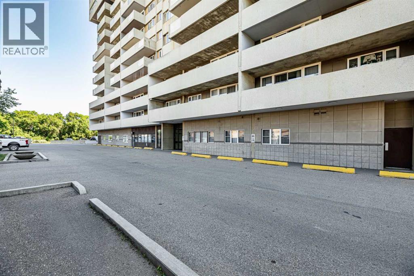
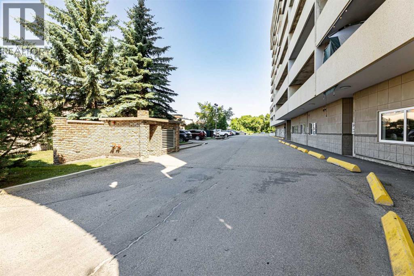
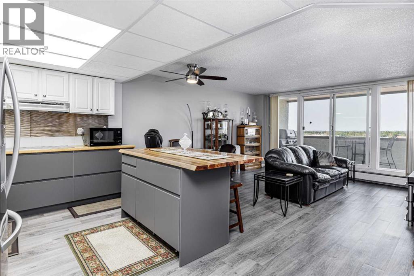
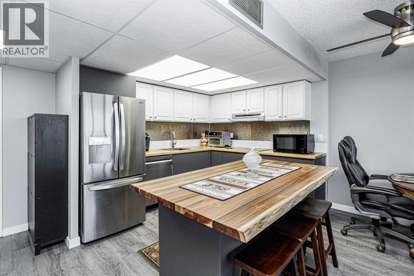
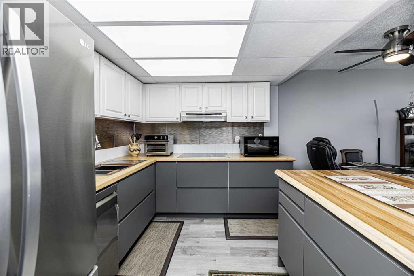
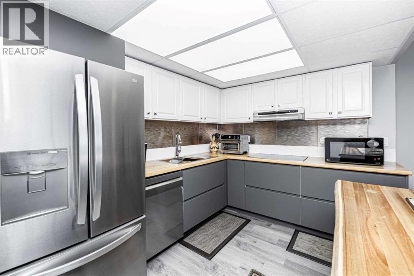
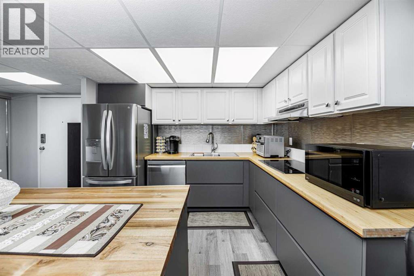
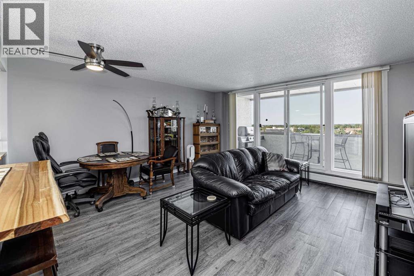
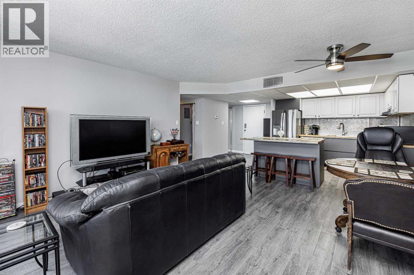
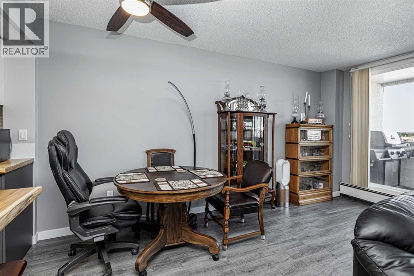
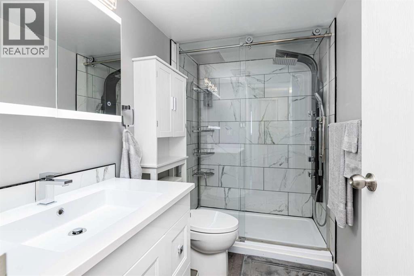
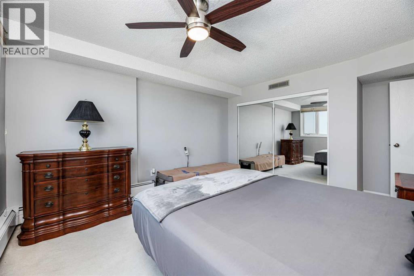
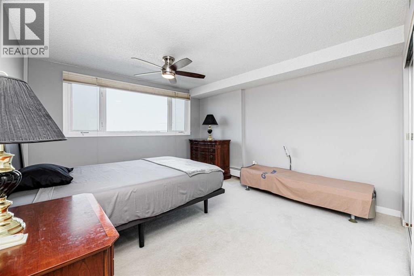
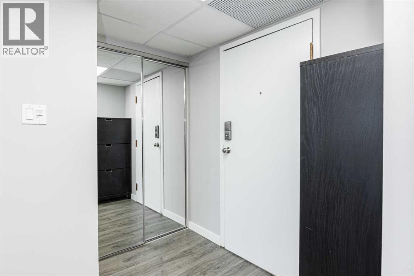
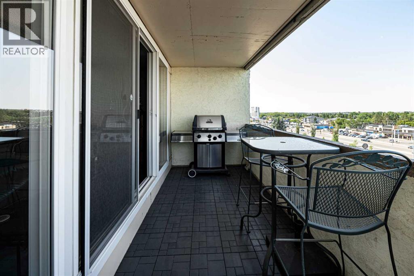
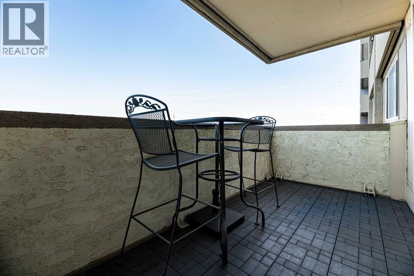
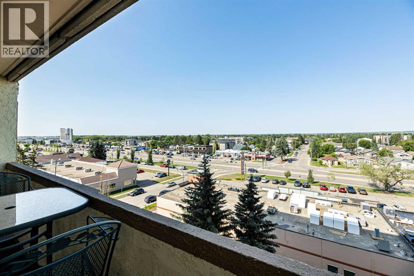
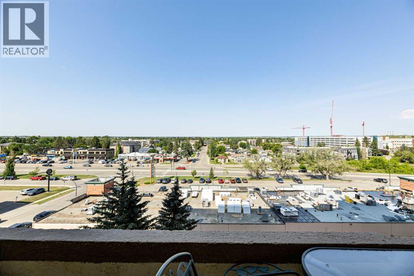
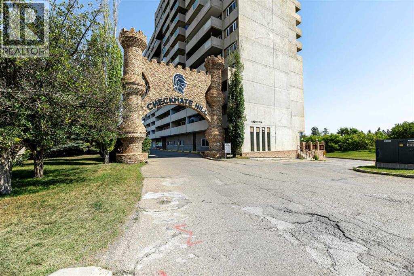
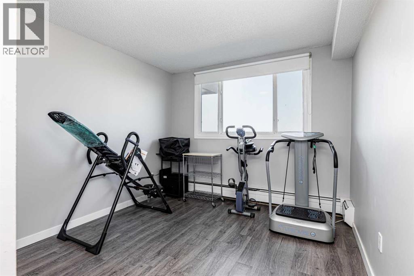
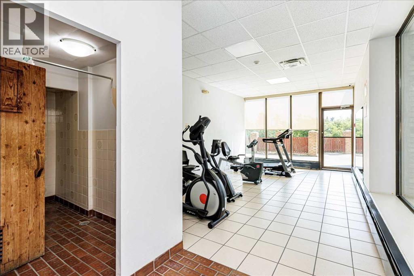
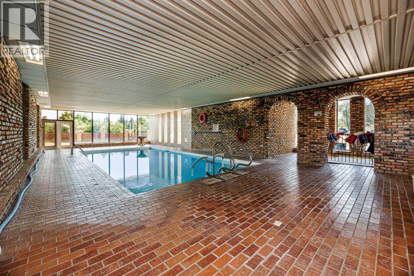
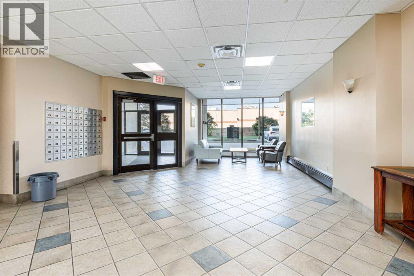
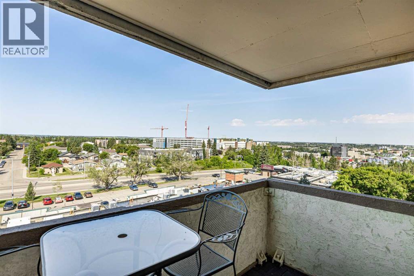
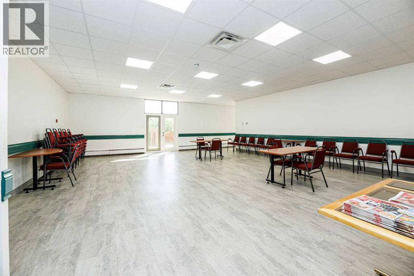
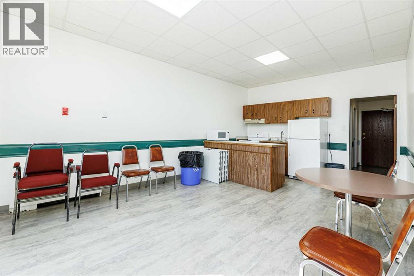
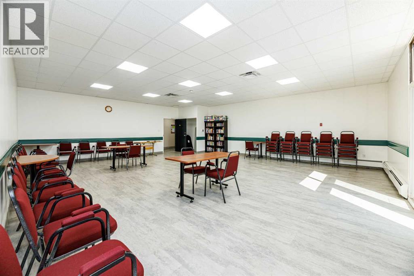
$475.53 MonthlyGreat central location within walking distance of the hospital, shopping, restaurants, and downtown. This bright and spacious 7th-floor unit offers beautiful west-facing city views. Conveniently located near the elevators, laundry room, and garbage chute, this turnkey home is move-in ready. Recent renovations include laminate flooring throughout, updated light fixtures, a beautifully renovated bathroom, and a spacious kitchen featuring a large movable island, new countertops, a new sink, tile backsplash, and stainless steel appliances. The primary bedroom is generously sized and easily accommodates a full suite of furniture. Enjoy entertaining or relaxing with barbecues on the large private balcony while taking in the endless city views. Residents also enjoy excellent building amenities, including an indoor pool, exercise room, sauna, and social room. (id:55254)
Property Details
| MLS® Number | A2333881 |
| Property Type | Single Family |
| Community Name | South Hill |
| Amenities Near By | Recreation Nearby, Shopping |
| Community Features | Pets Not Allowed |
| Features | No Smoking Home |
| Parking Space Total | 1 |
| Plan | 9021647 |
Building
| Bathroom Total | 1 |
| Bedrooms Above Ground | 2 |
| Bedrooms Total | 2 |
| Amenities | Swimming |
| Appliances | Refrigerator, Range - Electric, Dishwasher |
| Constructed Date | 1979 |
| Construction Material | Poured Concrete |
| Construction Style Attachment | Attached |
| Cooling Type | Central Air Conditioning |
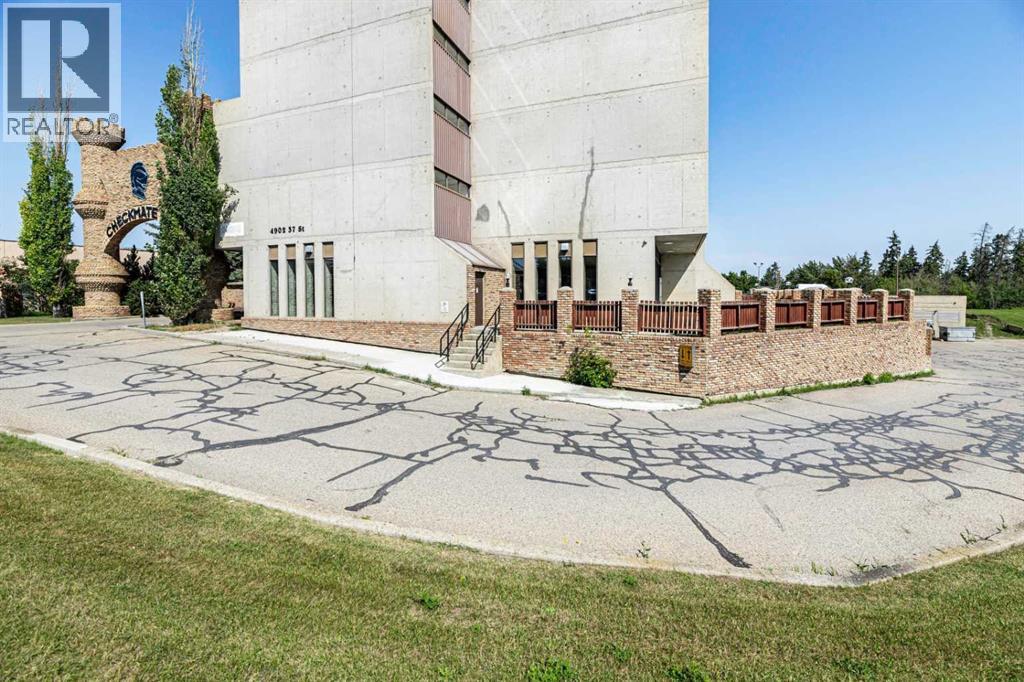
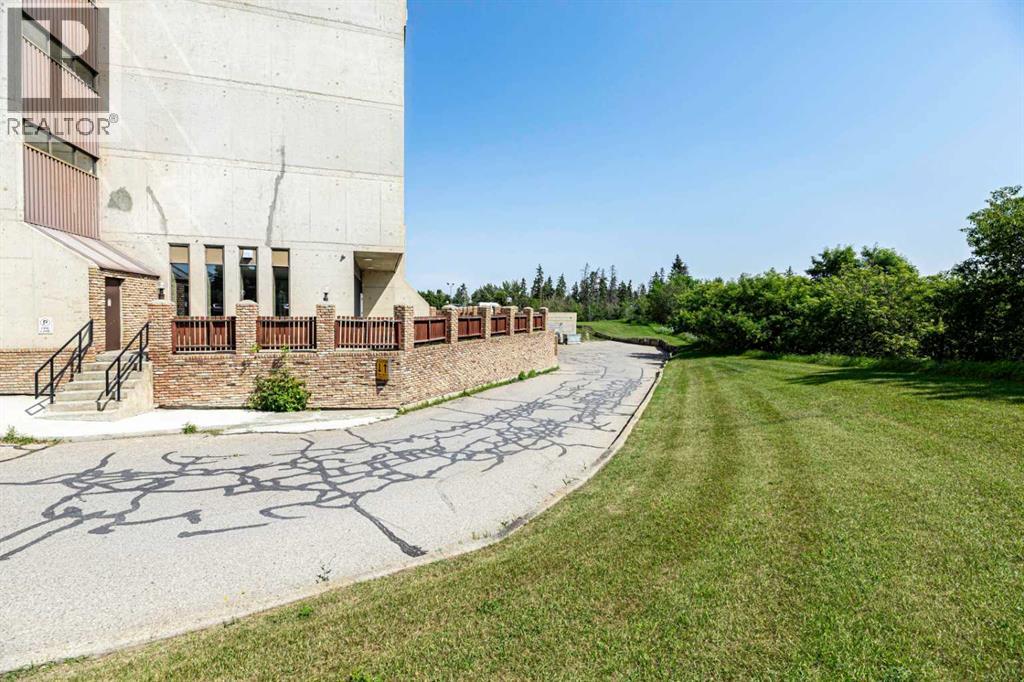
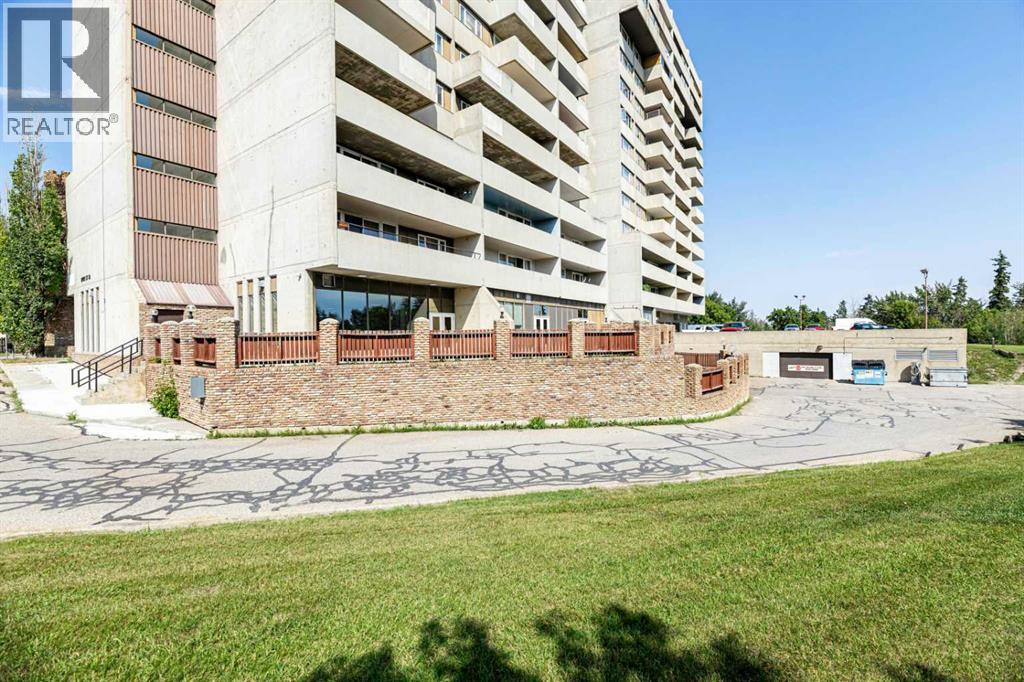
| Exterior Finish | Brick, Concrete |
| Flooring Type | Laminate |
| Stories Total | 14 |
| Size Interior | 861 Sqft |
| Total Finished Area | 861 Sqft |
| Type | Apartment |
Parking
| Underground |
Land
| Acreage | No |
| Land Amenities | Recreation Nearby, Shopping |
| Size Total Text | Unknown |
| Zoning Description | R-h |
Rooms
| Level | Type | Length | Width | Dimensions |
|---|---|---|---|---|
| Main Level | 3pc Bathroom | Measurements not available | ||
| Main Level | Bedroom | 12.10 M x 10.30 M | ||
| Main Level | Other | 6.80 M x 15.90 M | ||
| Main Level | Dining Room | 8.10 M x 10.50 M | ||
| Main Level | Kitchen | 8.10 M x 10.20 M | ||
| Main Level | Primary Bedroom | 16.20 M x 13.40 M | ||
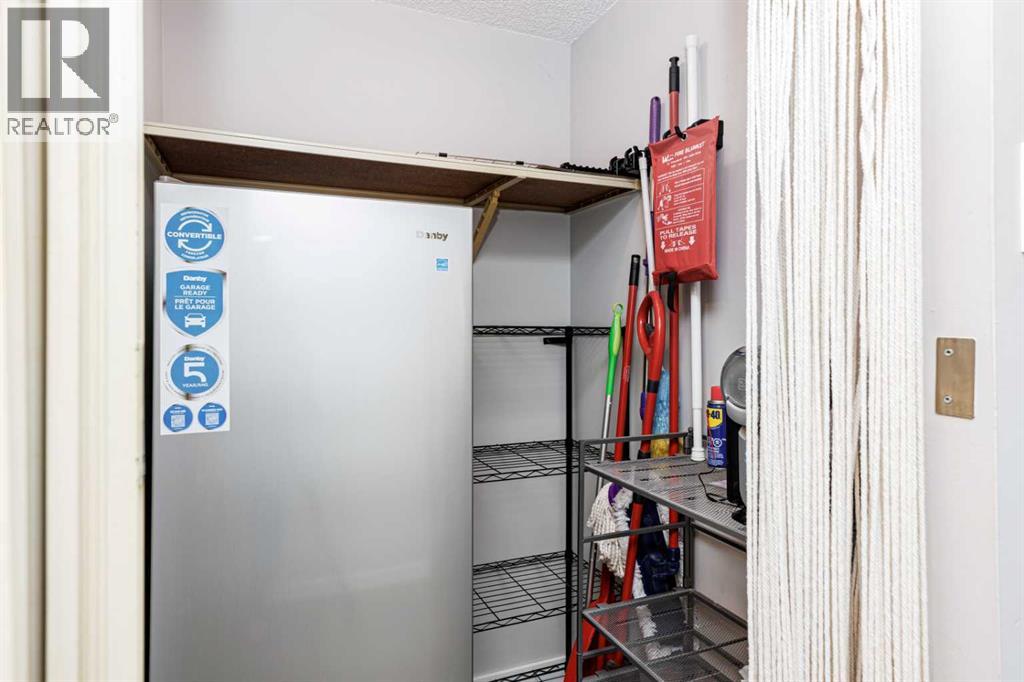
| Main Level | Storage | 4.30 M x 3.11 M |
https://www.realtor.ca/real-estate/30106277/707-4902-37-street-red-deer-south-hill
Contact Us
Contact us for more information

Len Parsons
Associate
www.remaxreddeer.com/
4440 - 49 Avenue
Red Deer, Alberta T4N 3W6
(403) 343-3020
(403) 340-3085
www.remaxreddeer.com/

The trademarks REALTOR®, REALTORS®, and the REALTOR® logo are controlled by The Canadian Real Estate Association (CREA) and identify real estate professionals who are members of CREA. The trademarks MLS®, Multiple Listing Service® and the associated logos are owned by The Canadian Real Estate Association (CREA) and identify the quality of services provided by real estate professionals who are members of CREA. The trademark DDF® is owned by The Canadian Real Estate Association (CREA) and identifies CREA's Data Distribution Facility (DDF®)
August 02 2026 11:10:21
Central Alberta REALTORS® Association
RE/MAX Real Estate Central Alberta