Sanket Patel Commercial Realtor

7058 Cardinal Wy SW Edmonton, Alberta T6W 1Z2
7058 Cardinal Wy SW, Edmonton, Alberta T6W 1Z2 (30123849), Calgary — Homes for Sale

$489,900
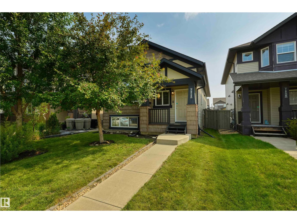
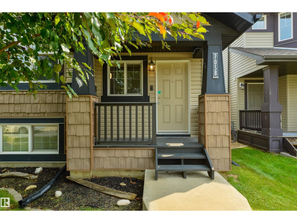
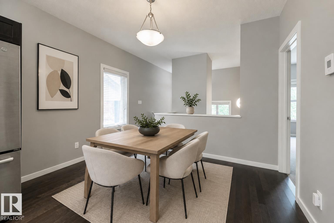
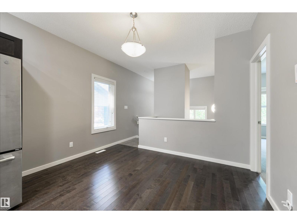
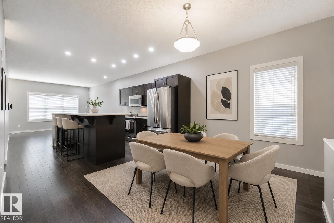
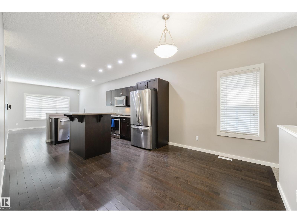
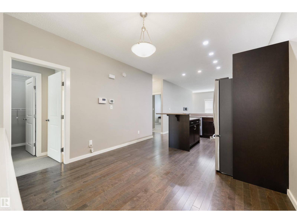
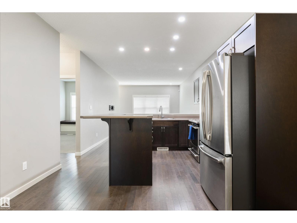
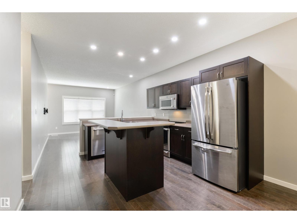
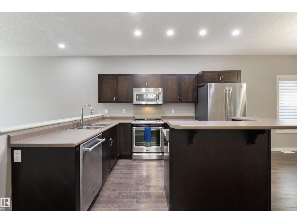
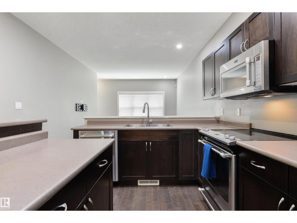
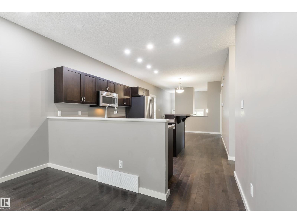
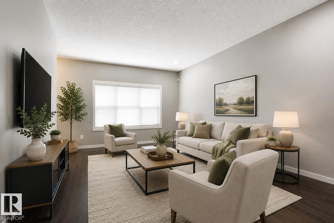
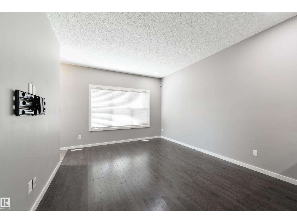
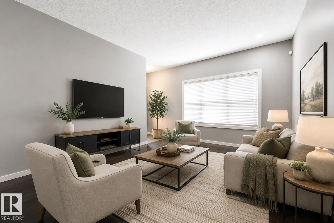
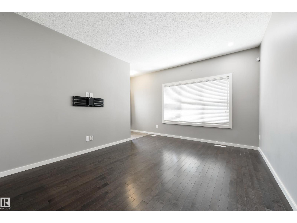
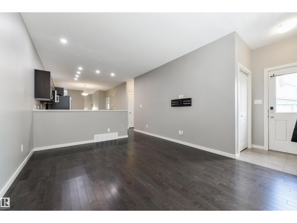
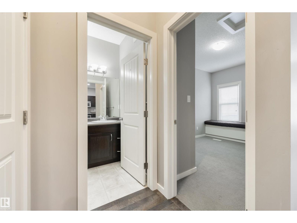
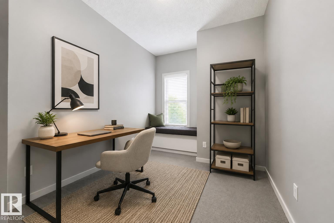
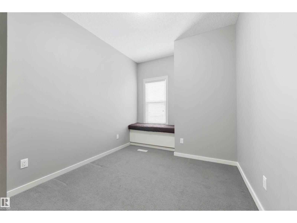
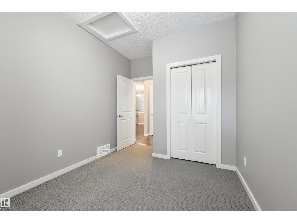
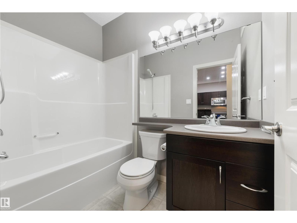
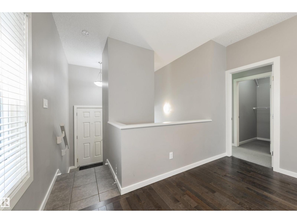
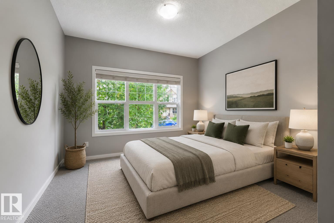
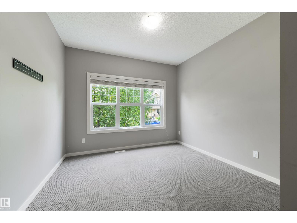
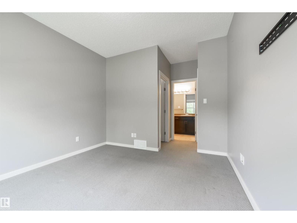
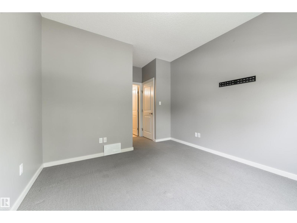
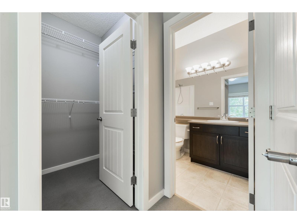
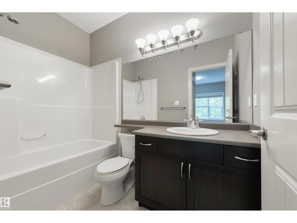
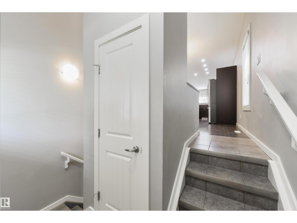
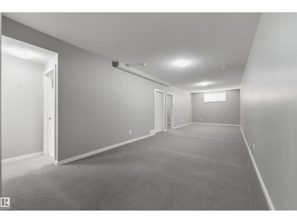
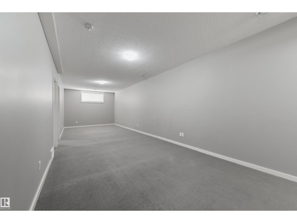
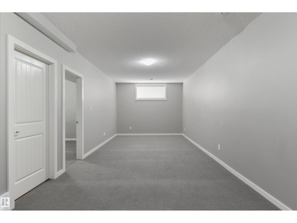
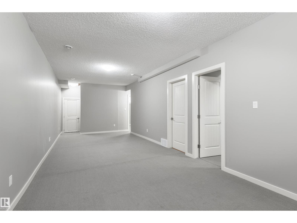
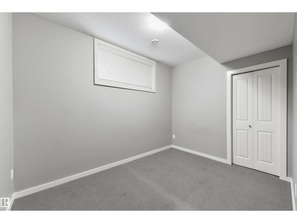
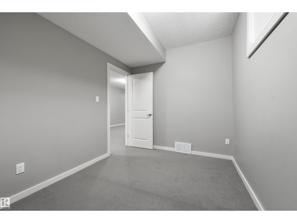
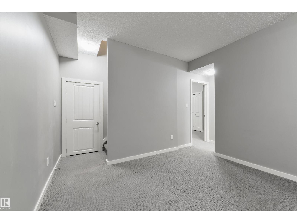
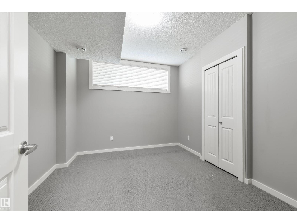
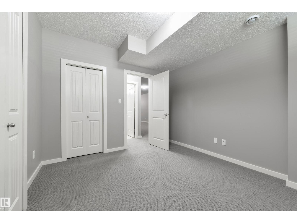
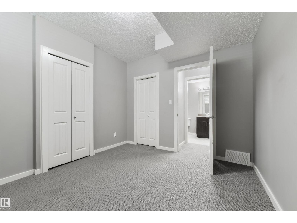
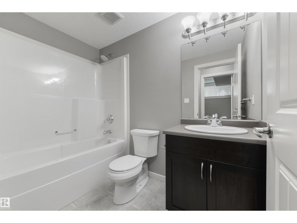
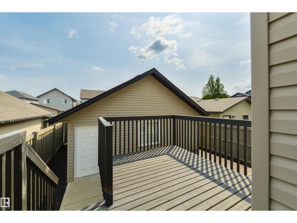
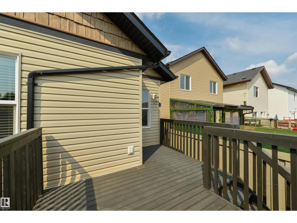
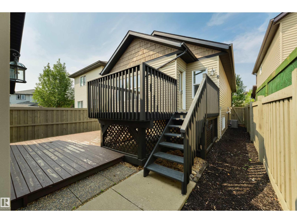
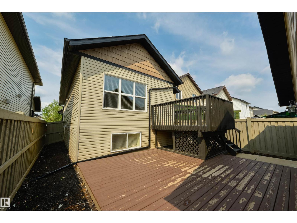
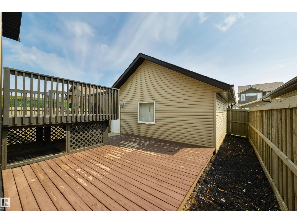
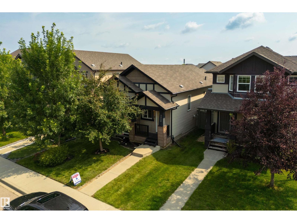
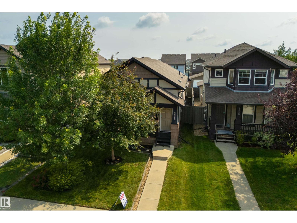
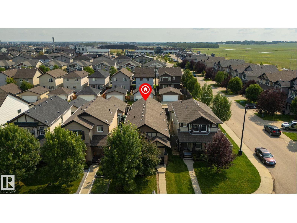
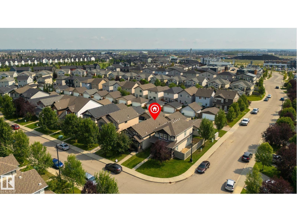
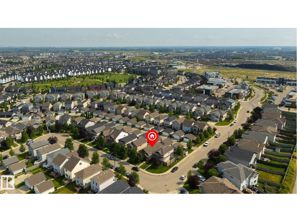
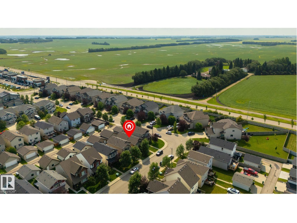
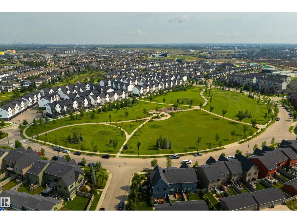
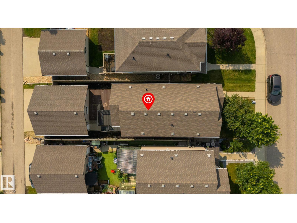
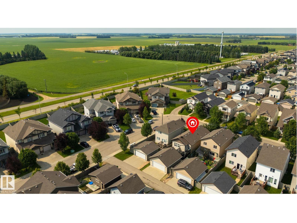
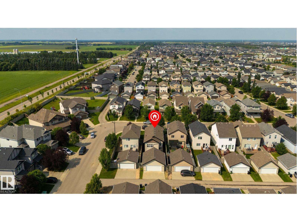
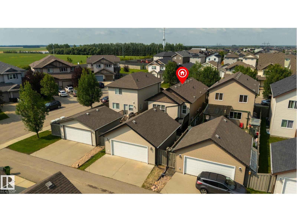
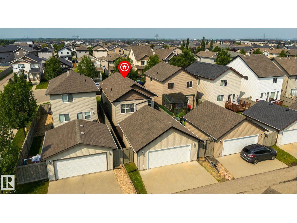
Cute & cozy – this bi-level is perfect for you! Featuring central A/C, this home showcases 9’ ceilings throughout, hardwood flooring, an open-concept design, lovely kitchen with stainless appliances, center island, & separate dinette, great living room, 4 bedrooms & 3 full bathrooms including a king-sized owner’s suite with walk-in closet & 4pc ensuite, a fully-finished basement, laundry access on both the main & lower-levels, a low-maintenance yard with a huge 2-tiered deck (with ample storage underneath), and an oversized double-detached garage. Now for the best part - this property was built with energy-efficiency & long-term sustainability in mind, earning the Certified Built Green Home gold rating when it was constructed, and includes hot-water ON-DEMAND, a high-efficiency furnace, & triple-pane windows to name a few. Within walking distance to playgrounds, trails & easy access to commuter routes, this property is a gem! (id:55254)
Property Details
| MLS® Number | E4502420 |
| Property Type | Single Family |
| Neigbourhood | Chappelle Area |
| Amenities Near By | Playground, Public Transit, Schools, Shopping |
| Features | See Remarks, Flat Site, Lane, No Animal Home |
| Structure | Deck, Patio(s) |
Building
| Bathroom Total | 3 |
| Bedrooms Total | 4 |
| Amenities | Ceiling - 9ft |
| Appliances | Dishwasher, Dryer, Garage Door Opener Remote(s), Garage Door Opener, Microwave Range Hood Combo, Refrigerator, Stove, Washer, Window Coverings |
| Architectural Style | Bi-level |
| Basement Development | Finished |
| Basement Type | Full (finished) |
| Constructed Date | 2012 |
| Construction Style Attachment | Detached |
| Heating Type | Forced Air |
| Size Interior | 1,025 Sqft |
| Type | House |
Parking
| Detached Garage | |
| Oversize |
Land
| Acreage | No |
| Fence Type | Fence |
| Land Amenities | Playground, Public Transit, Schools, Shopping |
| Size Irregular | 322.4 |
| Size Total | 322.4 M2 |
| Size Total Text | 322.4 M2 |
Rooms
| Level | Type | Length | Width | Dimensions |
|---|---|---|---|---|
| Lower Level | Bedroom 3 | 3.17 m | 3.4 m | 3.17 m x 3.4 m |
| Lower Level | Bedroom 4 | 2.54 m | 3.45 m | 2.54 m x 3.45 m |
| Main Level | Living Room | 3.58 m | 4.55 m | 3.58 m x 4.55 m |
| Main Level | Dining Room | 3.56 m | 2.44 m | 3.56 m x 2.44 m |
| Main Level | Kitchen | 3.62 m | 3.66 m | 3.62 m x 3.66 m |
| Main Level | Primary Bedroom | 3.34 m | 4.64 m | 3.34 m x 4.64 m |
| Main Level | Bedroom 2 | 2.73 m | 4.06 m | 2.73 m x 4.06 m |
https://www.realtor.ca/real-estate/30123849/7058-cardinal-wy-sw-edmonton-chappelle-area
Contact Us
Contact us for more information

Clay Kleparchuk
Associate
(780) 962-8998
www.ianandchantel.com/
www.facebook.com/ianandchantel
www.instagram.com/ianandchantel
www.youtube.com/c/IanAndChantel
4-16 Nelson Dr.
Spruce Grove, Alberta T7X 3X3
(780) 962-8580
(780) 962-8998

Ian S. Kondics
Associate
(780) 962-8998
www.ianandchantel.com/
www.facebook.com/ianandchantel
www.instagram.com/ianandchantel
www.youtube.com/c/IanAndChantel
4-16 Nelson Dr.
Spruce Grove, Alberta T7X 3X3
(780) 962-8580
(780) 962-8998

The trademarks REALTOR®, REALTORS®, and the REALTOR® logo are controlled by The Canadian Real Estate Association (CREA) and identify real estate professionals who are members of CREA. The trademarks MLS®, Multiple Listing Service® and the associated logos are owned by The Canadian Real Estate Association (CREA) and identify the quality of services provided by real estate professionals who are members of CREA. The trademark DDF® is owned by The Canadian Real Estate Association (CREA) and identifies CREA's Data Distribution Facility (DDF®)
August 06 2026 07:11:17
REALTORS® Association of Edmonton
RE/MAX Preferred Choice