Sanket Patel Commercial Realtor

7028 174 Av NW Edmonton, Alberta T5Z 0L3
7028 174 Av NW, Edmonton, Alberta T5Z 0L3 (30141800), Calgary — Homes for Sale

$419,900
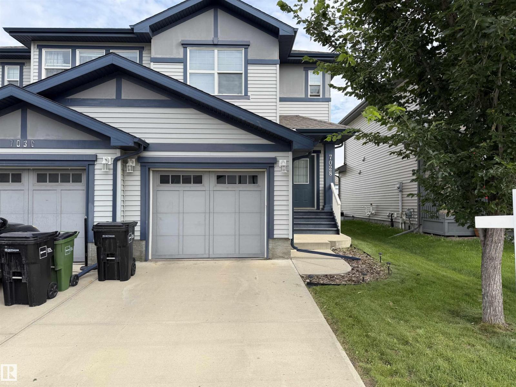
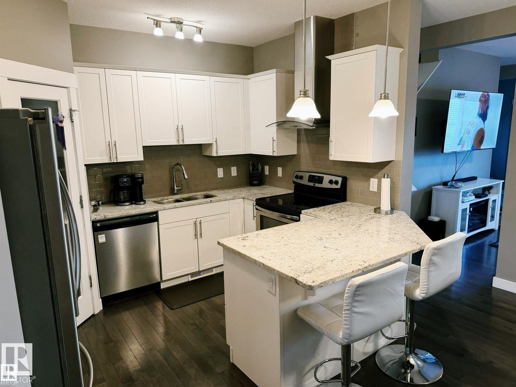
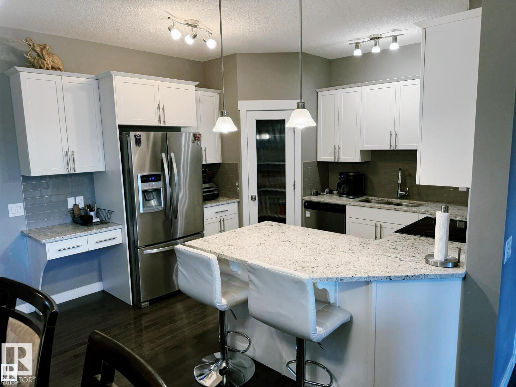
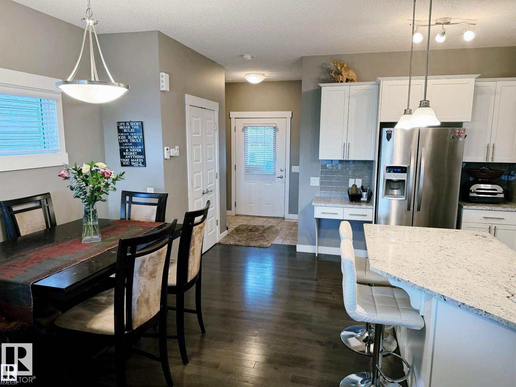
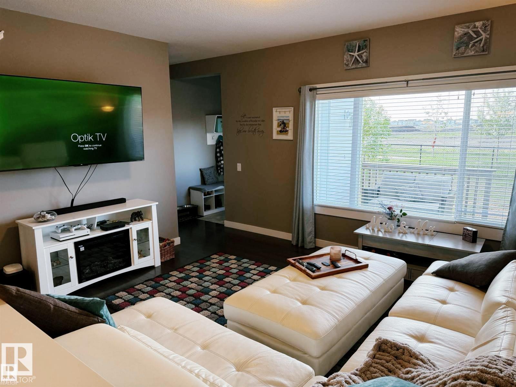
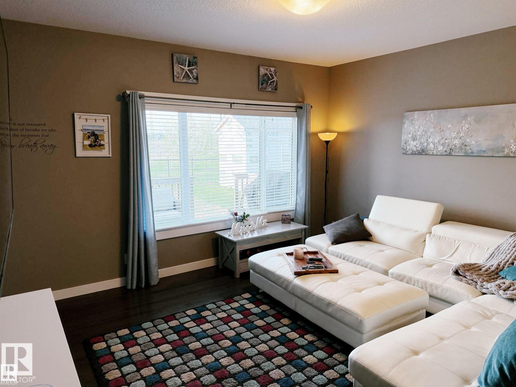
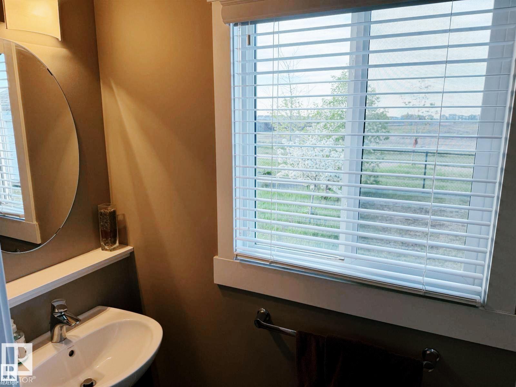
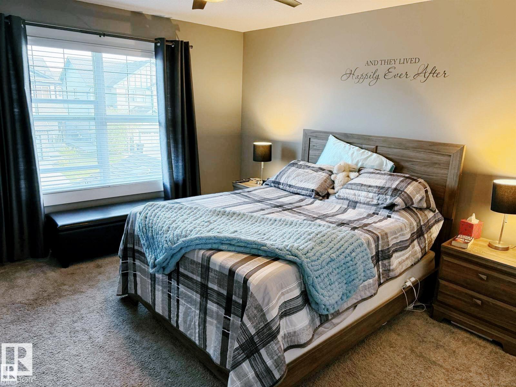
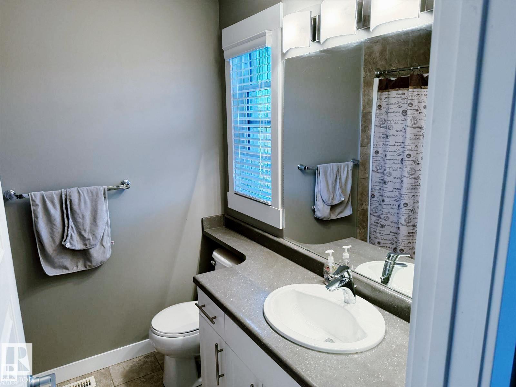
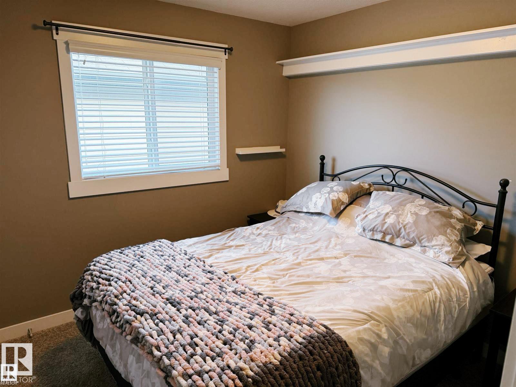
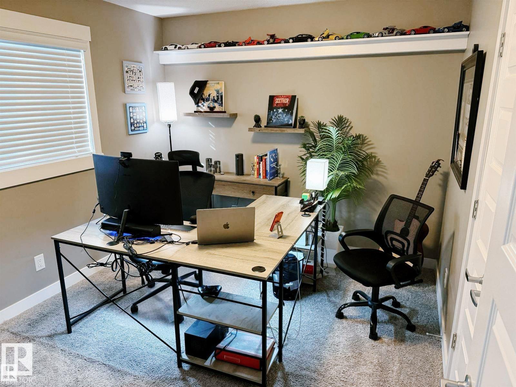
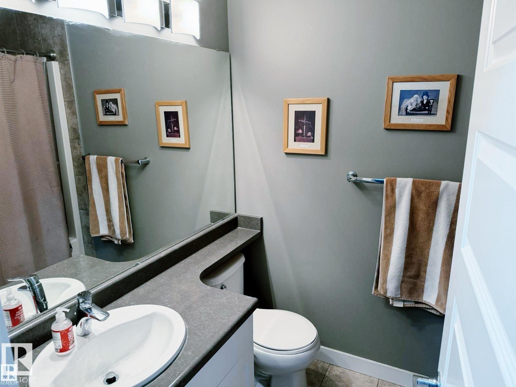
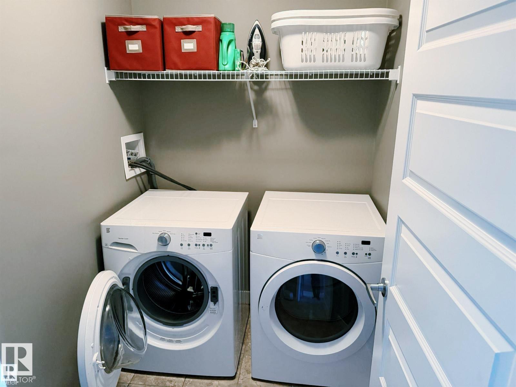

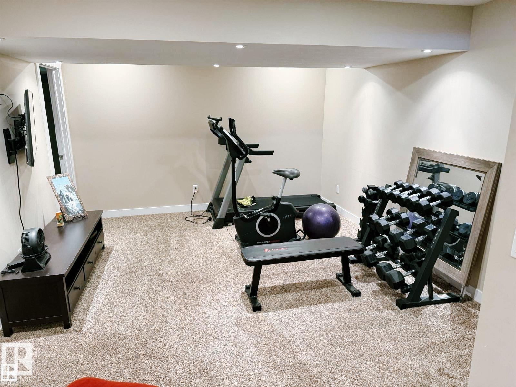
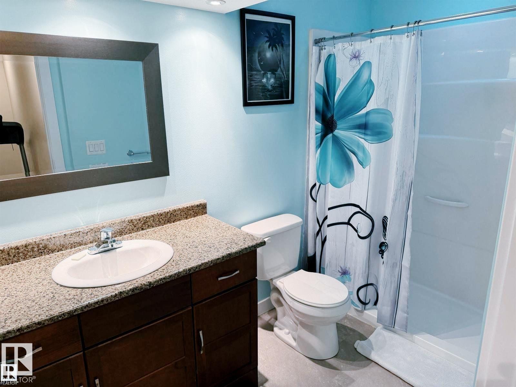
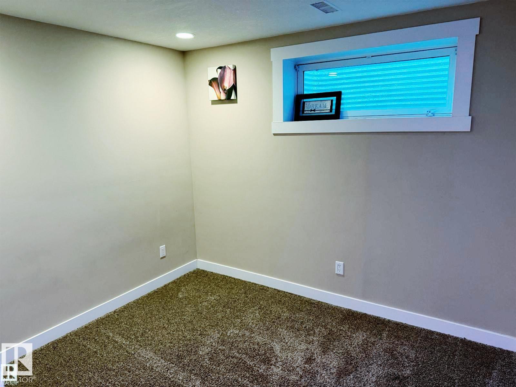
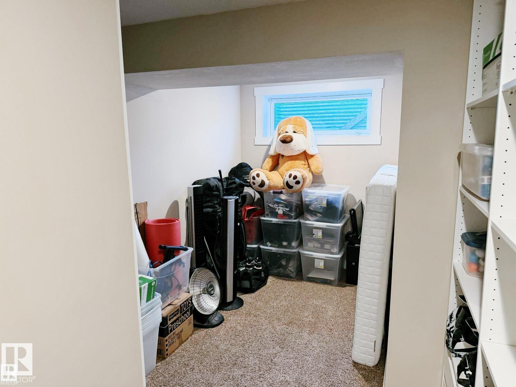
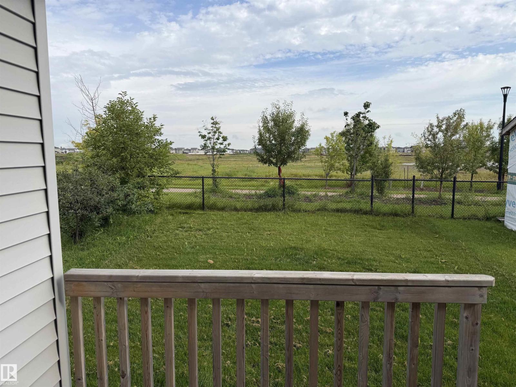
Welcome to this rare find—4-bedroom, 4-bathroom half duplex in Schonsee, ideally located on a quiet street and backing onto a walking path. The main floor features hardwood flooring throughout and a bright kitchen with white cabinetry, granite countertops, and stainless steel appliances. Upstairs offers 3 bedrooms, 2 bathrooms, and convenient laundry. The fully finished basement adds a spacious family room, 4th bedroom, and full bathroom. The home also features a front-attached single garage. Enjoy the outdoors from the deck overlooking the walking path, with a nicely sized yard and a future proposed school site just beyond the property, accessible by the walking path. Close to shopping, transit, schools, and Anthony Henday (id:55254)
Property Details
| MLS® Number | E4503191 |
| Property Type | Single Family |
| Neigbourhood | Schonsee |
| Amenities Near By | Golf Course, Playground, Public Transit, Schools |
| Features | Flat Site, Closet Organizers |
| Parking Space Total | 2 |
| Structure | Deck |
Building
| Bathroom Total | 4 |
| Bedrooms Total | 4 |
| Amenities | Vinyl Windows |
| Appliances | Dishwasher, Dryer, Garage Door Opener Remote(s), Garage Door Opener, Hood Fan, Microwave, Refrigerator, Stove, Washer, Window Coverings |
| Basement Development | Finished |
| Basement Type | Full (finished) |
| Constructed Date | 2014 |
| Construction Style Attachment | Semi-detached |
| Half Bath Total | 1 |
| Heating Type | Forced Air |
| Stories Total | 2 |
| Size Interior | 1,490 Sqft |
| Type | Duplex |
Parking
| Attached Garage |
Land
| Acreage | No |
| Land Amenities | Golf Course, Playground, Public Transit, Schools |
| Size Irregular | 261.72 |
| Size Total | 261.72 M2 |
| Size Total Text | 261.72 M2 |
Rooms
| Level | Type | Length | Width | Dimensions |
|---|---|---|---|---|
| Basement | Bedroom 4 | Measurements not available | ||
| Main Level | Living Room | 3.9 m | 4.45 m | 3.9 m x 4.45 m |
| Main Level | Dining Room | 2.95 m | 3.14 m | 2.95 m x 3.14 m |
| Main Level | Kitchen | 2.95 m | 3.55 m | 2.95 m x 3.55 m |
| Upper Level | Primary Bedroom | 4.06 m | 3.65 m | 4.06 m x 3.65 m |
| Upper Level | Bedroom 2 | 3.35 m | 3.15 m | 3.35 m x 3.15 m |
| Upper Level | Bedroom 3 | 3.02 m | 2.74 m | 3.02 m x 2.74 m |
https://www.realtor.ca/real-estate/30141800/7028-174-av-nw-edmonton-schonsee
Contact Us
Contact us for more information
Albert J. Kozel
Associate
(780) 436-6178
www.albertkozel.com/
3659 99 St NW
Edmonton, Alberta T6E 6K5
(780) 436-1162
(780) 436-6178

The trademarks REALTOR®, REALTORS®, and the REALTOR® logo are controlled by The Canadian Real Estate Association (CREA) and identify real estate professionals who are members of CREA. The trademarks MLS®, Multiple Listing Service® and the associated logos are owned by The Canadian Real Estate Association (CREA) and identify the quality of services provided by real estate professionals who are members of CREA. The trademark DDF® is owned by The Canadian Real Estate Association (CREA) and identifies CREA's Data Distribution Facility (DDF®)
August 11 2026 06:11:40
REALTORS® Association of Edmonton
Homes & Gardens Real Estate Limited