Sanket Patel Commercial Realtor
7022 Township Road 120 Rural Cypress County, Alberta T1B 0L1

$3,450,000
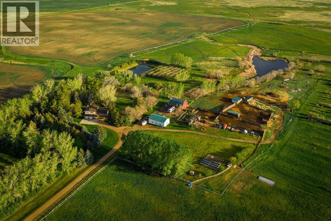
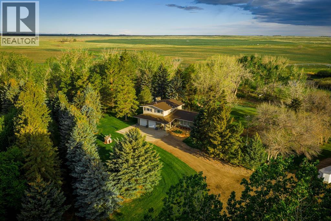
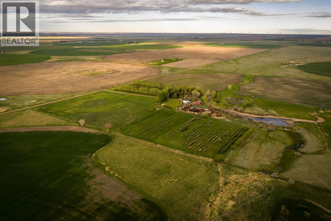
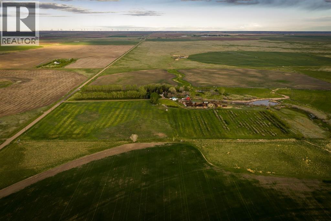
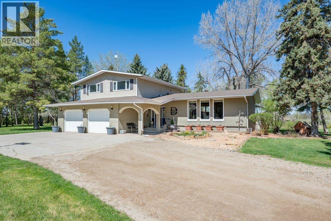
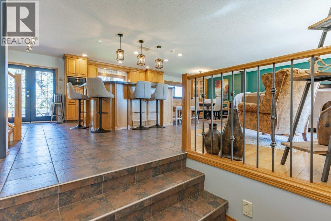
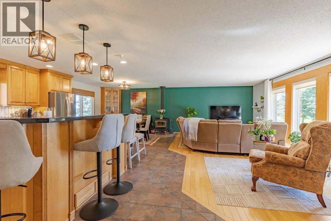
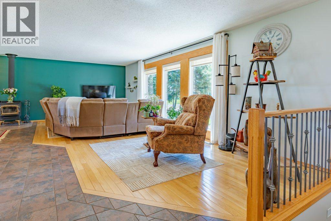
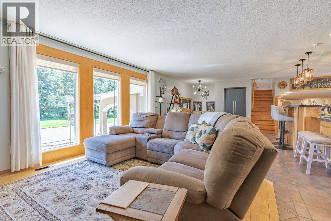
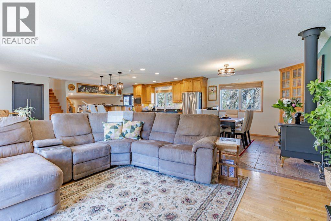
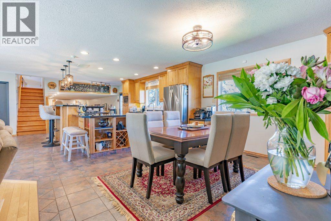
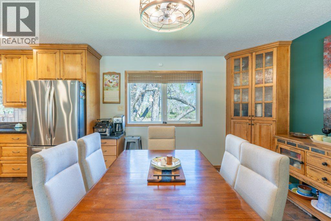
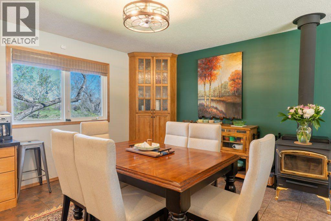
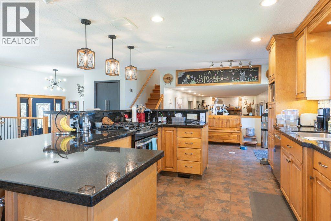
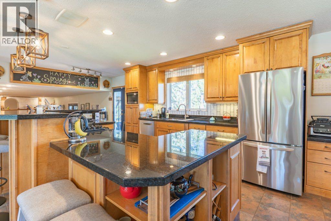
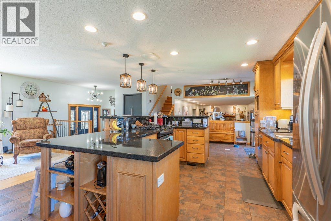
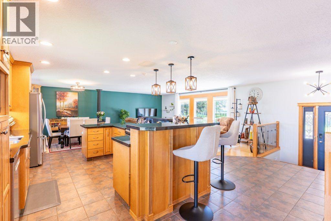
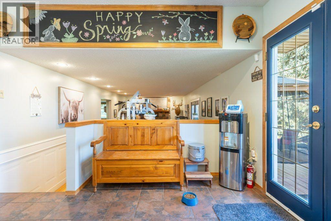
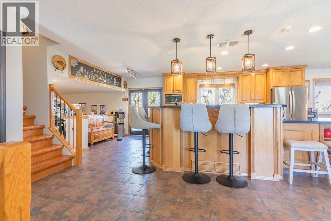
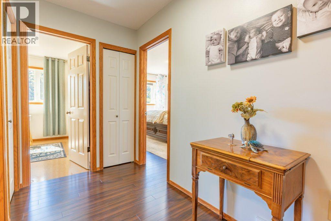
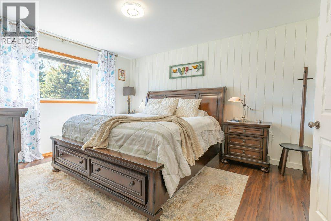
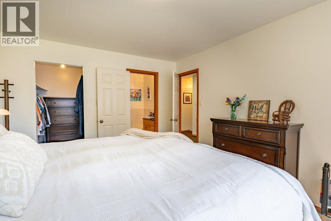
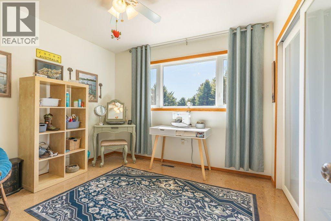
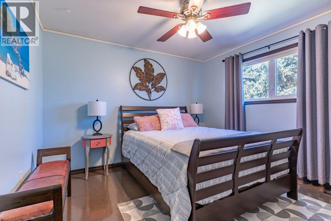
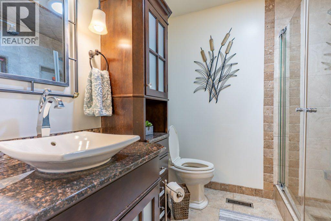
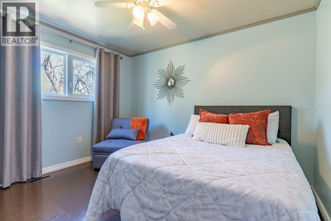
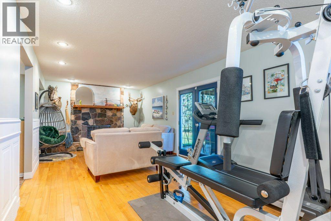
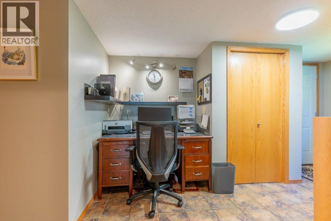
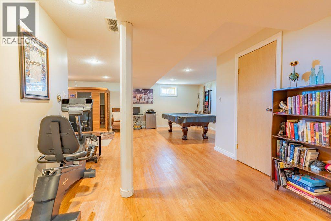
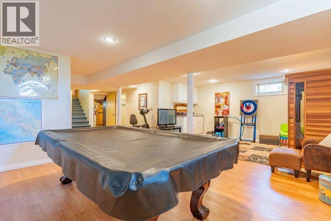
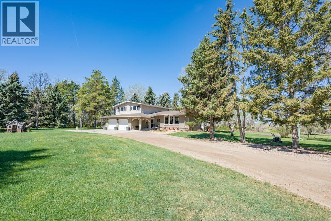
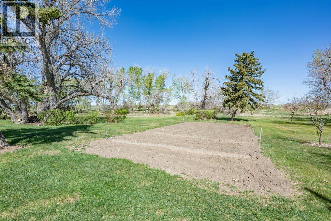
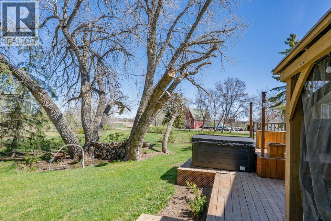
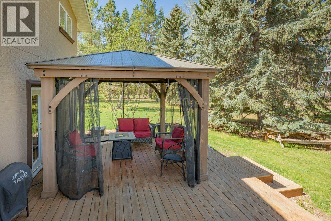
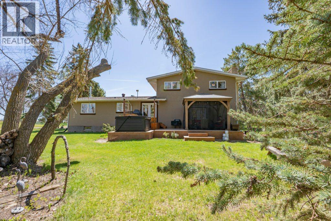
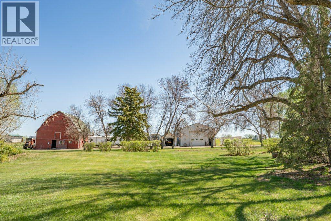
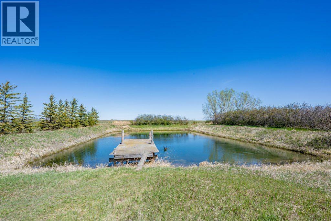
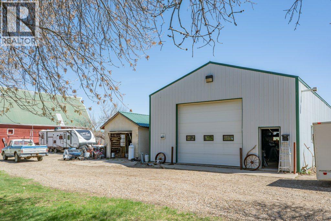
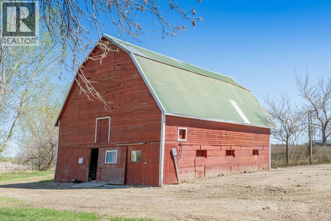
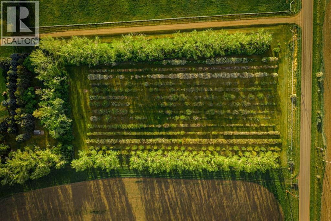
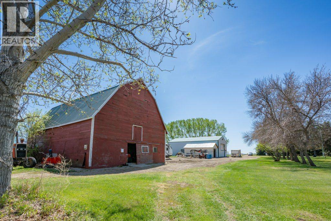
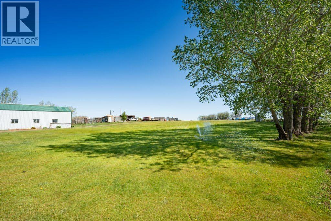
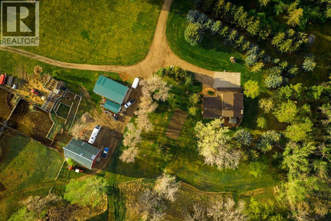
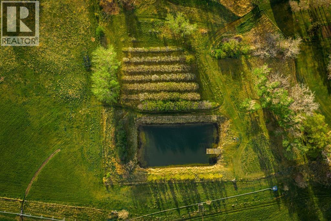
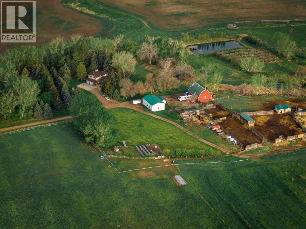
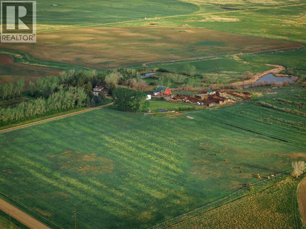
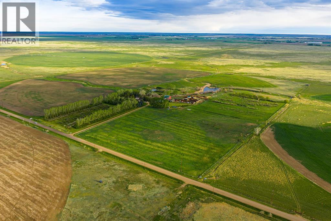
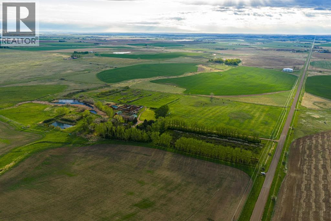
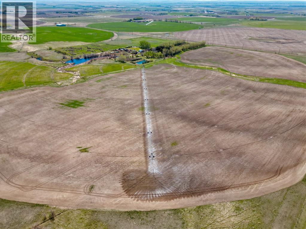
This exceptional agricultural property offers privacy, functionality, and breathtaking prairie scenery. From the picturesque dugout, natural damn and mature landscaping to the productive irrigated land, cattle facilities, berry picking farm, barn, and shop, every detail has been thoughtfully cared for. The 105 acres of irrigation supplied by the SMRID and supported by a 7-tower pivot provide outstanding water security and crop production potential, making this a true turn-key farming opportunity.The spacious 2,298 sqft split-level home is warm, welcoming, and designed for comfortable family living. Step inside to a large entryway that opens into a bright and inviting main floor where expansive windows showcase the stunning views surrounding the property. The open-concept layout features lovely hardwood flooring, a beautifully designed kitchen with granite countertops and a large island, and a cozy living room complete with a wood-burning stove. Just a few steps down, the family room provides excellent additional living space and features a charming wood-burning fireplace with gas starter. Adjacent to the family room is a convenient office area with built-in desk space, perfect for working from home or managing day-to-day farm operations. From here, you’ll also find access to the double attached garage. The upper level offers 4 spacious bedrooms, including the primary suite, along with 2 full bathrooms. Downstairs, the basement includes a large rec room, laundry area, multiple storage rooms, and a cold room offering excellent functionality and storage options.Whether you’ve been dreaming of a productive working farm with proven irrigation, an equestrian setup, a berry operation, or a private slice of prairie paradise, this exceptional property truly offers the best of country living. (id:55254)
Property Details
| MLS® Number | A2311498 |
| Property Type | Agriculture |
| Farm Type | Orchard, Mixed, See Remarks |
Building
| Bathroom Total | 3 |
| Bedrooms Above Ground | 4 |
| Bedrooms Total | 4 |
| Appliances | Refrigerator, Dishwasher, Stove, Washer & Dryer |
| Constructed Date | 1978 |
| Half Bath Total | 1 |
Land
| Acreage | Yes |
| Sewer | Septic Field, Septic Tank |
| Size Irregular | 160.00 |
| Size Total | 160 Ac|80 - 160 Acres |
| Size Total Text | 160 Ac|80 - 160 Acres |
| Zoning Description | A2, Agriculture |
Rooms
| Level | Type | Length | Width | Dimensions |
|---|---|---|---|---|
| Second Level | 3pc Bathroom | 7.25 Ft x 7.25 Ft | ||
| Second Level | 3pc Bathroom | 6.83 Ft x 7.17 Ft | ||
| Second Level | Bedroom | 9.50 Ft x 11.58 Ft | ||
| Second Level | Bedroom | 10.58 Ft x 10.08 Ft | ||
| Second Level | Bedroom | 11.83 Ft x 11.58 Ft | ||
| Second Level | Primary Bedroom | 11.83 Ft x 13.92 Ft | ||
| Basement | Laundry Room | 15.42 Ft x 7.33 Ft | ||
| Basement | Recreational, Games Room | 30.50 Ft x 23.92 Ft | ||
| Basement | Storage | 8.08 Ft x 5.83 Ft | ||
| Basement | Cold Room | 13.25 Ft x 7.75 Ft | ||
| Basement | Storage | 23.42 Ft x 11.00 Ft | ||
| Basement | Furnace | 5.42 Ft x 7.08 Ft | ||
| Basement | Furnace | 11.33 Ft x 7.75 Ft | ||
| Main Level | 2pc Bathroom | 8.33 Ft x 4.17 Ft | ||
| Main Level | Dining Room | 10.50 Ft x 13.25 Ft | ||
| Main Level | Family Room | 25.42 Ft x 13.00 Ft | ||
| Main Level | Kitchen | 22.83 Ft x 19.42 Ft | ||
| Main Level | Living Room | 23.42 Ft x 12.08 Ft |
https://www.realtor.ca/real-estate/29763386/7022-township-road-120-rural-cypress-county
Contact Us
Contact us for more information

Tyrel Kenmore
Associate
#130, 703 64 Avenue SE
Calgary, Alberta T2H 2C3
(403) 271-0600
cirrealty.ca/

The trademarks REALTOR®, REALTORS®, and the REALTOR® logo are controlled by The Canadian Real Estate Association (CREA) and identify real estate professionals who are members of CREA. The trademarks MLS®, Multiple Listing Service® and the associated logos are owned by The Canadian Real Estate Association (CREA) and identify the quality of services provided by real estate professionals who are members of CREA. The trademark DDF® is owned by The Canadian Real Estate Association (CREA) and identifies CREA's Data Distribution Facility (DDF®)
May 16 2026 01:46:52
Medicine Hat Real Estate Board Co-op
Cir Realty
Deprecated: File Theme without footer.php is deprecated since version 3.0.0 with no alternative available. Please include a footer.php template in your theme. in /home/patelsanket/public_html/wp-includes/functions.php on line 6170