Sanket Patel Commercial Realtor

7 Glenport Road E Cochrane, Alberta T4C 1G8
7 Glenport Road E, Cochrane, Alberta T4C 1G8 (30247674), Calgary — Homes for Sale

$515,000
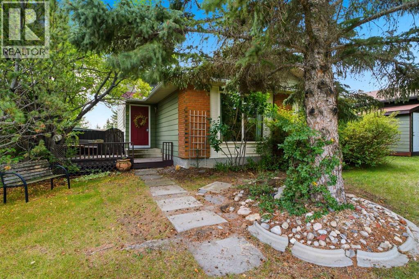
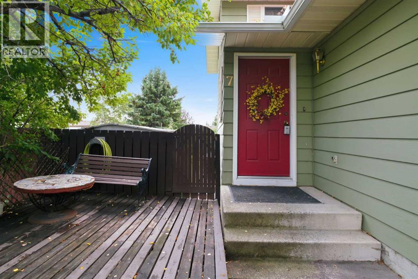
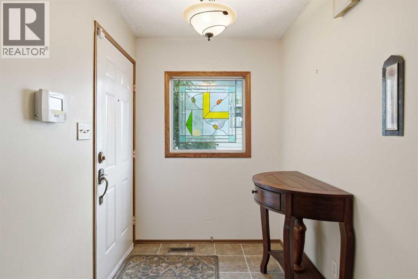
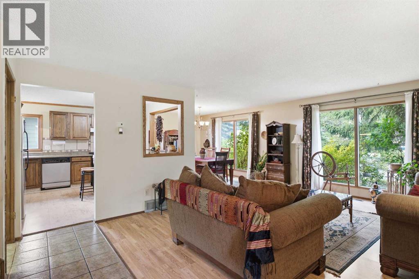
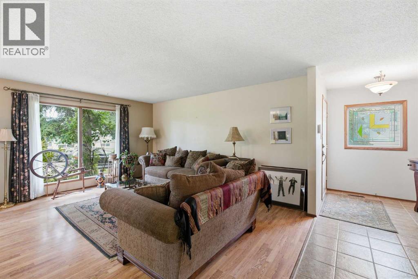
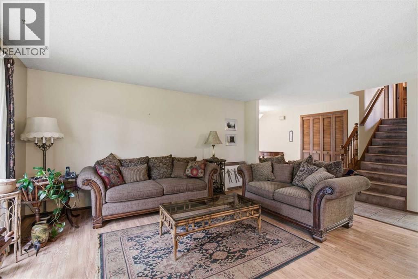
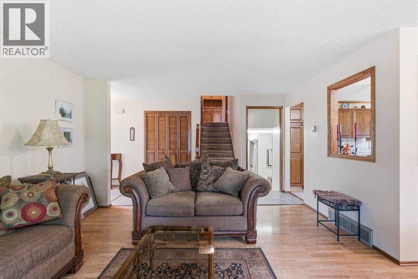
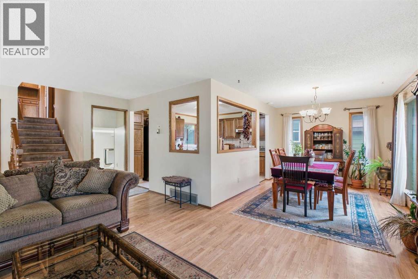
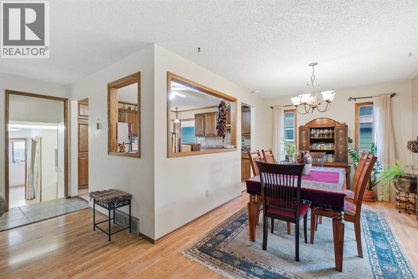
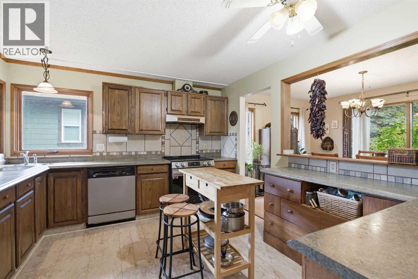
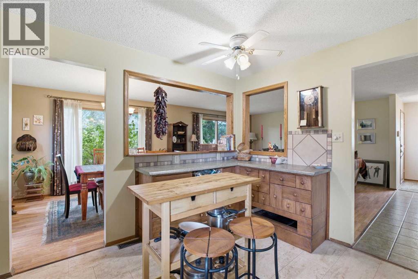
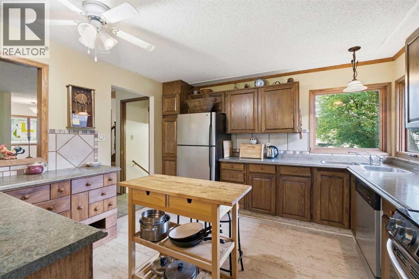
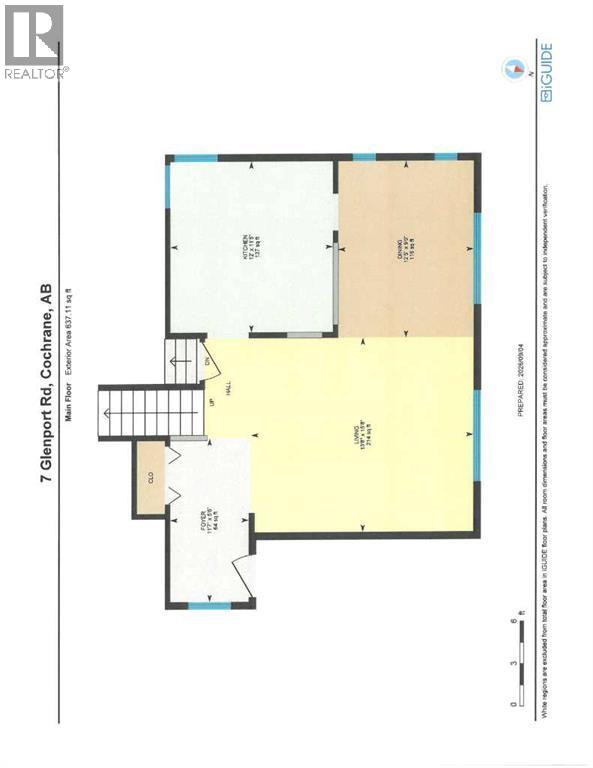
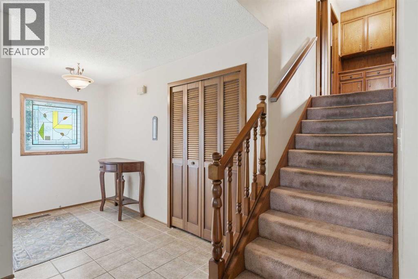
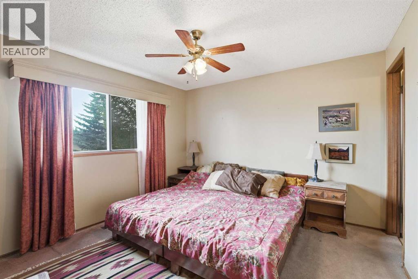
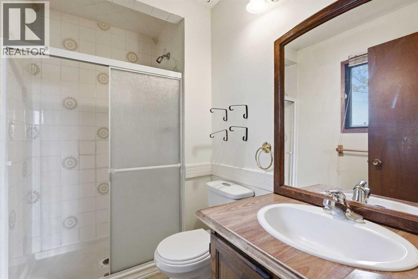
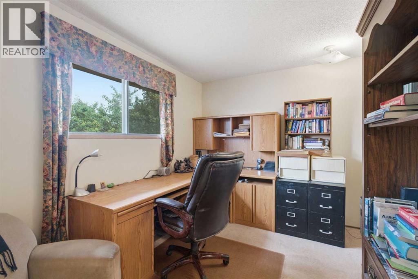
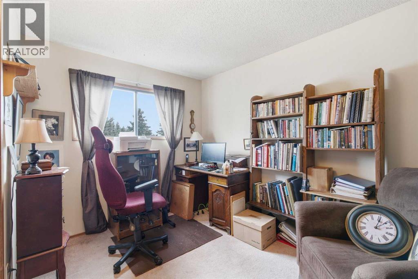
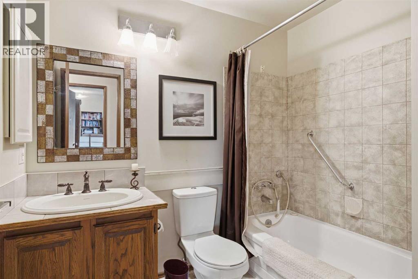
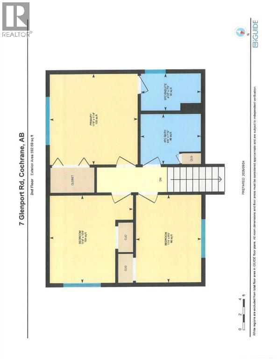
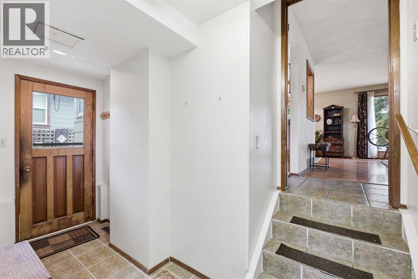
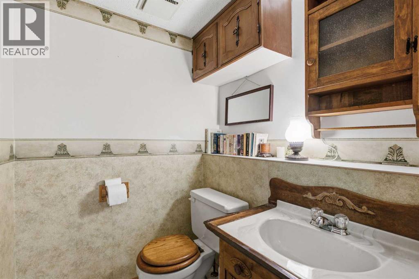
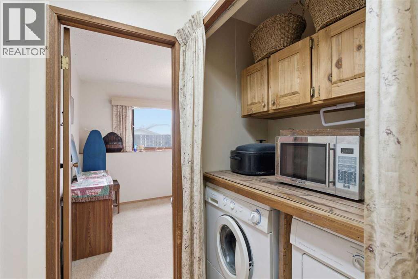
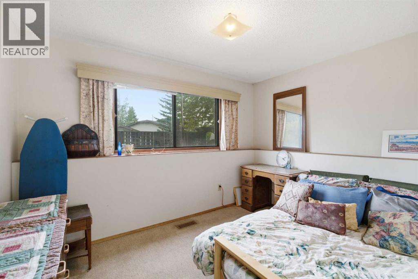
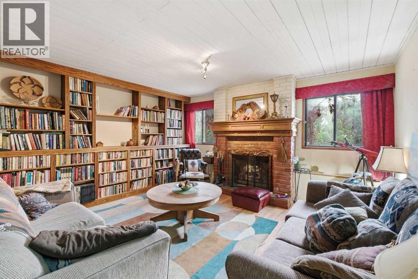
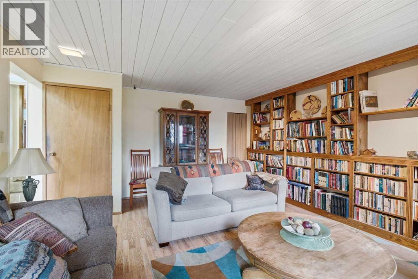
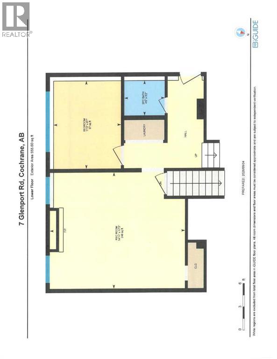
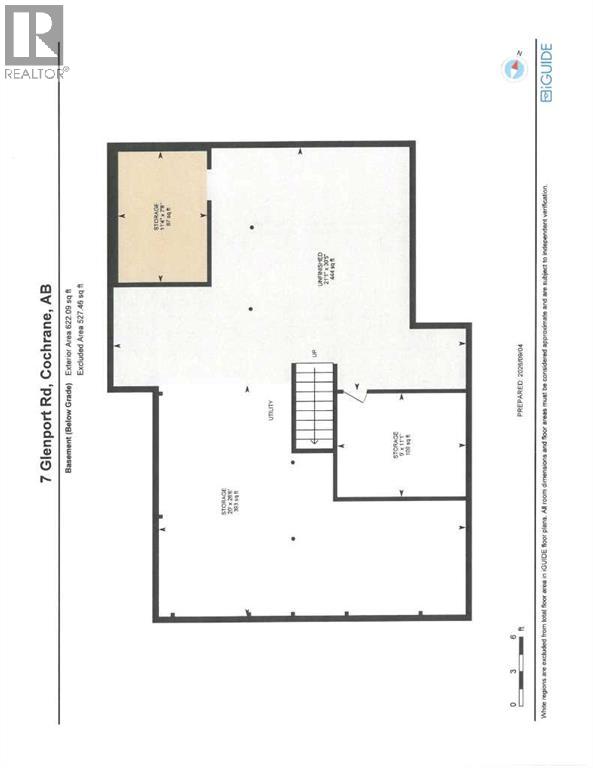
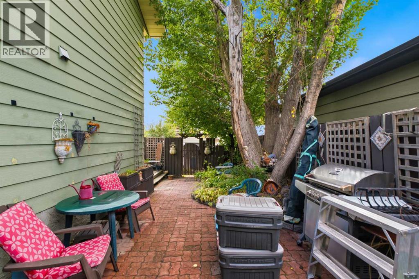
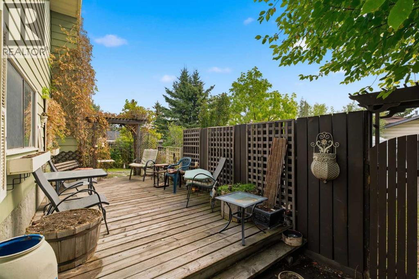
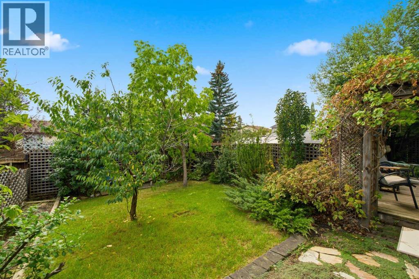
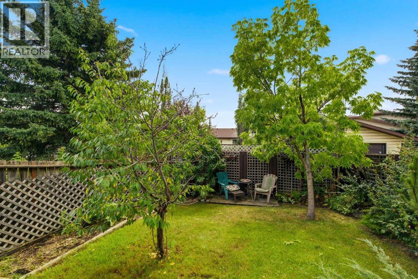
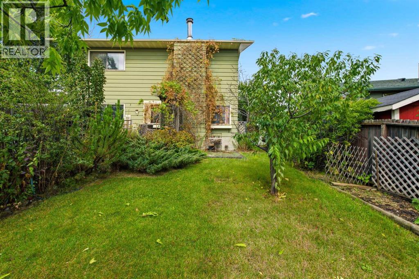
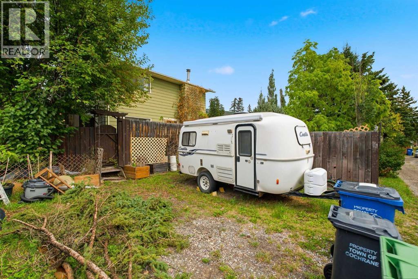
Welcome to this + 1,780 sq ft 4 level split home in an established mature area. So close to schools, shopping and amenities. Walk up to the spacious front deck, perfect for sitting and enjoying a beverage, through the front door into a ceramic tiled entrance with a double closet. The open floor living/dining area boast huge picture windows and laminate flooring. The kitchen presents stainless steel appliances, tiled backsplash, a corner double window over the double sinks, lots of cabinet storage & 2 pass-throughs to the dining/living area. Upstairs, the comfortable primary bedroom includes a deep double closet c/w a 3 pc ensuite. There are 2 more bedrooms on this level plus a 4 pc bathroom. A built-in hutch/cabinet at the end of the hallway complete this level. The lower level is 3 steps down and features a 2 pc bathroom, laundry area, office and den with built-in bookshelves and a brick surround wood burning fireplace c/w mantle. Downstairs from this level is the large utility/storage room. This home does required some updating but has been well maintained. Although the furnace is the same as when the house was purchased (2006) it has been serviced annually and any repairs required have been completed. Also the roof, soffit & fascia were replaced 5 years ago. The property is landscaped with a back patio, deck & grass area. There is a graveled area for parking off the back alley. Come view today. (id:55254)
Property Details
| MLS® Number | A2342253 |
| Property Type | Single Family |
| Community Name | Glenbow |
| Amenities Near By | Schools, Shopping |
| Features | Back Lane, No Animal Home, No Smoking Home |
| Parking Space Total | 2 |
| Plan | 7910598 |
| Structure | Deck, Porch |
Building
| Bathroom Total | 3 |
| Bedrooms Above Ground | 3 |
| Bedrooms Total | 3 |
| Appliances | Washer, Refrigerator, Oven - Electric, Dishwasher, Dryer, Hood Fan, Window Coverings |
| Basement Development | Unfinished |
| Basement Type | Full (unfinished) |
| Constructed Date | 1980 |
| Construction Style Attachment | Detached |
| Cooling Type | None |
| Exterior Finish | Brick, Metal |
| Fireplace Present | Yes |
| Fireplace Total | 1 |
| Flooring Type | Carpeted, Ceramic Tile, Laminate, Vinyl |
| Foundation Type | Poured Concrete |
| Half Bath Total | 1 |
| Heating Fuel | Natural Gas |
| Heating Type | Central Heating |
| Size Interior | 1,785 Sqft |
| Total Finished Area | 1785.4 Sqft |
| Type | House |
Parking
| Parking Pad |
Land
| Acreage | No |
| Fence Type | Fence |
| Land Amenities | Schools, Shopping |
| Size Depth | 31.87 M |
| Size Frontage | 19.59 M |
| Size Irregular | 98.01 |
| Size Total | 98.01 M2|0-4,050 Sqft |
| Size Total Text | 98.01 M2|0-4,050 Sqft |
| Zoning Description | R-1 |
Rooms
| Level | Type | Length | Width | Dimensions |
|---|---|---|---|---|
| Second Level | Primary Bedroom | 11.33 Ft x 11.75 Ft | ||
| Second Level | 3pc Bathroom | 7.75 Ft x 4.83 Ft | ||
| Second Level | Bedroom | 8.42 Ft x 11.33 Ft | ||
| Second Level | Bedroom | 10.75 Ft x 11.33 Ft | ||
| Second Level | 4pc Bathroom | 7.83 Ft x 6.50 Ft | ||
| Basement | Storage | 11.33 Ft x 7.67 Ft | ||
| Basement | Storage | 9.00 Ft x 11.08 Ft | ||
| Basement | Storage | 20.00 Ft x 26.50 Ft | ||
| Basement | Furnace | 21.08 Ft x 30.42 Ft | ||
| Lower Level | 2pc Bathroom | 5.17 Ft x 4.50 Ft | ||
| Lower Level | Recreational, Games Room | 17.25 Ft x 14.92 Ft | ||
| Lower Level | Office | 8.58 Ft x 11.25 Ft | ||
| Main Level | Foyer | 5.50 Ft x 11.58 Ft | ||
| Main Level | Living Room | 15.67 Ft x 13.67 Ft | ||
| Main Level | Dining Room | 9.50 Ft x 12.42 Ft | ||
| Main Level | Kitchen | 11.42 Ft x 12.00 Ft |
https://www.realtor.ca/real-estate/30247674/7-glenport-road-e-cochrane-glenbow
Contact Us
Contact us for more information
Lona Macrae
Associate Broker
5107 - 50 Street, Box 368
Rocky Mountain House, Alberta T4T 1A3
(403) 845-5588
(403) 845-5524
www.tamaracktrail.com/

Cliff Macrae
Associate
5107 - 50 Street, Box 368
Rocky Mountain House, Alberta T4T 1A3
(403) 845-5588
(403) 845-5524
www.tamaracktrail.com/

The trademarks REALTOR®, REALTORS®, and the REALTOR® logo are controlled by The Canadian Real Estate Association (CREA) and identify real estate professionals who are members of CREA. The trademarks MLS®, Multiple Listing Service® and the associated logos are owned by The Canadian Real Estate Association (CREA) and identify the quality of services provided by real estate professionals who are members of CREA. The trademark DDF® is owned by The Canadian Real Estate Association (CREA) and identifies CREA's Data Distribution Facility (DDF®)
October 26 2026 05:45:36
Central Alberta REALTORS® Association
Royal LePage Tamarack Trail Realty