Sanket Patel Commercial Realtor

7 13 Street SE Medicine Hat, Alberta T1A 1W4
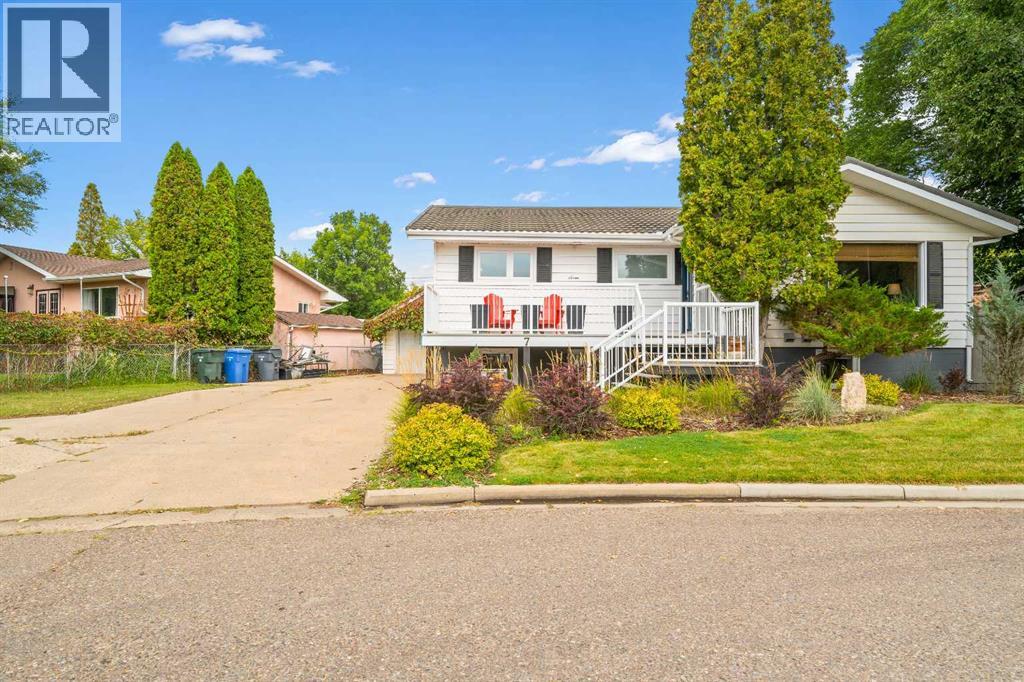
7 13 Street SE, Medicine Hat, Alberta T1A 1W4 (30240133), Calgary — Homes for Sale

$412,500
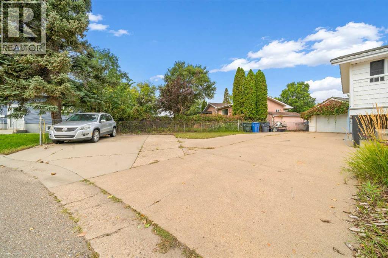
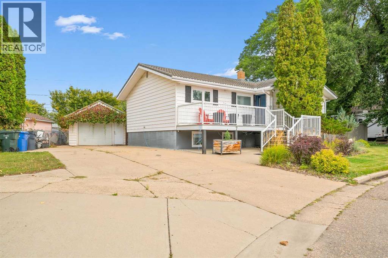
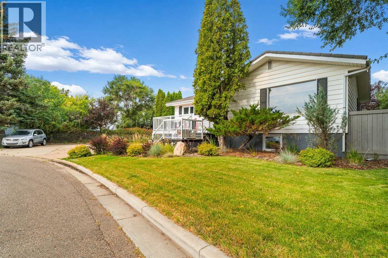
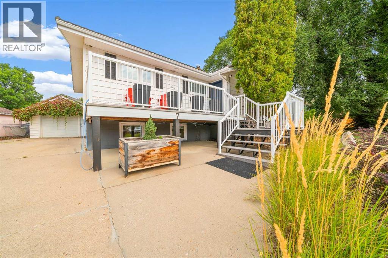
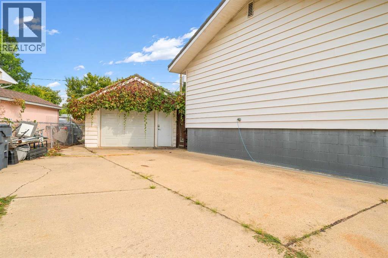
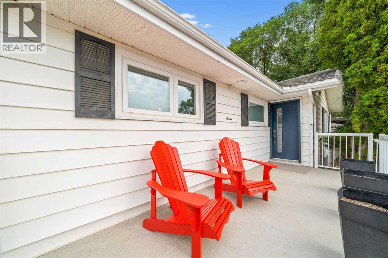
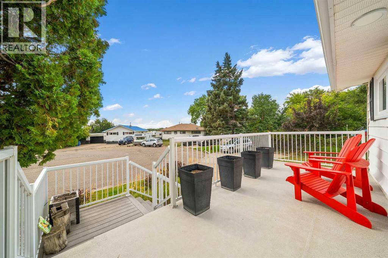
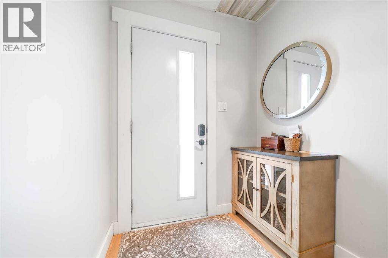
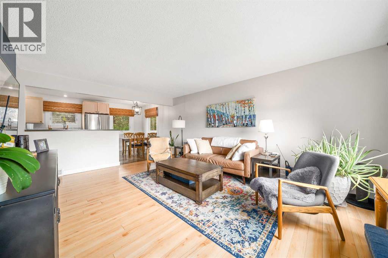
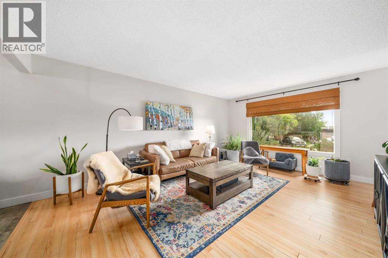
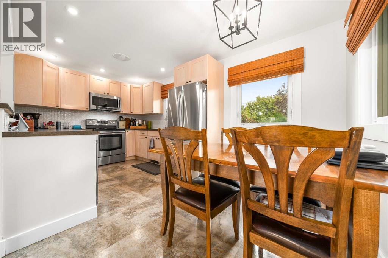
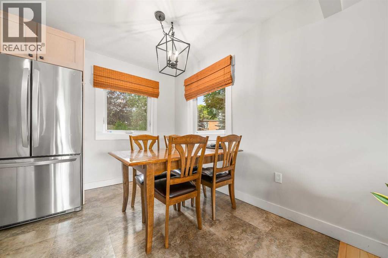
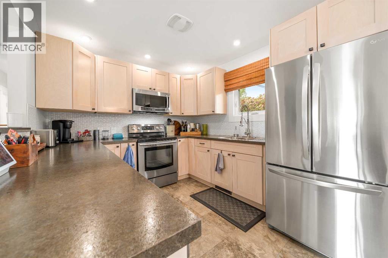
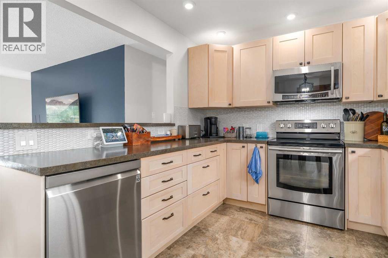
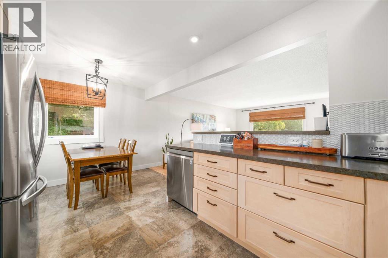
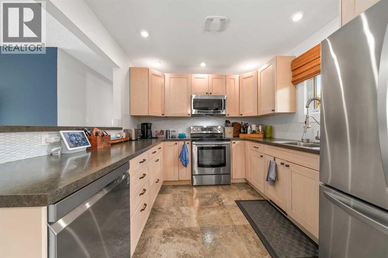
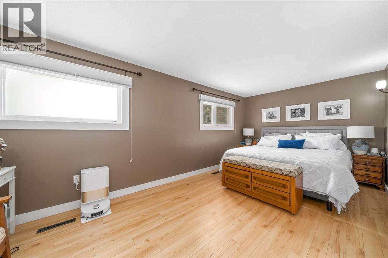
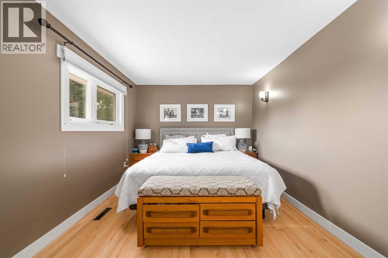
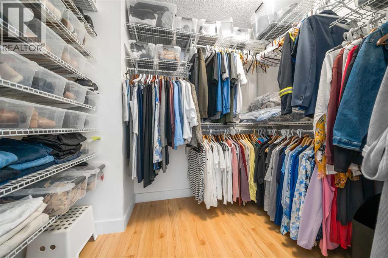
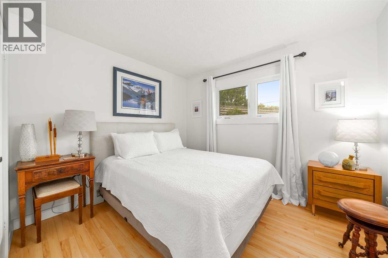
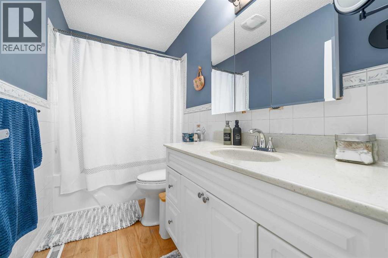
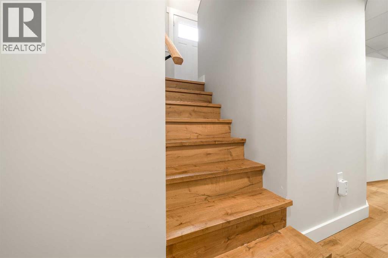
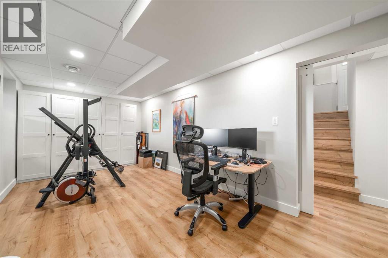
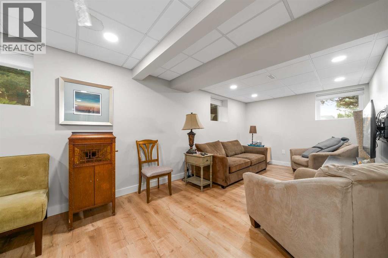
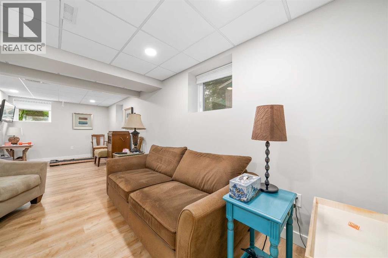
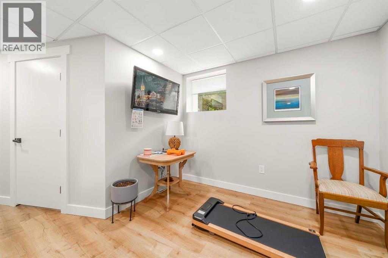
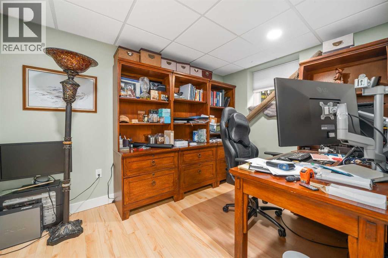
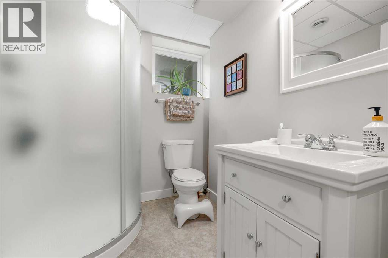
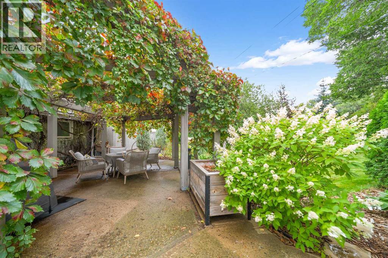
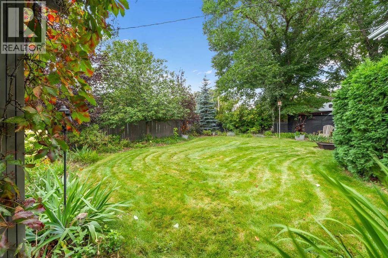
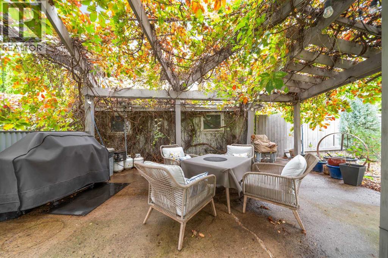
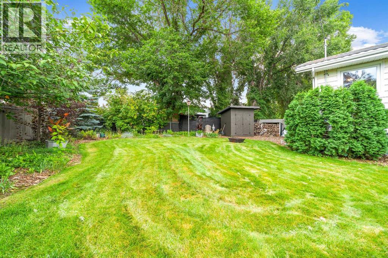
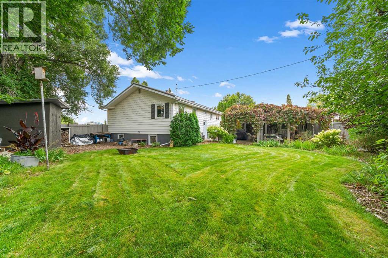
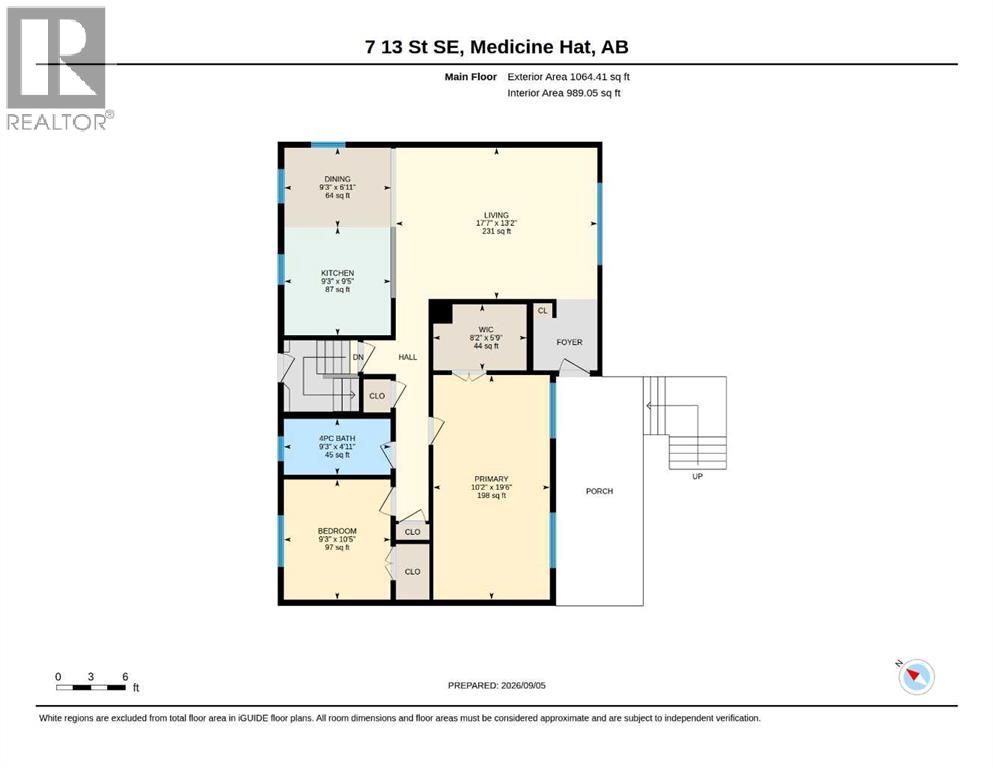
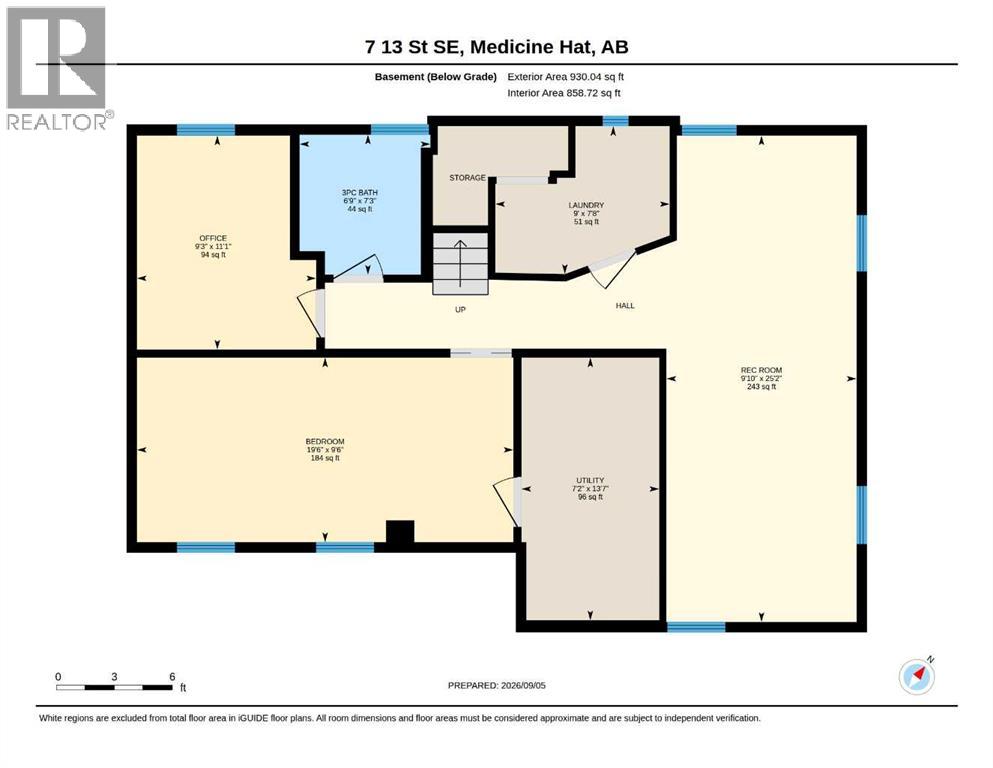
Tucked away in a quiet cul-de-sac on an impressive 9,446 sq. ft. lot, this inviting 4-bedroom raised bungalow offers plenty of space, thoughtful updates, and a setting you’ll love.Step inside and immediately feel at home with bright, light finishes and an abundance of natural light throughout. The spacious living room flows openly into the dining area and kitchen, creating a comfortable, connected layout that’s perfect for everyday living and entertaining. New windows and doors on both levels add to the fresh, updated feel, while a durable metal roof offers lasting peace of mind.The main floor features two bedrooms, including a spacious primary bedroom with a walk-in closet and plenty of natural light. A bright, well-appointed full bathroom completes the main level.Downstairs you’ll find two additional bedrooms, offering plenty of flexibility for family, guests, a home office, or hobby space, along with a second full bathroom with a shower.The charm continues into the backyard, where you’ll discover your own private oasis surrounded by mature trees, colourful perennials, and a beautiful vine-covered pergola that creates an intimate, peaceful setting. Underground sprinklers make caring for the beautifully established yard that much easier. Whether you’re enjoying your morning coffee, entertaining friends, or unwinding on a summer evening, this backyard is a space you’ll want to spend time in.Out front, the maintenance-free tiered deck provides another wonderful outdoor living space—and when it’s time for the fireworks, you’ll have front-row views right from home! An oversized single detached garage, along with additional concrete parking out front and extra parking in the back, provides plenty of room for vehicles, guests, or recreational toys.With its large private lot, welcoming open layout, beautiful outdoor spaces, four bedrooms, ample parking, and valuable updates, this home offers a wonderful combination of comfort, character, and privacy in a quiet cul-d e-sac setting. (id:55254)
Property Details
| MLS® Number | A2343082 |
| Property Type | Single Family |
| Community Name | SE Hill |
| Amenities Near By | Park, Schools, Shopping |
| Features | Cul-de-sac, Back Lane, Pvc Window, Closet Organizers, Gazebo |
| Parking Space Total | 5 |
| Plan | 8911hh |
| Structure | See Remarks |
Building
| Bathroom Total | 2 |
| Bedrooms Above Ground | 2 |
| Bedrooms Below Ground | 2 |
| Bedrooms Total | 4 |
| Appliances | Refrigerator, Dishwasher, Stove, Microwave Range Hood Combo, Window Coverings |
| Architectural Style | Bungalow |
| Basement Development | Finished |
| Basement Type | Full (finished) |
| Constructed Date | 1958 |
| Construction Style Attachment | Detached |
| Cooling Type | Central Air Conditioning |
| Exterior Finish | Vinyl Siding |
| Flooring Type | Laminate, Linoleum |
| Foundation Type | Poured Concrete |
| Heating Fuel | Natural Gas |
| Heating Type | Forced Air |
| Stories Total | 1 |
| Size Interior | 1,064 Sqft |
| Total Finished Area | 1064 Sqft |
| Type | House |
Parking
| Other | |
| R V | |
| Detached Garage | 1 |
Land
| Acreage | No |
| Fence Type | Fence |
| Land Amenities | Park, Schools, Shopping |
| Landscape Features | Landscaped, Underground Sprinkler |
| Size Depth | 39.55 M |
| Size Frontage | 26.64 M |
| Size Irregular | 9446.00 |
| Size Total | 9446 Sqft|7,251 - 10,889 Sqft |
| Size Total Text | 9446 Sqft|7,251 - 10,889 Sqft |
| Zoning Description | R-ld |
Rooms
| Level | Type | Length | Width | Dimensions |
|---|---|---|---|---|
| Basement | 3pc Bathroom | 7.25 Ft x 6.75 Ft | ||
| Basement | Bedroom | 9.50 Ft x 19.50 Ft | ||
| Basement | Bedroom | 11.08 Ft x 9.25 Ft | ||
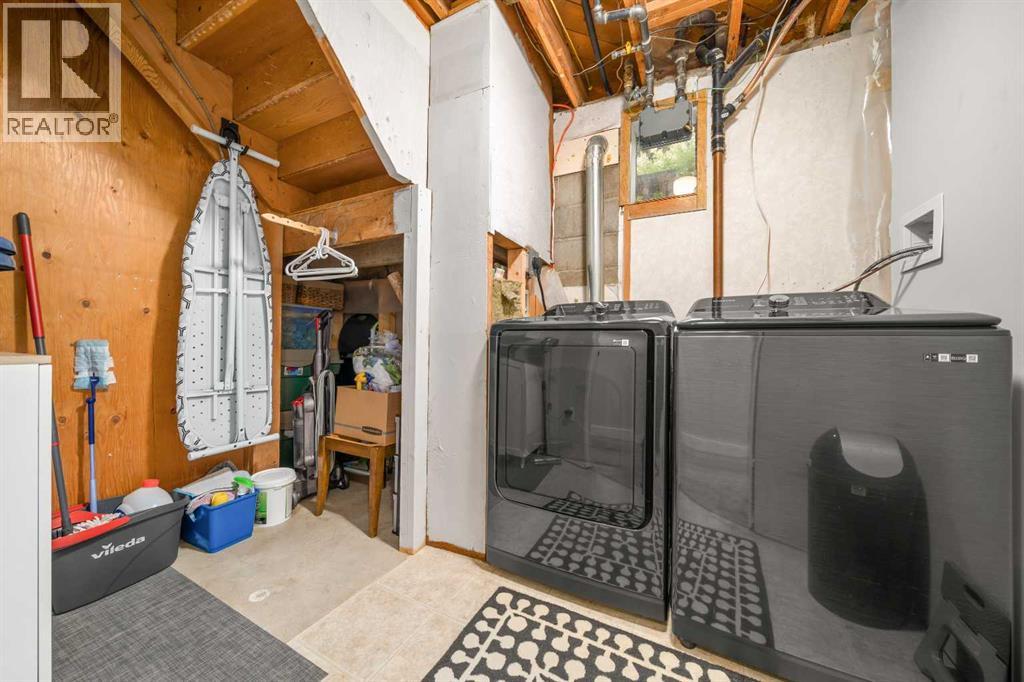
| Basement | Laundry Room | 7.67 Ft x 9.00 Ft | ||
| Basement | Recreational, Games Room | 25.17 Ft x 9.83 Ft | ||
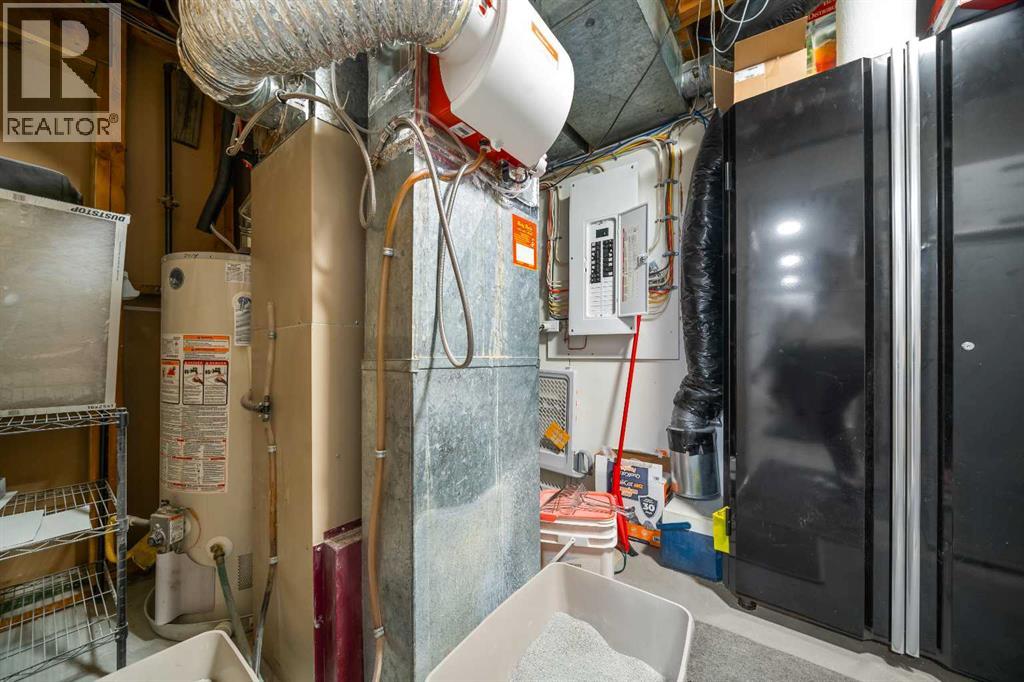
| Basement | Furnace | 13.58 Ft x 7.17 Ft | ||
| Main Level | Living Room | 17.58 Ft x 13.17 Ft | ||
| Main Level | Dining Room | 9.25 Ft x 6.92 Ft | ||
| Main Level | Kitchen | 9.25 Ft x 9.42 Ft | ||
| Main Level | 4pc Bathroom | 9.25 Ft x 4.92 Ft | ||
| Main Level | Bedroom | 9.25 Ft x 10.42 Ft | ||
| Main Level | Primary Bedroom | 10.17 Ft x 19.50 Ft | ||
| Main Level | Other | 8.17 Ft x 5.75 Ft |
https://www.realtor.ca/real-estate/30240133/7-13-street-se-medicine-hat-se-hill
Contact Us
Contact us for more information

Bernie Leahy
Associate
www.bernieleahy.ca/
910 Allowance Avenue SE
Medicine Hat, Alberta T1A 3G7
(403) 527-4000
(403) 529-0859
www.riverst.ca/

Brittany Streifel
Associate
910 Allowance Avenue SE
Medicine Hat, Alberta T1A 3G7
(403) 527-4000
(403) 529-0859
www.riverst.ca/

The trademarks REALTOR®, REALTORS®, and the REALTOR® logo are controlled by The Canadian Real Estate Association (CREA) and identify real estate professionals who are members of CREA. The trademarks MLS®, Multiple Listing Service® and the associated logos are owned by The Canadian Real Estate Association (CREA) and identify the quality of services provided by real estate professionals who are members of CREA. The trademark DDF® is owned by The Canadian Real Estate Association (CREA) and identifies CREA's Data Distribution Facility (DDF®)
September 05 2026 11:00:28
Medicine Hat Real Estate Board Co-op
River Street Real Estate