Sanket Patel Commercial Realtor

6907 173 Av NW Edmonton, Alberta T5Z 0W4
6907 173 Av NW, Edmonton, Alberta T5Z 0W4 (30149489), Calgary — Homes for Sale

$699,000
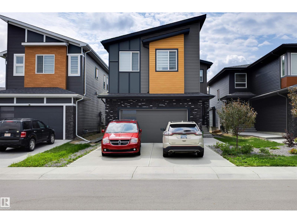
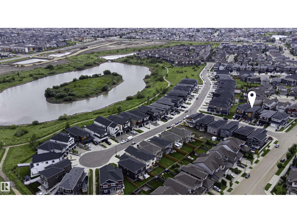
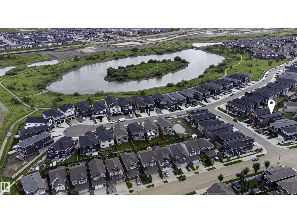
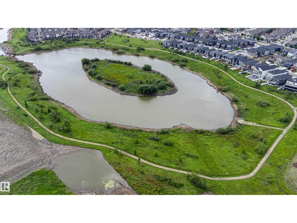
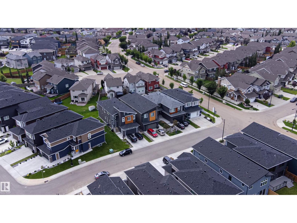
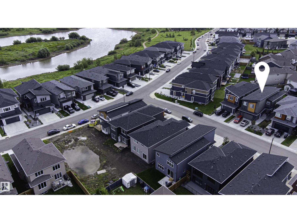
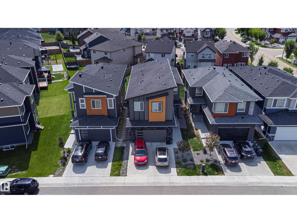
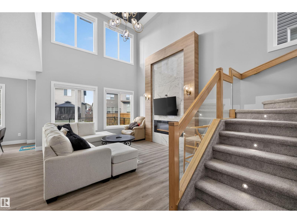
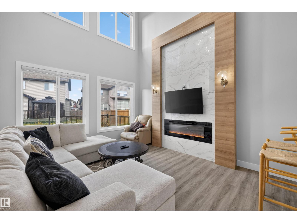
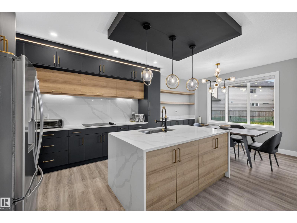
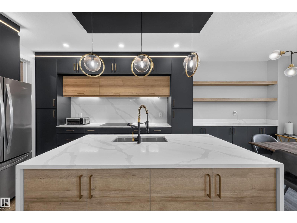
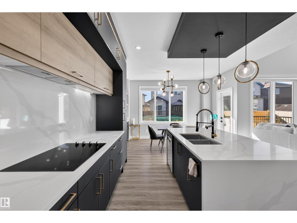
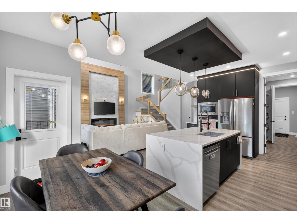
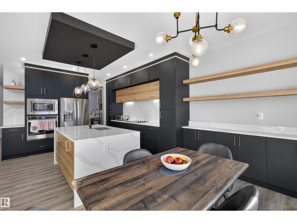
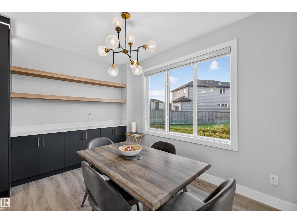
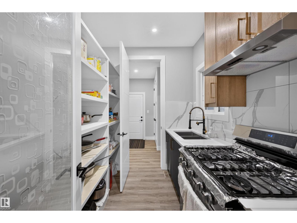
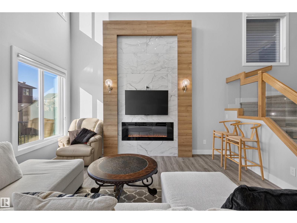
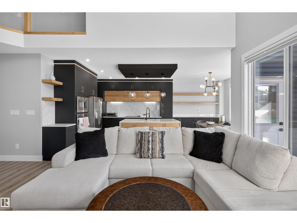
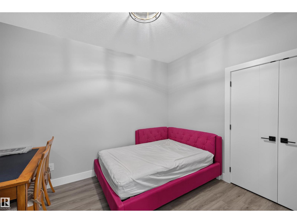
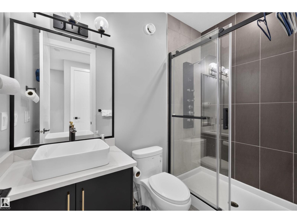
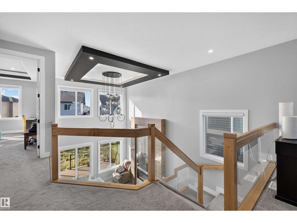
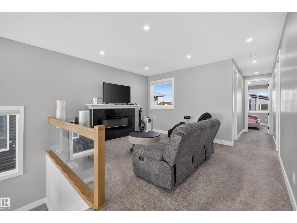
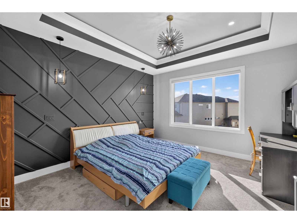
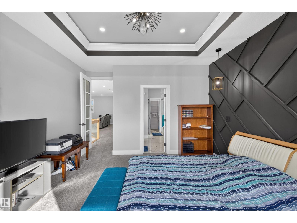
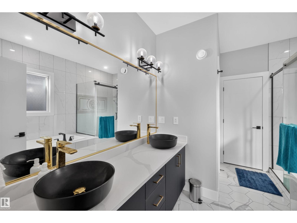
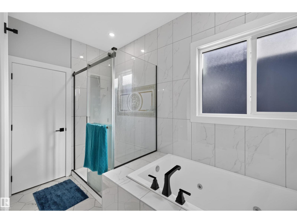
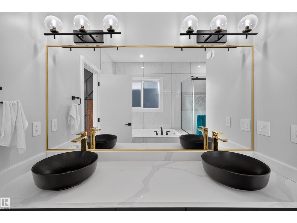
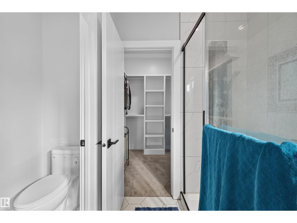
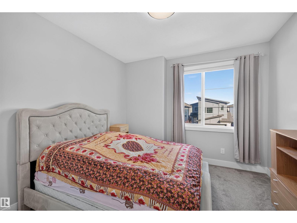
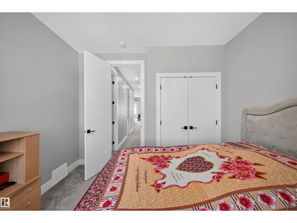
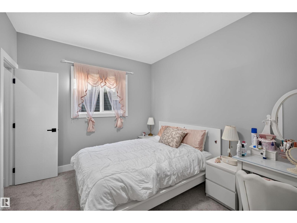
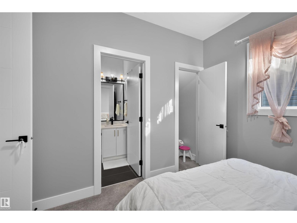
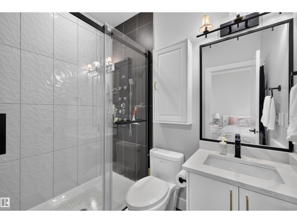
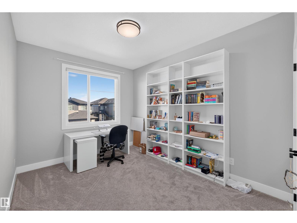
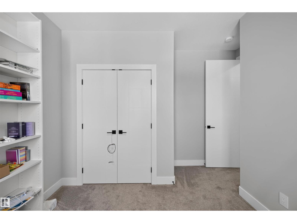
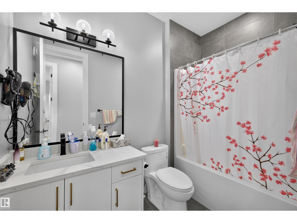
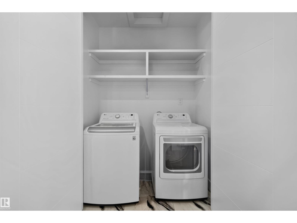
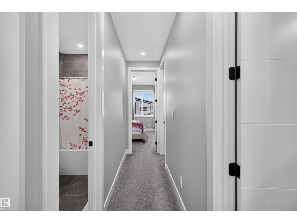
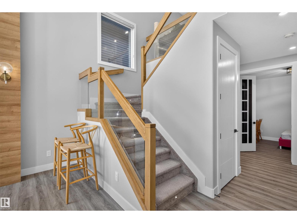
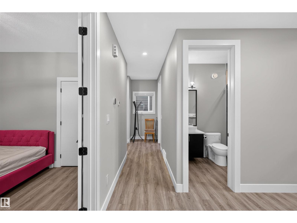
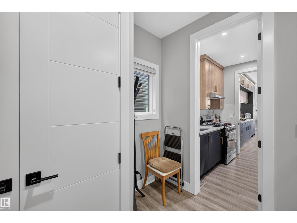
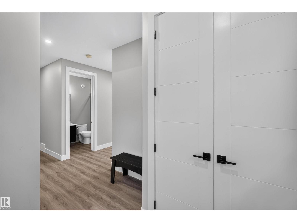
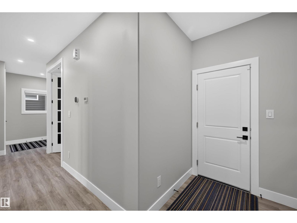
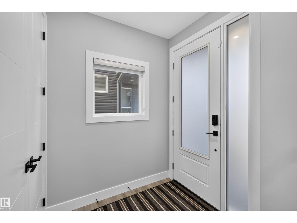
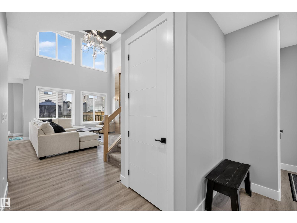
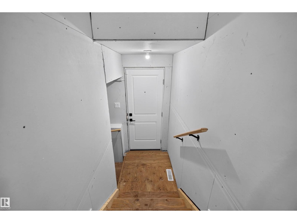
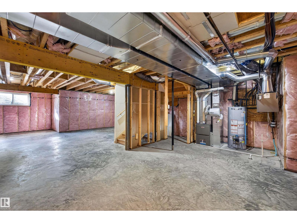
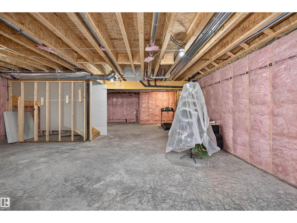
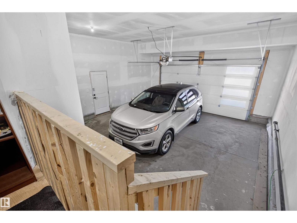
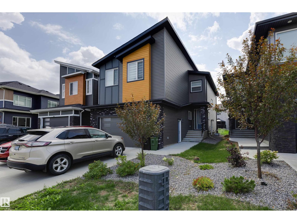
Opportunity awaits in Schonsee! In great condition, this Highly-UPGRADED 2-Storey home has FIVE Bedrms; 4 FULL Bathrooms; a Separate Entrance for future Basement Suite & an oversize Double Attached Garage. This home offers an exciting opportunity for buyers looking to make a property their own. The 9' Main floor showcases a gorgeous Kitchen boasting plenty of cabinets; Quartz Countertops; a large Island with waterfall Counterops & not to mention - an amazing full Spice Kitchen. The open-to-below Living Rm has a fireplace feature wall & motorized blinds (upper windows). The Bedrm/Den & Full Bathrm complete this floor. The 9' Upper floor has 4 Bedrms (1 w. its own Ensuite) & includes a large Primary Bedrm w. another stunning ensuite (2 sinks; tiled shower; tub) & a large WI closet. The Laundry & Bonus Rm are added features. Glass railing; Vinyl Plank flooring; 8' interior doors; triple-pane windows & more! Surrounded by parks, pathways & everyday amenities. Don't let this home pass you by! (id:55254)
Property Details
| MLS® Number | E4503495 |
| Property Type | Single Family |
| Neigbourhood | Schonsee |
| Amenities Near By | Public Transit |
| Features | Park/reserve |
| Structure | Deck |
Building
| Bathroom Total | 4 |
| Bedrooms Total | 5 |
| Appliances | See Remarks |
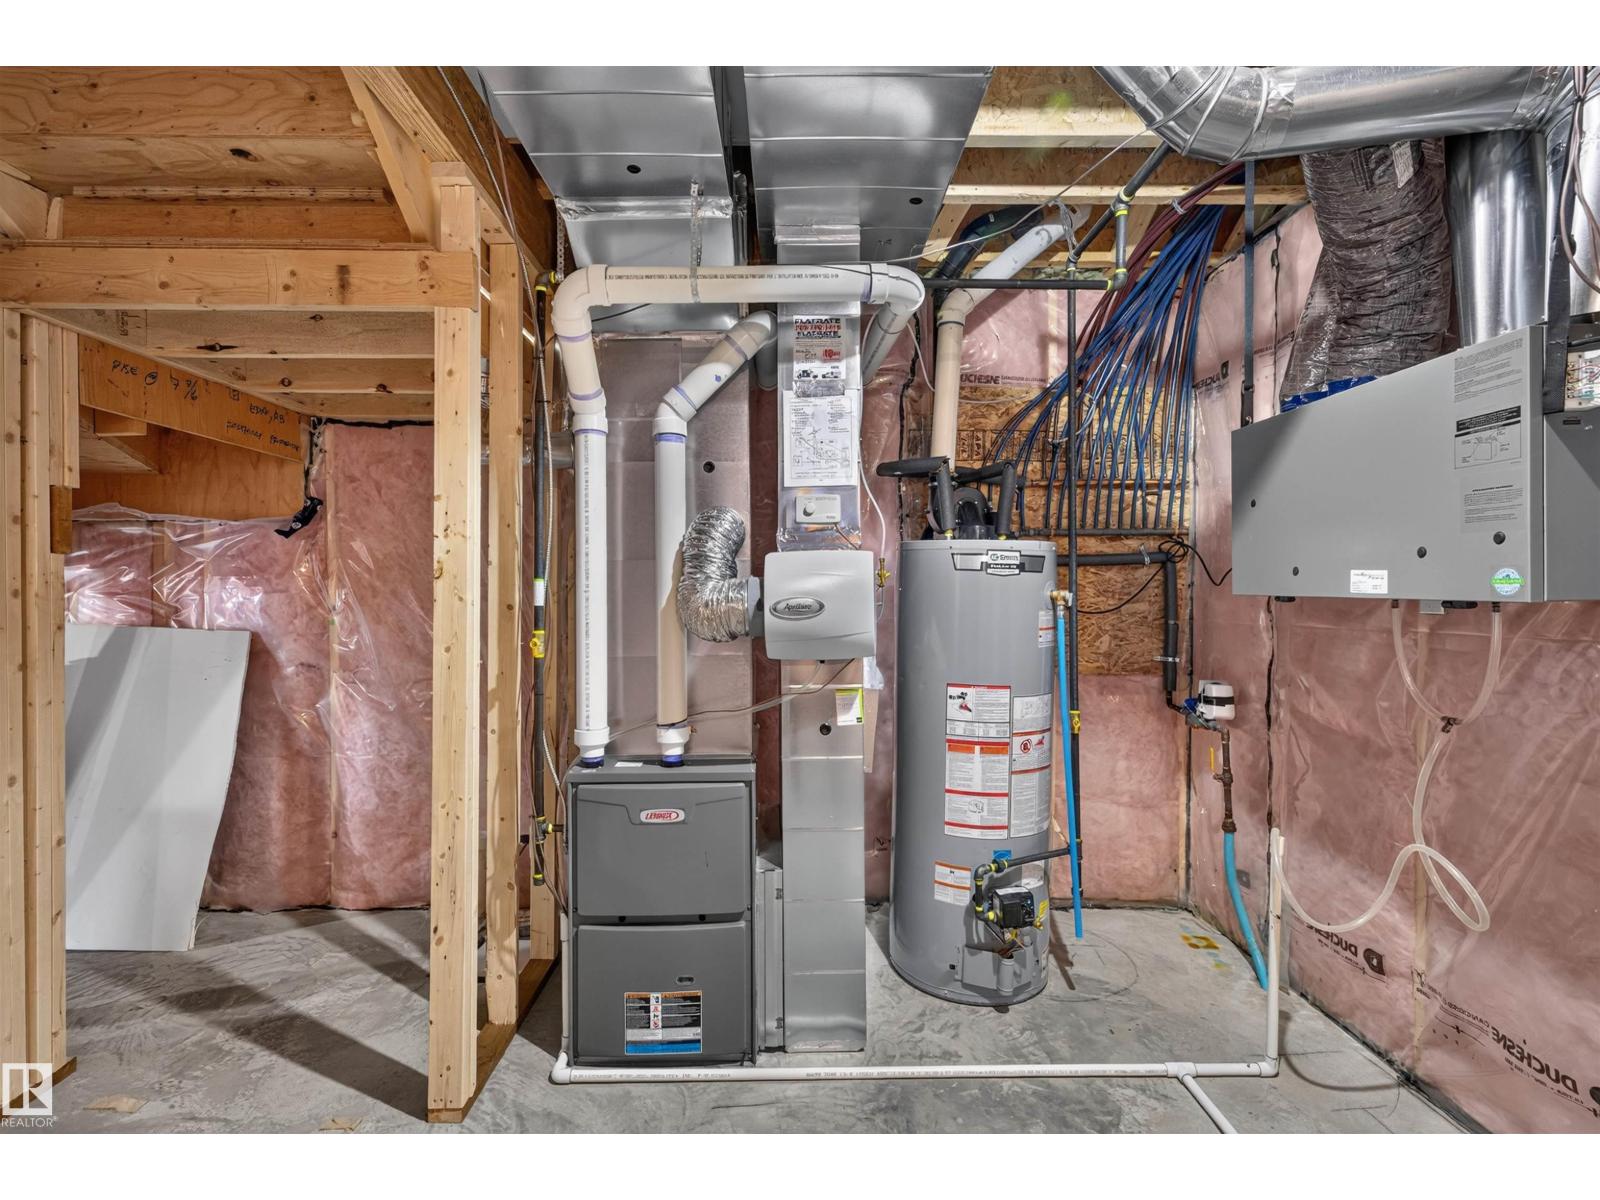
| Basement Development | Unfinished |
| Basement Type | Full (unfinished) |
| Constructed Date | 2022 |
| Construction Style Attachment | Detached |
| Heating Type | Forced Air |
| Stories Total | 2 |
| Size Interior | 2,608 Sqft |
| Type | House |
Parking
| Attached Garage |
Land
| Acreage | No |
| Land Amenities | Public Transit |
| Size Irregular | 373.86 |
| Size Total | 373.86 M2 |
| Size Total Text | 373.86 M2 |
Rooms
| Level | Type | Length | Width | Dimensions |
|---|---|---|---|---|
| Main Level | Living Room | 4.42 m | 4.69 m | 4.42 m x 4.69 m |
| Main Level | Dining Room | 4.08 m | 2.64 m | 4.08 m x 2.64 m |
| Main Level | Kitchen | 3.85 m | 0.394 m | 3.85 m x 0.394 m |
| Main Level | Bedroom 5 | 3.55 m | 3.04 m | 3.55 m x 3.04 m |
| Upper Level | Primary Bedroom | 4.1 m | 5.14 m | 4.1 m x 5.14 m |
| Upper Level | Bedroom 2 | 3.65 m | 4.55 m | 3.65 m x 4.55 m |
| Upper Level | Bedroom 3 | 3.4 m | 3.71 m | 3.4 m x 3.71 m |
| Upper Level | Bedroom 4 | 3.65 m | 2.99 m | 3.65 m x 2.99 m |
| Upper Level | Bonus Room | 4.79 m | 4.04 m | 4.79 m x 4.04 m |
https://www.realtor.ca/real-estate/30149489/6907-173-av-nw-edmonton-schonsee
Contact Us
Contact us for more information
Damon T. Bunting
Associate
(780) 467-2897
www.damonbunting.com/
171-897 Pembina Rd
Sherwood Park, Alberta T8H 3A5
(587) 415-6445

The trademarks REALTOR®, REALTORS®, and the REALTOR® logo are controlled by The Canadian Real Estate Association (CREA) and identify real estate professionals who are members of CREA. The trademarks MLS®, Multiple Listing Service® and the associated logos are owned by The Canadian Real Estate Association (CREA) and identify the quality of services provided by real estate professionals who are members of CREA. The trademark DDF® is owned by The Canadian Real Estate Association (CREA) and identifies CREA's Data Distribution Facility (DDF®)
October 17 2026 04:41:42
REALTORS® Association of Edmonton
The Agency North Central Alberta