Sanket Patel Commercial Realtor

6823 18 Av SW Edmonton, Alberta T6X 0C9
6823 18 Av SW, Edmonton, Alberta T6X 0C9 (30138891), Calgary — Homes for Sale

$965,000
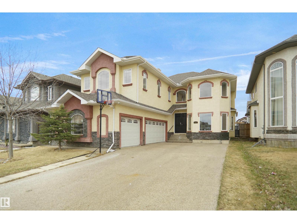
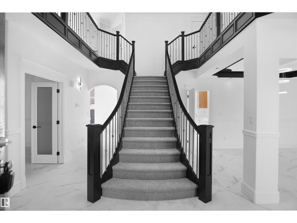
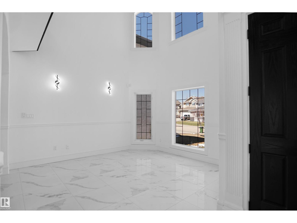
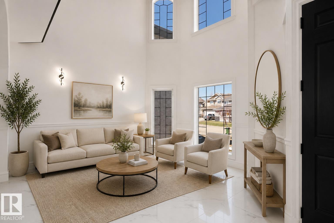
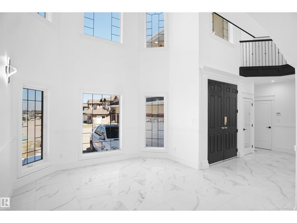
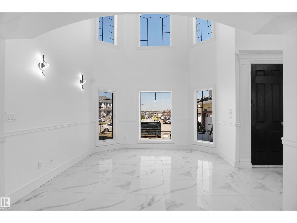
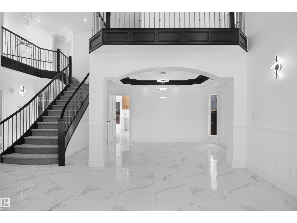
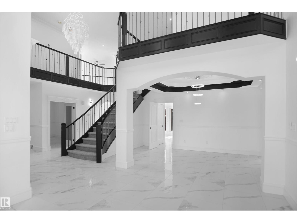
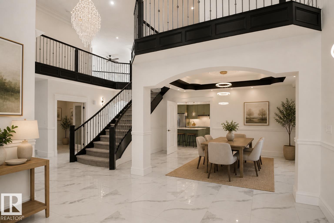
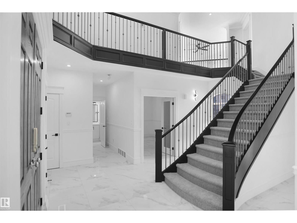
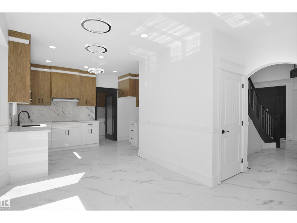
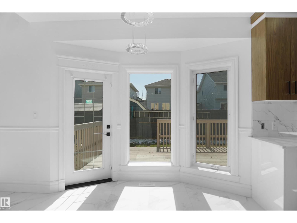
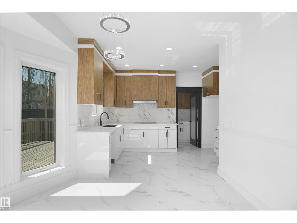
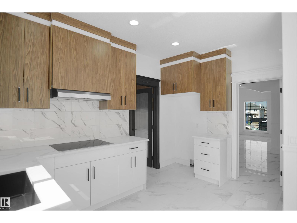
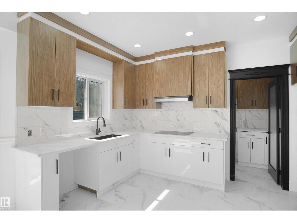
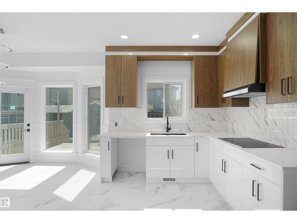
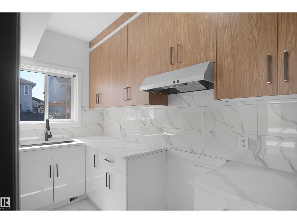
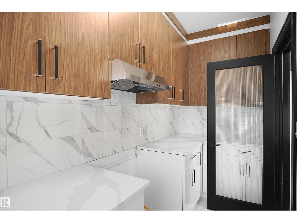
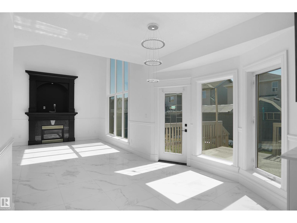
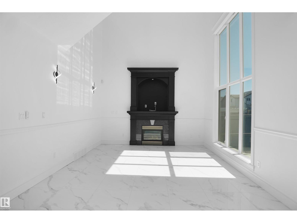
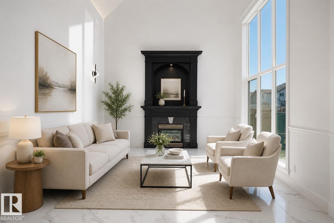
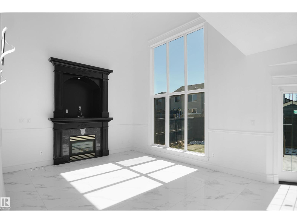
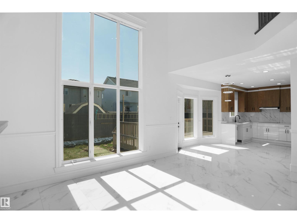
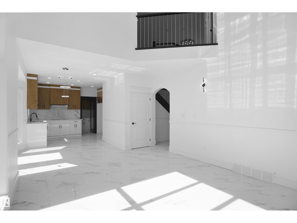
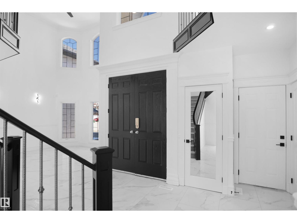
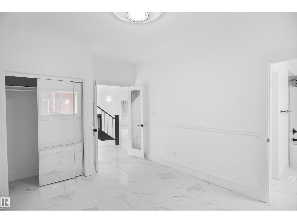
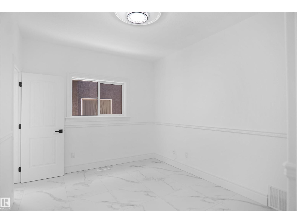
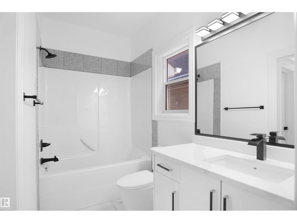
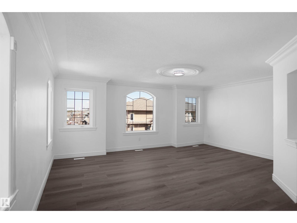
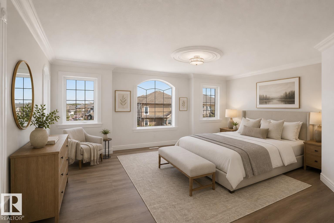
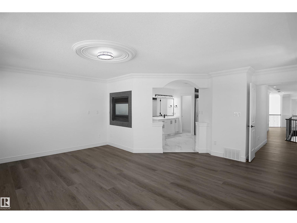
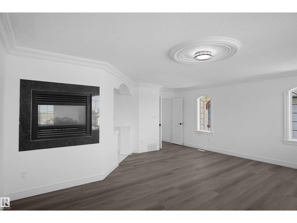
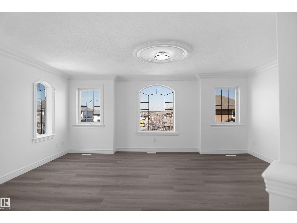
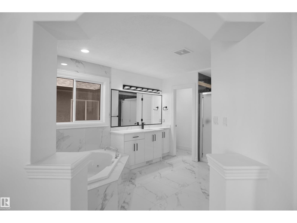
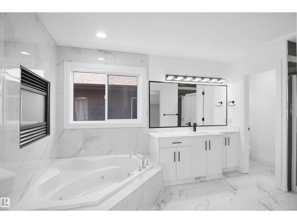
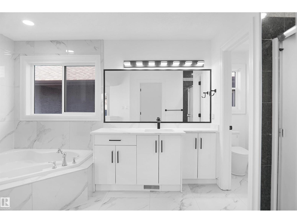
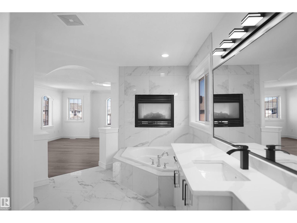
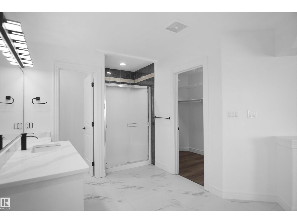
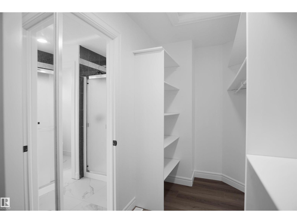
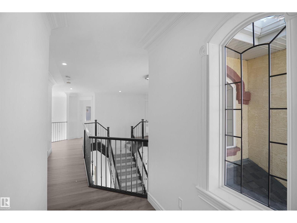
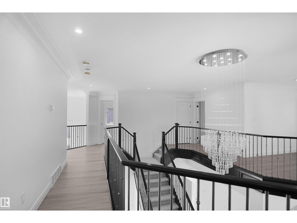
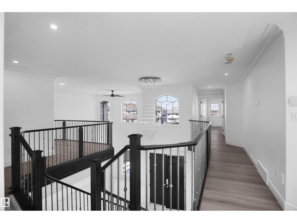
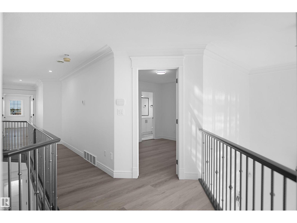
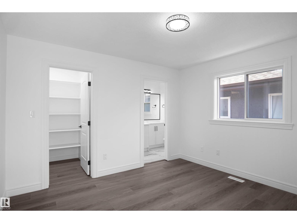
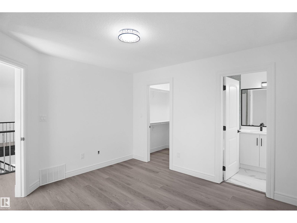
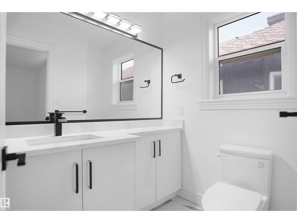
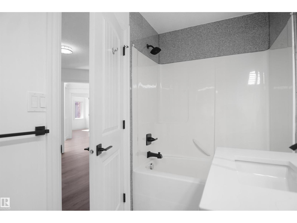
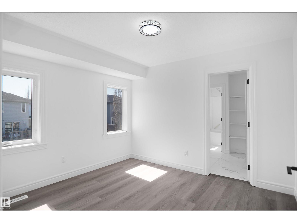
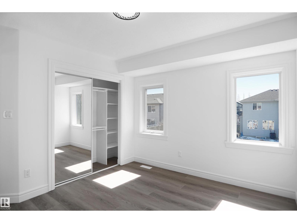
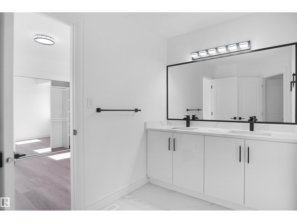
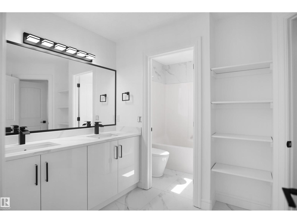
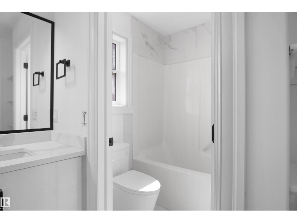
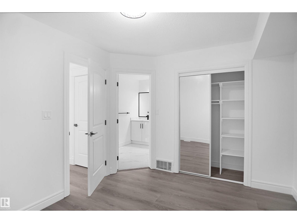
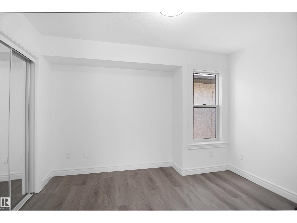
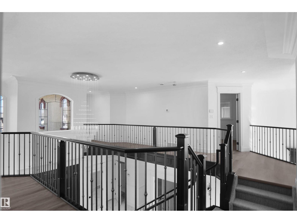
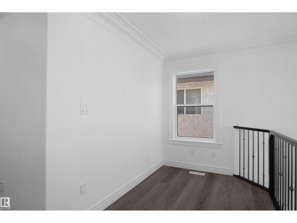
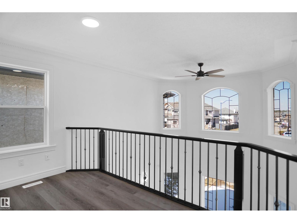
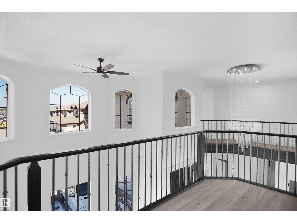
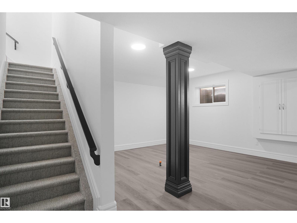
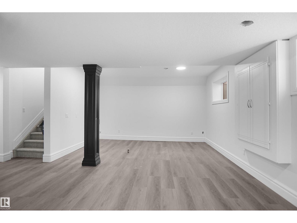
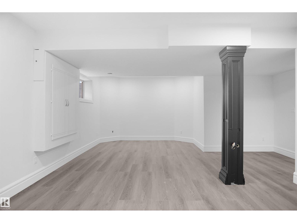
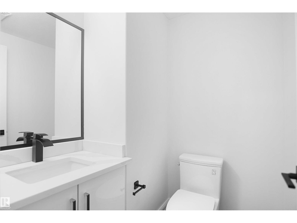
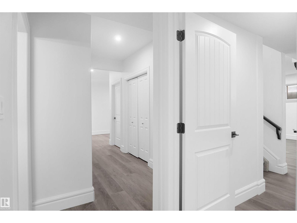
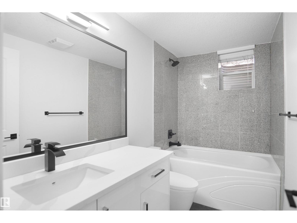
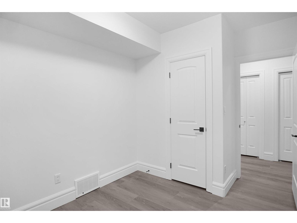
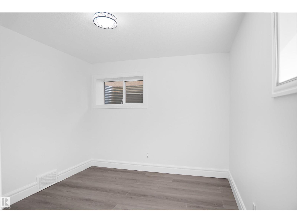
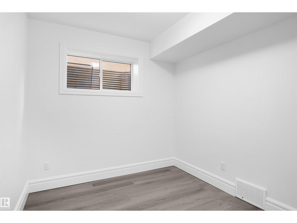
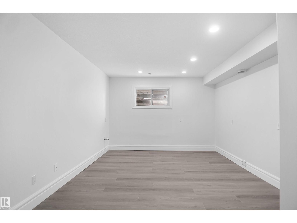
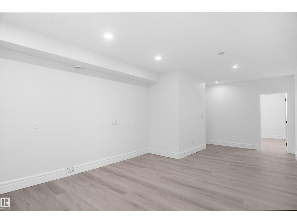
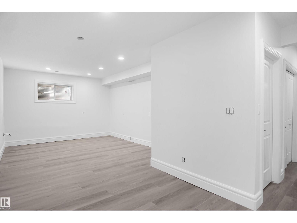
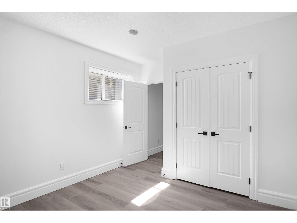
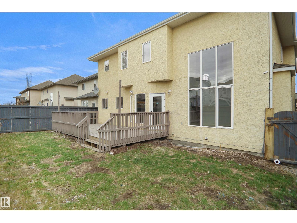
Welcome to this exceptional Summerside home offering over 3,000 sq ft above grade with 7 bedrooms and 6 bathrooms ideal for large or multi-generational families. Over $75,000 in renovations include new flooring, fresh paint, modern finishes, upgraded kitchen cabinetry, and fully updated bathrooms. The main floor features a stunning open-to-above living room with fireplace and a convenient spice kitchen for added functionality. Upstairs includes a luxurious primary suite, a second primary bedroom with its own ensuite, plus two additional bedrooms connected by a Jack & Jill bathroom. Enjoy a triple attached garage and a prime location close to schools and parks. The basement offers excellent future potential with two furnaces already installed and space for a kitchen, making it ideal for a legal suite. Move in ready in a desirable community. (id:55254)
Property Details
| MLS® Number | E4503096 |
| Property Type | Single Family |
| Neigbourhood | Summerside |
| Amenities Near By | Airport, Public Transit, Schools, Shopping |
| Features | Park/reserve, No Animal Home, No Smoking Home |
| Structure | Deck |
Building
| Bathroom Total | 6 |
| Bedrooms Total | 7 |
| Appliances | Garage Door Opener, Hood Fan |
| Basement Development | Finished |
| Basement Type | Full (finished) |
| Constructed Date | 2006 |
| Construction Style Attachment | Detached |
| Fire Protection | Smoke Detectors |
| Half Bath Total | 1 |
| Heating Type | Forced Air |
| Stories Total | 2 |
| Size Interior | 3,003 Sqft |
| Type | House |
Parking
| Attached Garage |
Land
| Acreage | No |
| Fence Type | Fence |
| Land Amenities | Airport, Public Transit, Schools, Shopping |
| Size Irregular | 518.03 |
| Size Total | 518.03 M2 |
| Size Total Text | 518.03 M2 |
Rooms
| Level | Type | Length | Width | Dimensions |
|---|---|---|---|---|
| Basement | Recreation Room | 7.3 m | 6.49 m | 7.3 m x 6.49 m |
| Basement | Bedroom 6 | 3.56 m | 2.6 m | 3.56 m x 2.6 m |
| Basement | Additional Bedroom | 3.95 m | 3.19 m | 3.95 m x 3.19 m |
| Main Level | Living Room | 3.82 m | 3.91 m | 3.82 m x 3.91 m |
| Main Level | Dining Room | 5.05 m | 3.23 m | 5.05 m x 3.23 m |
| Main Level | Kitchen | 2.6 m | 4.05 m | 2.6 m x 4.05 m |
| Main Level | Bedroom 5 | 4.33 m | 3.12 m | 4.33 m x 3.12 m |
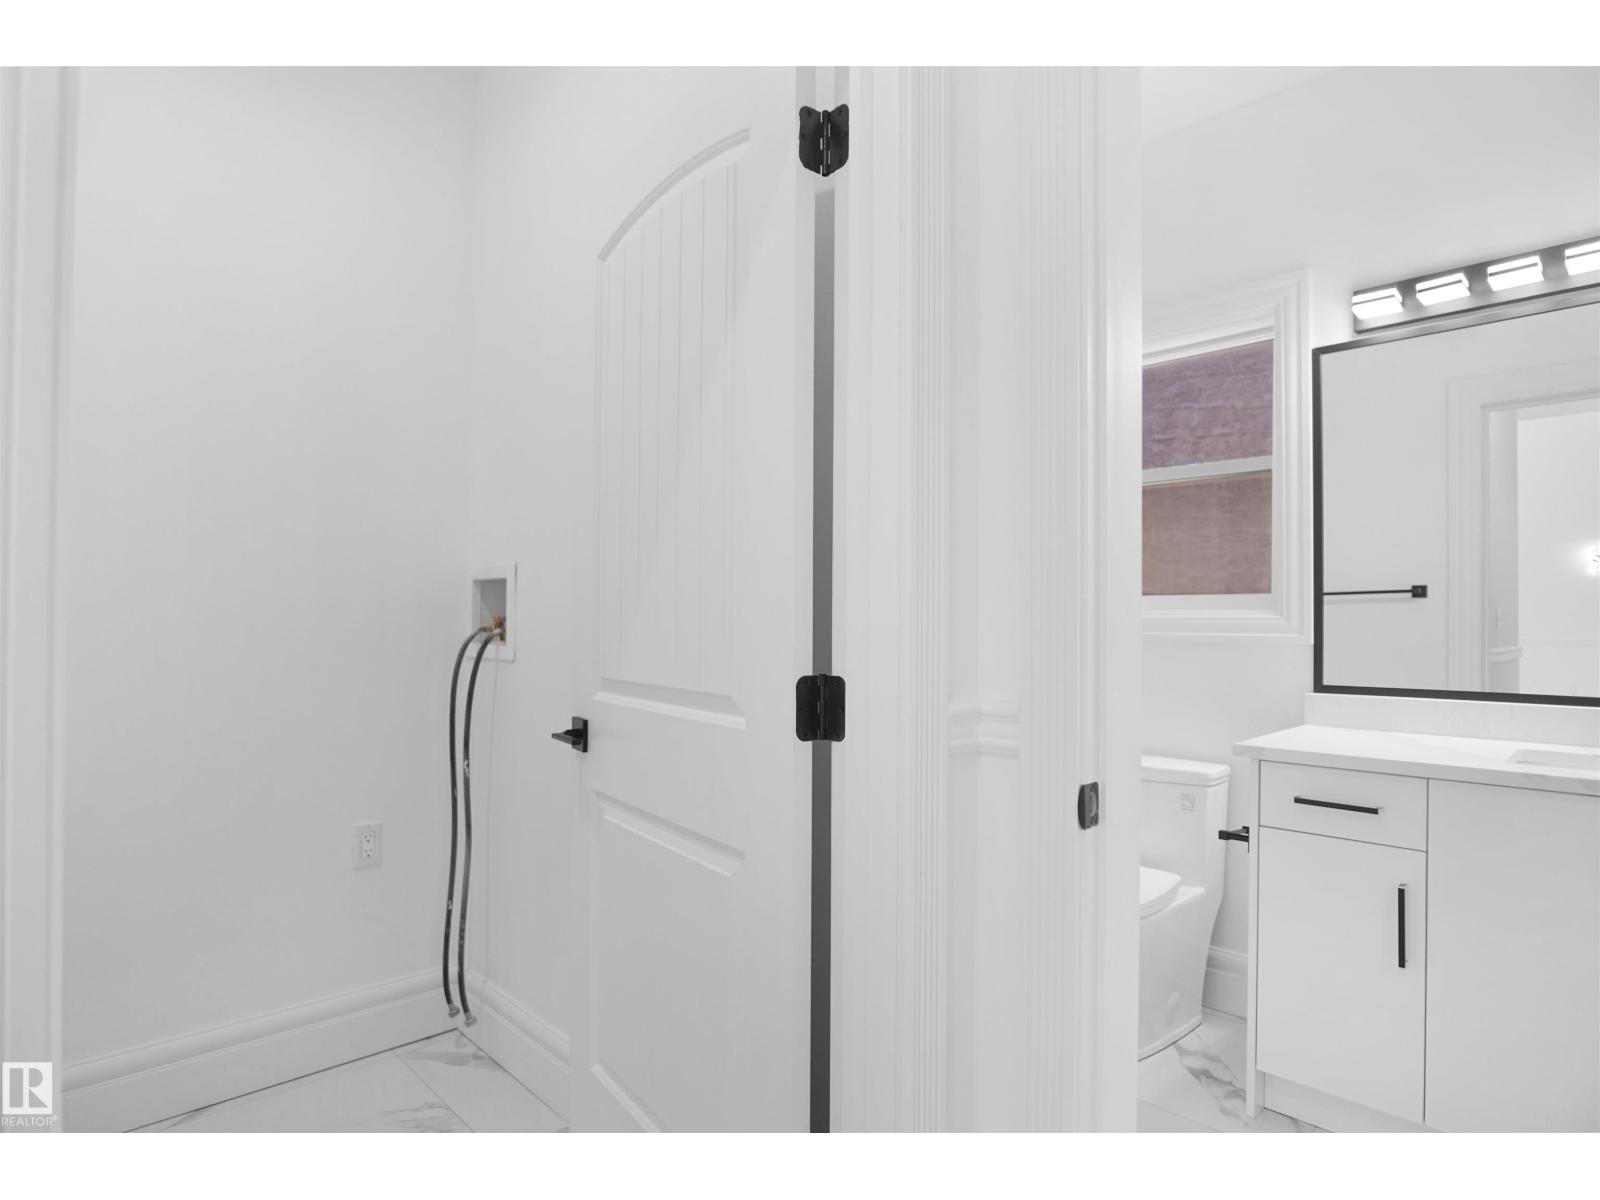
| Main Level | Laundry Room | 2.49 m | 1.6 m | 2.49 m x 1.6 m |
| Upper Level | Primary Bedroom | 5.58 m | 5.5 m | 5.58 m x 5.5 m |
| Upper Level | Bedroom 2 | 3.56 m | 3.44 m | 3.56 m x 3.44 m |
| Upper Level | Bedroom 3 | 3.19 m | 3.41 m | 3.19 m x 3.41 m |
| Upper Level | Bedroom 4 | 2.97 m | 3.5 m | 2.97 m x 3.5 m |
| Upper Level | Bonus Room | 3.61 m | 4.78 m | 3.61 m x 4.78 m |
https://www.realtor.ca/real-estate/30138891/6823-18-av-sw-edmonton-summerside
Contact Us
Contact us for more information

Ishan Sidhu
Associate
203-14101 West Block Dr
Edmonton, Alberta T5N 1L5
(780) 456-5656

The trademarks REALTOR®, REALTORS®, and the REALTOR® logo are controlled by The Canadian Real Estate Association (CREA) and identify real estate professionals who are members of CREA. The trademarks MLS®, Multiple Listing Service® and the associated logos are owned by The Canadian Real Estate Association (CREA) and identify the quality of services provided by real estate professionals who are members of CREA. The trademark DDF® is owned by The Canadian Real Estate Association (CREA) and identifies CREA's Data Distribution Facility (DDF®)
August 11 2026 12:01:25
REALTORS® Association of Edmonton
Royal LePage Arteam Realty