Sanket Patel Commercial Realtor

6551 112a St NW Edmonton, Alberta T6H 4R4
6551 112a St NW, Edmonton, Alberta T6H 4R4 (30179497), Calgary — Homes for Sale

$579,900
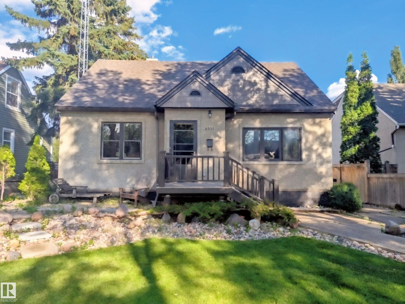
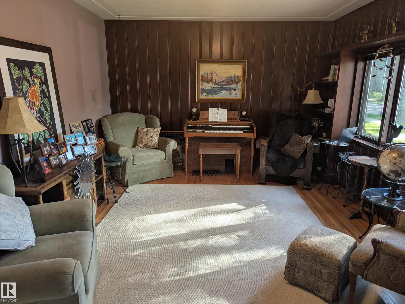
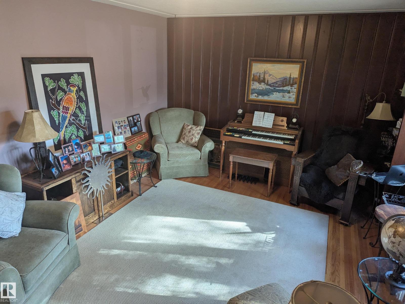
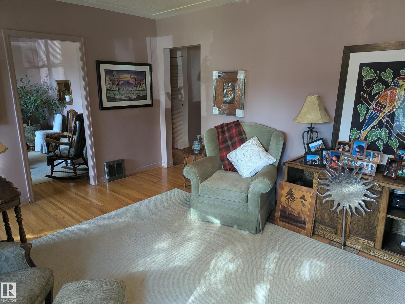
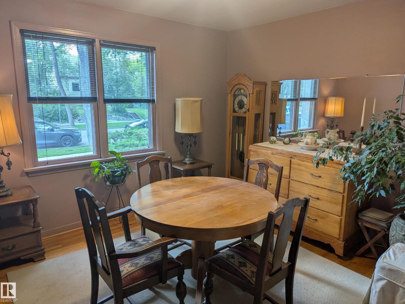
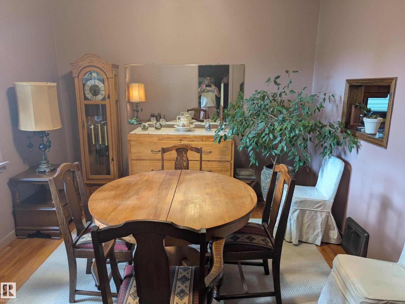
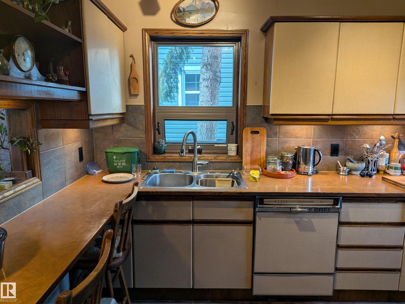
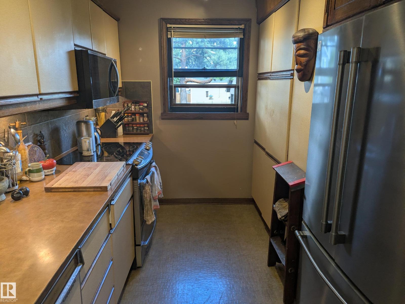
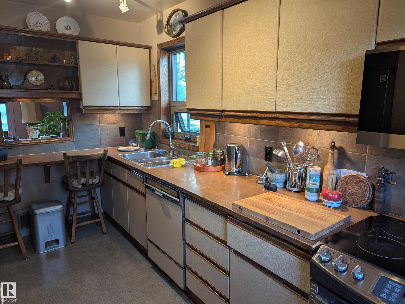
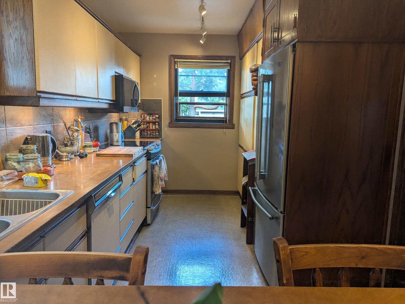
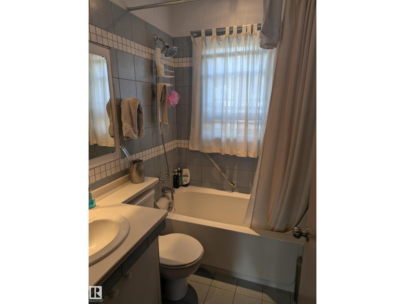
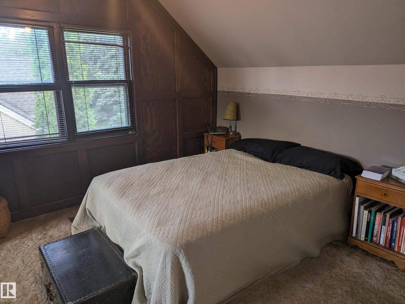

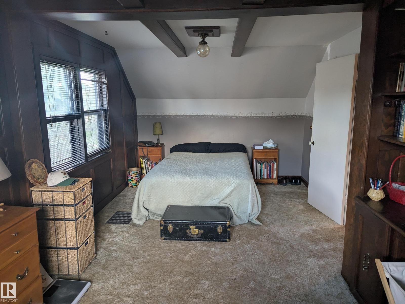
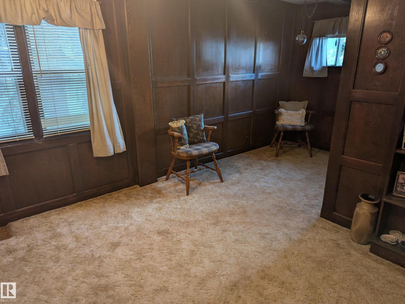
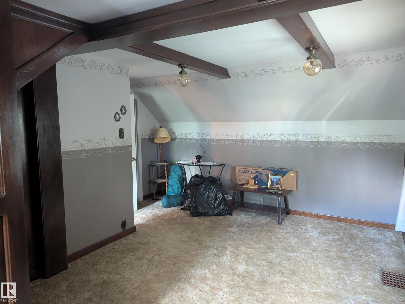
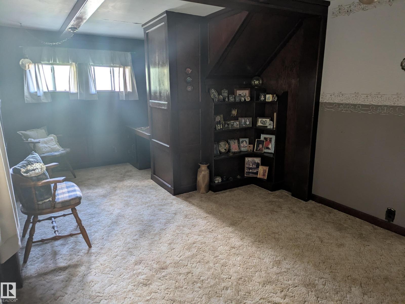
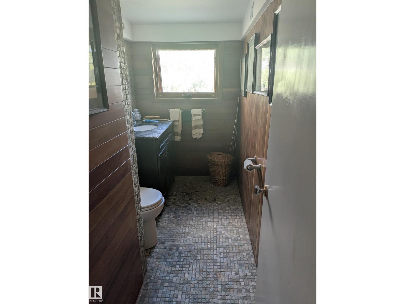
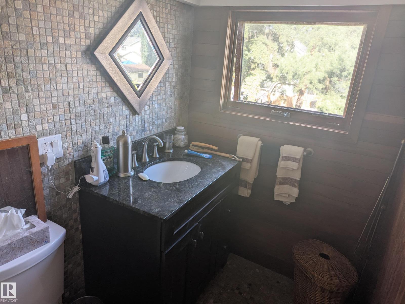
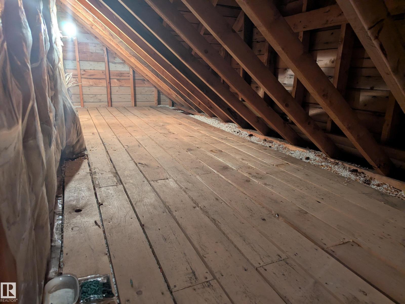
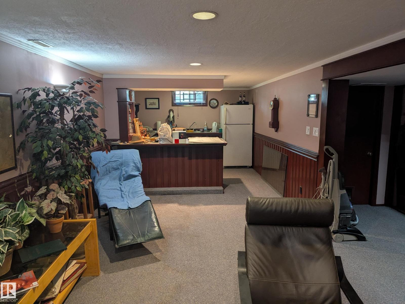
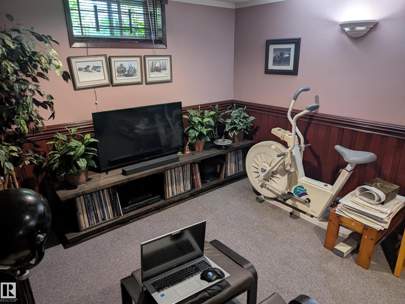
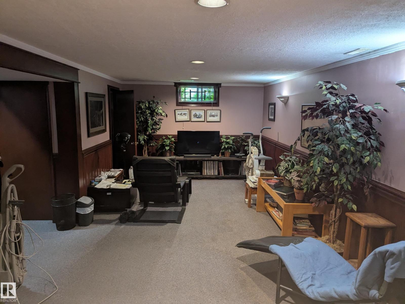
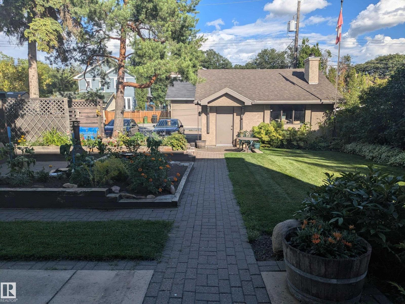
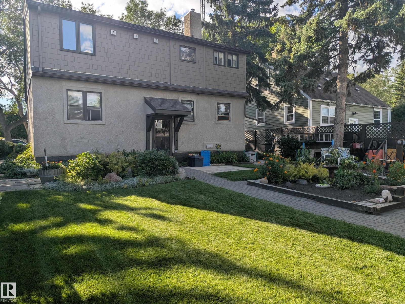
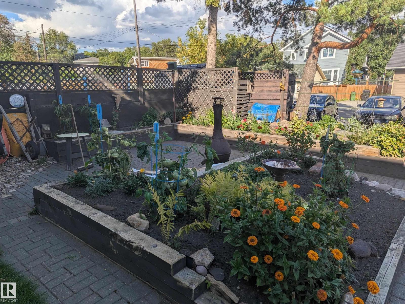
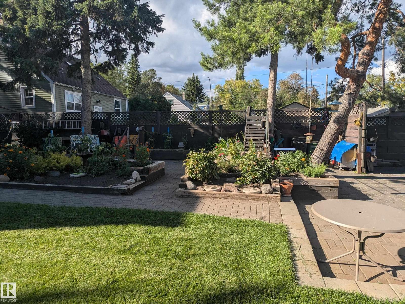
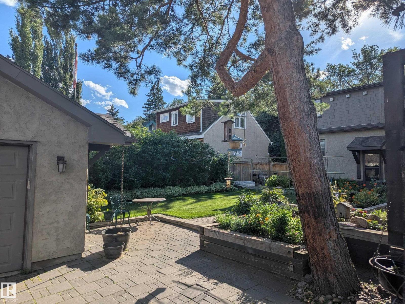
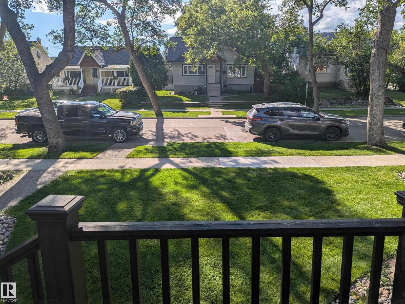
This is the one! 1450 sq ft 2 story home on a quiet tree lined street in the always desirable community of Parkallen. Situated on a large 50x130 lot for a total of 603 m2. Meticulously maintained yard displays the care and attention thats been put into this long term family home over the years. Main floor features a large living room with hardwood floor, separate dining room and galley style kitchen. A bedroom and 4 piece bathroom complete this level. Upstairs has been expanded and includes 2 large bedrooms and a bonus 2 piece bathroom. Additional storage has also been created in the attic space. Widened stairway leads to the basement which features a large second living room and an additional room. Newer high efficient furnace, 100 amp electrical, new stucco on exterior. Large insulated double garage has been rebuilt in the back along with additional parking. Lots of long term potential with the lot and move in ready home as is; or renovate it to make it your dream home for years to come. (id:55254)
Property Details
| MLS® Number | E4504714 |
| Property Type | Single Family |
| Neigbourhood | Parkallen (Edmonton) |
| Amenities Near By | Playground, Public Transit, Schools, Shopping |
| Features | See Remarks, Flat Site, Lane |
Building
| Bathroom Total | 2 |
| Bedrooms Total | 3 |
| Appliances | Dishwasher, Dryer, Garage Door Opener Remote(s), Garage Door Opener, Microwave Range Hood Combo, Refrigerator, Stove, Washer |
| Basement Development | Finished |
| Basement Type | Full (finished) |
| Constructed Date | 1951 |
| Construction Style Attachment | Detached |
| Half Bath Total | 1 |
| Heating Type | Forced Air |
| Stories Total | 2 |
| Size Interior | 1,453 Sqft |
| Type | House |
Parking
| Detached Garage |
Land
| Acreage | No |
| Land Amenities | Playground, Public Transit, Schools, Shopping |
| Size Irregular | 603.63 |
| Size Total | 603.63 M2 |
| Size Total Text | 603.63 M2 |
Rooms
| Level | Type | Length | Width | Dimensions |
|---|---|---|---|---|
| Basement | Den | 4 m | 2.6 m | 4 m x 2.6 m |
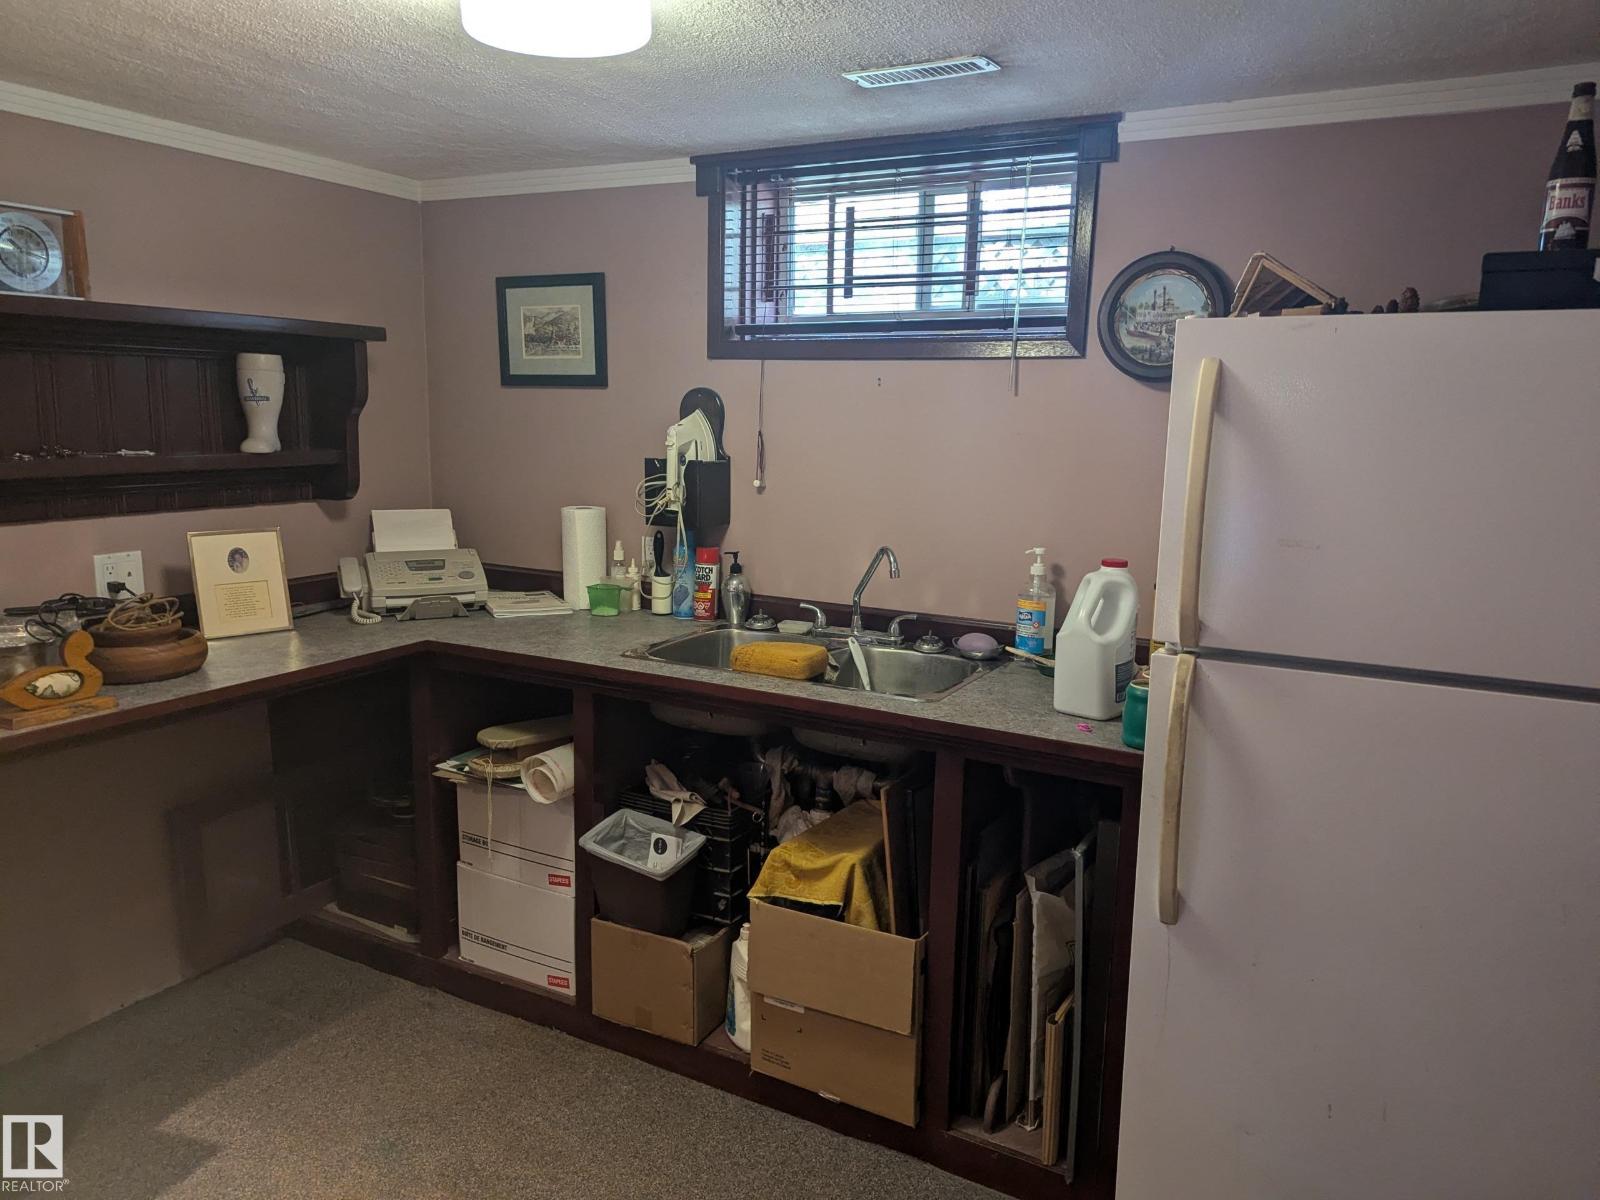
| Basement | Second Kitchen | 3.22 m | 3.1 m | 3.22 m x 3.1 m |
| Main Level | Living Room | 5.74 m | 3.76 m | 5.74 m x 3.76 m |
| Main Level | Dining Room | 3.7 m | 2.4 m | 3.7 m x 2.4 m |
| Main Level | Kitchen | 4.3 m | 2.5 m | 4.3 m x 2.5 m |
| Main Level | Bedroom 3 | 3.78 m | 3.1 m | 3.78 m x 3.1 m |
| Upper Level | Primary Bedroom | 5.5 m | 3.1 m | 5.5 m x 3.1 m |
| Upper Level | Bedroom 2 | 5.5 m | 3.1 m | 5.5 m x 3.1 m |
https://www.realtor.ca/real-estate/30179497/6551-112a-st-nw-edmonton-parkallen-edmonton
Contact Us
Contact us for more information

Curtis J. Leibel
Associate
(780) 435-0100
www.curtisinvests.com/
301-11044 82 Ave NW
Edmonton, Alberta T6G 0T2
(780) 438-2500
(780) 435-0100

Luke A. Flanagan
Associate
(780) 435-0100
301-11044 82 Ave NW
Edmonton, Alberta T6G 0T2
(780) 438-2500
(780) 435-0100

The trademarks REALTOR®, REALTORS®, and the REALTOR® logo are controlled by The Canadian Real Estate Association (CREA) and identify real estate professionals who are members of CREA. The trademarks MLS®, Multiple Listing Service® and the associated logos are owned by The Canadian Real Estate Association (CREA) and identify the quality of services provided by real estate professionals who are members of CREA. The trademark DDF® is owned by The Canadian Real Estate Association (CREA) and identifies CREA's Data Distribution Facility (DDF®)
August 20 2026 06:11:18
REALTORS® Association of Edmonton
Maxwell Devonshire Realty