Sanket Patel Commercial Realtor

653 Whiston Wynd NW Edmonton, Alberta T6M 2C3
653 Whiston Wynd NW, Edmonton, Alberta T6M 2C3 (30201604), Calgary — Homes for Sale

$1,239,900
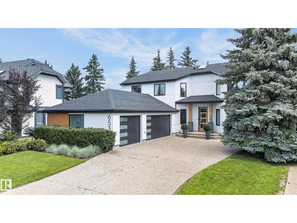
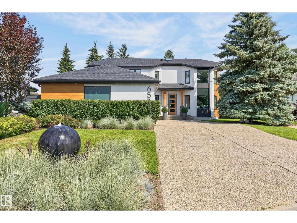
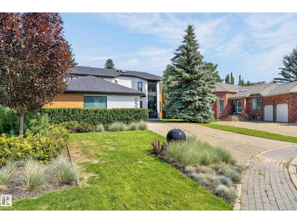
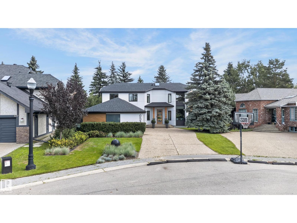
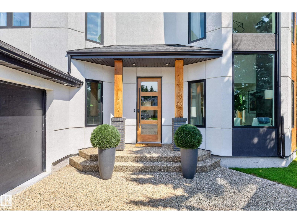
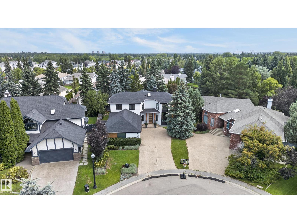
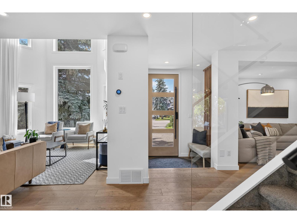
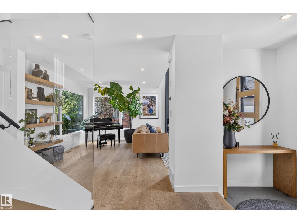
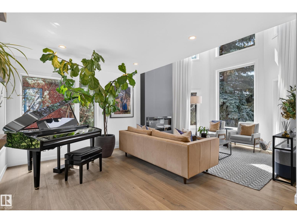
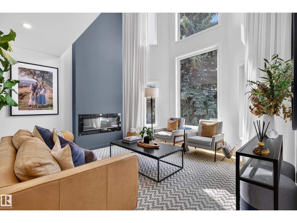
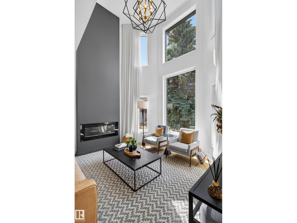
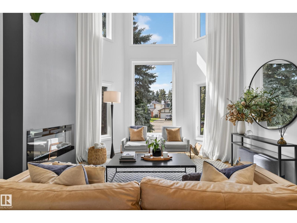
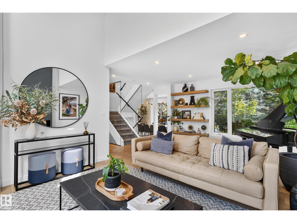
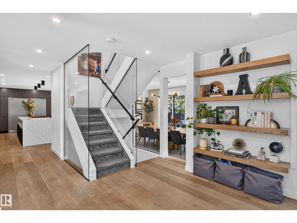
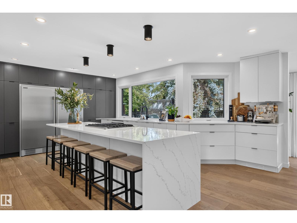
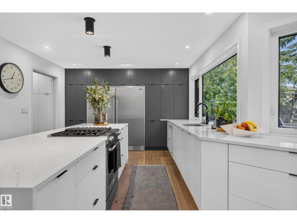
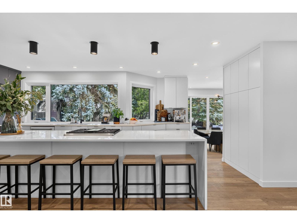
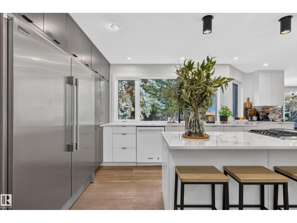
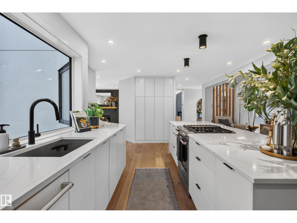
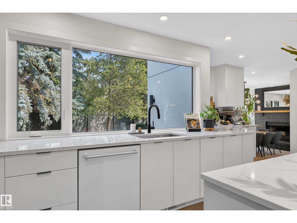
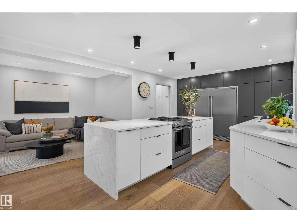
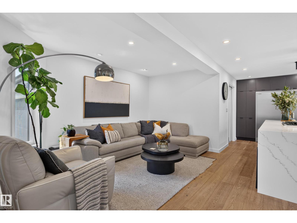
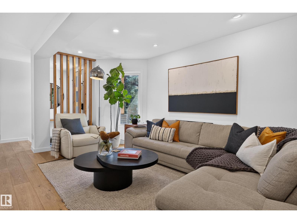
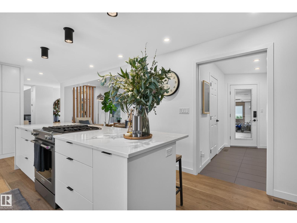
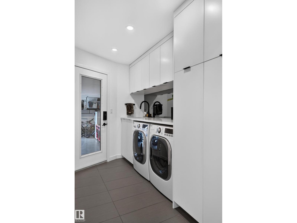
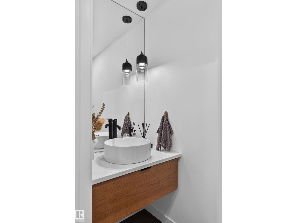
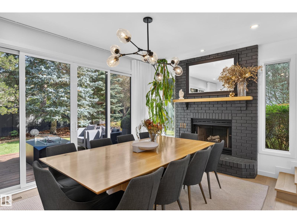
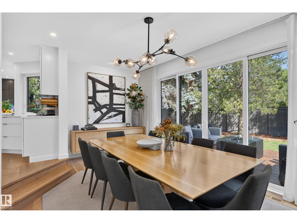
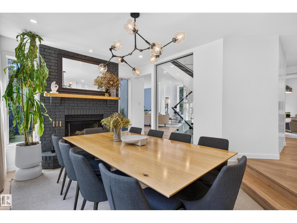
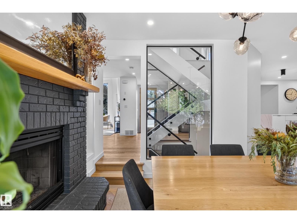
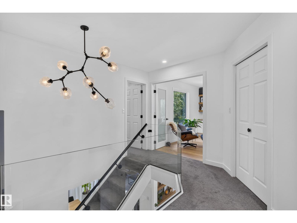
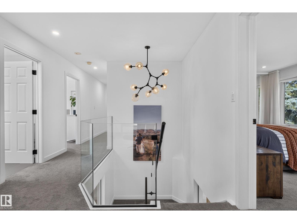
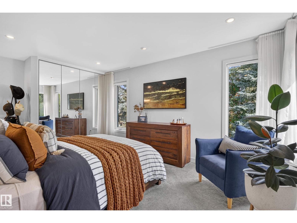
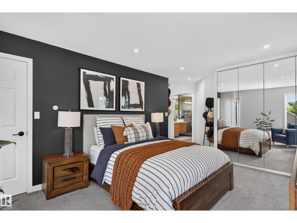
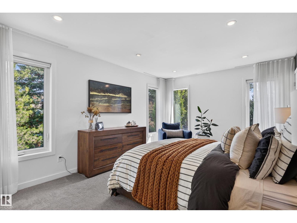
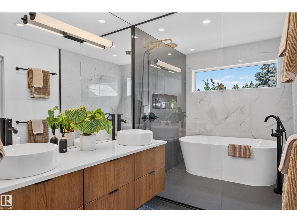
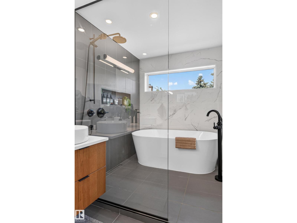
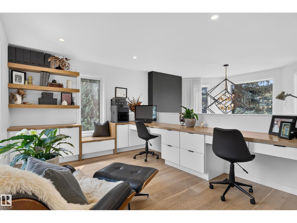
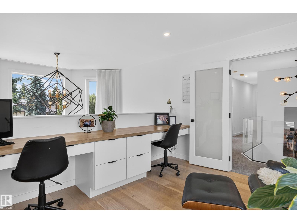
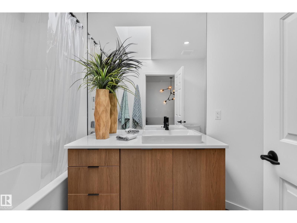
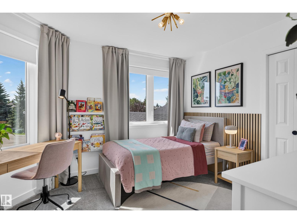
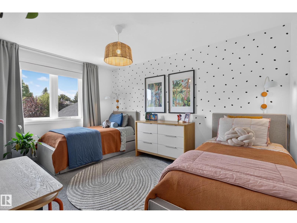
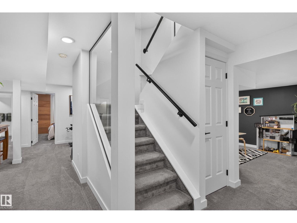
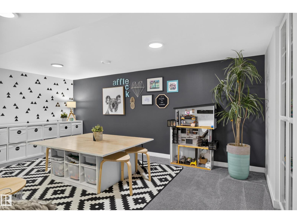
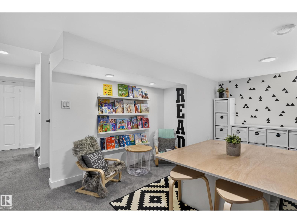
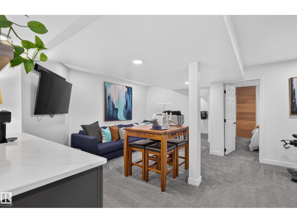
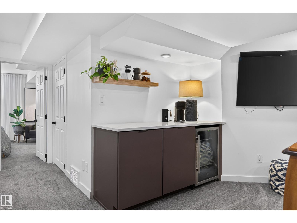
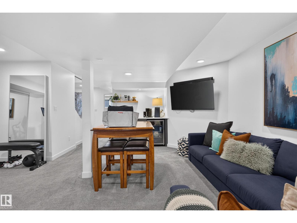
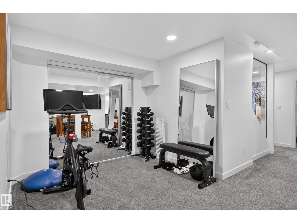
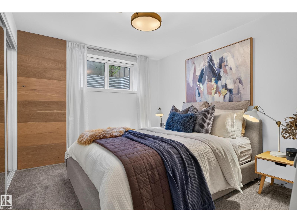
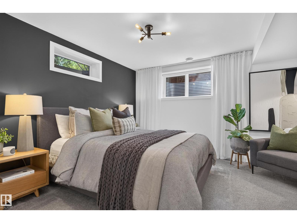
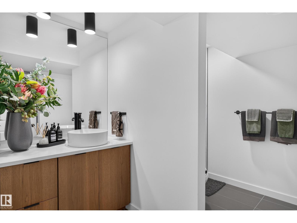
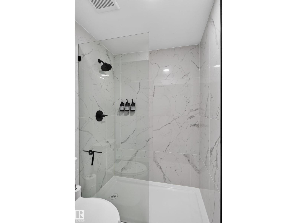
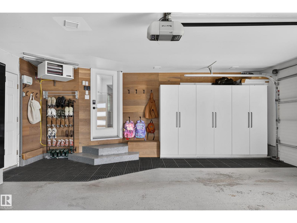
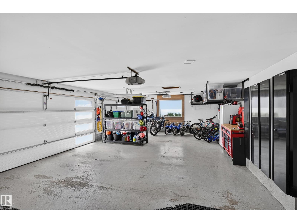
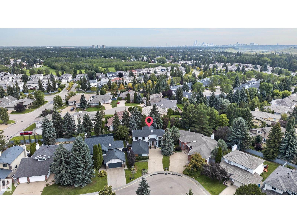
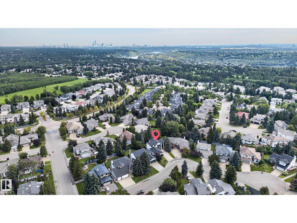
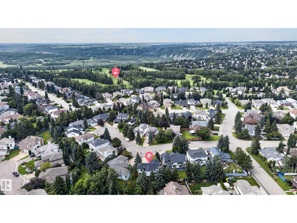
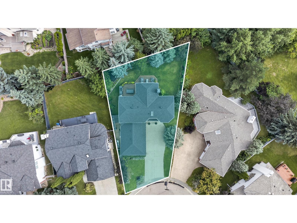
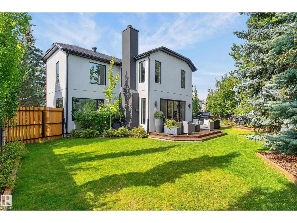
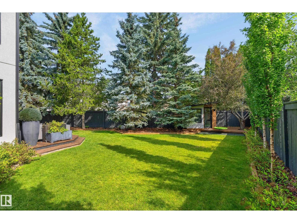
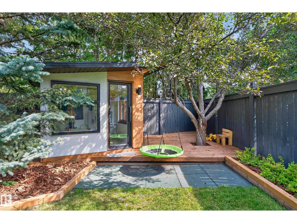
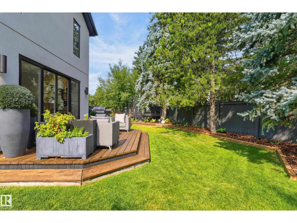
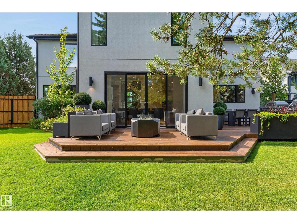
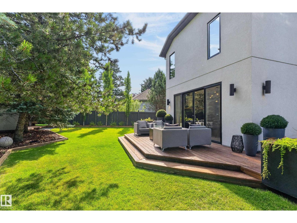
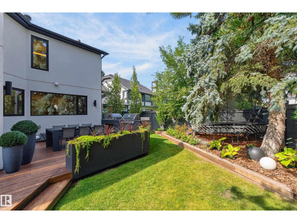
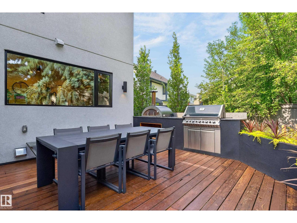
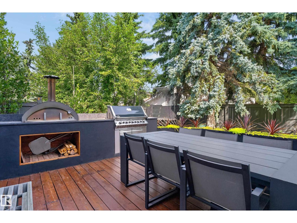
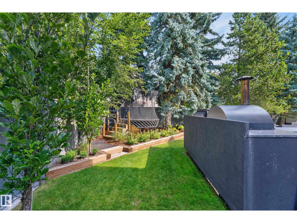
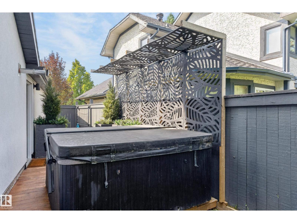
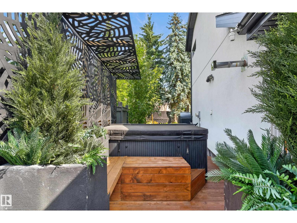
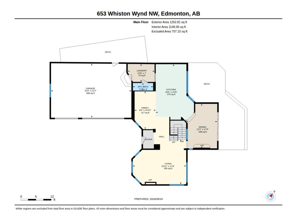
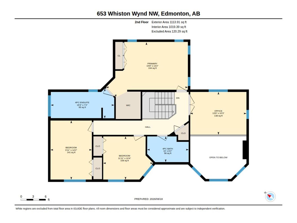
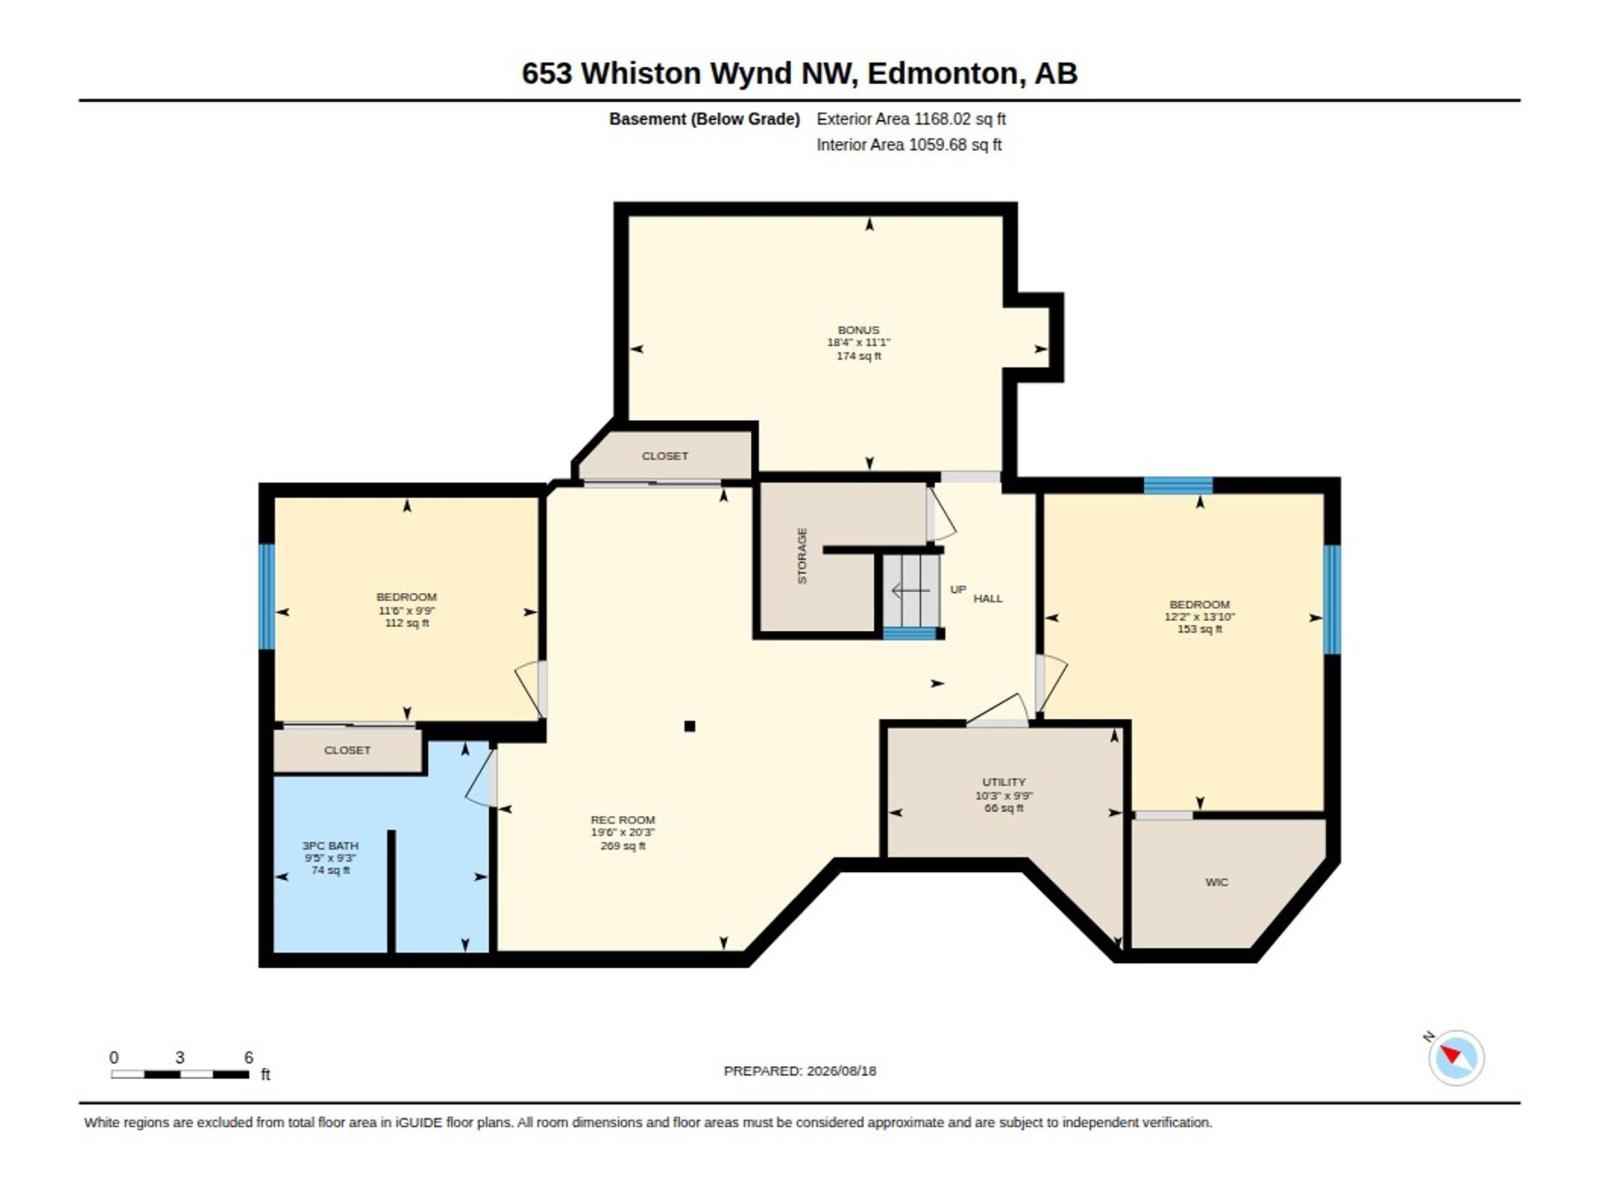
Welcome to Oleskiw—where you can have it all: a FULLY RENOVATED home, on a mature lot, in a sought-after community! Completely re-done from the studs out, this stunning 5-bed, 3.5-bath home offers the feel, quality & peace of mind of newer construction, w/ extensive updates including new electrical, plumbing, windows, exterior, roof, baths, kitchen & more! The main floor is an entertainer’s dream, featuring a gorgeous living rm w/ impressive vaulted ceilings, stunning formal dining w/ cozy F/P & patio access, plus a designer kitchen showcasing views of the beautifully landscaped backyard. Upstairs, you'll find a spacious primary retreat, 2 additional bdrms & dedicated office. The finished basement adds 2 more bdrms & generous rec area—perfect for guests, teens, hobbies or movie nights. Outside, enjoy the incredible backyard, large deck, dedicated BBQ area & attached 3-car garage. All this in peaceful Oleskiw, moments from parks, trails, amenities & golf. A rare opportunity—this one is not to be missed! (id:55254)
Property Details
| MLS® Number | E4505665 |
| Property Type | Single Family |
| Neigbourhood | Oleskiw |
| Amenities Near By | Golf Course, Playground, Public Transit, Schools, Shopping |
| Features | See Remarks, No Back Lane, No Animal Home, No Smoking Home |
| Structure | Deck |
Building
| Bathroom Total | 4 |
| Bedrooms Total | 5 |
| Appliances | Dishwasher, Dryer, Freezer, Garage Door Opener Remote(s), Garage Door Opener, Refrigerator, Gas Stove(s), Washer, Window Coverings |
| Basement Development | Finished |
| Basement Type | Full (finished) |
| Ceiling Type | Vaulted |
| Constructed Date | 1988 |
| Construction Style Attachment | Detached |
| Fireplace Fuel | Wood |
| Fireplace Present | Yes |
| Fireplace Type | Unknown |
| Half Bath Total | 1 |
| Heating Type | Forced Air |
| Stories Total | 2 |
| Size Interior | 2,367 Sqft |
| Type | House |
Parking
| Attached Garage |
Land
| Acreage | No |
| Fence Type | Fence |
| Land Amenities | Golf Course, Playground, Public Transit, Schools, Shopping |
| Size Irregular | 727.6 |
| Size Total | 727.6 M2 |
| Size Total Text | 727.6 M2 |
Rooms
| Level | Type | Length | Width | Dimensions |
|---|---|---|---|---|
| Basement | Bedroom 4 | 2.9 m | Measurements not available x 2.9 m | |
| Basement | Bedroom 5 | 4.2 m | Measurements not available x 4.2 m | |
| Main Level | Living Room | 6.3 m | Measurements not available x 6.3 m | |
| Main Level | Dining Room | 3.7 m | Measurements not available x 3.7 m | |
| Main Level | Kitchen | 4.7 m | Measurements not available x 4.7 m | |
| Main Level | Family Room | 2.5 m | Measurements not available x 2.5 m | |
| Upper Level | Primary Bedroom | 4 m | Measurements not available x 4 m | |
| Upper Level | Bedroom 2 | 4.3 m | Measurements not available x 4.3 m | |
| Upper Level | Bedroom 3 | 3.1 m | Measurements not available x 3.1 m |
https://www.realtor.ca/real-estate/30201604/653-whiston-wynd-nw-edmonton-oleskiw
Contact Us
Contact us for more information
Robert J. Leishman
Associate
(780) 481-1144
www.robleishman.com/
201-5607 199 St NW
Edmonton, Alberta T6M 0M8
(780) 481-2950
(780) 481-1144

The trademarks REALTOR®, REALTORS®, and the REALTOR® logo are controlled by The Canadian Real Estate Association (CREA) and identify real estate professionals who are members of CREA. The trademarks MLS®, Multiple Listing Service® and the associated logos are owned by The Canadian Real Estate Association (CREA) and identify the quality of services provided by real estate professionals who are members of CREA. The trademark DDF® is owned by The Canadian Real Estate Association (CREA) and identifies CREA's Data Distribution Facility (DDF®)
August 26 2026 10:02:19
REALTORS® Association of Edmonton
RE/MAX Excellence