Sanket Patel Commercial Realtor

6507 Huntsbay Road NW Calgary, Alberta T2R 5R3
6507 Huntsbay Road NW, Calgary, Alberta T2R 5R3 (30175921), Calgary — Homes for Sale

$415,000
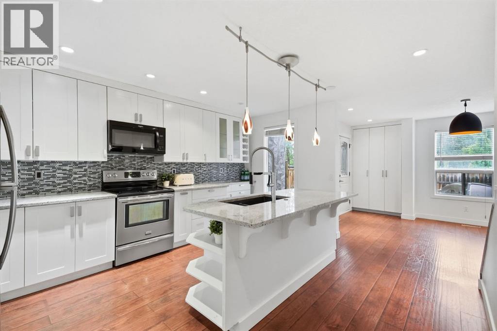
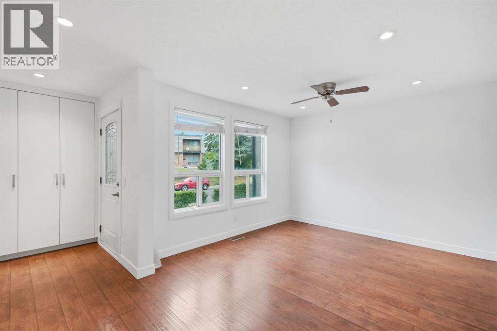
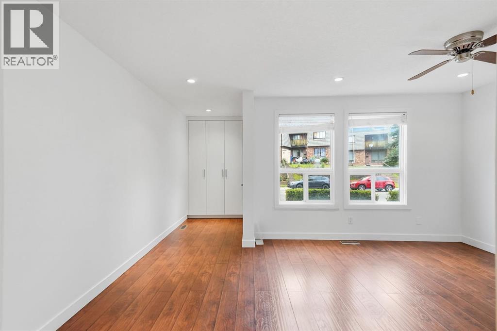
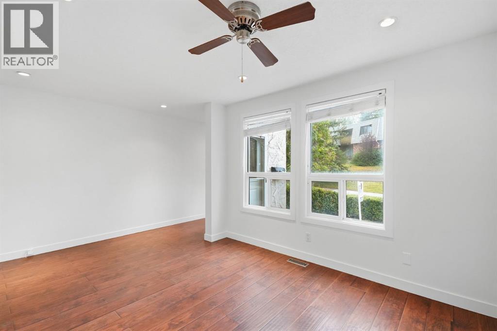
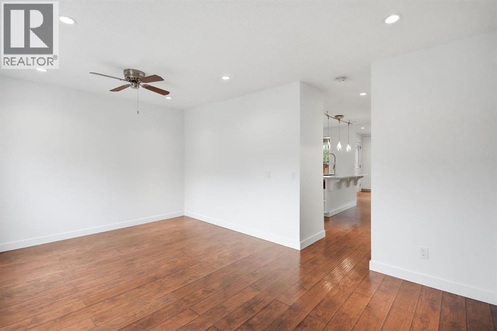
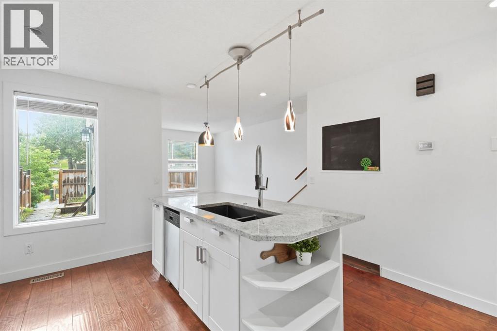
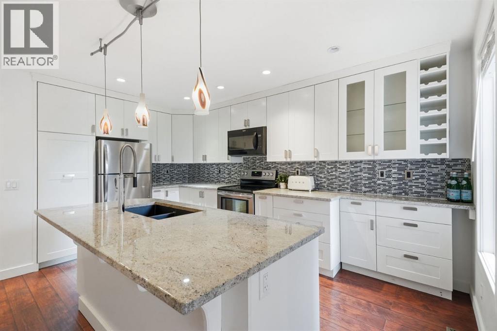
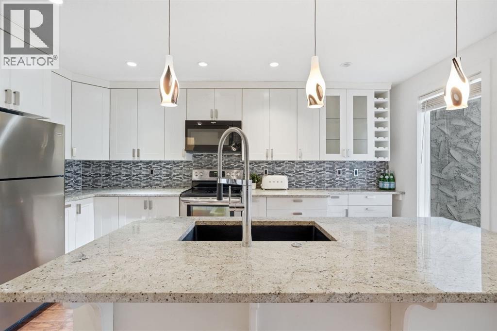
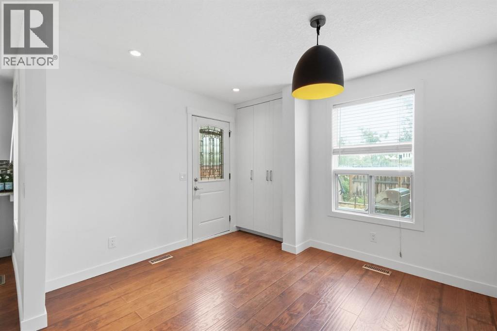
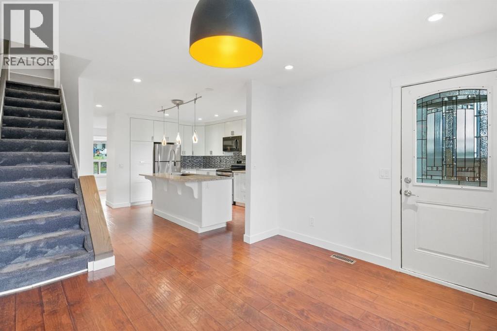
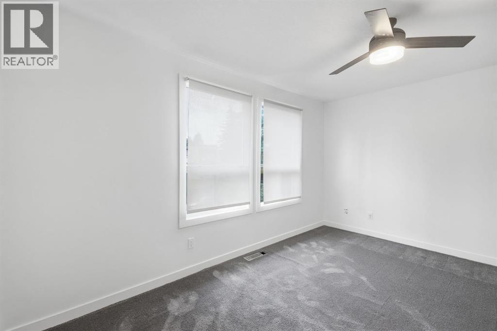
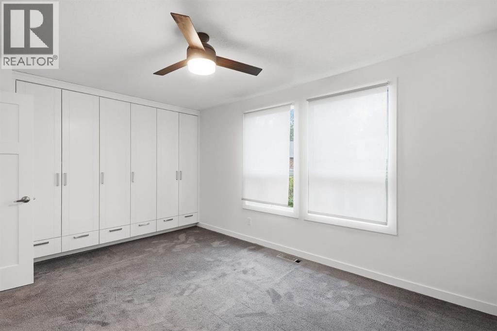
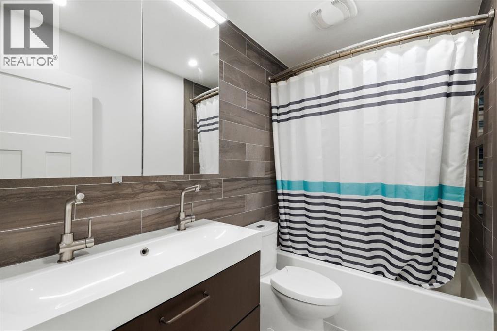
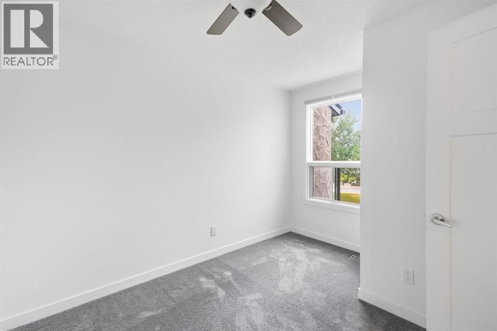
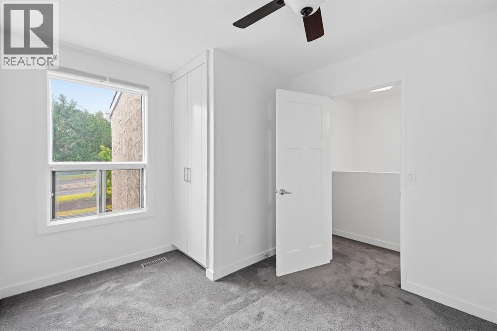
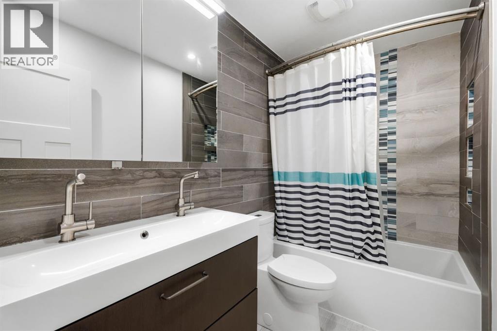
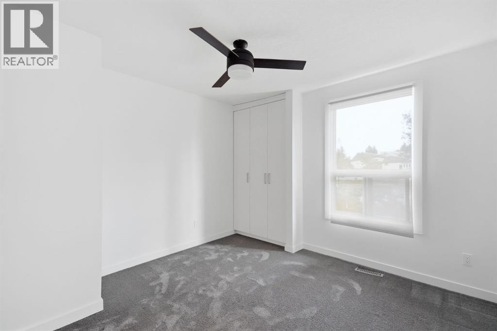
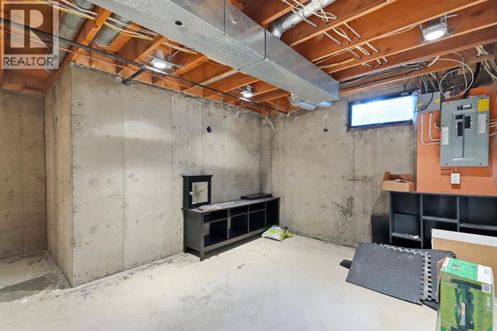
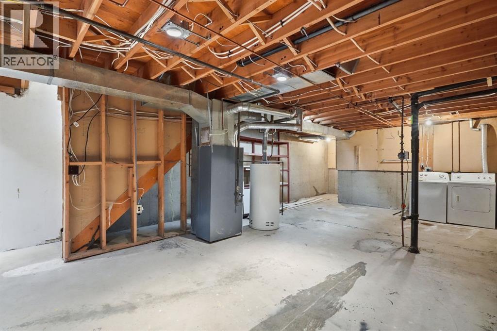
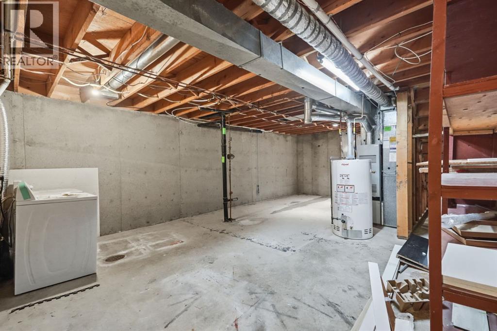
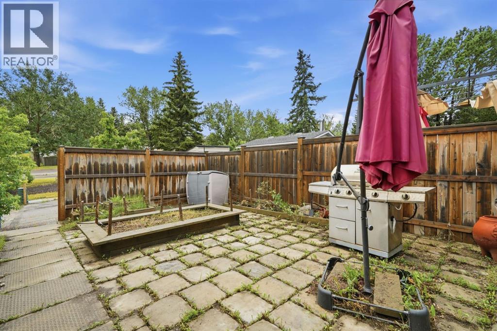
**Welcome to 6507 Rd — a spacious townhome with NO condo fees!**Offering 1,136 sq. ft. of living space, this inviting home offers a comfortable layout with plenty of room for the whole family. Upstairs, you’ll find **three generous-sized bedrooms**, each featuring impressive **built-in wardrobes** that provide abundant storage, along with a full bathroom complete with a double vanity.The main level is bright, spacious, and welcoming, with **tons of natural light throughout**. The beautifully updated kitchen offers plenty of space for cooking and entertaining, while the separate dining room is ideal for family meals or hosting friends. The **huge living room** provides plenty of space to relax and enjoy the natural light.The home has been **freshly painted throughout the interior**, with **fresh exterior paint** as well, giving the property a clean and refreshed feel. The home has also been professionally cleaned, including steam-cleaned carpets, so it’s ready for its new owners to move right in. The unfinished basement houses the laundry and is a blank canvas just waiting to become your own rec room, home gym, or ultimate man cave!Outside, you’ll find a **parking pad for two vehicles** and a fenced backyard terrace that’s ready for you to transform into your own little garden oasis. Nature lovers and fitness enthusiasts will love the location, with **Nose Hill Park and Egerts Park just steps away**. In fact, your backyard opens directly onto a little pathway leading there—making it easy to get outside and enjoy the trails.With convenient access to the **airport, downtown, and Deerfoot City**, this home offers the best of both worlds: a quiet residential setting with the conveniences of the city close by.Whether you’re a **first-time homebuyer, investor, outdoor enthusiast, or simply looking for a spacious townhome without condo fees**, 6507 Rd is a fantastic opportunity to call home.Hurry before someone scoops up this amazing property! (id:55254)
Open House
This property has open houses!
12:00 pm
Ends at:2:00 pm
Property Details
| MLS® Number | A2338280 |
| Property Type | Single Family |
| Community Name | Huntington Hills |
| Amenities Near By | Park, Recreation Nearby, Schools, Shopping |
| Features | Back Lane, Closet Organizers |
| Parking Space Total | 2 |
| Plan | 7510612 |
Building
| Bathroom Total | 1 |
| Bedrooms Above Ground | 3 |
| Bedrooms Total | 3 |
| Appliances | Refrigerator, Dishwasher, Stove, Microwave, Washer & Dryer |
| Basement Development | Unfinished |
| Basement Type | Full (unfinished) |
| Constructed Date | 1976 |
| Construction Material | Wood Frame |
| Construction Style Attachment | Attached |
| Cooling Type | None |
| Exterior Finish | Stucco, Wood Siding |
| Flooring Type | Carpeted, Ceramic Tile, Hardwood |
| Foundation Type | Poured Concrete |
| Heating Fuel | Natural Gas |
| Heating Type | Forced Air |
| Stories Total | 2 |
| Size Interior | 1,136 Sqft |
| Total Finished Area | 1136.5 Sqft |
| Type | Row / Townhouse |
Parking
| Other | |
| Parking Pad |
Land
| Acreage | No |
| Fence Type | Partially Fenced |
| Land Amenities | Park, Recreation Nearby, Schools, Shopping |
| Size Frontage | 5.1 M |
| Size Irregular | 174.00 |
| Size Total | 174 M2|0-4,050 Sqft |
| Size Total Text | 174 M2|0-4,050 Sqft |
| Zoning Description | M-cg D30 |
Rooms
| Level | Type | Length | Width | Dimensions |
|---|---|---|---|---|
| Second Level | 5pc Bathroom | 8.83 Ft x 4.92 Ft | ||
| Second Level | Bedroom | 9.50 Ft x 11.50 Ft | ||
| Second Level | Bedroom | 11.00 Ft x 11.75 Ft | ||
| Second Level | Primary Bedroom | 14.17 Ft x 10.75 Ft | ||
| Main Level | Dining Room | 11.00 Ft x 11.58 Ft | ||
| Main Level | Living Room | 16.25 Ft x 10.75 Ft | ||
| Main Level | Kitchen | 12.75 Ft x 15.92 Ft |
https://www.realtor.ca/real-estate/30175921/6507-huntsbay-road-nw-calgary-huntington-hills
Contact Us
Contact us for more information

Aimee Surmanowicz
Associate
(403) 229-0239
1612 - 17 Avenue S.w.
Calgary, Alberta T2T 0E3
(403) 245-0773
(403) 229-0239

The trademarks REALTOR®, REALTORS®, and the REALTOR® logo are controlled by The Canadian Real Estate Association (CREA) and identify real estate professionals who are members of CREA. The trademarks MLS®, Multiple Listing Service® and the associated logos are owned by The Canadian Real Estate Association (CREA) and identify the quality of services provided by real estate professionals who are members of CREA. The trademark DDF® is owned by The Canadian Real Estate Association (CREA) and identifies CREA's Data Distribution Facility (DDF®)
August 19 2026 10:46:15
Calgary Real Estate Board
Century 21 Bamber Realty Ltd.