Sanket Patel Commercial Realtor

6324 Bowmont Crescent NW Calgary, Alberta T3B 2H4
6324 Bowmont Crescent NW, Calgary, Alberta T3B 2H4 (30177341), Calgary — Homes for Sale


$525,000
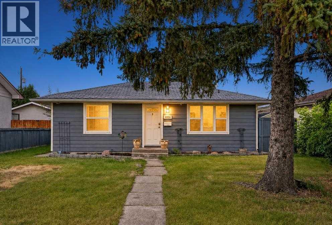
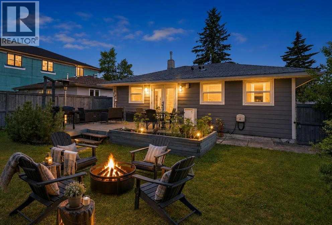
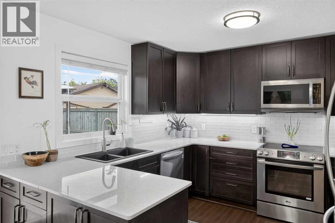
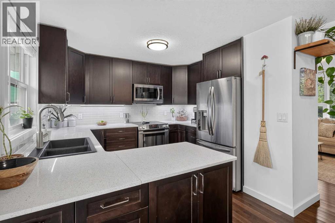
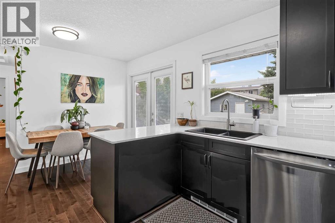
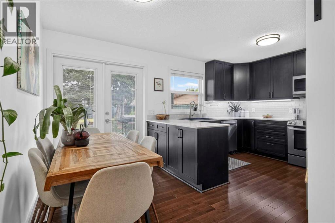
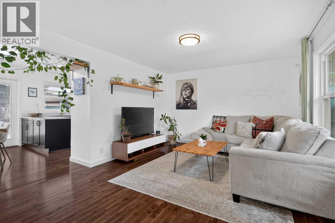
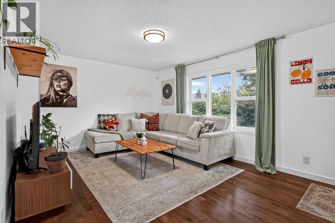
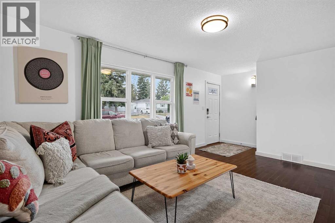
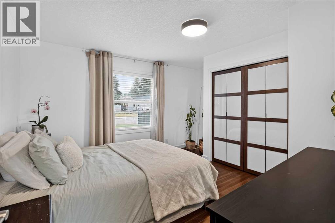
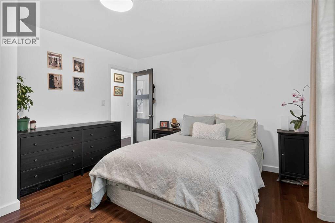
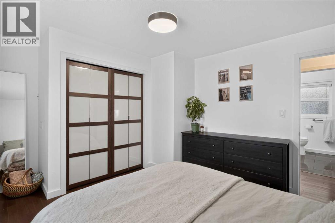
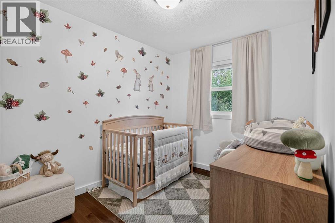
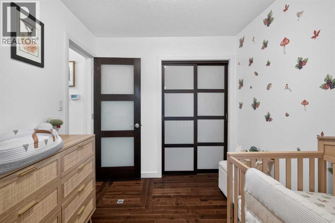
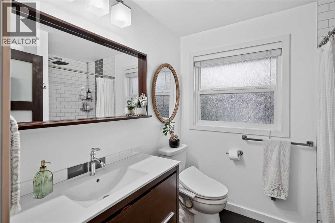
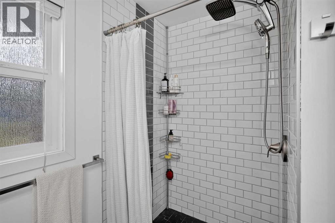
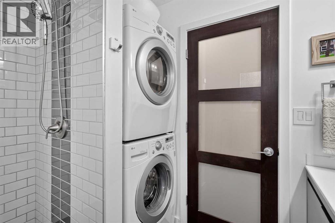
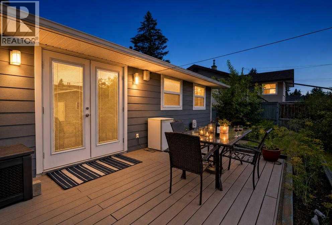
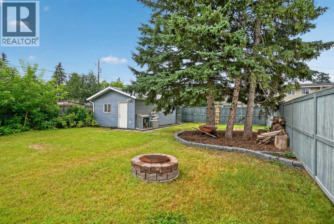
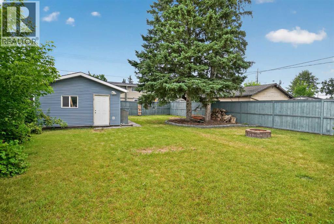
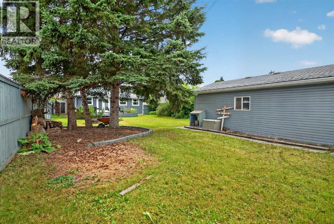
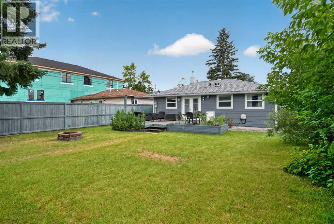
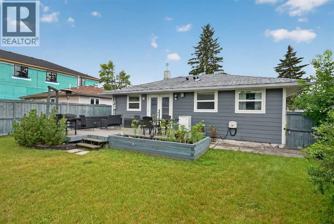
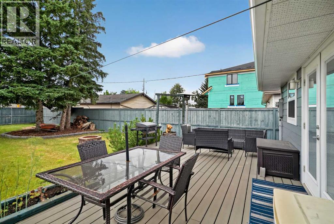
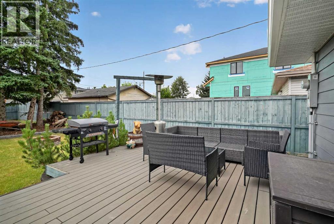
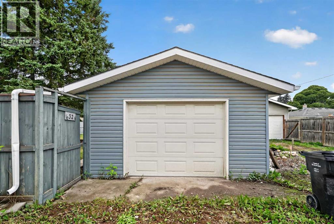
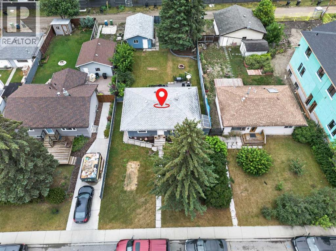
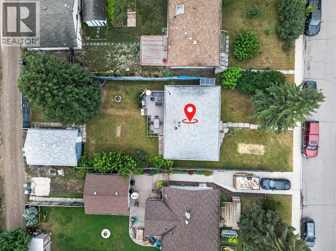
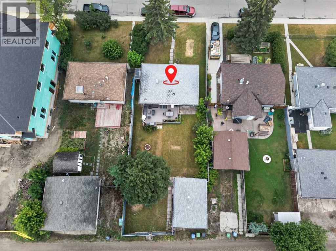
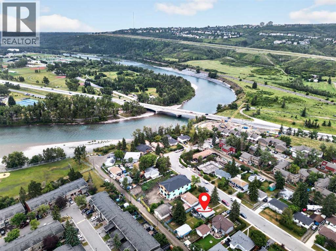
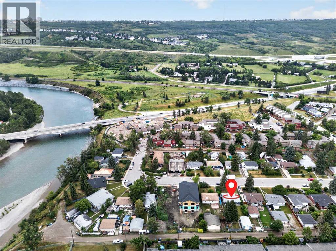
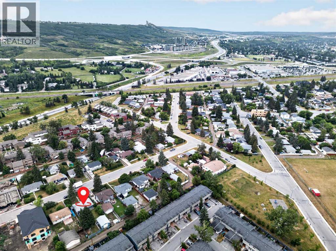
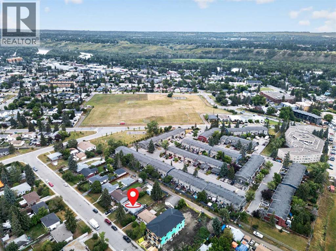
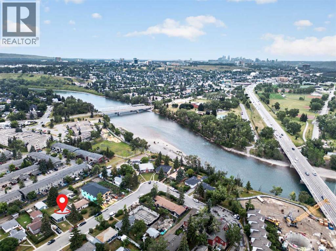
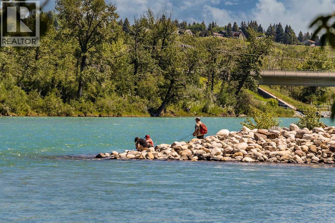
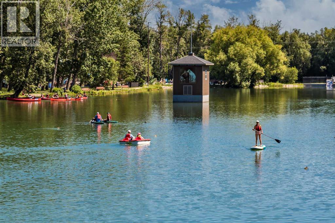
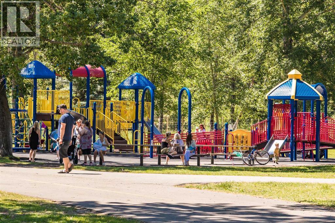
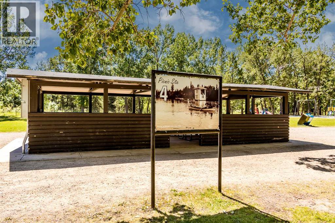
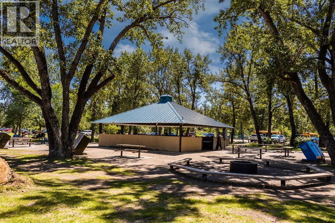
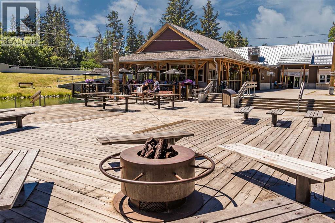
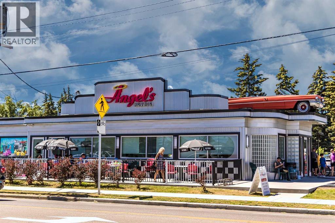
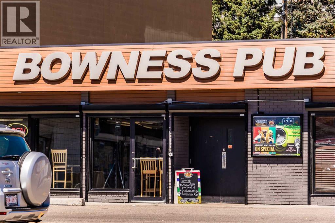
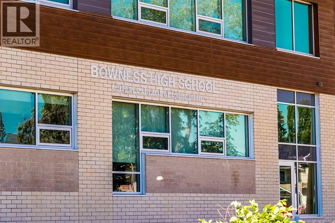
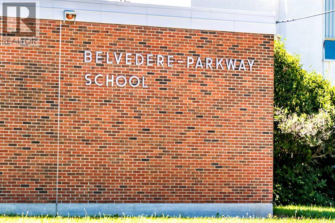
**OPEN HOUSE Saturday August 22, 12-2pm** This might be one of the best opportunities for both new home owners and savy investors on the market! Tucked away on a quiet cul-de-sac in a peaceful enclave of Bowness, this beautifully renovated 2-bedroom, 1-bathroom home is just half a block from the Bow River and close to playgrounds and schools.The extensive list of upgrades is impressive: the interior was completely taken to the studs and rebuilt with new insulation, drywall and wiring, including a newer 100-amp electrical panel. The kitchen features newer cabinetry, appliances and quartz-like countertops, complemented by newer lighting, hardwood and tile flooring throughout. All windows have been replaced, and the exterior boasts maintenance-free cement composite Hardie Board siding. The gorgeous 3-piece bathroom includes a walk-in shower and all-new finishes, doors and trim throughout. The newer furnace and hot water tank are located in the crawl space, with no basement to maintain.Outside, find a oversized garage in your private, massive, mature-treed and fully fenced yard-an incredible extension of the living space, that features a large composite deck-perfect for summer barbecues, entertaining or relaxing. Beyond the home itself, the 50 X 136 RC-G Zoned flat lot and exceptional location offer exciting potential for developers or future homeowners looking to build. Bowness continues to revitalize into one of Calgary’s most desirable communities, offering a fantastic blend of established charm and future potential.Enjoy a short drive to downtown, quick access to major roadways in every direction, and an especially easy route west to the mountains. Excellent K–9 schools are nearby, with the University of Calgary and SAIT also just a short drive away. Bike to Bowness Park, the Bow River, extensive pathway systems and Canada Olympic Park, while shopping, restaurants and everyday amenities are all close at hand.A beautifully renovated home, a massive lot, and an outstanding Bowness location make this a rare opportunity for both homeowners and investors/developers. Book your showing with your favourite REALTOR® today! (id:55254)
Open House
This property has open houses!
12:00 pm
Ends at:2:00 pm
Property Details
| MLS® Number | A2334386 |
| Property Type | Single Family |
| Community Name | Bowness |
| Amenities Near By | Park, Playground, Schools, Shopping |
| Features | Cul-de-sac, See Remarks, No Smoking Home, Level |
| Parking Space Total | 1 |
| Plan | 7215hf |
| Structure | Deck, See Remarks |
Building
| Bathroom Total | 1 |
| Bedrooms Above Ground | 2 |
| Bedrooms Total | 2 |
| Appliances | Washer, Refrigerator, Oven - Electric, Dishwasher, Dryer, Microwave Range Hood Combo, Window Coverings |
| Architectural Style | Bungalow |
| Basement Type | Crawl Space |
| Constructed Date | 1957 |
| Construction Style Attachment | Detached |
| Cooling Type | None |
| Exterior Finish | Composite Siding |
| Flooring Type | Hardwood, Tile |
| Foundation Type | Block |
| Heating Type | Forced Air |
| Stories Total | 1 |
| Size Interior | 816 Sqft |
| Total Finished Area | 816 Sqft |
| Type | House |
Parking
| Oversize | |
| Detached Garage | 1 |
Land
| Acreage | No |
| Fence Type | Fence |
| Land Amenities | Park, Playground, Schools, Shopping |
| Size Depth | 41.52 M |
| Size Frontage | 15.27 M |
| Size Irregular | 6728.00 |
| Size Total | 6728 Sqft|4,051 - 7,250 Sqft |
| Size Total Text | 6728 Sqft|4,051 - 7,250 Sqft |
| Zoning Description | Rcg |
Rooms
| Level | Type | Length | Width | Dimensions |
|---|---|---|---|---|
| Main Level | Primary Bedroom | 11.00 Ft x 11.92 Ft | ||
| Main Level | Bedroom | 7.83 Ft x 10.83 Ft | ||
| Main Level | 3pc Bathroom | 6.92 Ft x 8.33 Ft | ||
| Main Level | Kitchen | 8.83 Ft x 10.25 Ft | ||
| Main Level | Dining Room | 5.92 Ft x 7.25 Ft | ||
| Main Level | Living Room | 12.00 Ft x 16.08 Ft | ||
| Main Level | Other | 2.75 Ft x 4.92 Ft |
https://www.realtor.ca/real-estate/30177341/6324-bowmont-crescent-nw-calgary-bowness
Contact Us
Contact us for more information

Justin Havre
Associate
(403) 648-2765
www.youtube.com/embed/LDglWZ57T-A
www.justinhavre.com/
www.facebook.com/justinhavre
www.linkedin.com/in/justinhavre/
www.twitter.com/justinhavre
www.instagram.com/justinhavre/
700 - 1816 Crowchild Trail NW
Calgary, Alberta T2M 3Y7
(403) 262-7653
(403) 648-2765
Melissa Shelest
Associate
(403) 648-2765
700 - 1816 Crowchild Trail NW
Calgary, Alberta T2M 3Y7
(403) 262-7653
(403) 648-2765

The trademarks REALTOR®, REALTORS®, and the REALTOR® logo are controlled by The Canadian Real Estate Association (CREA) and identify real estate professionals who are members of CREA. The trademarks MLS®, Multiple Listing Service® and the associated logos are owned by The Canadian Real Estate Association (CREA) and identify the quality of services provided by real estate professionals who are members of CREA. The trademark DDF® is owned by The Canadian Real Estate Association (CREA) and identifies CREA's Data Distribution Facility (DDF®)
August 20 2026 01:55:48
Calgary Real Estate Board
Exp Realty