Sanket Patel Commercial Realtor

6308 61 Avenue Red Deer, Alberta T4N 5R8
6308 61 Avenue, Red Deer, Alberta T4N 5R8 (30039706), Calgary — Homes for Sale

$389,900
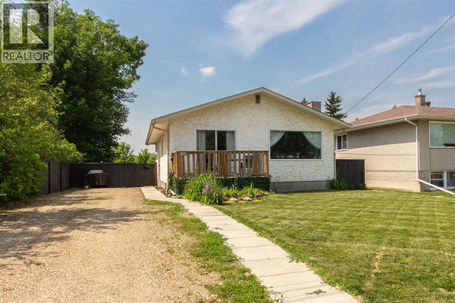
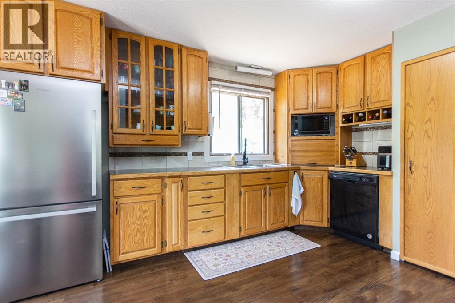
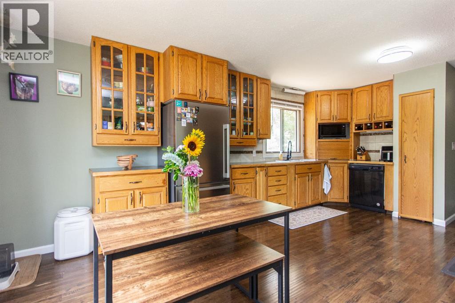
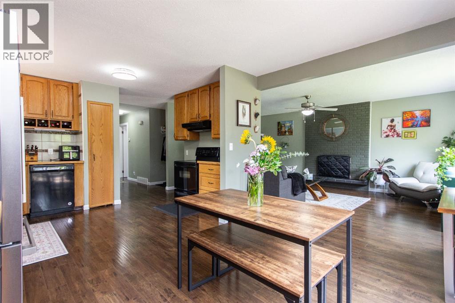
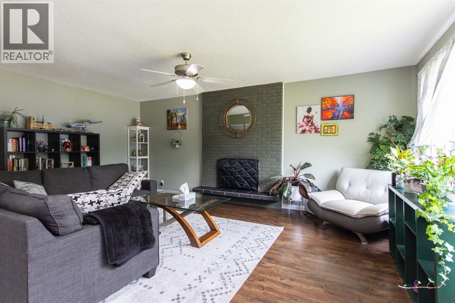
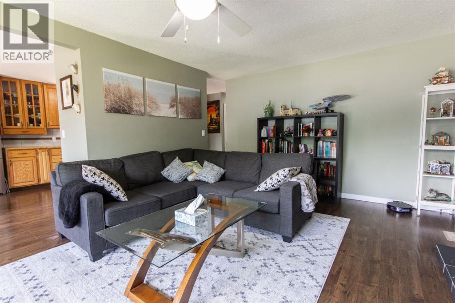
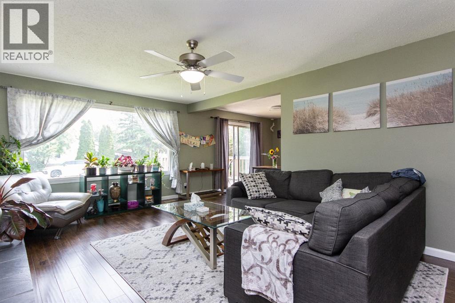
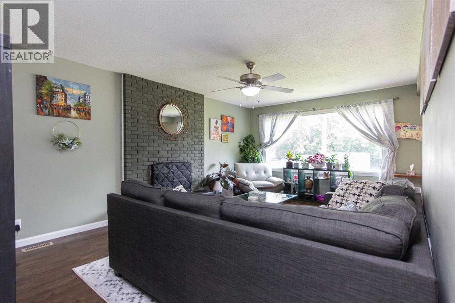
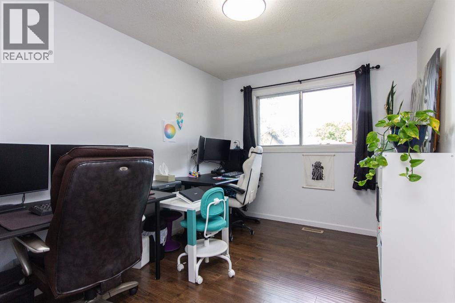
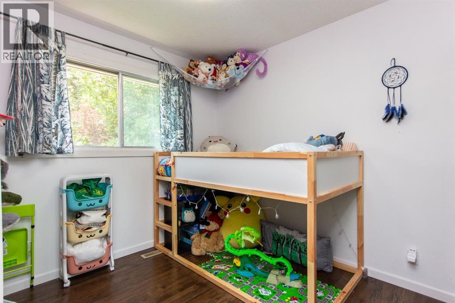
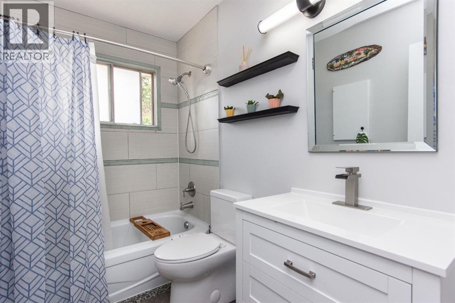
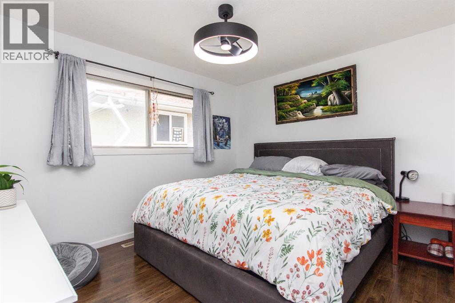
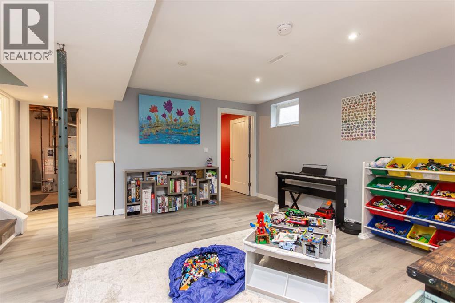
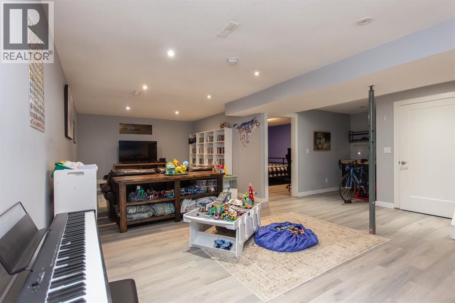
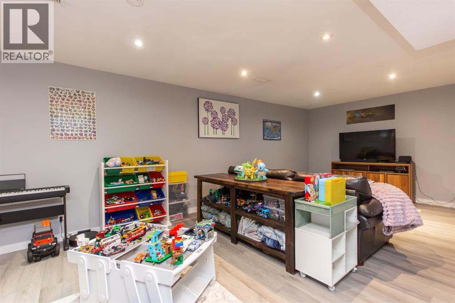
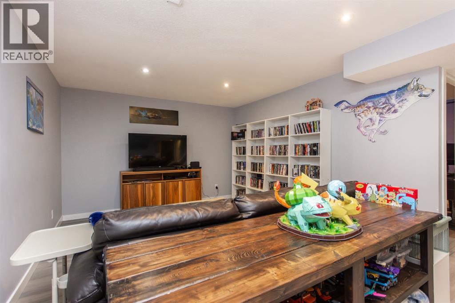
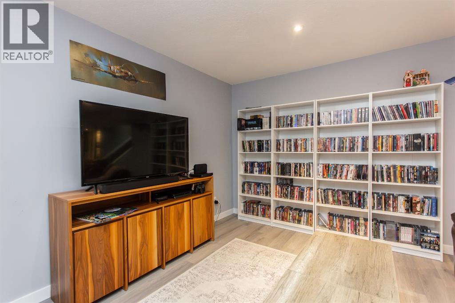
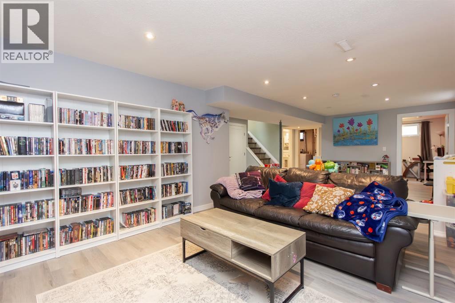
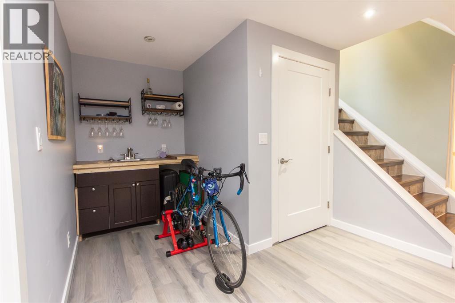
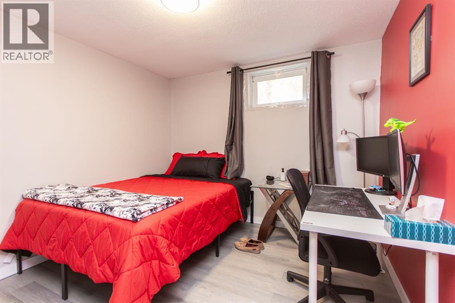
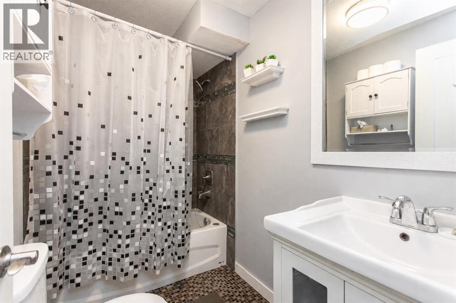
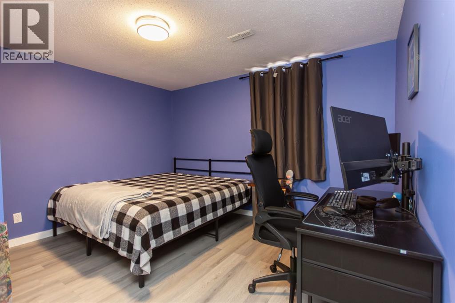
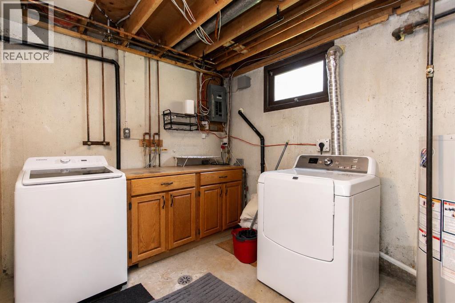
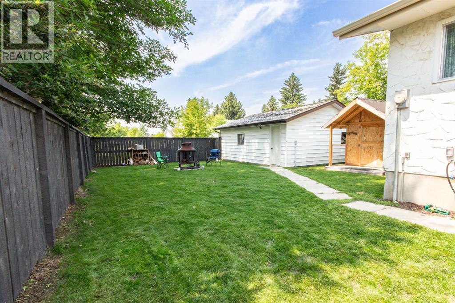
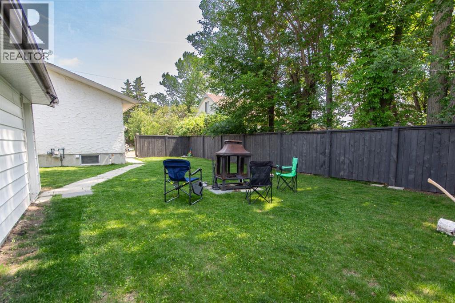
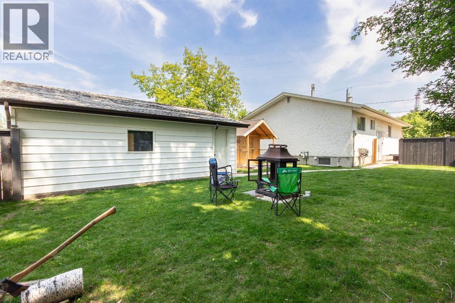
Welcome to this beautifully maintained five bedroom home, ideally located just down the street from an elementary school and rec center. Inside you will find a bright, open kitchen with plenty of cabinet and counter space, flowing seamlessly into the dining area and living room, where natural light fills the space throughout. Down the hall is a well appointed four piece bathroom, a good sized spare room, a perfect children's bedroom, and the primary bedroom, all with easy access to the main living areas. The fully finished basement offers fresh vinyl flooring, a large recreation area, a wet bar for entertaining, two very large bedrooms, a second four piece bathroom, and a utility room with plenty of storage. Outside you will find a double car detached garage and a large yard, perfect for relaxing or letting the kids play. This home is truly move in ready and waiting for its next family to enjoy. (id:55254)
Open House
This property has open houses!
1:00 pm
Ends at:3:00 pm
Property Details
| MLS® Number | A2329459 |
| Property Type | Single Family |
| Community Name | Highland Green |
| Amenities Near By | Park, Playground, Schools, Shopping |
| Features | Back Lane |
| Parking Space Total | 4 |
| Plan | 5979mc |
| Structure | Deck |
Building
| Bathroom Total | 2 |
| Bedrooms Above Ground | 3 |
| Bedrooms Below Ground | 2 |
| Bedrooms Total | 5 |
| Appliances | Refrigerator, Dishwasher, Stove, Garage Door Opener, Washer & Dryer |
| Architectural Style | Bungalow |
| Basement Development | Finished |
| Basement Type | Full (finished) |
| Constructed Date | 1973 |
| Construction Material | Poured Concrete, Wood Frame |
| Construction Style Attachment | Detached |
| Cooling Type | None |
| Exterior Finish | Concrete, Stucco |
| Fireplace Present | Yes |
| Fireplace Total | 1 |
| Flooring Type | Laminate, Tile |
| Foundation Type | Poured Concrete |
| Heating Fuel | Natural Gas |
| Heating Type | Forced Air |
| Stories Total | 1 |
| Size Interior | 1,114 Sqft |
| Total Finished Area | 1114 Sqft |
| Type | House |
Parking
| Detached Garage | 2 |
| Gravel | |
| Other |
Land
| Acreage | No |
| Fence Type | Fence |
| Land Amenities | Park, Playground, Schools, Shopping |
| Size Depth | 36.61 M |
| Size Frontage | 15.26 M |
| Size Irregular | 558.15 |
| Size Total | 558.15 M2|4,051 - 7,250 Sqft |
| Size Total Text | 558.15 M2|4,051 - 7,250 Sqft |
| Zoning Description | R-l |
Rooms
| Level | Type | Length | Width | Dimensions |
|---|---|---|---|---|
| Basement | Recreational, Games Room | 22.00 Ft x 26.67 Ft | ||
| Basement | Bedroom | 10.00 Ft x 12.75 Ft | ||
| Basement | Bedroom | 11.83 Ft x 12.33 Ft | ||
| Basement | 4pc Bathroom | 8.33 Ft x 5.00 Ft | ||
| Basement | Laundry Room | 13.67 Ft x 9.92 Ft | ||
| Main Level | Living Room | 12.50 Ft x 19.42 Ft | ||
| Main Level | Dining Room | 12.83 Ft x 9.50 Ft | ||
| Main Level | Kitchen | 12.67 Ft x 10.33 Ft | ||
| Main Level | Primary Bedroom | 12.42 Ft x 12.08 Ft | ||
| Main Level | Bedroom | 12.42 Ft x 9.08 Ft | ||
| Main Level | 4pc Bathroom | 8.83 Ft x 5.00 Ft | ||
| Main Level | Bedroom | 8.83 Ft x 9.00 Ft |
https://www.realtor.ca/real-estate/30039706/6308-61-avenue-red-deer-highland-green
Contact Us
Contact us for more information

Shelby Sieppert
Associate
4440 - 49 Avenue
Red Deer, Alberta T4N 3W6
(403) 343-3020
(403) 340-3085
www.remaxreddeer.com/

Andrew Russell
Associate
(403) 340-3085
www.facebook.com/andrewrussellremax
4440 - 49 Avenue
Red Deer, Alberta T4N 3W6
(403) 343-3020
(403) 340-3085
www.remaxreddeer.com/

The trademarks REALTOR®, REALTORS®, and the REALTOR® logo are controlled by The Canadian Real Estate Association (CREA) and identify real estate professionals who are members of CREA. The trademarks MLS®, Multiple Listing Service® and the associated logos are owned by The Canadian Real Estate Association (CREA) and identify the quality of services provided by real estate professionals who are members of CREA. The trademark DDF® is owned by The Canadian Real Estate Association (CREA) and identifies CREA's Data Distribution Facility (DDF®)
August 24 2026 08:15:53
Central Alberta REALTORS® Association
RE/MAX Real Estate Central Alberta