Sanket Patel Commercial Realtor

6307 92a Av NW Edmonton, Alberta T6B 0T5
6307 92a Av NW, Edmonton, Alberta T6B 0T5 (30129543), Calgary — Homes for Sale

$624,989
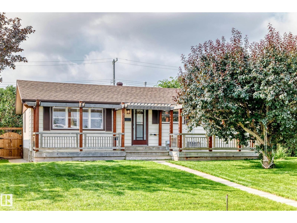
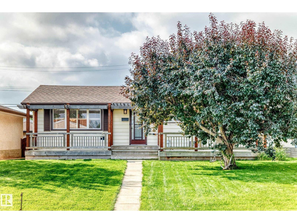
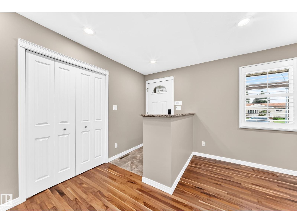
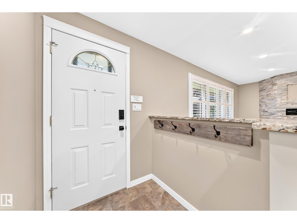
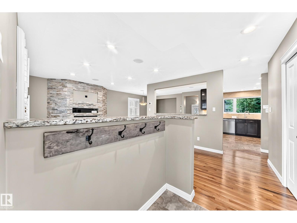
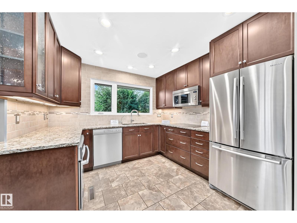
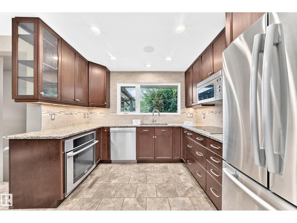
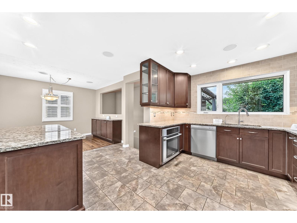
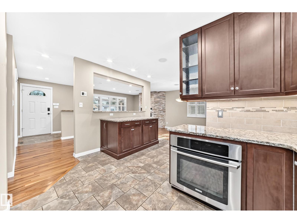
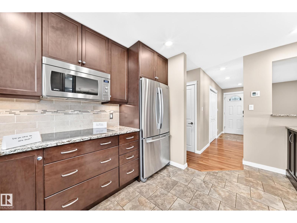
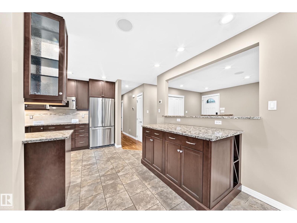
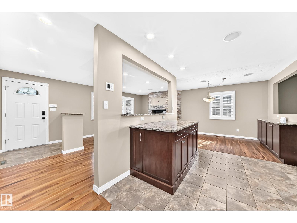
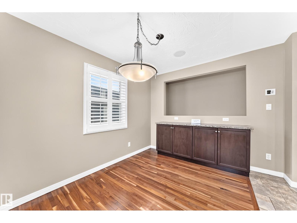
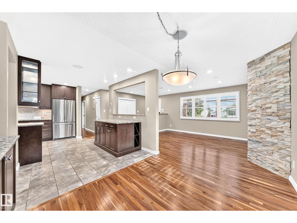
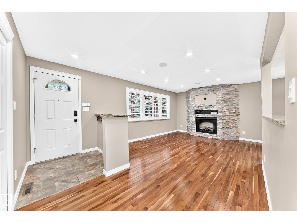
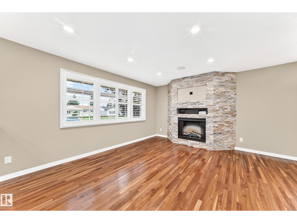
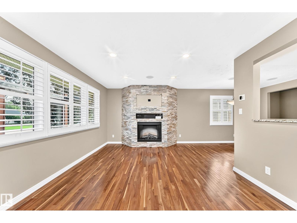
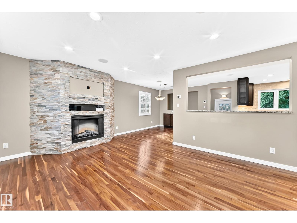
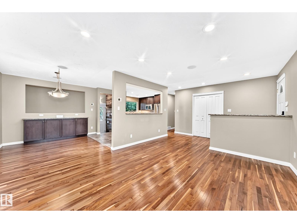
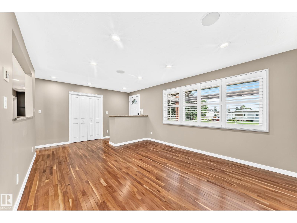
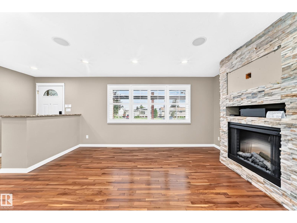
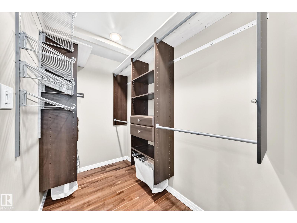
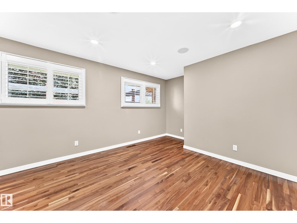
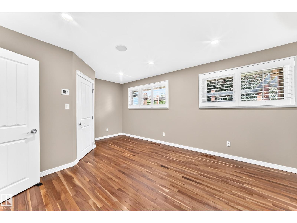
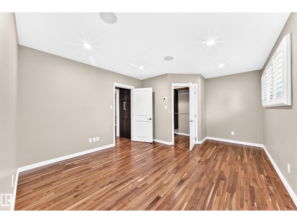
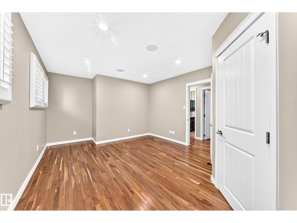
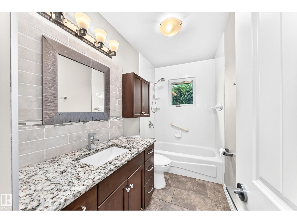
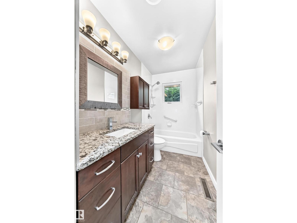
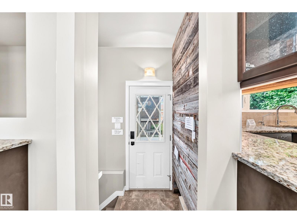
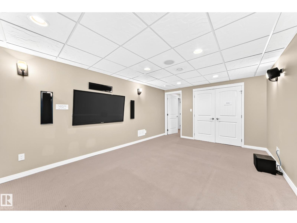
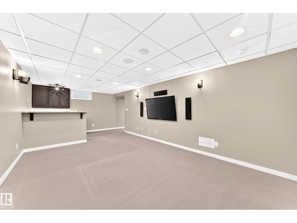
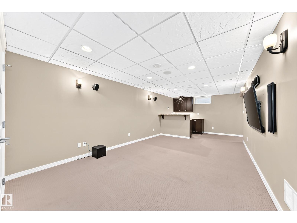
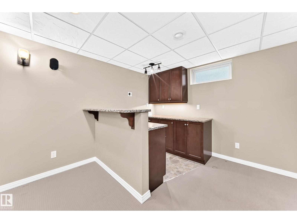
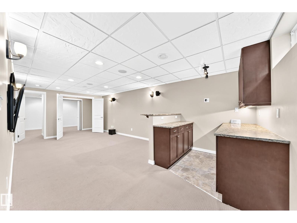
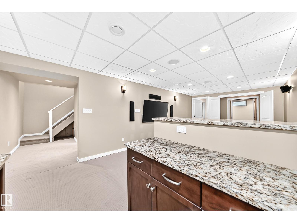
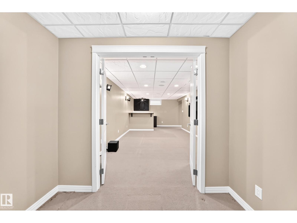
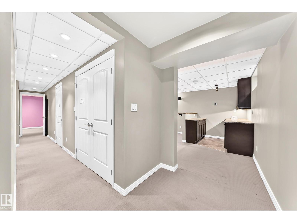
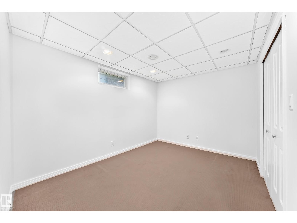
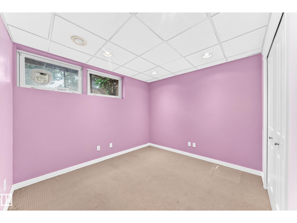
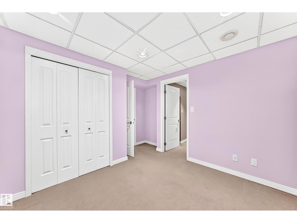
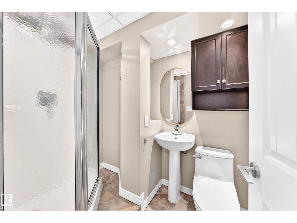
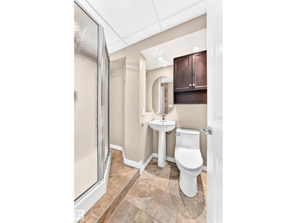
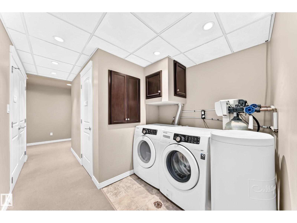
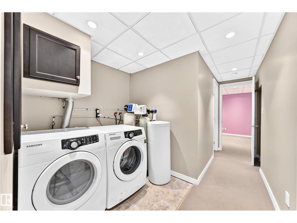
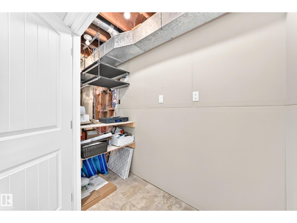
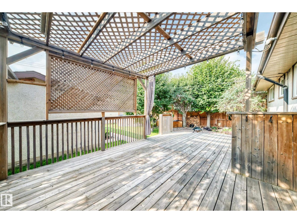
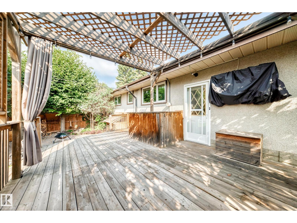
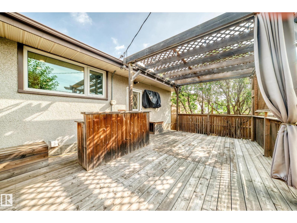
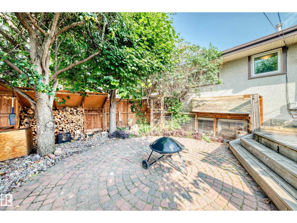
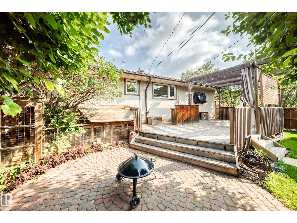
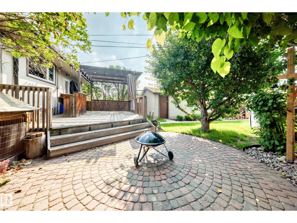
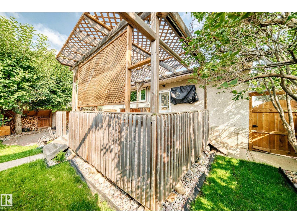
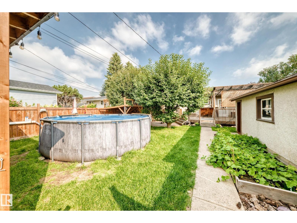
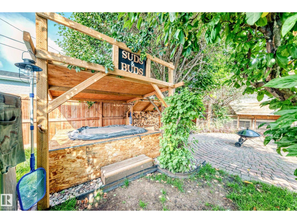
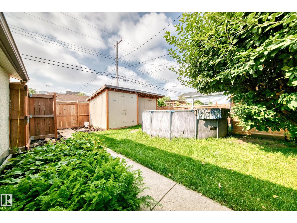
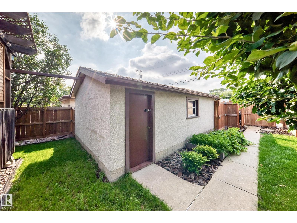
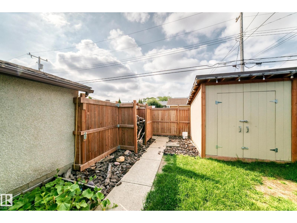
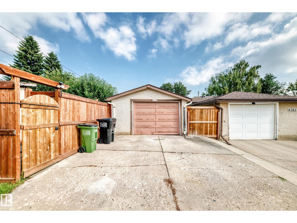
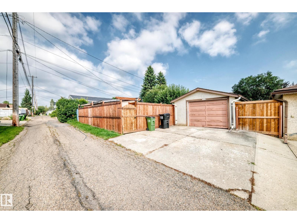
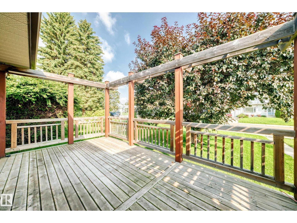
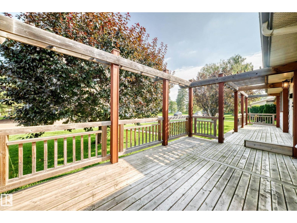
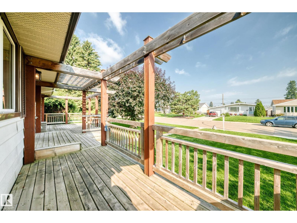
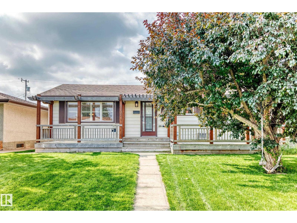
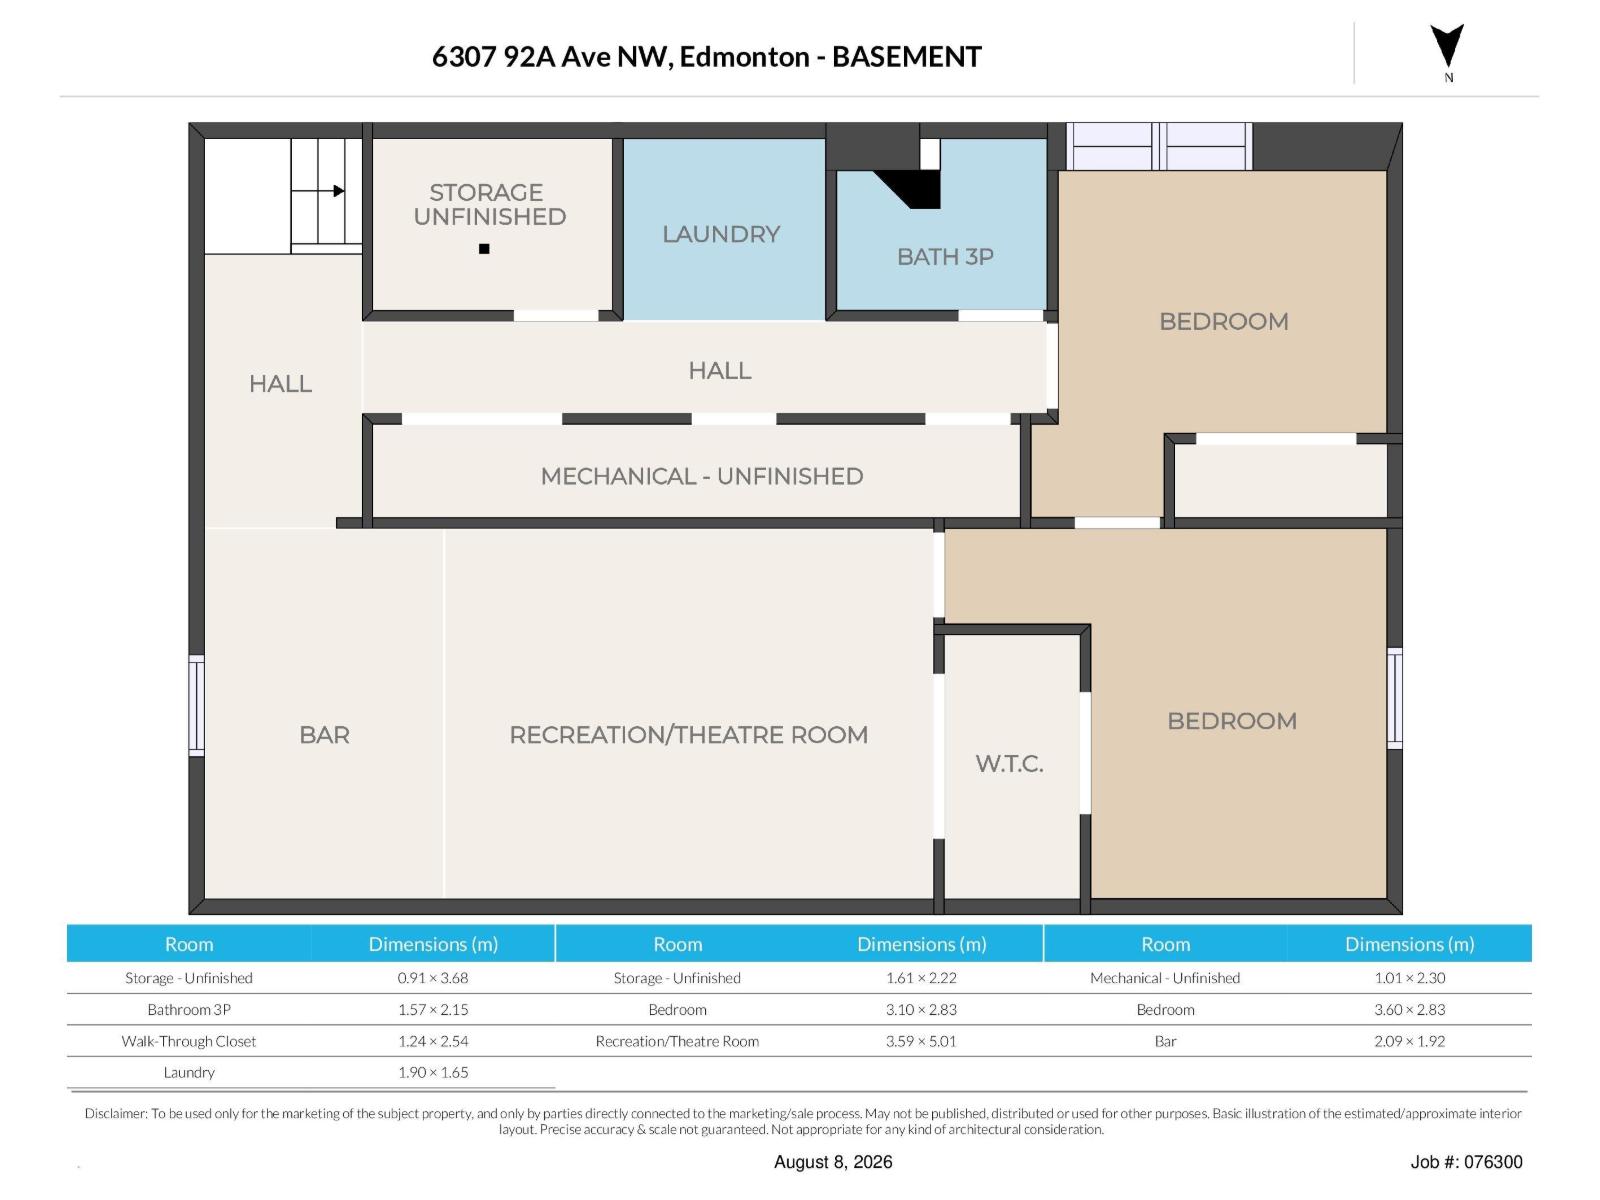
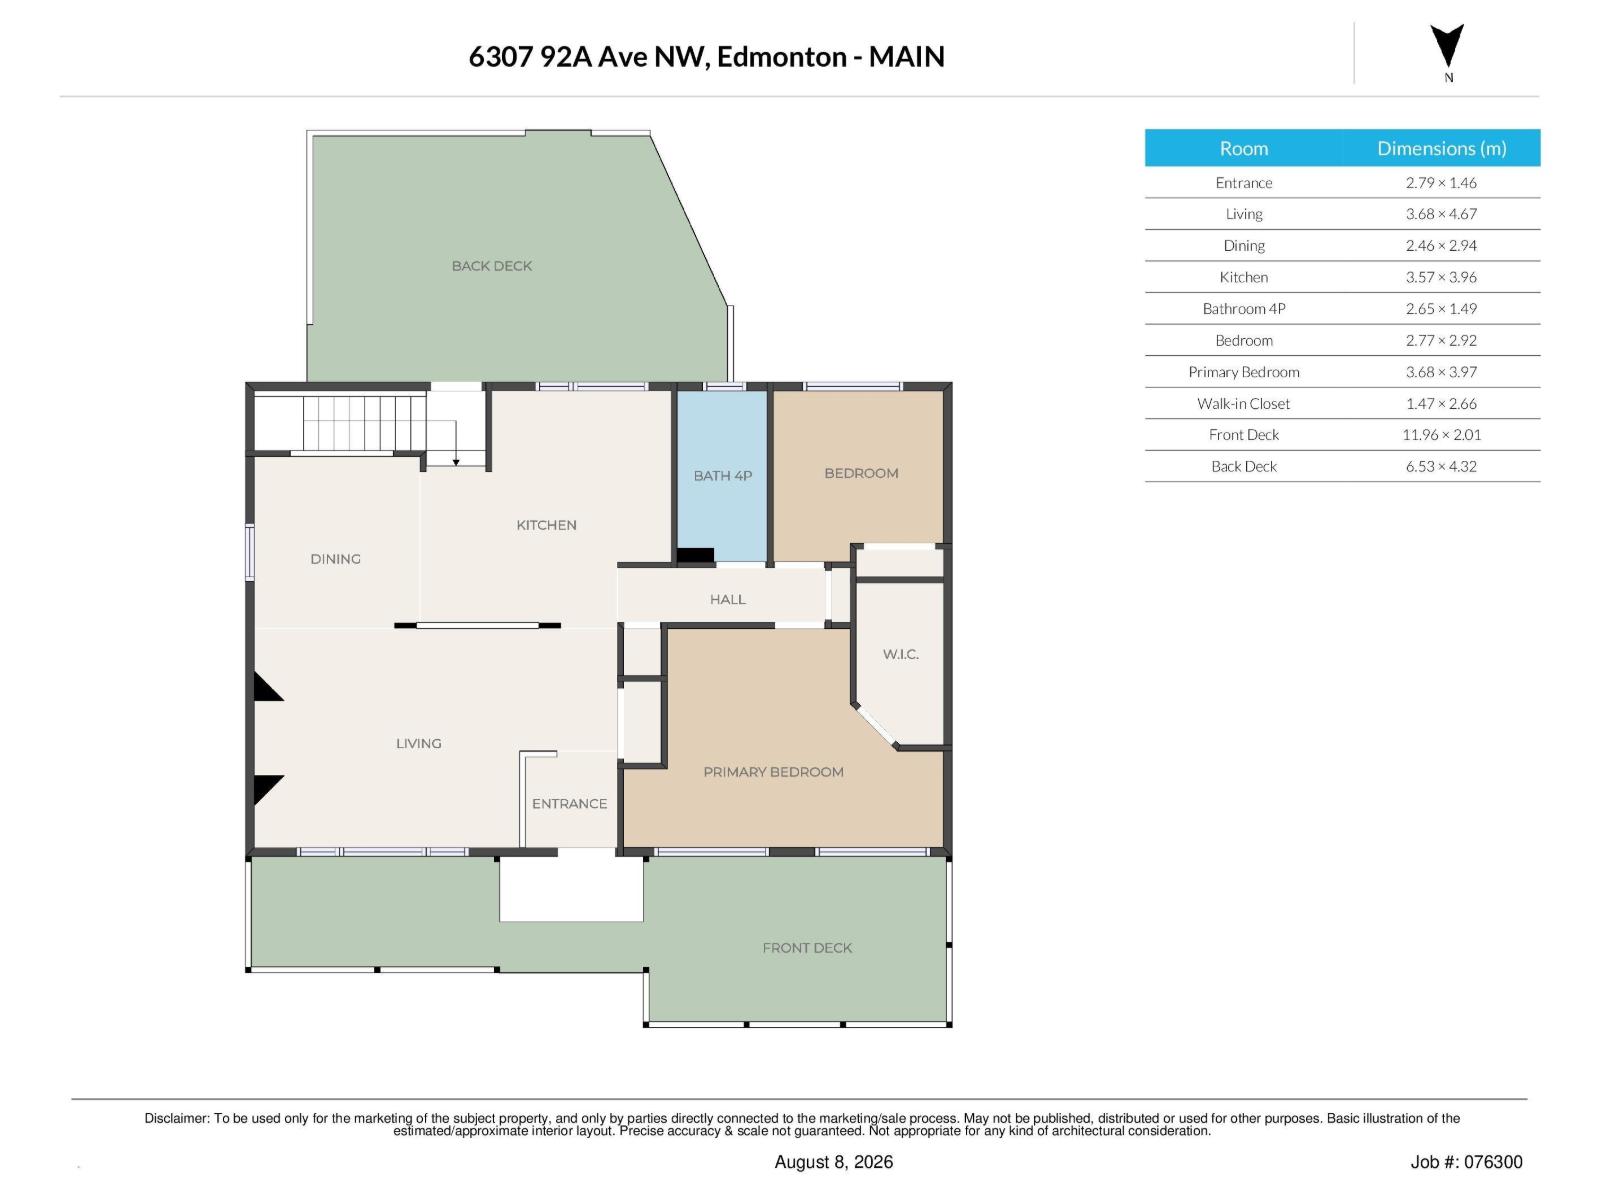
Live your best Ottewell life in this beautifully updated 2+2 bedroom, 2-bath home steps from schools, parks, shopping, and transit. Enjoy major upgrades including a new furnace, A/C, newer windows, custom blinds, tile and hardwood floors, plus a modern kitchen with Electrolux oven, induction cooktop, and built-in 6 zone Speakercraft in ceiling system with New Bluesound Node Nano from Audio Ark. The basement features a full 5.1 surround system for a true home-theatre feel. Updated electrical panel and full water treatment system (softener, de-chlorinator, reverse osmosis) add everyday comfort. The spacious primary bedroom with walk-in closet stands out. Outside, a sunny south yard offers a great deck, fenced privacy, and a hot tub with a 15' pool ready for summer fun (or easily removed). A bright, happy home ready for your family. (id:55254)
Property Details
| MLS® Number | E4502689 |
| Property Type | Single Family |
| Neigbourhood | Ottewell |
| Amenities Near By | Shopping |
| Features | See Remarks, Flat Site, Lane, Closet Organizers, No Smoking Home |
| Parking Space Total | 2 |
| Structure | Deck, Porch |
Building
| Bathroom Total | 2 |
| Bedrooms Total | 4 |
| Amenities | Vinyl Windows |
| Appliances | Dishwasher, Dryer, Hood Fan, Oven - Built-in, Refrigerator, Storage Shed, Washer, Water Softener, See Remarks, Stove |
| Architectural Style | Bungalow |
| Basement Development | Finished |
| Basement Type | Full (finished) |
| Constructed Date | 1961 |
| Construction Style Attachment | Detached |
| Cooling Type | Central Air Conditioning |
| Fireplace Fuel | Electric |
| Fireplace Present | Yes |
| Fireplace Type | Insert |
| Heating Type | Forced Air |
| Stories Total | 1 |
| Size Interior | 1,062 Sqft |
| Type | House |
Parking
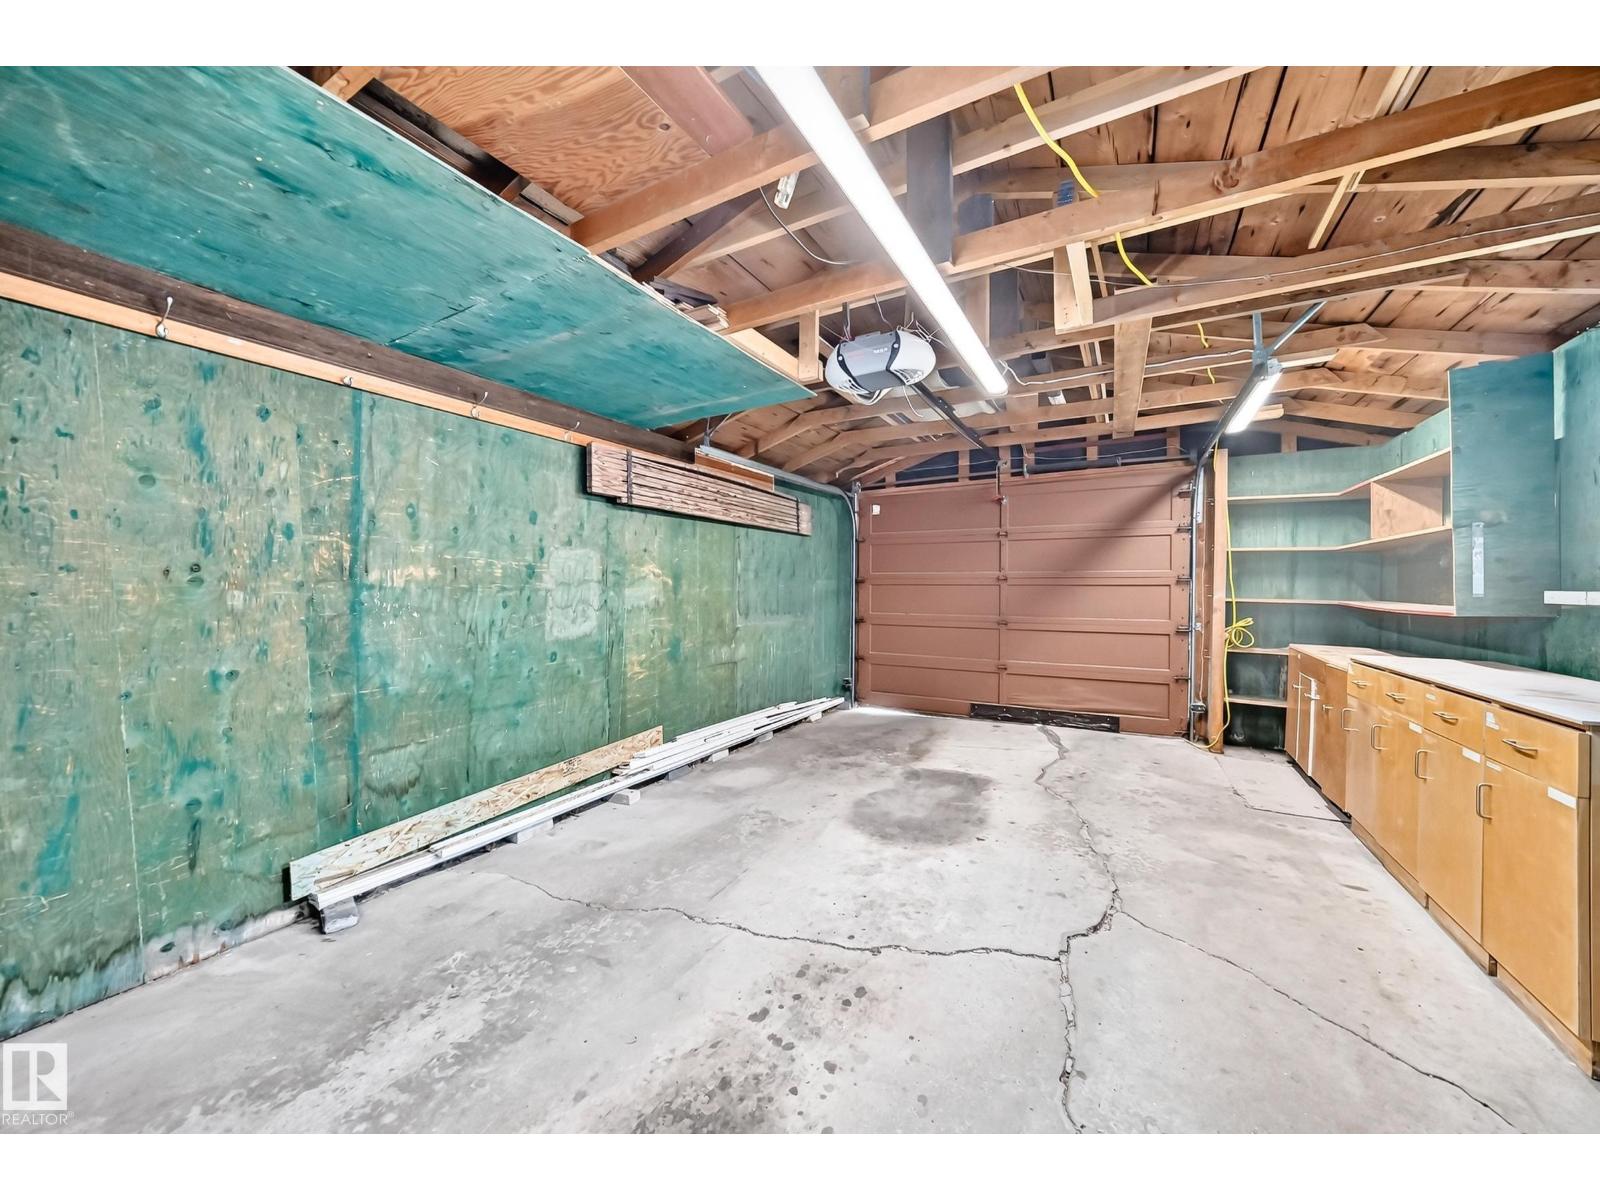
| Detached Garage |
Land
| Acreage | No |
| Fence Type | Fence |
| Land Amenities | Shopping |
| Size Irregular | 557.84 |
| Size Total | 557.84 M2 |
| Size Total Text | 557.84 M2 |
Rooms
| Level | Type | Length | Width | Dimensions |
|---|---|---|---|---|
| Lower Level | Family Room | 7.21 m | 3.56 m | 7.21 m x 3.56 m |
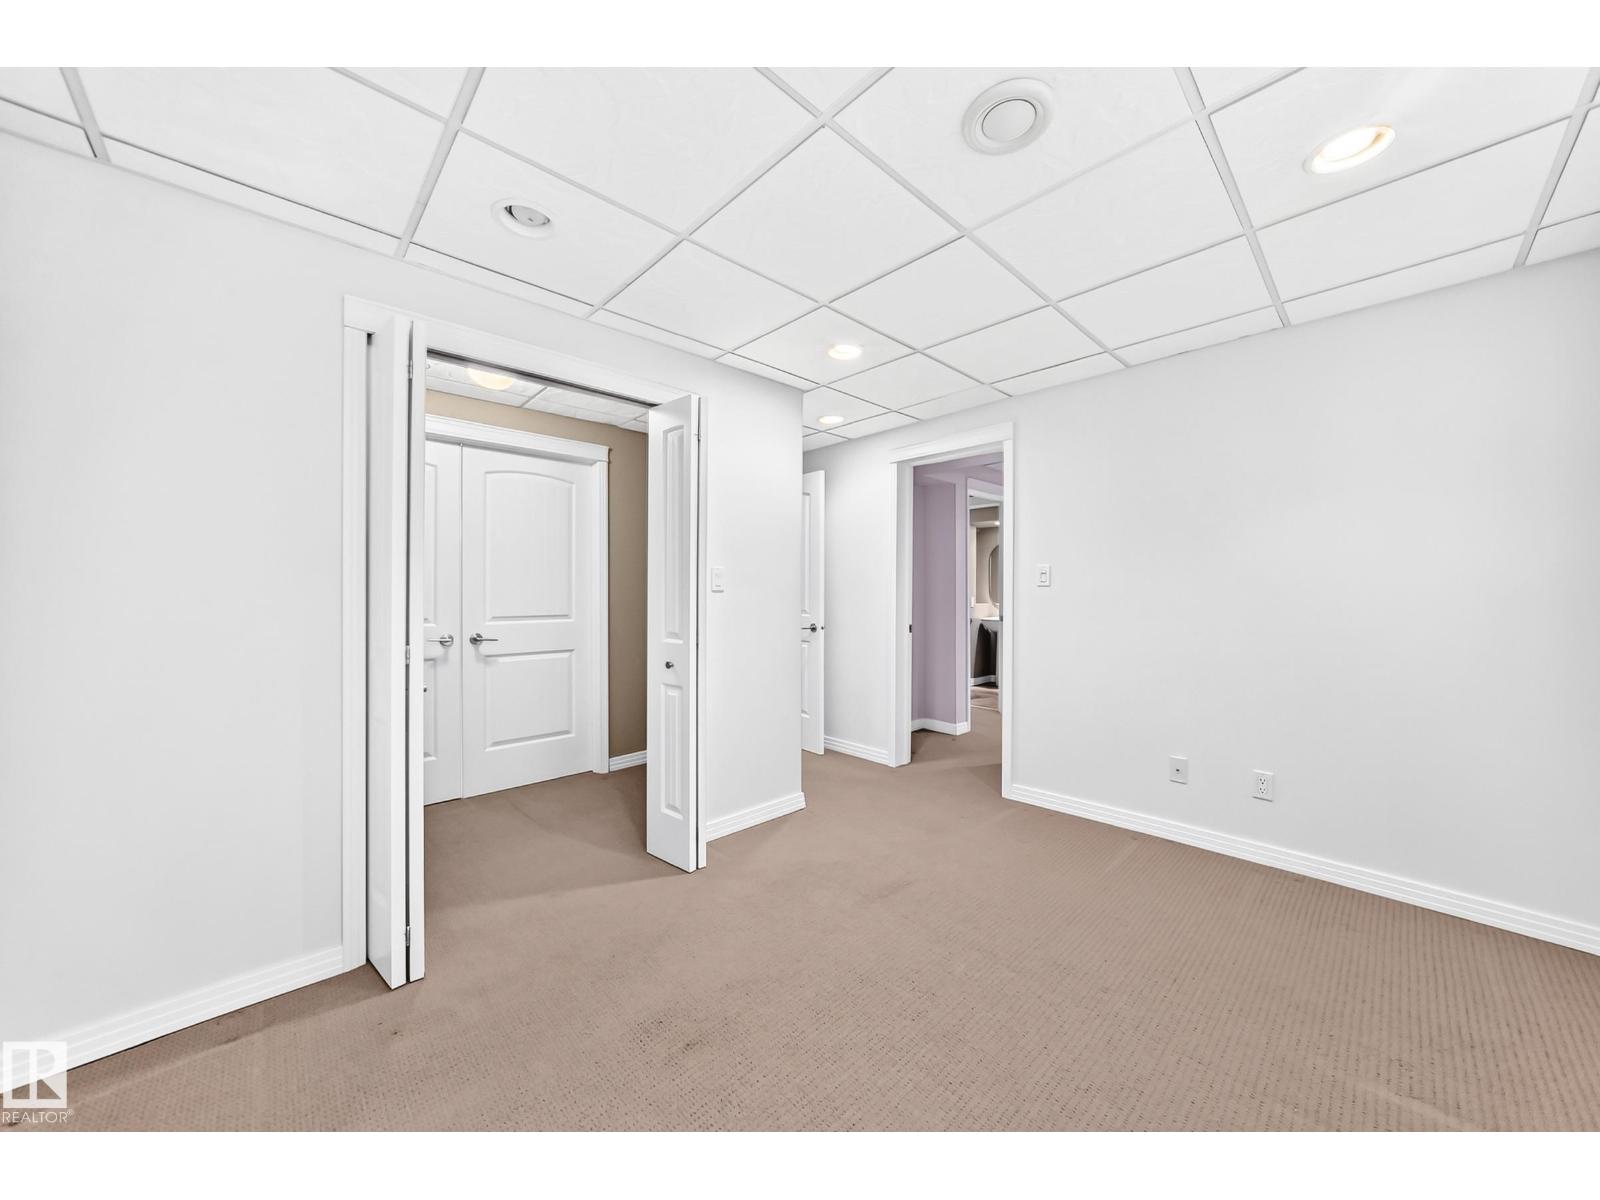
| Lower Level | Bedroom 3 | 2.82 m | 3.58 m | 2.82 m x 3.58 m |
| Lower Level | Bedroom 4 | 3.68 m | 3.58 m | 3.68 m x 3.58 m |
| Main Level | Living Room | 3.68 m | 6.25 m | 3.68 m x 6.25 m |
| Main Level | Dining Room | 2.42 m | 4.84 m | 2.42 m x 4.84 m |
| Main Level | Kitchen | 4.31 m | 3.84 m | 4.31 m x 3.84 m |
| Main Level | Primary Bedroom | 3.38 m | 5.5 m | 3.38 m x 5.5 m |
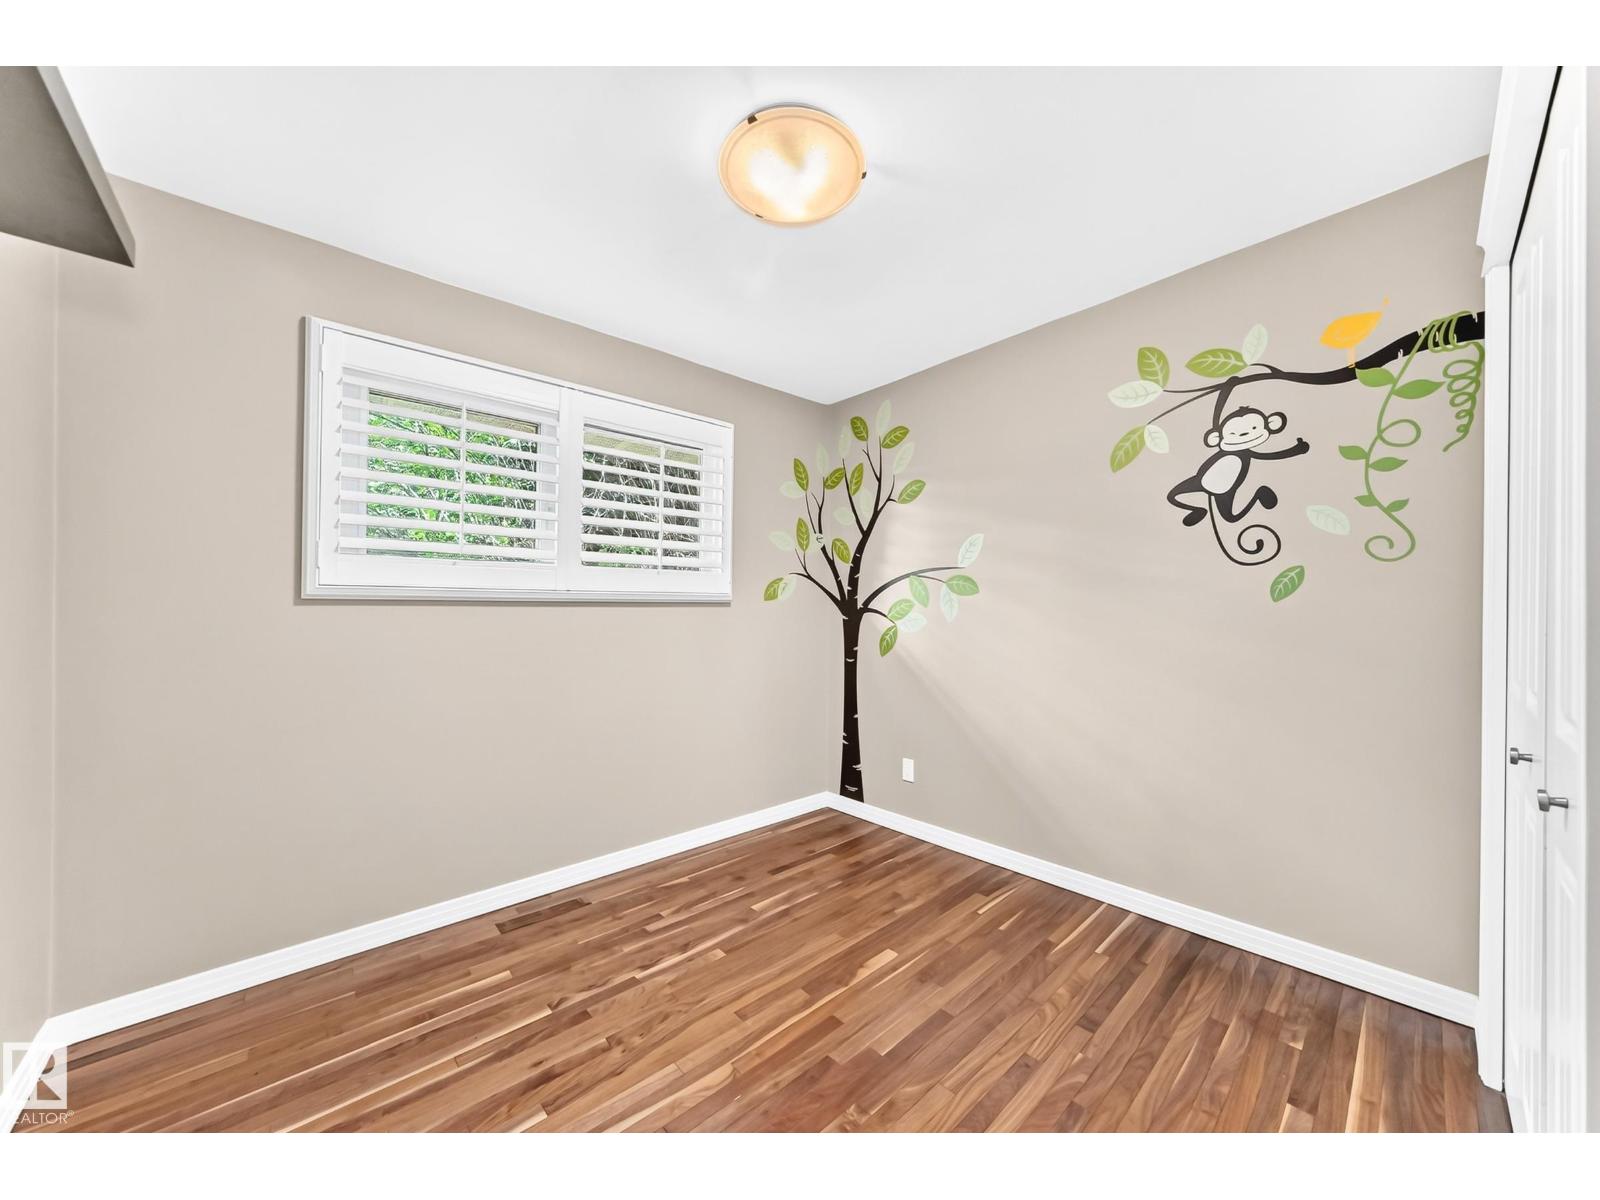
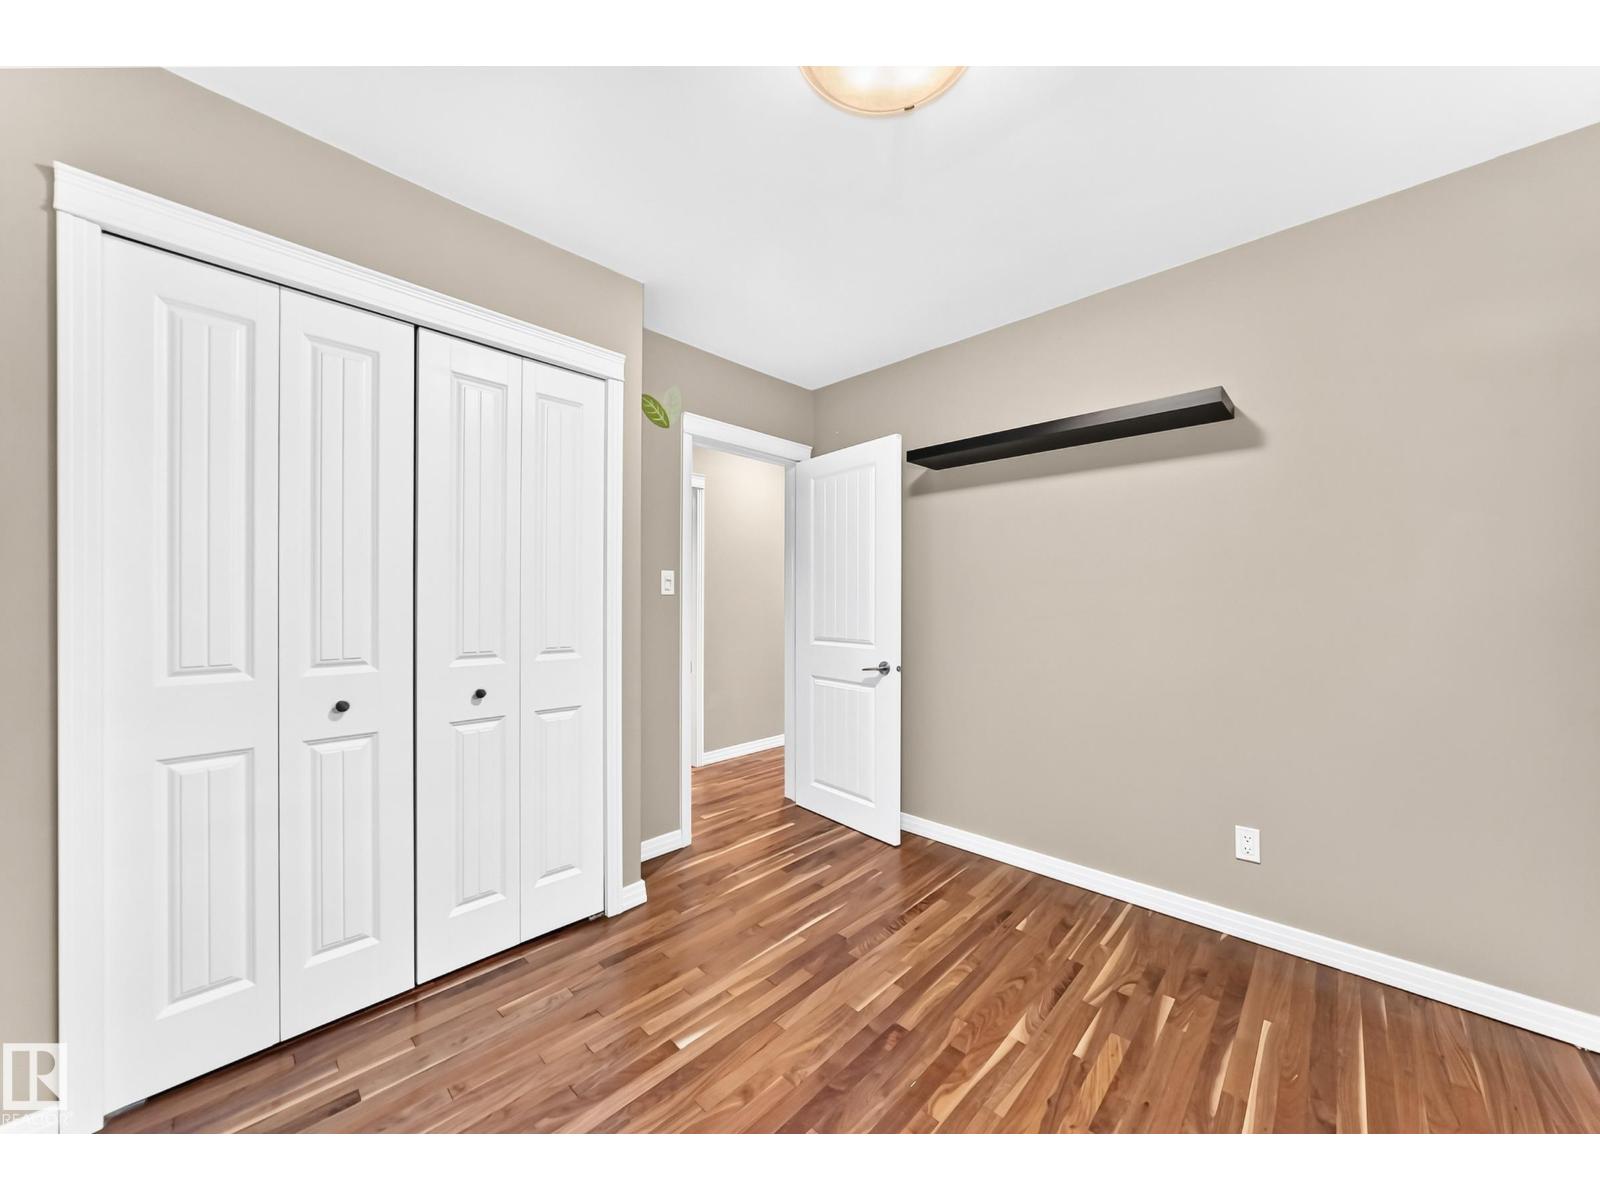
| Main Level | Bedroom 2 | 2.42 m | 2.84 m | 2.42 m x 2.84 m |
https://www.realtor.ca/real-estate/30129543/6307-92a-av-nw-edmonton-ottewell
Contact Us
Contact us for more information

Don L. Tomko
Associate
(780) 439-9696
www.goodrealestate.co/agent/8649/don-tomko
www.facebook.com/dontomkorealtor.yeg/?ref=bookmarks
9920 79 Ave NW
Edmonton, Alberta T6E 1R4
(780) 433-9999
(780) 439-9696

The trademarks REALTOR®, REALTORS®, and the REALTOR® logo are controlled by The Canadian Real Estate Association (CREA) and identify real estate professionals who are members of CREA. The trademarks MLS®, Multiple Listing Service® and the associated logos are owned by The Canadian Real Estate Association (CREA) and identify the quality of services provided by real estate professionals who are members of CREA. The trademark DDF® is owned by The Canadian Real Estate Association (CREA) and identifies CREA's Data Distribution Facility (DDF®)
August 09 2026 02:11:25
REALTORS® Association of Edmonton
The Good Real Estate Company