Sanket Patel Commercial Realtor

627 59201 Rr 95 Rural St. Paul County, Alberta T0A 3A0
627 59201 Rr 95, Rural St. Paul County, Alberta T0A 3A0 (30138432), Calgary — Homes for Sale

$397,000
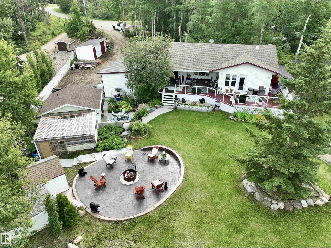
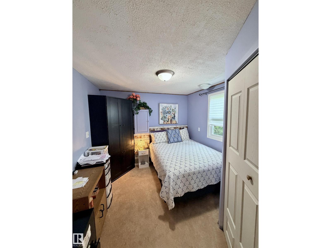
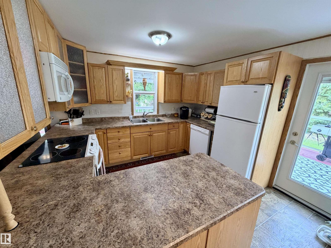
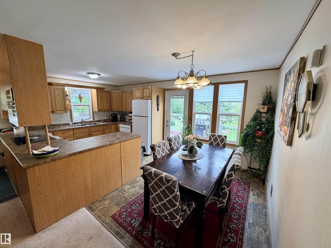
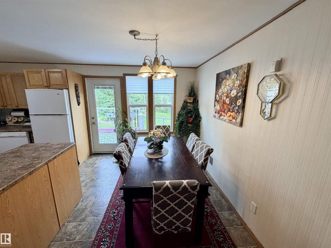
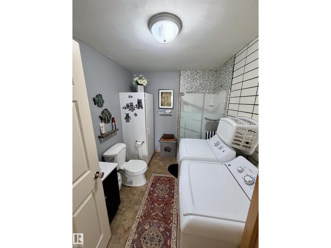
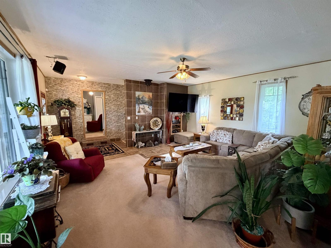
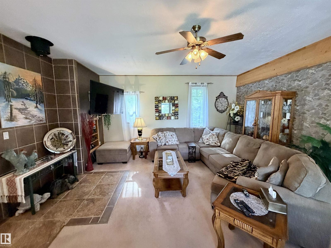
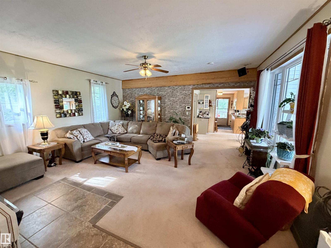
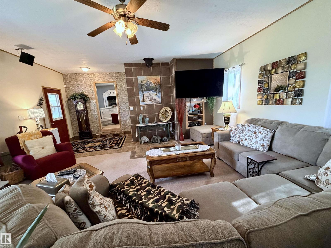
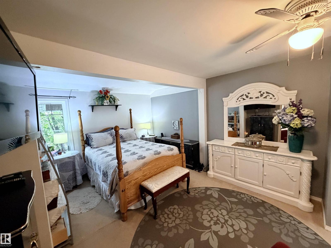
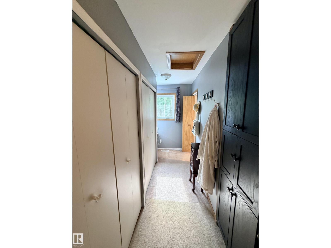
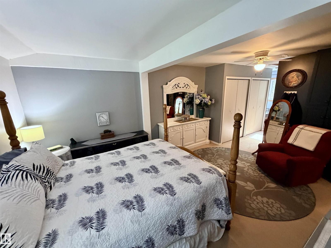
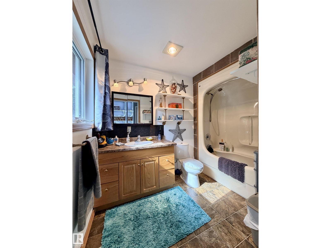
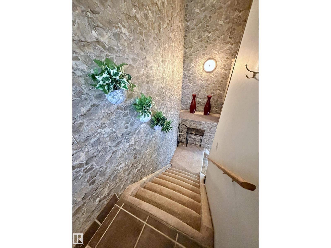
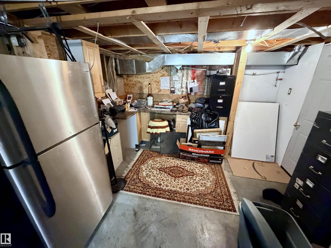
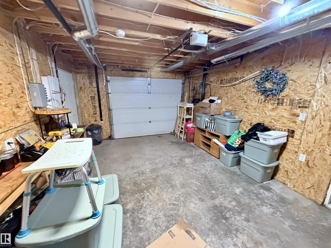
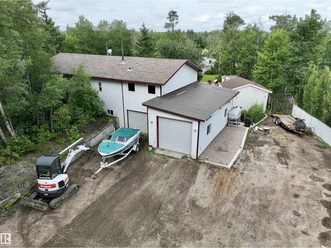
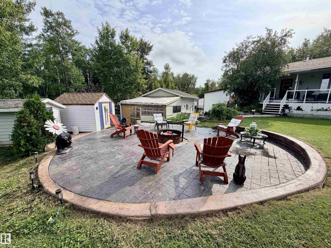
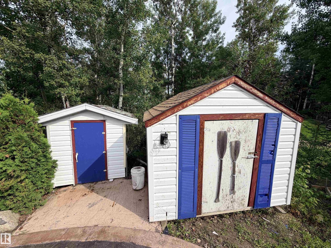
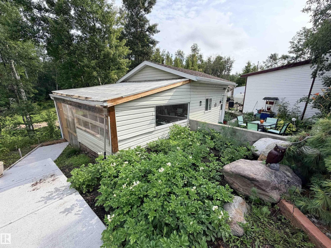
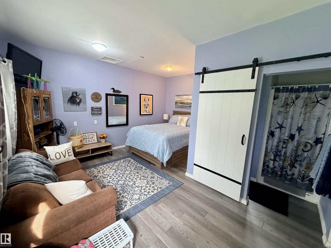
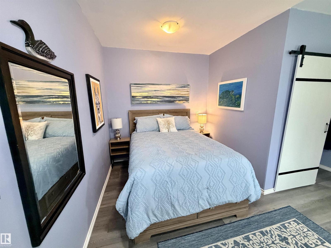
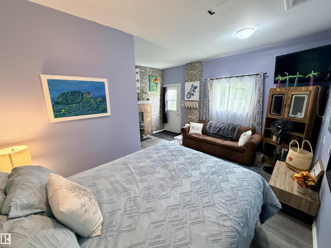
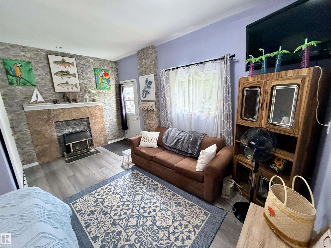
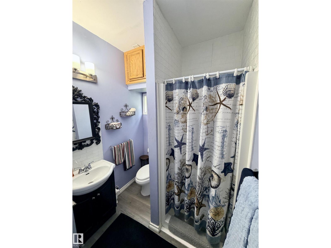
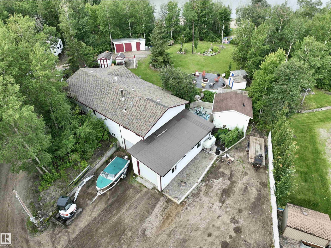
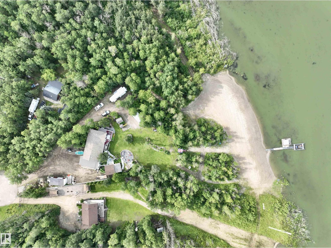
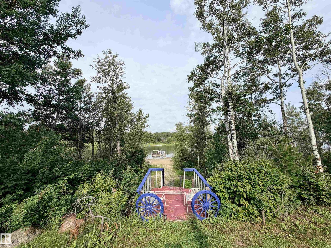
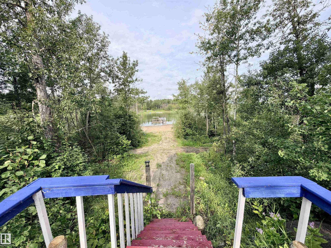
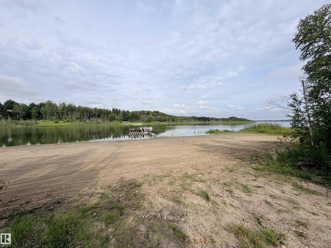
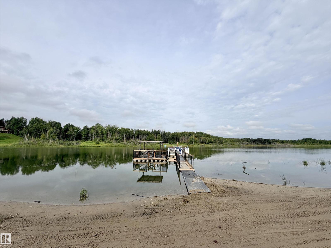
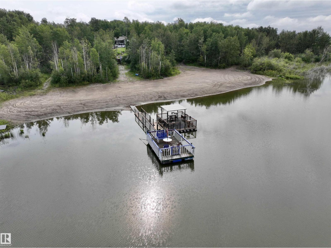
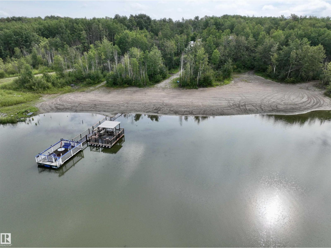
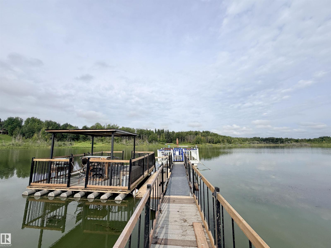
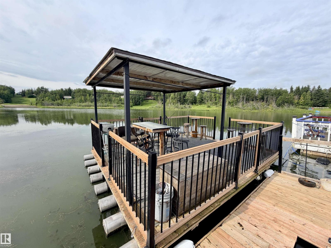
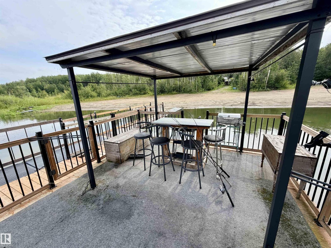
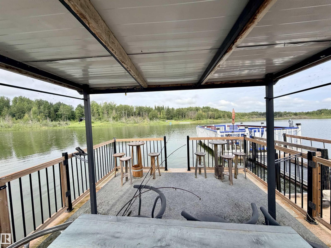
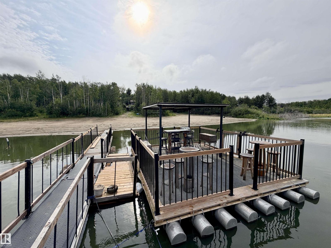
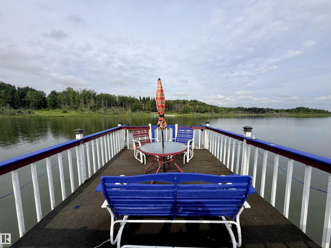
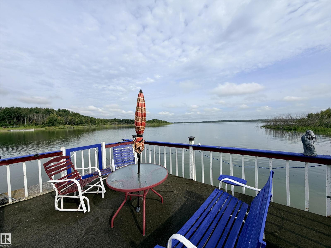
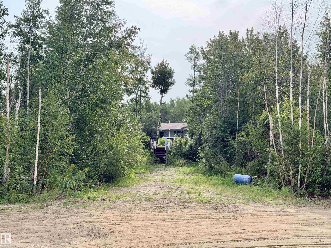
Welcome to your 4 season lakefront retreat, tucked away on a quiet cul-de-sac just 15 mins from St. Paul. Built for year-round living, this home blends comfort and function at every turn. Step inside to a cozy country kitchen & dining area, perfect for gathering and staying involved with the conversation. A handy main-floor bath with laundry adds everyday convenience, while the large living room offers plenty of space for entertaining. Retreat to the massive primary bedroom, complete with a 4 pc ensuite and dressing area. The basement connects directly to the attached double garage. Outside, the wrap-around deck invites you to soak in the views. A gorgeous guesthouse with its own 3-piece bath is ideal for visitors, and the large yard features a beautifully designed fire pit. Walk down to the huge sandy beach, go for a swim or relax on the dock, and take in the scenery. Multiple outbuildings store all the toys and hobbies. This is lakefront living at its finest—space, comfort & unforgettable views await. (id:55254)
Property Details
| MLS® Number | E4503083 |
| Property Type | Single Family |
| Neigbourhood | Vincent Lake |
| Community Features | Lake Privileges |
| Features | Cul-de-sac, Private Setting, Recreational |
| Structure | Deck, Fire Pit, Porch |
| View Type | Lake View |
| Water Front Type | Waterfront On Lake |
Building
| Bathroom Total | 2 |
| Bedrooms Total | 2 |
| Appliances | Dishwasher, Dryer, Microwave, Refrigerator, Stove, Washer, Window Coverings, See Remarks |
| Architectural Style | Bungalow |
| Basement Development | Partially Finished |
| Basement Type | Partial (partially Finished) |
| Constructed Date | 1981 |
| Construction Style Attachment | Detached |
| Heating Type | Forced Air |
| Stories Total | 1 |
| Size Interior | 1,292 Sqft |
| Type | House |
Parking
| Attached Garage | |
| Heated Garage |
Land
| Access Type | Boat Access |
| Acreage | No |
| Size Irregular | 0.539 |
| Size Total | 0.539 Ac |
| Size Total Text | 0.539 Ac |
Rooms
| Level | Type | Length | Width | Dimensions |
|---|---|---|---|---|
| Main Level | Living Room | 5.78 m | 5.45 m | 5.78 m x 5.45 m |
| Main Level | Dining Room | 2.31 m | 3.39 m | 2.31 m x 3.39 m |
| Main Level | Kitchen | 2.97 m | 3.39 m | 2.97 m x 3.39 m |
| Main Level | Primary Bedroom | 3.58 m | 8.14 m | 3.58 m x 8.14 m |
| Main Level | Bedroom 2 | 3.6 m | 2.93 m | 3.6 m x 2.93 m |
https://www.realtor.ca/real-estate/30138432/627-59201-rr-95-rural-st-paul-county-vincent-lake
Contact Us
Contact us for more information

Tyler J. Poirier
Broker
(780) 645-6619
www.century21poirier.com/
twitter.com/typoirier
www.facebook.com/Century21Poirier/
www.linkedin.com/in/tyler-poirier-b7b709107?trk=hp-identity-name
101-4341 50 Ave
St Paul, Alberta T0A 3A3
(780) 645-4535
(780) 645-6619

The trademarks REALTOR®, REALTORS®, and the REALTOR® logo are controlled by The Canadian Real Estate Association (CREA) and identify real estate professionals who are members of CREA. The trademarks MLS®, Multiple Listing Service® and the associated logos are owned by The Canadian Real Estate Association (CREA) and identify the quality of services provided by real estate professionals who are members of CREA. The trademark DDF® is owned by The Canadian Real Estate Association (CREA) and identifies CREA's Data Distribution Facility (DDF®)
August 10 2026 10:12:16
REALTORS® Association of Edmonton
Century 21 Poirier Real Estate