Sanket Patel Commercial Realtor

624 19 Street N Lethbridge, Alberta T1H 3K9
624 19 Street N, Lethbridge, Alberta T1H 3K9 (30219512), Calgary — Homes for Sale

$524,900
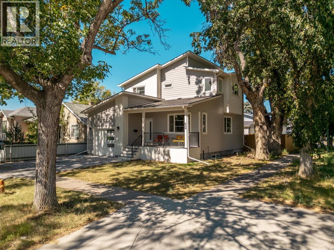
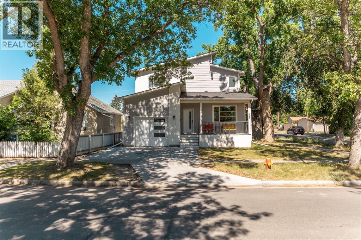
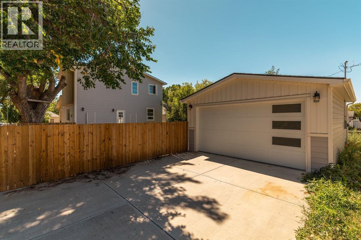
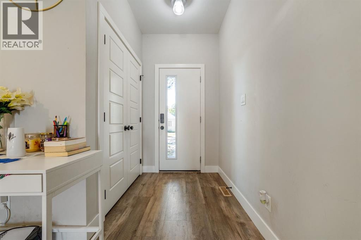
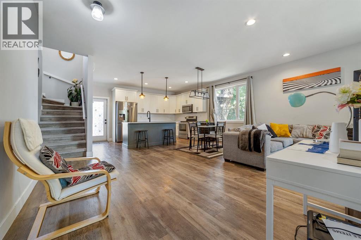
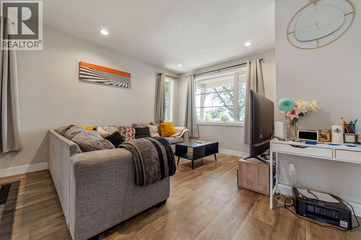
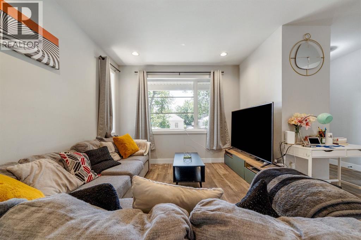
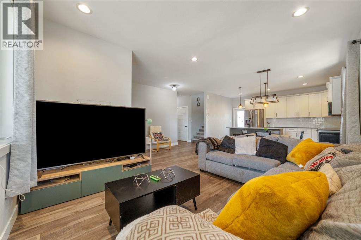
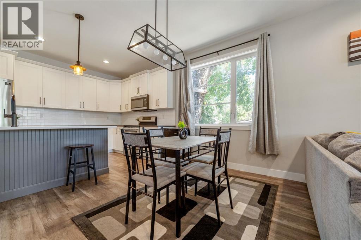
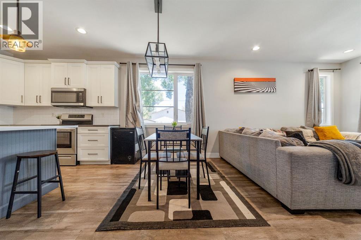
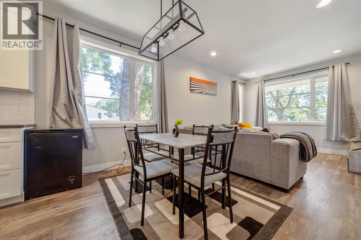
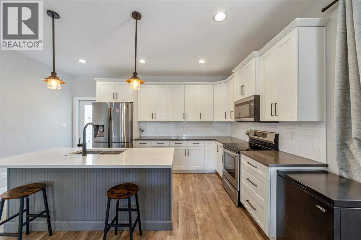
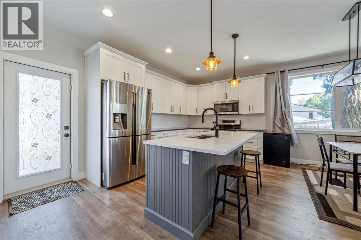
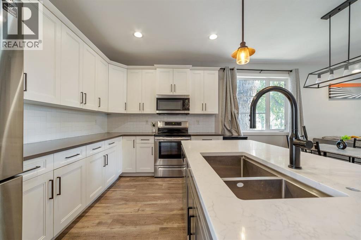
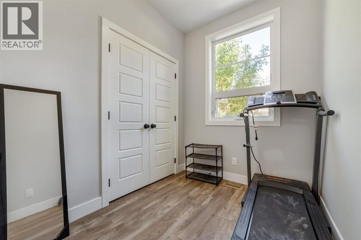
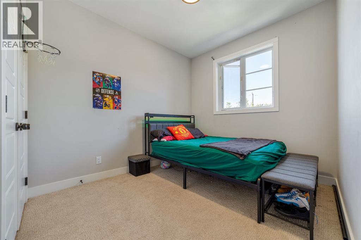
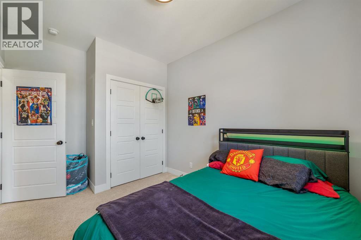
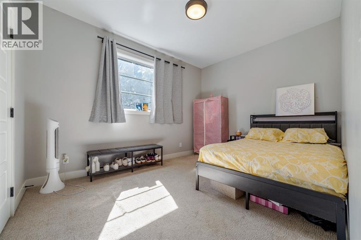
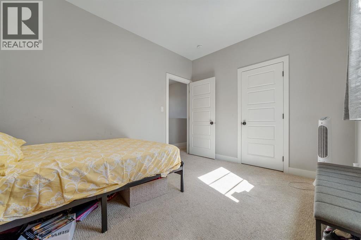
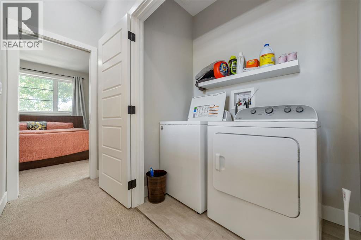
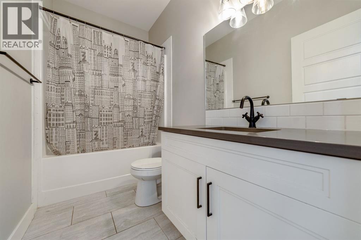
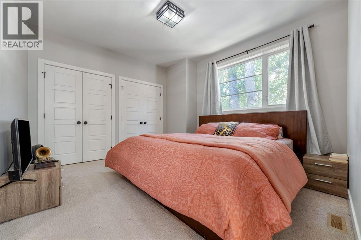
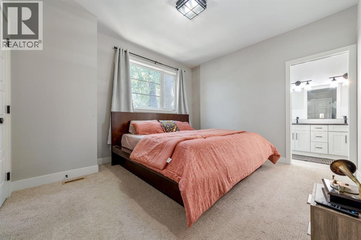
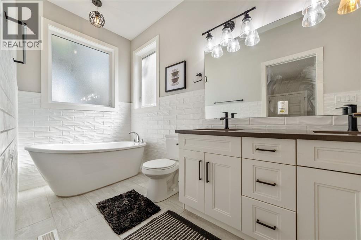
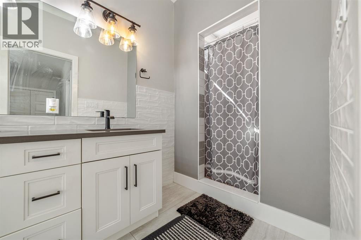
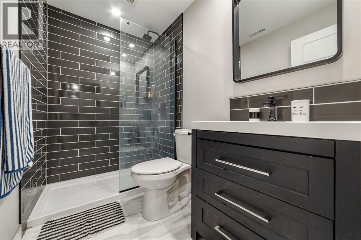
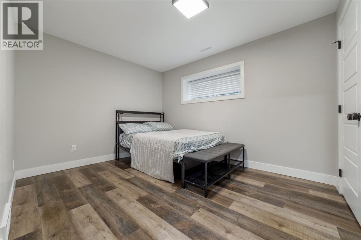
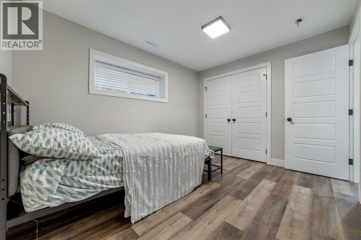
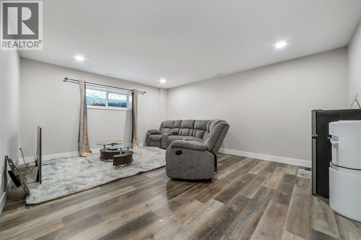
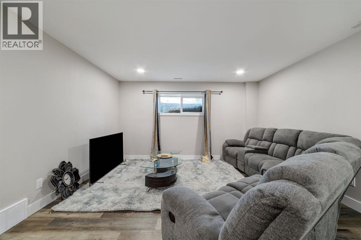
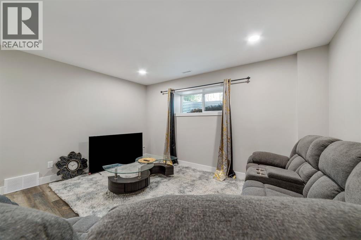
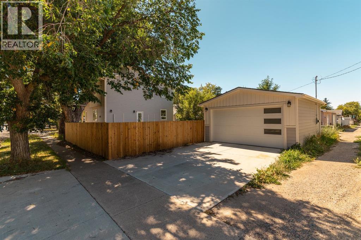
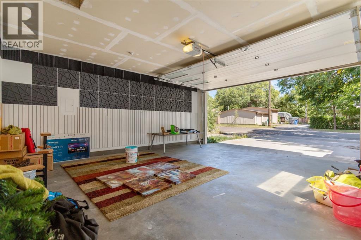
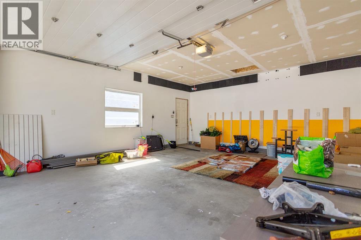
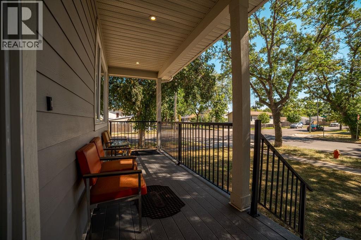
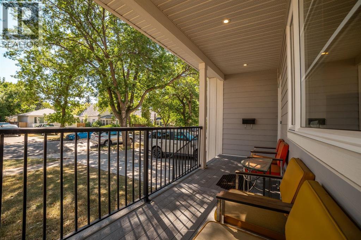
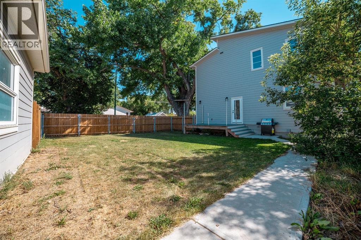
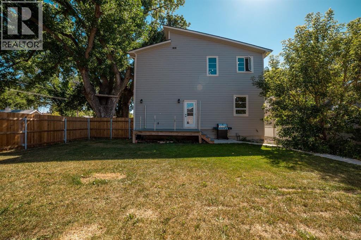
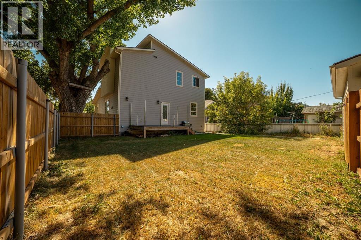
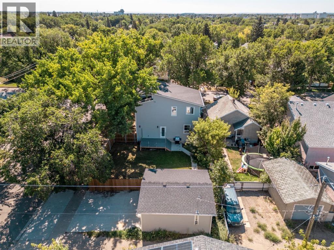
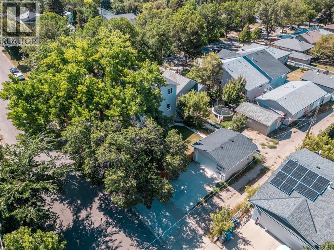
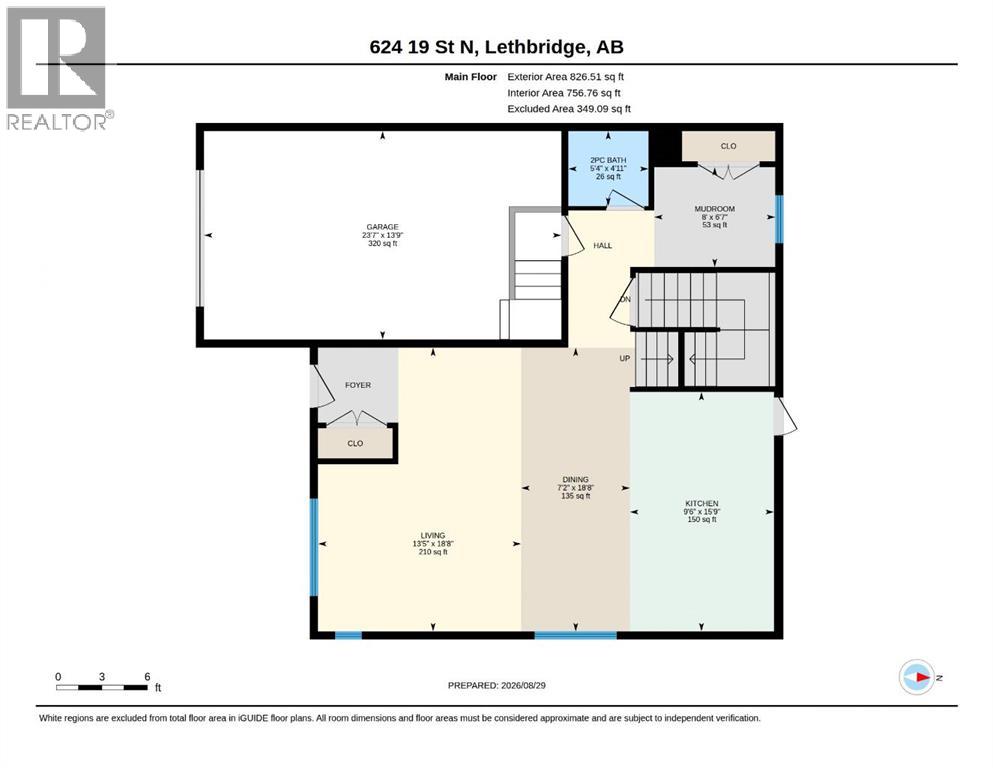
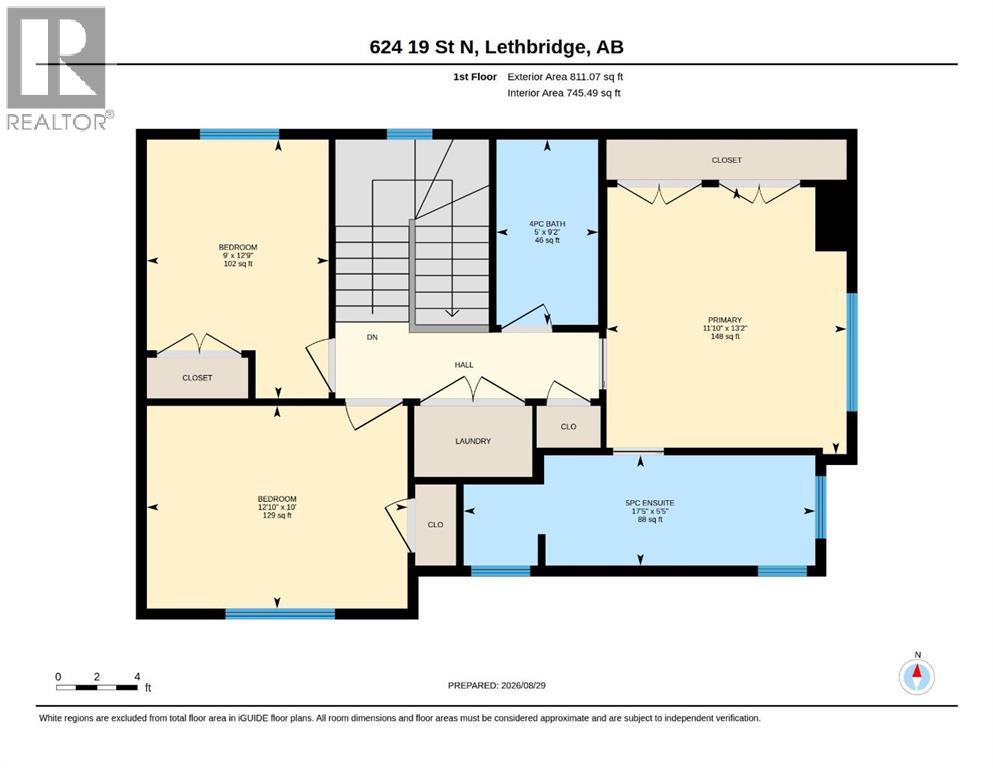
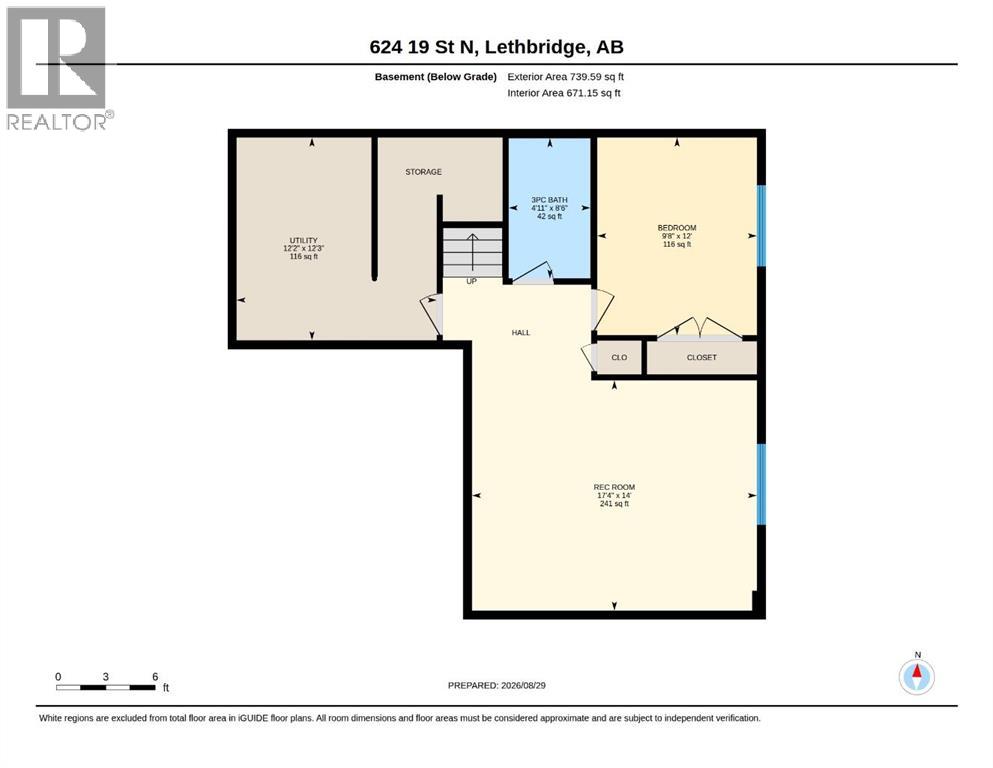
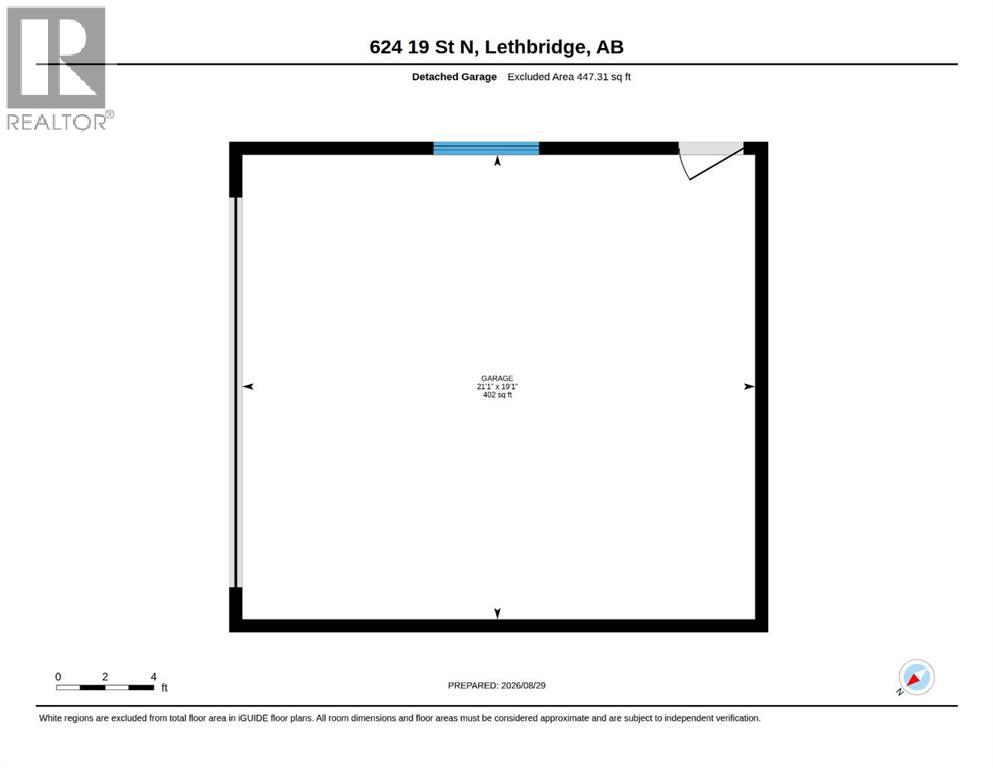
Welcome to 624 19 Street N! This beautiful two-storey home offers a combination of space, privacy, and garage parking that is hard to find. One of the biggest highlights is the setup outside, with both a single attached garage and a double detached garage, separate driveway parking, rear alley access, and a fully fenced yard. Whether you need room for vehicles, toys, projects, or simply extra storage, this property gives you plenty of options. Inside, you’ll find over 2300 sqft. of total living space with a bright, functional main floor featuring an open kitchen, dining, and living area. The kitchen offers stainless steel appliances, plenty of cabinetry, and a central island that keeps everything connected. Upstairs are three bedrooms, including a spacious primary bedroom with its own 5-piece ensuite, along with the convenience of upper-level laundry. The fully finished basement adds even more with an additional bedroom and bathroom, bringing the home to 4 bedrooms and 3.5 bathrooms overall. Built in 2020 and situated close to parks, playgrounds, schools, shopping, and everyday amenities, this is a home that delivers both practicality and flexibility. If garage space, parking, and a great family layout are high on your list, this one is worth a look. Contact your favourite REALTOR® today to book your private showing. (id:55254)
Property Details
| MLS® Number | A2341648 |
| Property Type | Single Family |
| Community Name | Westminster |
| Amenities Near By | Playground, Schools, Shopping |
| Features | Back Lane |
| Parking Space Total | 7 |
| Plan | 3842s |
| Structure | Deck |
Building
| Bathroom Total | 4 |
| Bedrooms Above Ground | 3 |
| Bedrooms Below Ground | 1 |
| Bedrooms Total | 4 |
| Appliances | Refrigerator, Dishwasher, Stove, Washer & Dryer |
| Basement Development | Finished |
| Basement Type | Full (finished) |
| Constructed Date | 2020 |
| Construction Material | Wood Frame |
| Construction Style Attachment | Detached |
| Cooling Type | None |
| Flooring Type | Carpeted, Tile, Vinyl |
| Foundation Type | Poured Concrete |
| Half Bath Total | 1 |
| Heating Type | Forced Air |
| Stories Total | 2 |
| Size Interior | 1,637 Sqft |
| Total Finished Area | 1637 Sqft |
| Type | House |
Parking
| Detached Garage | 2 |
| Attached Garage | 1 |
Land
| Acreage | No |
| Fence Type | Fence |
| Land Amenities | Playground, Schools, Shopping |
| Size Depth | 36.57 M |
| Size Frontage | 18.29 M |
| Size Irregular | 6825.00 |
| Size Total | 6825 Sqft|4,051 - 7,250 Sqft |
| Size Total Text | 6825 Sqft|4,051 - 7,250 Sqft |
| Zoning Description | R-l(w) |
Rooms
| Level | Type | Length | Width | Dimensions |
|---|---|---|---|---|
| Basement | 3pc Bathroom | .00 Ft x .00 Ft | ||
| Basement | Recreational, Games Room | 17.33 Ft x 14.00 Ft | ||
| Basement | Bedroom | 9.67 Ft x 12.00 Ft | ||
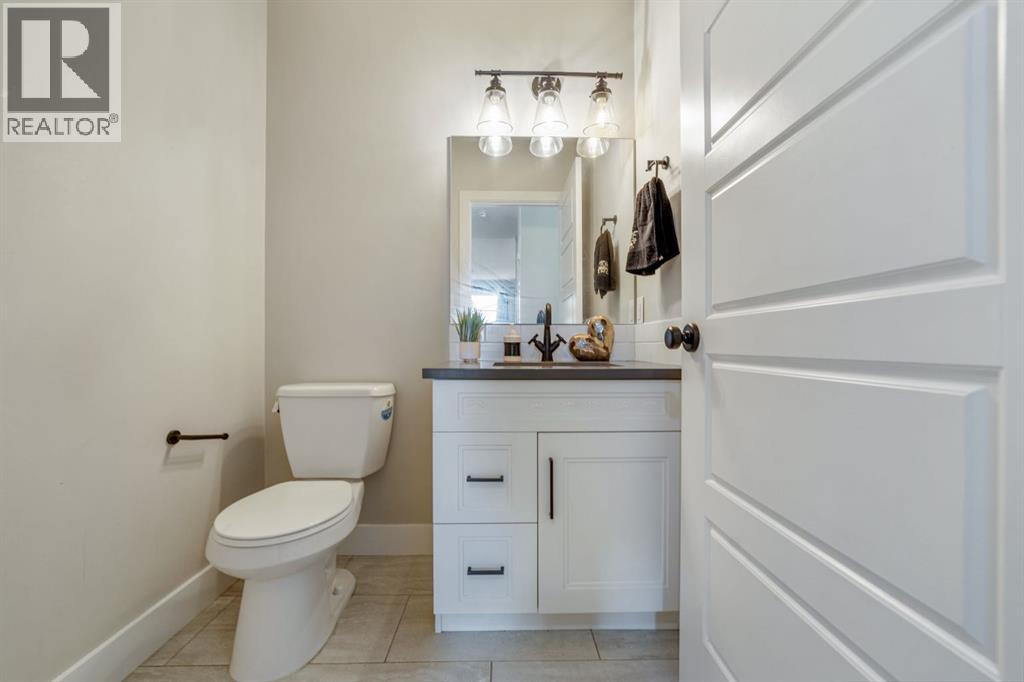
| Main Level | 2pc Bathroom | .00 Ft x .00 Ft | ||
| Main Level | Kitchen | 15.75 Ft x 9.50 Ft | ||
| Main Level | Dining Room | 18.67 Ft x 7.17 Ft | ||
| Main Level | Living Room | 18.67 Ft x 13.42 Ft | ||
| Upper Level | Bedroom | 9.00 Ft x 12.75 Ft | ||
| Upper Level | Bedroom | 12.83 Ft x 10.00 Ft | ||
| Upper Level | 4pc Bathroom | .00 Ft x .00 Ft | ||
| Upper Level | 5pc Bathroom | .00 Ft x .00 Ft | ||
| Upper Level | Primary Bedroom | 11.83 Ft x 13.17 Ft |
https://www.realtor.ca/real-estate/30219512/624-19-street-n-lethbridge-westminster
Contact Us
Contact us for more information

Christopher Dipasquale
Associate
(403) 320-9965
www.youtube.com/embed/eLhi4EOBr0c
2219 - 2 Avenue North
Lethbridge, Alberta T1H 0C1
(403) 327-8001
(403) 320-9965
lethbridgerealestate.com/

The trademarks REALTOR®, REALTORS®, and the REALTOR® logo are controlled by The Canadian Real Estate Association (CREA) and identify real estate professionals who are members of CREA. The trademarks MLS®, Multiple Listing Service® and the associated logos are owned by The Canadian Real Estate Association (CREA) and identify the quality of services provided by real estate professionals who are members of CREA. The trademark DDF® is owned by The Canadian Real Estate Association (CREA) and identifies CREA's Data Distribution Facility (DDF®)
September 06 2026 12:17:42
Lethbridge & District Association of REALTORS®
Lethbridge Real Estate.com