Sanket Patel Commercial Realtor


61 Lancaster Tc NW Edmonton, Alberta T5X 5S4
61 Lancaster Tc NW, Edmonton, Alberta T5X 5S4 (30189996), Calgary — Homes for Sale

$133,900Maintenance, Exterior Maintenance, Insurance, Landscaping, Property Management, Other, See Remarks, Water
$383.35 Monthly
Maintenance, Exterior Maintenance, Insurance, Landscaping, Property Management, Other, See Remarks, Water
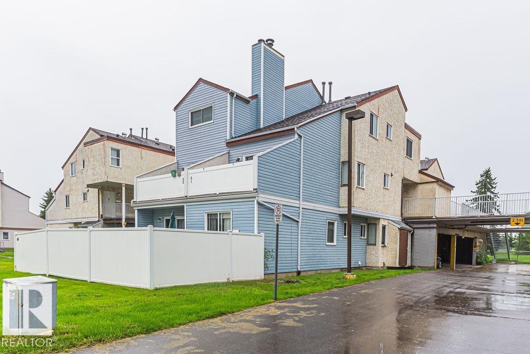
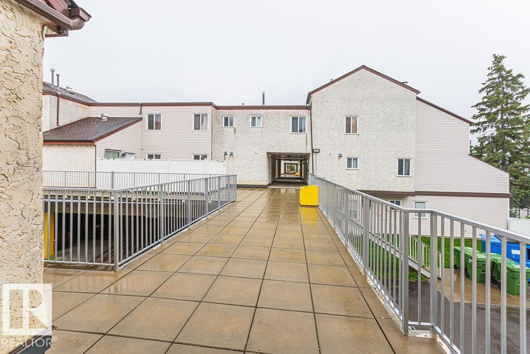
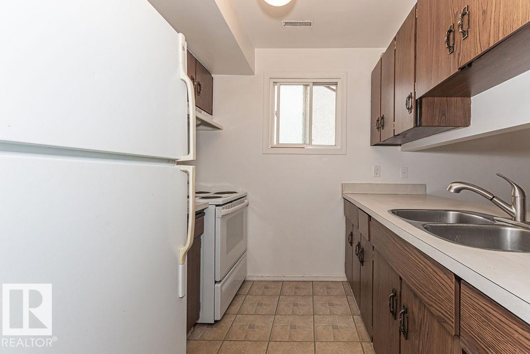
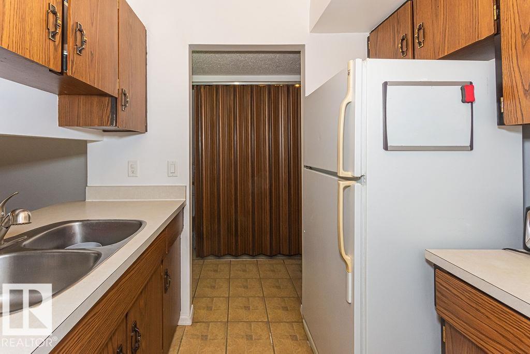
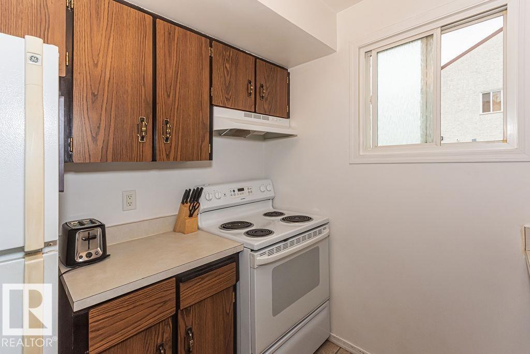
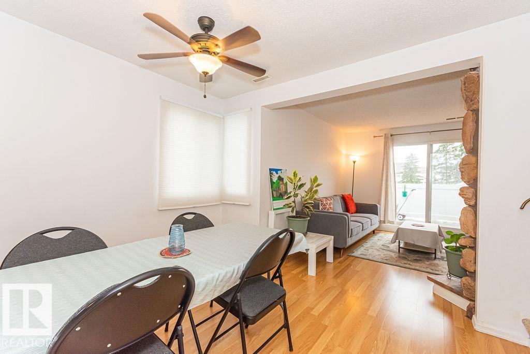
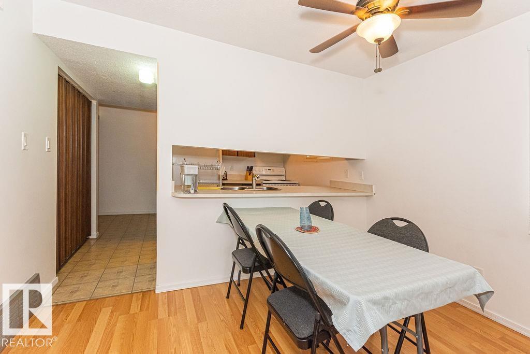
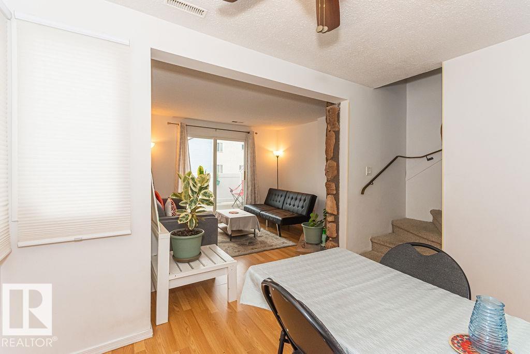
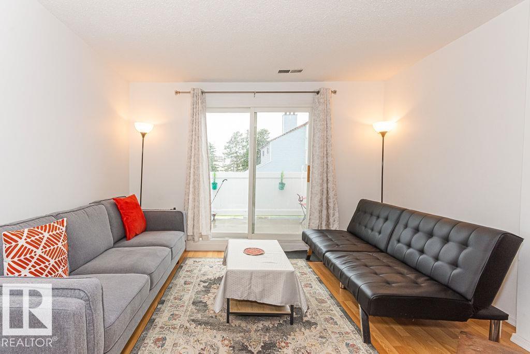
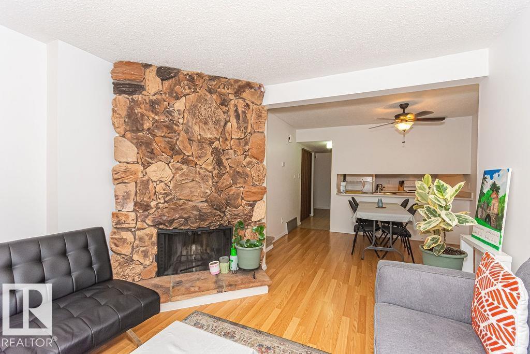
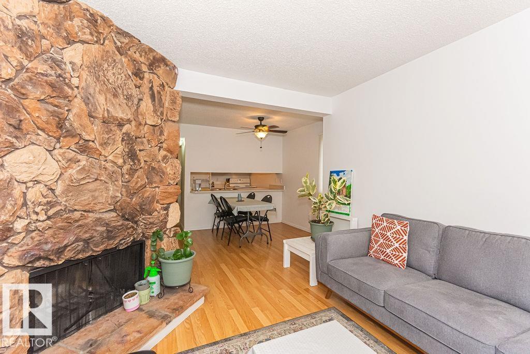
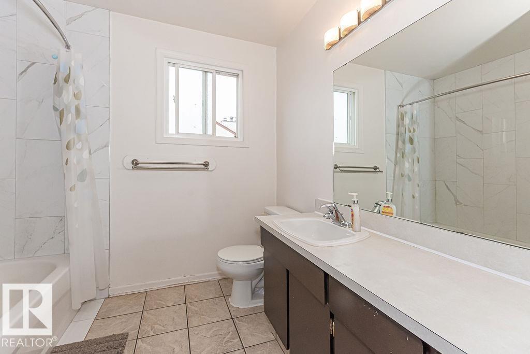
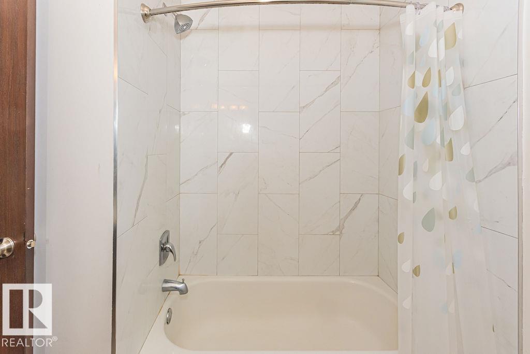
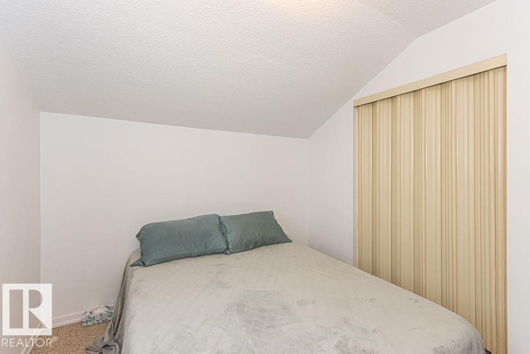
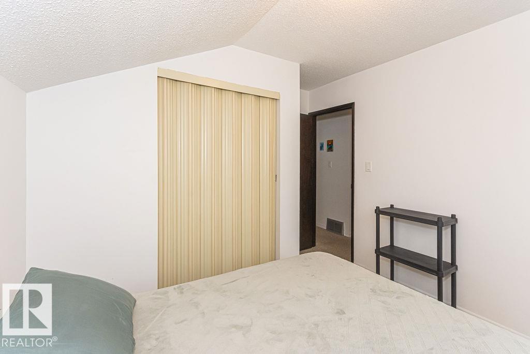
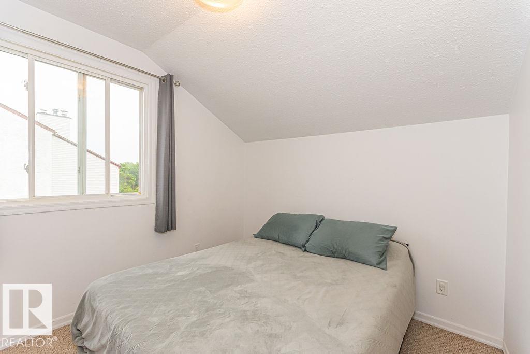
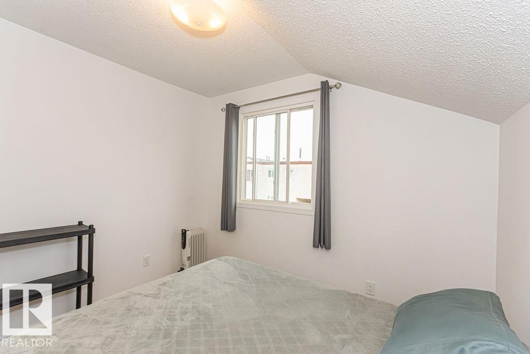
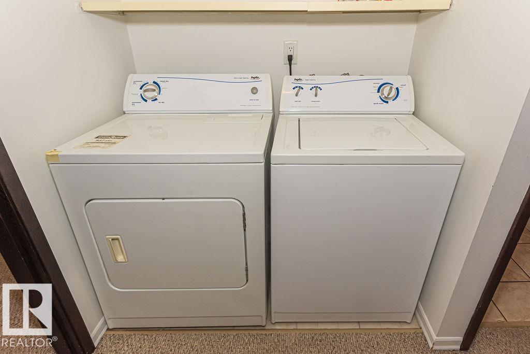
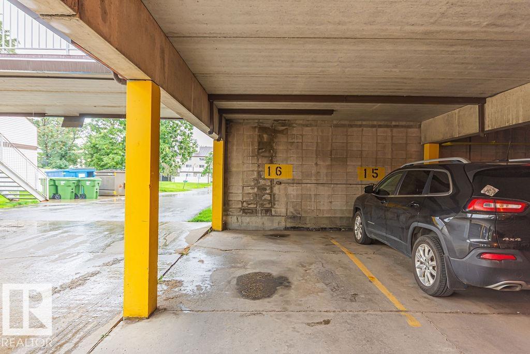
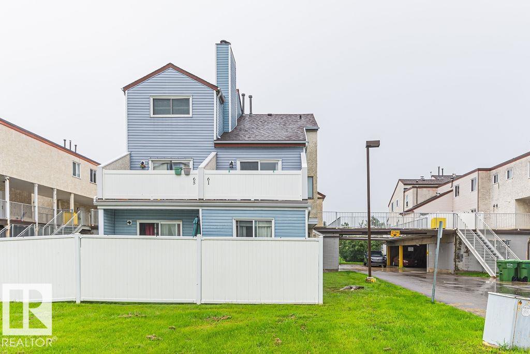
$383.35 MonthlyWelcome to Lancaster Terrace! This clean & well-kept 2-bedroom END UNIT offers a functional open-concept layout & plenty of potential for a first-time buyer, investor or downsizer! Being an END UNIT, the abundance of windows allows NATURAL LIGHT to flood the main level, creating a bright & welcoming living space. The home also includes convenient IN-SUITE LAUNDRY & a generous second-floor STORAGE ROOM. The bathroom features an attractive tiled tub surround, & the unit has been well maintained while still offering an excellent opportunity to add your own modern touches. A PARKADE STALL adds everyday convenience, & the end-unit location provides a little extra privacy. A great location within the complex itself, as it is just a short walk from the visitor parking! Lancaster Terrace is an established complex that has undergone a number of significant exterior and common-area improvements over the years. Location is within a 10-minute walk to 3 different schools! Clean, functional & ready for its next owner! (id:55254)
Property Details
| MLS® Number | E4505271 |
| Property Type | Single Family |
| Neigbourhood | Dunluce |
| Amenities Near By | Playground, Public Transit, Schools |
| Community Features | Public Swimming Pool |
| Features | Corner Site, Park/reserve, No Animal Home, No Smoking Home |
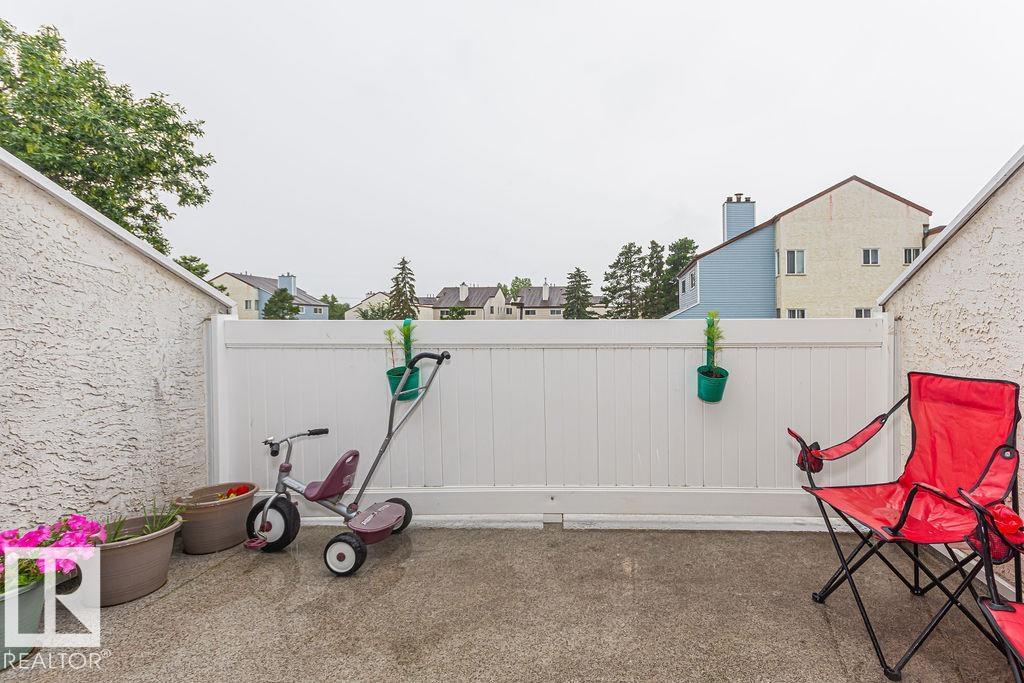
| Structure | Deck |
Building
| Bathroom Total | 1 |
| Bedrooms Total | 2 |
| Appliances | Dishwasher, Dryer, Fan, Hood Fan, Refrigerator, Stove |
| Basement Type | None |
| Constructed Date | 1977 |
| Construction Style Attachment | Attached |
| Heating Type | Forced Air |
| Stories Total | 2 |
| Size Interior | 965 Sqft |
| Type | Row / Townhouse |
Parking
| Parkade | |
| Stall |
Land
| Acreage | No |
| Land Amenities | Playground, Public Transit, Schools |
| Size Irregular | 181.41 |
| Size Total | 181.41 M2 |
| Size Total Text | 181.41 M2 |
Rooms
| Level | Type | Length | Width | Dimensions |
|---|---|---|---|---|
| Main Level | Living Room | 3.65 m | 3.66 m | 3.65 m x 3.66 m |
| Main Level | Dining Room | 2.54 m | 3.41 m | 2.54 m x 3.41 m |
| Main Level | Kitchen | 2.44 m | 2.57 m | 2.44 m x 2.57 m |
| Upper Level | Primary Bedroom | 3.07 m | 3.7 m | 3.07 m x 3.7 m |
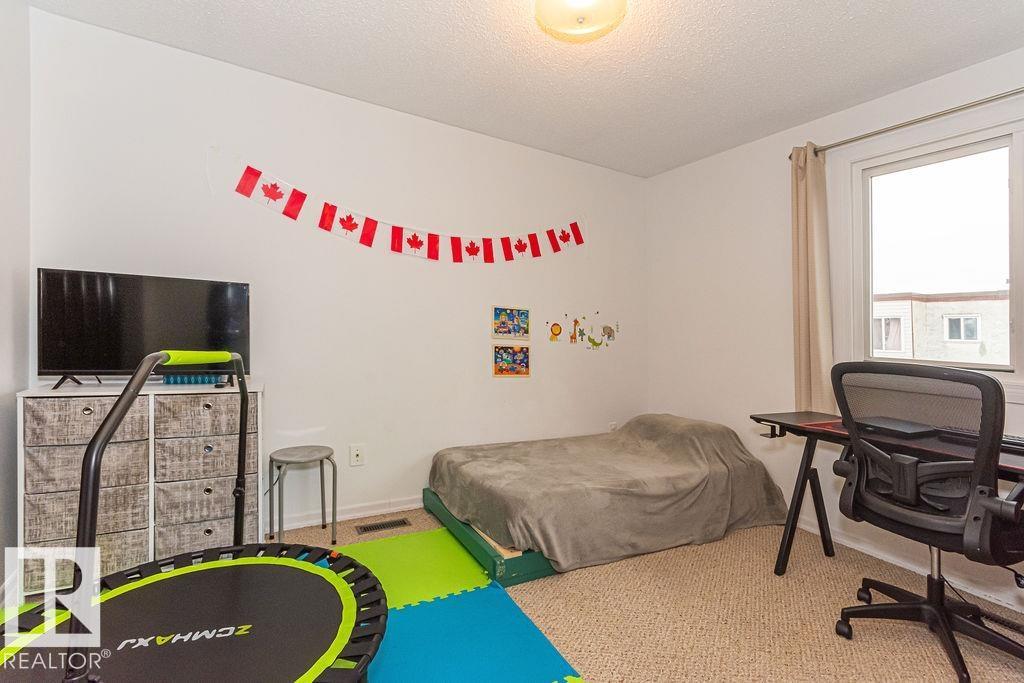
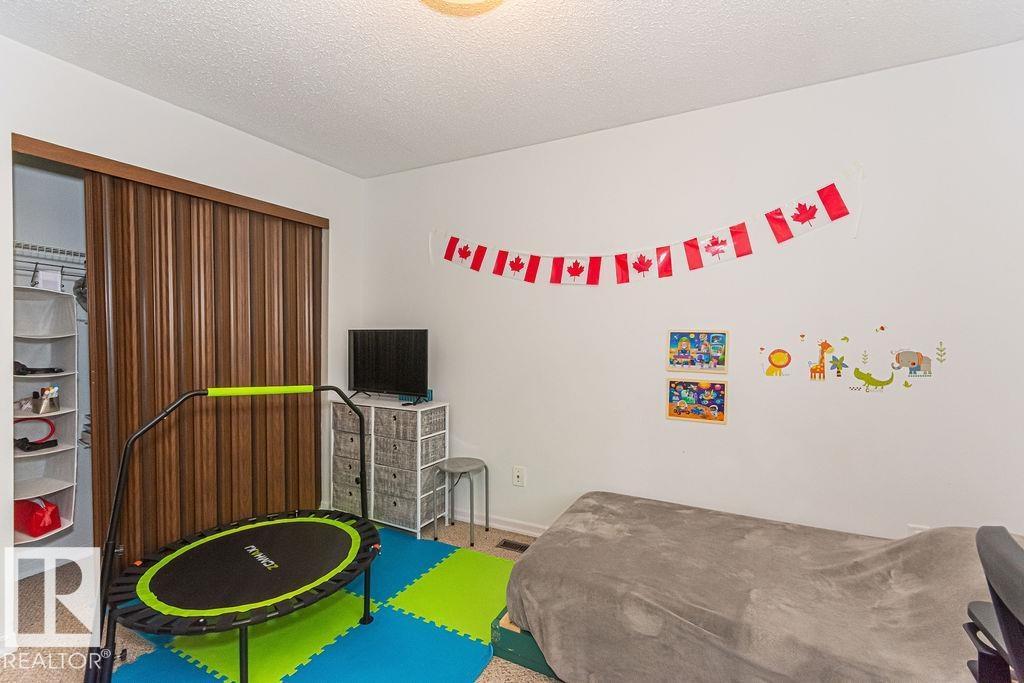
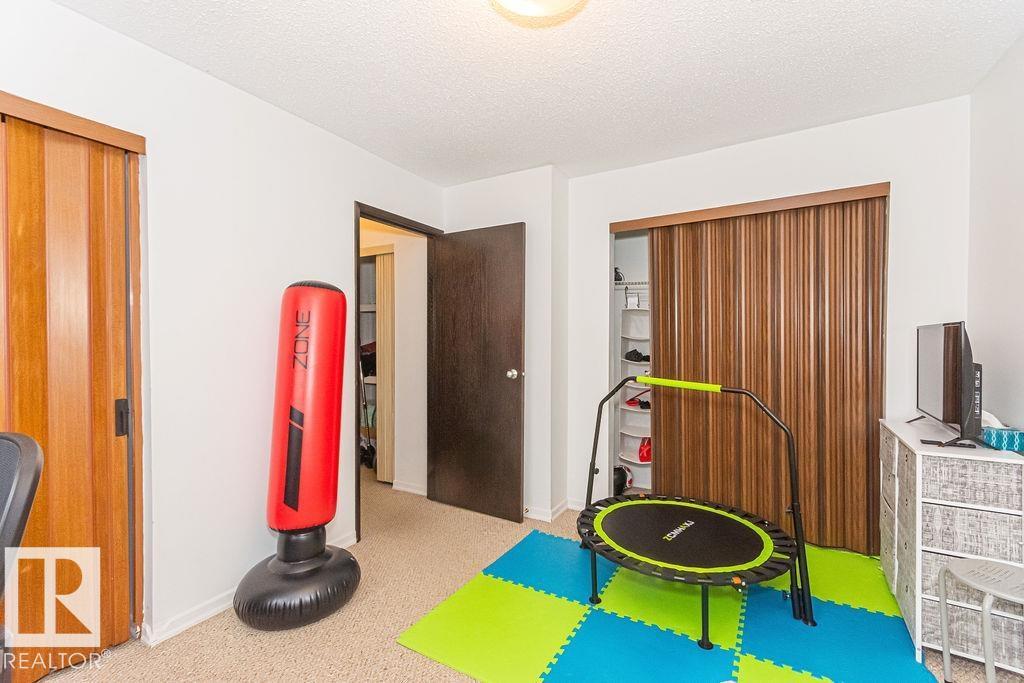
| Upper Level | Bedroom 2 | 2.71 m | 3.03 m | 2.71 m x 3.03 m |
| Upper Level | Laundry Room | 0.85 m | 1.53 m | 0.85 m x 1.53 m |
| Upper Level | Storage | 0.9 m | 2.86 m | 0.9 m x 2.86 m |
https://www.realtor.ca/real-estate/30189996/61-lancaster-tc-nw-edmonton-dunluce
Contact Us
Contact us for more information

Eric Jammaz
Associate
3400-10180 101 St NW
Edmonton, Alberta T5J 3S4
(855) 623-6900
www.onereal.ca/

The trademarks REALTOR®, REALTORS®, and the REALTOR® logo are controlled by The Canadian Real Estate Association (CREA) and identify real estate professionals who are members of CREA. The trademarks MLS®, Multiple Listing Service® and the associated logos are owned by The Canadian Real Estate Association (CREA) and identify the quality of services provided by real estate professionals who are members of CREA. The trademark DDF® is owned by The Canadian Real Estate Association (CREA) and identifies CREA's Data Distribution Facility (DDF®)
August 24 2026 04:02:24
REALTORS® Association of Edmonton
Real Broker