Sanket Patel Commercial Realtor

603, 310 12 Avenue SW Calgary, Alberta T2R 1B5
603, 310 12 Avenue SW, Calgary, Alberta T2R 1B5 (29884304), Calgary — Homes for Sale


$320,000Maintenance, Condominium Amenities, Common Area Maintenance, Heat, Insurance, Ground Maintenance, Parking, Property Management, Reserve Fund Contributions, Other, See Remarks, Sewer, Waste Removal, Water
$475.37 Monthly
Maintenance, Condominium Amenities, Common Area Maintenance, Heat, Insurance, Ground Maintenance, Parking, Property Management, Reserve Fund Contributions, Other, See Remarks, Sewer, Waste Removal, Water
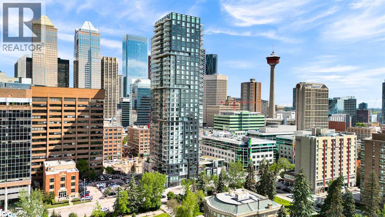
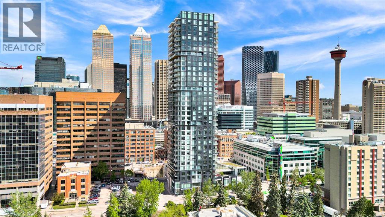
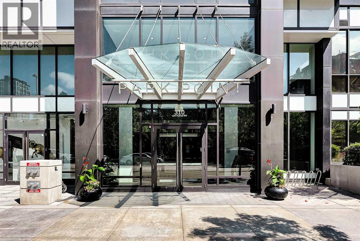
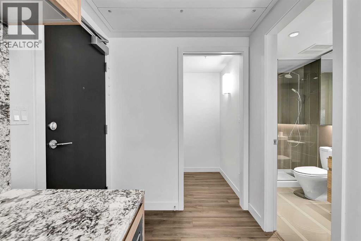
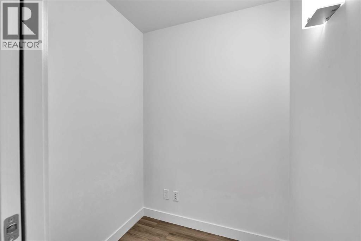
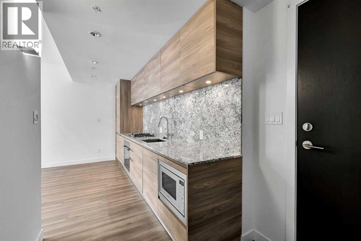
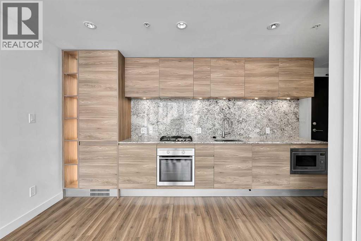
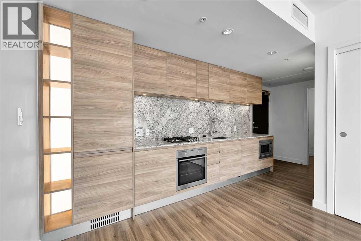
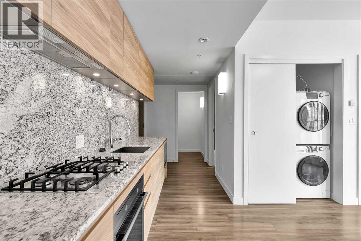
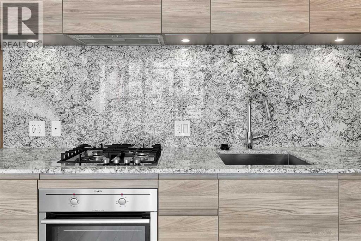
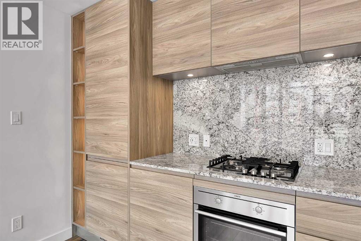
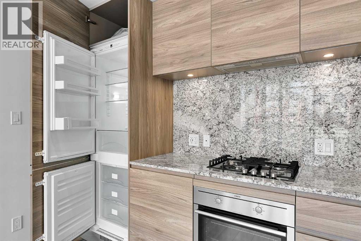
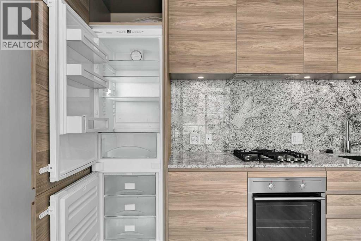
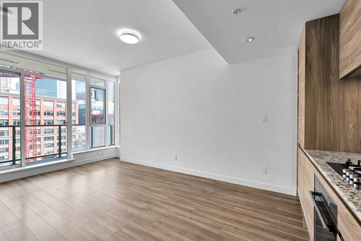
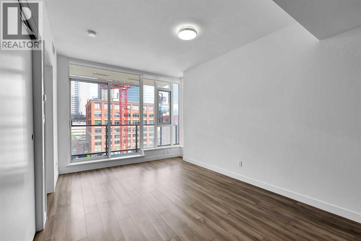
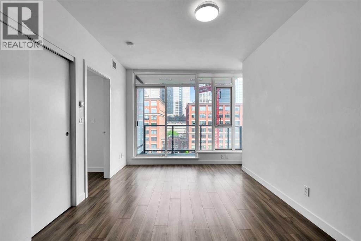
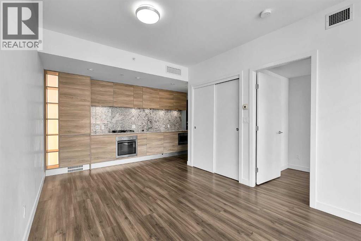
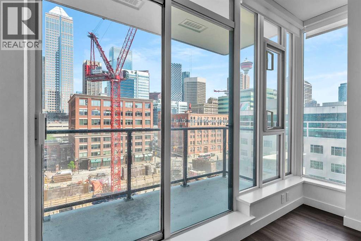
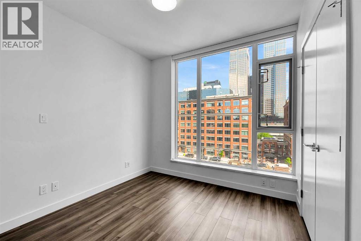
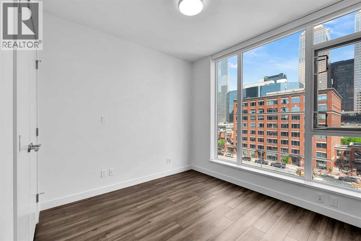
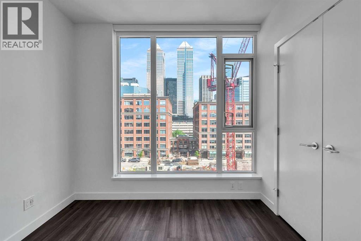
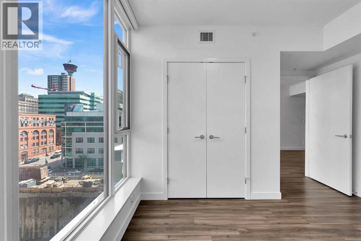
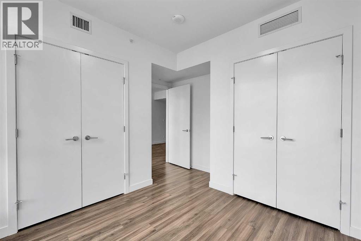
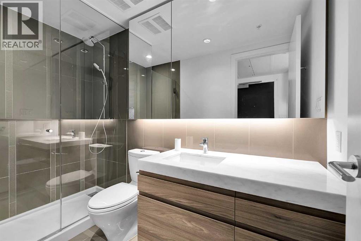
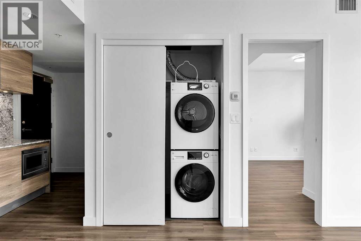
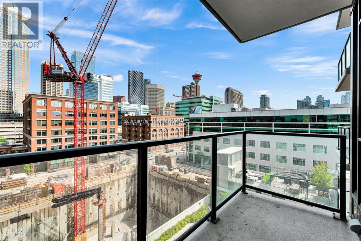
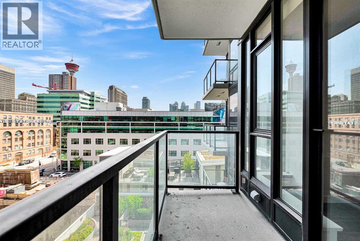
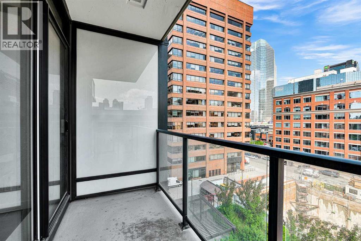
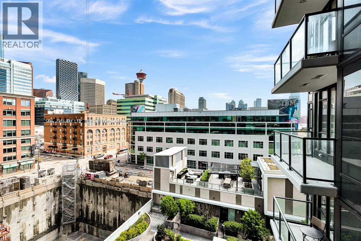
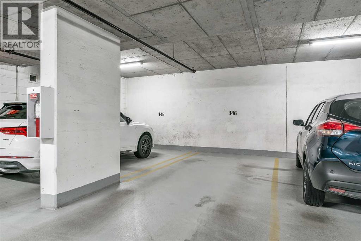
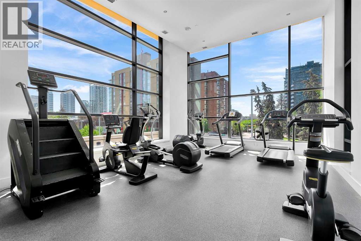
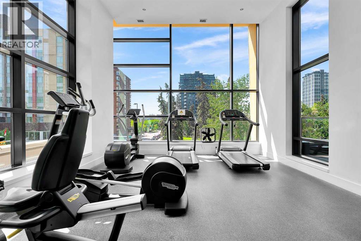
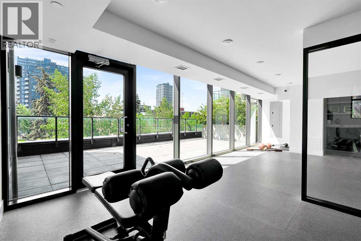
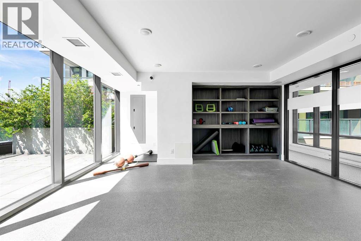
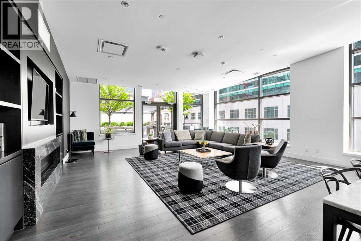
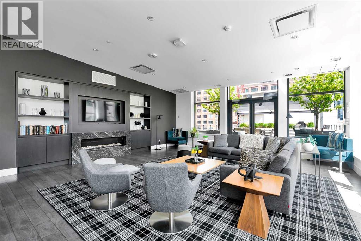
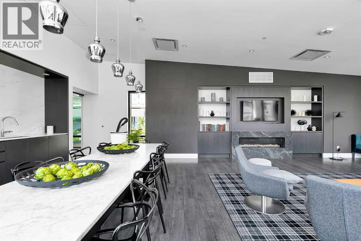
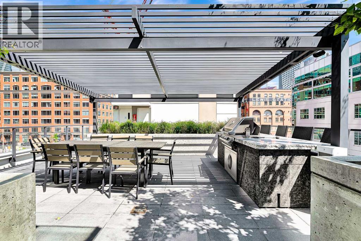
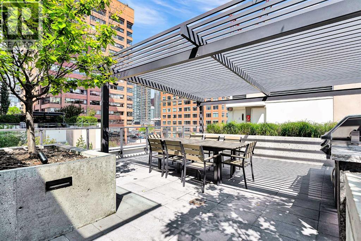
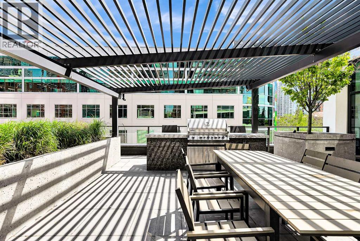
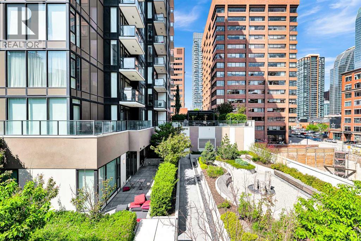
$475.37 MonthlyWelcome to Park Point, one of Calgary’s premier luxury buildings in the heart of the Beltline. This stylish 1-bedroom plus den on the 6th floor offers stunning views of the Calgary Tower and downtown skyline through floor-to-ceiling windows that fill the space with natural light.The thoughtfully designed layout features a versatile den, modern kitchen with integrated appliances, open-concept living space, private balcony, air conditioning, and titled underground parking.You're just steps from Calgary’s best dining, shopping, entertainment, and transit. Residents enjoy premium amenities including concierge service, a fitness centre, yoga studio, sauna, steam room, social lounge, and beautifully landscaped outdoor spaces.Perfect for professionals, investors, or anyone seeking vibrant inner-city living in one of Calgary’s most desirable addresses (id:55254)
Property Details
| MLS® Number | A2319390 |
| Property Type | Single Family |
| Community Name | Beltline |
| Amenities Near By | Park, Playground, Schools, Shopping |
| Community Features | Pets Allowed With Restrictions |
| Features | See Remarks, Pvc Window, Closet Organizers, Guest Suite, Parking |
| Parking Space Total | 1 |
| Plan | 1811544 |
Building
| Bathroom Total | 1 |
| Bedrooms Above Ground | 1 |
| Bedrooms Total | 1 |
| Amenities | Car Wash, Exercise Centre, Guest Suite |
| Appliances | Washer, Refrigerator, Range - Gas, Oven, Dryer, Microwave, Window Coverings |
| Constructed Date | 2018 |
| Construction Material | Poured Concrete |
| Construction Style Attachment | Attached |
| Cooling Type | Central Air Conditioning |
| Exterior Finish | Concrete |
| Flooring Type | Ceramic Tile, Laminate |
| Heating Type | Central Heating, Forced Air |
| Stories Total | 34 |
| Size Interior | 489 Sqft |
| Total Finished Area | 489 Sqft |
| Type | Apartment |
Parking
| Underground |
Land
| Acreage | No |
| Land Amenities | Park, Playground, Schools, Shopping |
| Size Total Text | Unknown |
| Zoning Description | Cc-x |
Rooms
| Level | Type | Length | Width | Dimensions |
|---|---|---|---|---|
| Main Level | Living Room | 12.00 Ft x 10.25 Ft | ||
| Main Level | Kitchen | 13.92 Ft x 4.75 Ft | ||
| Main Level | Bedroom | 9.50 Ft x 9.50 Ft | ||
| Main Level | 3pc Bathroom | 9.25 Ft x 9.50 Ft | ||
| Main Level | Den | 5.25 Ft x 4.67 Ft | ||
| Main Level | Laundry Room | 4.67 Ft x 3.08 Ft | ||
| Main Level | Other | 10.92 Ft x 4.33 Ft |
https://www.realtor.ca/real-estate/29884304/603-310-12-avenue-sw-calgary-beltline
Contact Us
Contact us for more information

Kevin Leung
Associate Broker
www.leungrealestate.ca/
www.facebook.com/LeungRealEstate/
www.twitter.com/kevinkleung
instagram.com/leungrealestate/
375, 7220 Fisher St SE
Calgary, Alberta T2H 2H8
(403) 618-6984
Robert Martin
Associate
375, 7220 Fisher St SE
Calgary, Alberta T2H 2H8
(403) 618-6984

The trademarks REALTOR®, REALTORS®, and the REALTOR® logo are controlled by The Canadian Real Estate Association (CREA) and identify real estate professionals who are members of CREA. The trademarks MLS®, Multiple Listing Service® and the associated logos are owned by The Canadian Real Estate Association (CREA) and identify the quality of services provided by real estate professionals who are members of CREA. The trademark DDF® is owned by The Canadian Real Estate Association (CREA) and identifies CREA's Data Distribution Facility (DDF®)
June 10 2026 10:44:30
Calgary Real Estate Board
The Real Estate District