Sanket Patel Commercial Realtor

6015 50 A Street Ponoka, Alberta T4J 1V1
6015 50 A Street, Ponoka, Alberta T4J 1V1 (30105834), Calgary — Homes for Sale

$449,900
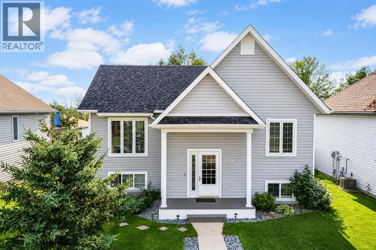
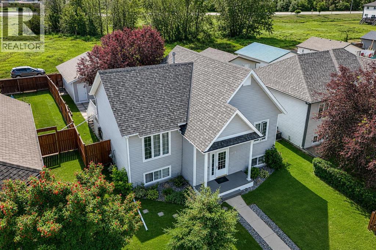
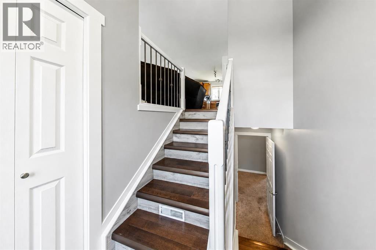
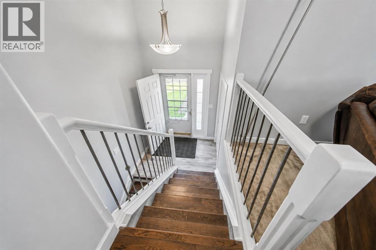
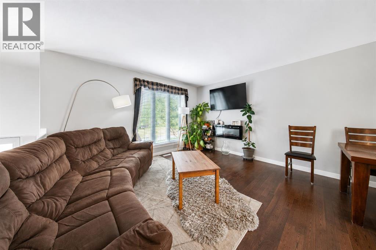
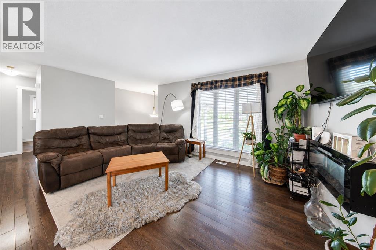
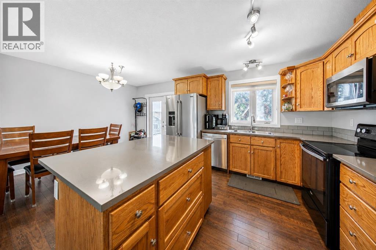
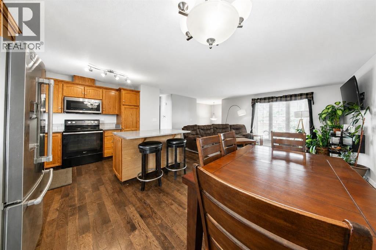
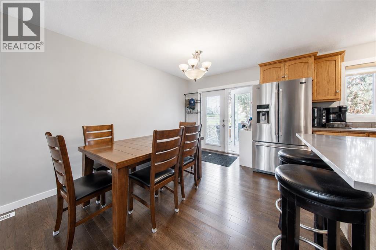
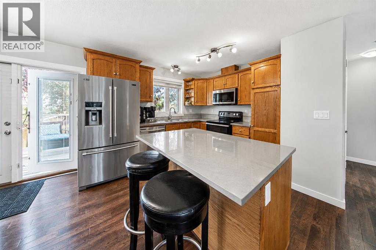
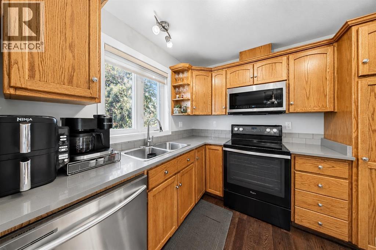
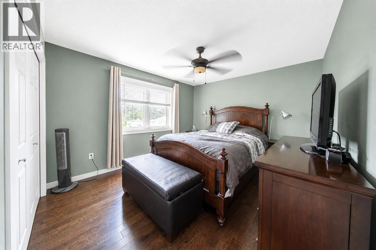
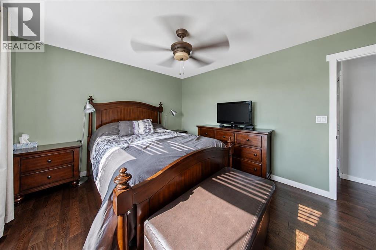
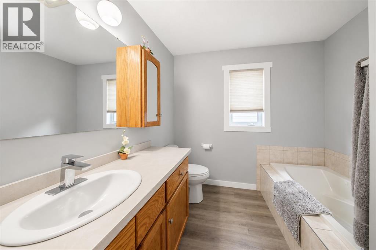
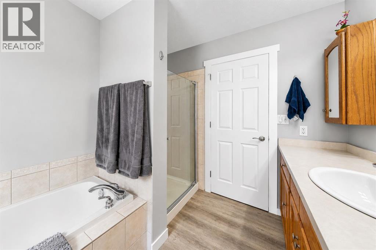
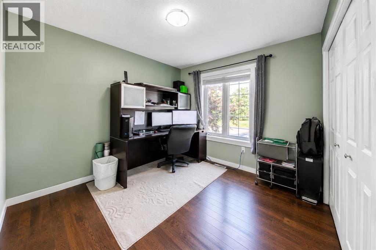
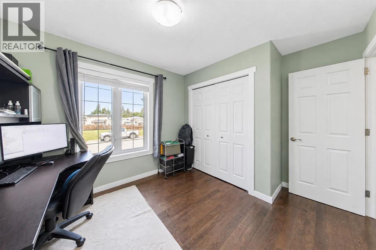
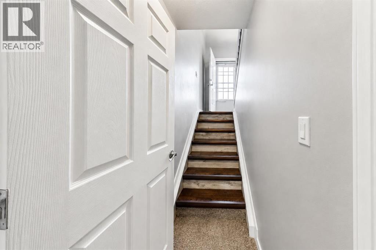
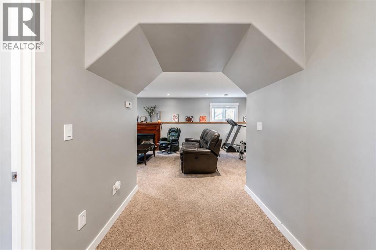
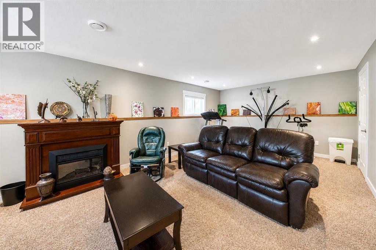
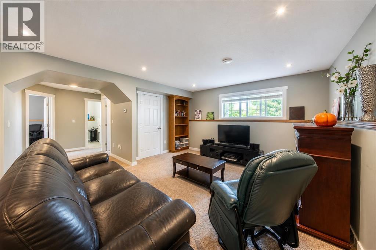
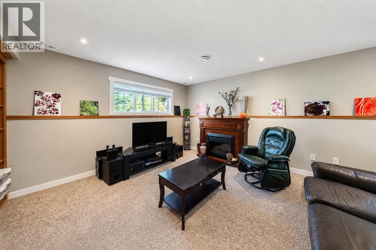
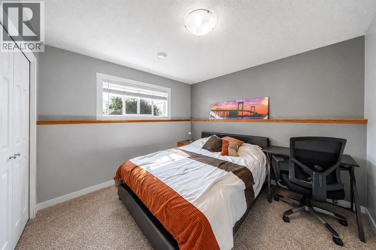
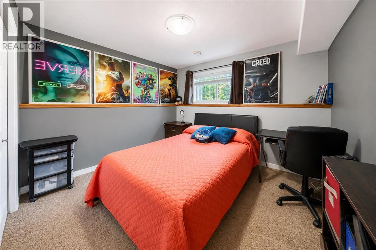
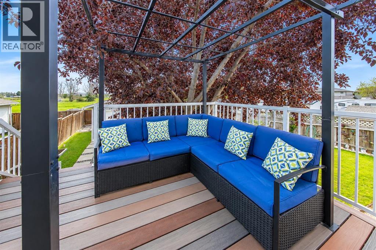
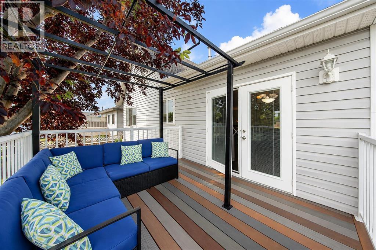
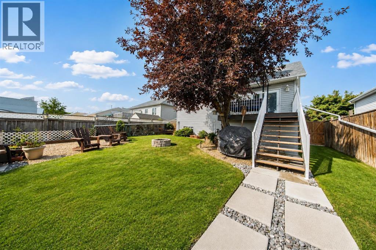
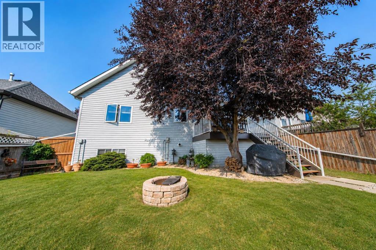
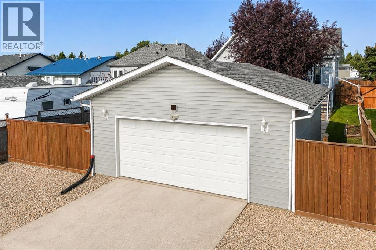
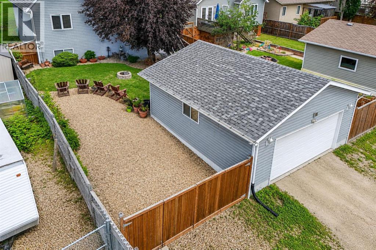
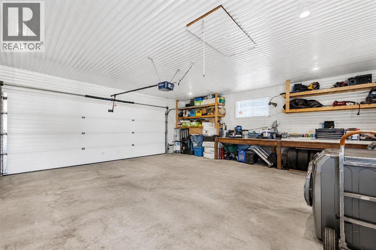
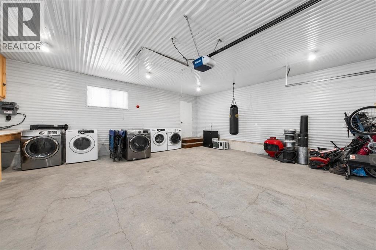
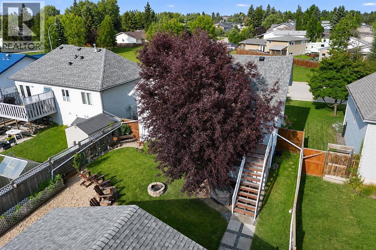
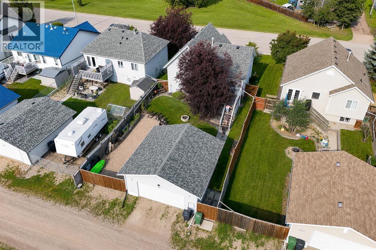
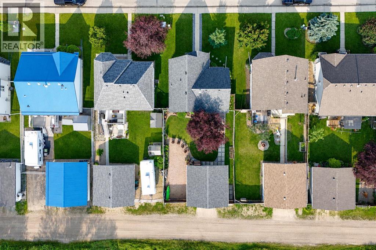
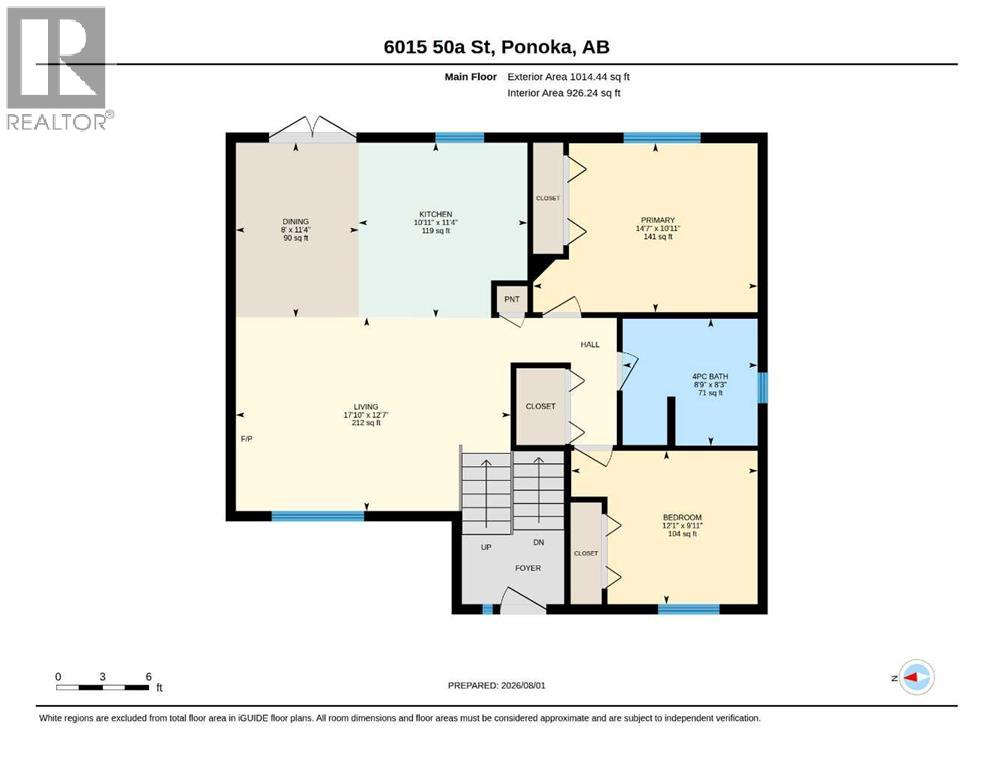
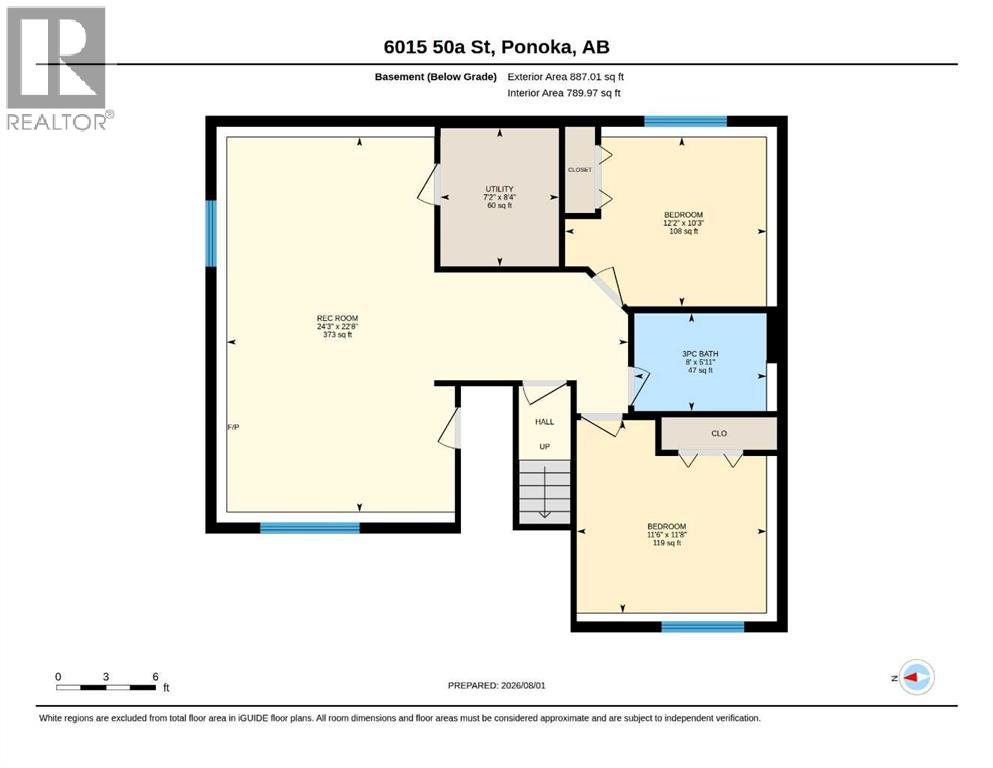
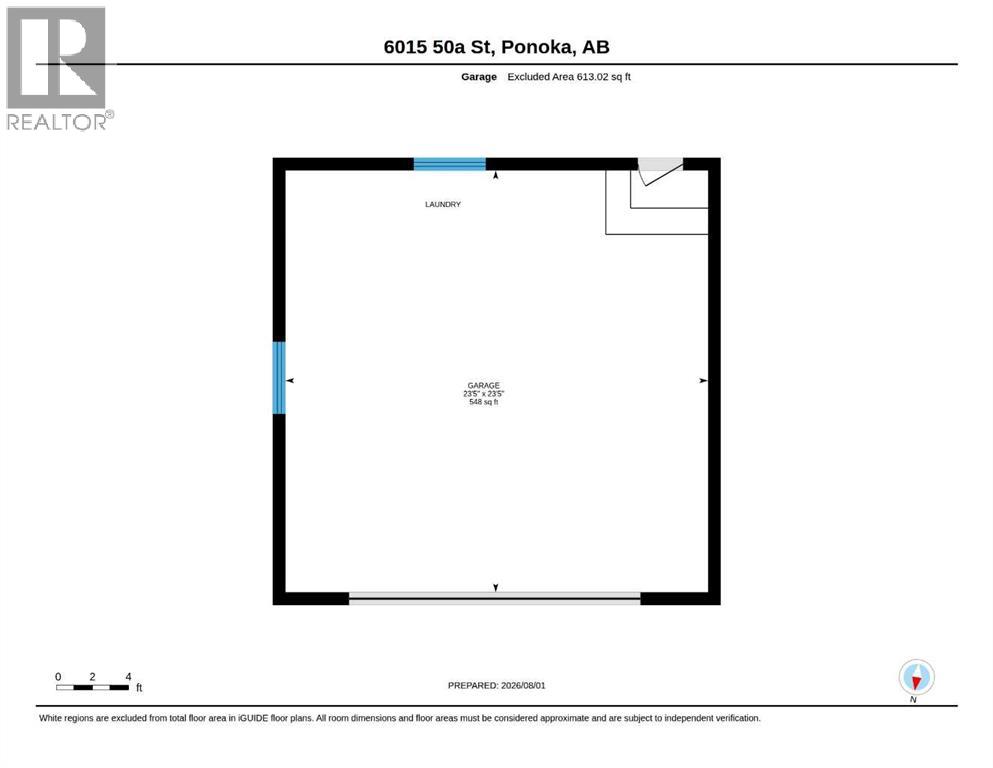
Welcome home to this beautifully updated 4-bedroom, 2-bathroom property offering comfort, style, and functionality for the whole family. From the moment you arrive, you'll appreciate the excellent curb appeal and quality upgrades throughout.Inside, the bright and inviting kitchen features stunning quartz countertops, large windows make bright spaces. Two main floor bedrooms and main floor laundry make this a one level living home. The basement is bright and airy with two more large bedrooms. While major recent improvements—including new shingles, new siding, and a tankless hot water system—provide peace of mind for years to come. Outside, you'll love the double detached garage, offering plenty of room for vehicles, storage, or a workshop, along with a yard perfect for relaxing or entertaining as well as a maintenance free deck. This home combines modern updates with everyday practicality, making it an excellent choice for families, first-time buyers, or anyone looking for a move-in-ready property. (id:55254)
Property Details
| MLS® Number | A2334157 |
| Property Type | Single Family |
| Community Name | North End |
| Amenities Near By | Playground, Schools |
| Features | Back Lane, No Neighbours Behind, No Animal Home, No Smoking Home |
| Parking Space Total | 4 |
| Plan | 0123219 |
Building
| Bathroom Total | 2 |
| Bedrooms Above Ground | 2 |
| Bedrooms Below Ground | 2 |
| Bedrooms Total | 4 |
| Appliances | Refrigerator, Dishwasher, Stove, Microwave Range Hood Combo, Garage Door Opener, Washer & Dryer |
| Architectural Style | Bi-level |
| Basement Development | Finished |
| Basement Type | Full (finished) |
| Constructed Date | 2003 |
| Construction Material | Poured Concrete, Wood Frame |
| Construction Style Attachment | Detached |
| Cooling Type | None |
| Exterior Finish | Concrete, Vinyl Siding |
| Flooring Type | Carpeted, Laminate |
| Foundation Type | Poured Concrete |
| Heating Type | Forced Air |
| Size Interior | 1,159 Sqft |
| Total Finished Area | 1159 Sqft |
| Type | House |
Parking
| Detached Garage | 2 |
Land
| Acreage | No |
| Fence Type | Fence |
| Land Amenities | Playground, Schools |
| Landscape Features | Landscaped |
| Size Depth | 36.57 M |
| Size Frontage | 14.63 M |
| Size Irregular | 5760.00 |
| Size Total | 5760 Sqft|4,051 - 7,250 Sqft |
| Size Total Text | 5760 Sqft|4,051 - 7,250 Sqft |
| Zoning Description | R1 |
Rooms
| Level | Type | Length | Width | Dimensions |
|---|---|---|---|---|
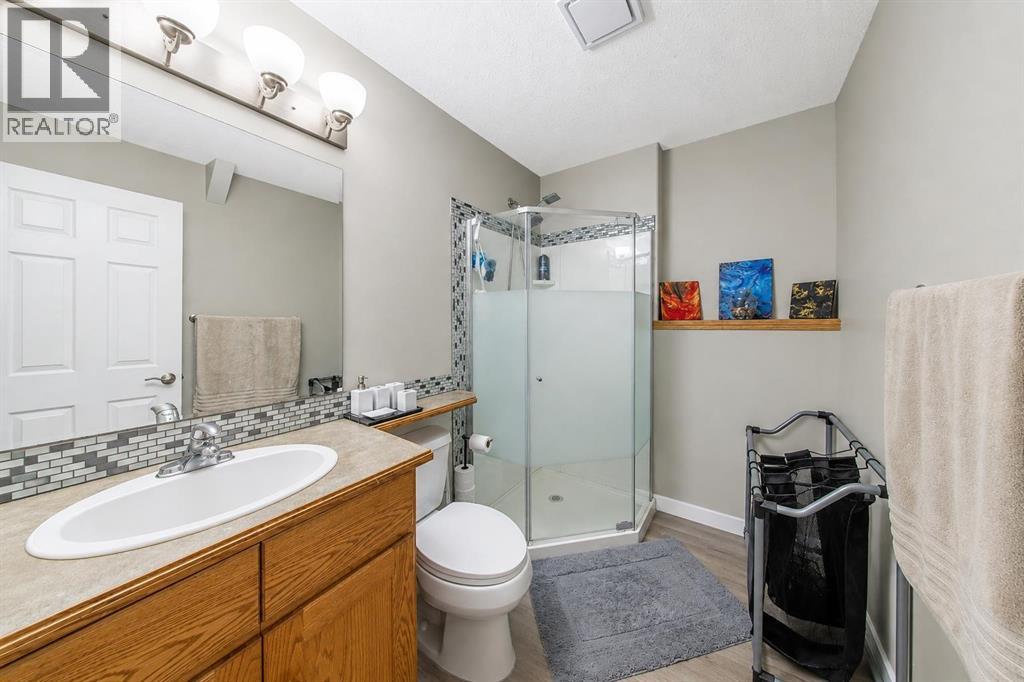
| Basement | 3pc Bathroom | 5.92 Ft x 8.00 Ft | ||
| Basement | Bedroom | 11.67 Ft x 11.50 Ft | ||
| Basement | Bedroom | 10.25 Ft x 12.17 Ft | ||
| Basement | Recreational, Games Room | 22.67 Ft x 24.25 Ft | ||
| Basement | Furnace | 8.33 Ft x 7.17 Ft | ||
| Main Level | 4pc Bathroom | 8.25 Ft x 8.75 Ft | ||
| Main Level | Bedroom | 9.92 Ft x 12.08 Ft | ||
| Main Level | Dining Room | 11.33 Ft x 8.00 Ft | ||
| Main Level | Kitchen | 11.33 Ft x 10.00 Ft | ||
| Main Level | Living Room | 12.58 Ft x 17.83 Ft | ||
| Main Level | Primary Bedroom | 10.92 Ft x 14.58 Ft |
https://www.realtor.ca/real-estate/30105834/6015-50-a-street-ponoka-north-end
Contact Us
Contact us for more information

Marcie Prediger
Associate
700, 1816 Crowchild Trail NW One Executive Place
Calgary, Alberta T2M 3Y7
(403) 262-7653
(403) 648-2765
www.exprealty.ca/

The trademarks REALTOR®, REALTORS®, and the REALTOR® logo are controlled by The Canadian Real Estate Association (CREA) and identify real estate professionals who are members of CREA. The trademarks MLS®, Multiple Listing Service® and the associated logos are owned by The Canadian Real Estate Association (CREA) and identify the quality of services provided by real estate professionals who are members of CREA. The trademark DDF® is owned by The Canadian Real Estate Association (CREA) and identifies CREA's Data Distribution Facility (DDF®)
August 02 2026 05:07:37
Central Alberta REALTORS® Association
Exp Realty