Sanket Patel Commercial Realtor

60 Woodlake Co Sherwood Park, Alberta T8A 4C1
60 Woodlake Co, Sherwood Park, Alberta T8A 4C1 (30124315), Calgary — Homes for Sale

$599,900
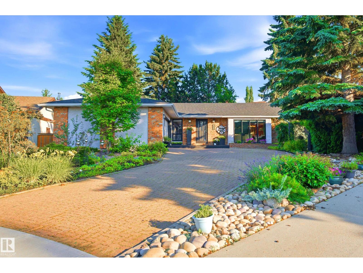
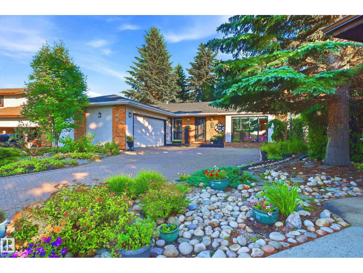
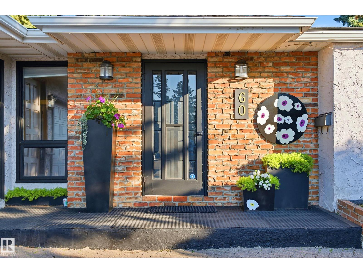
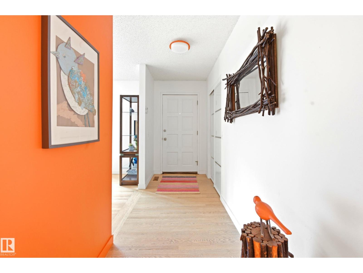
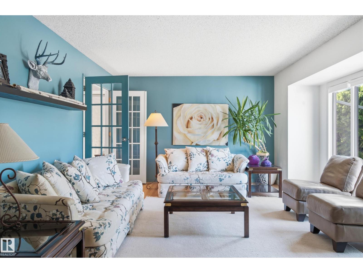
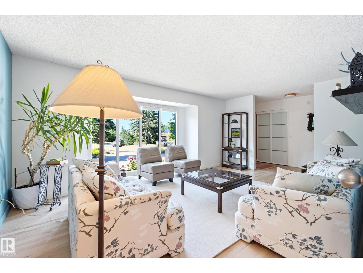
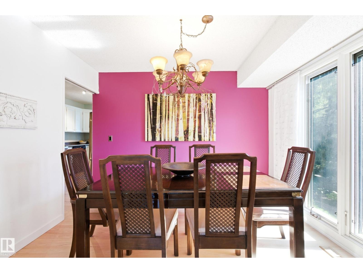
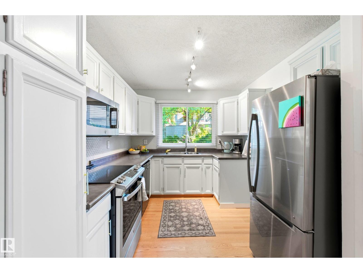
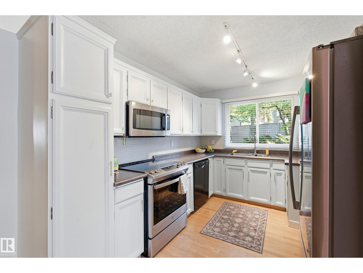
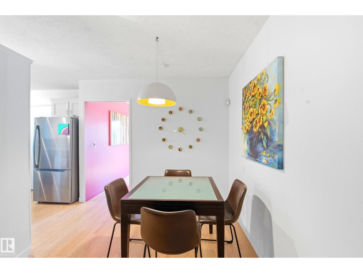
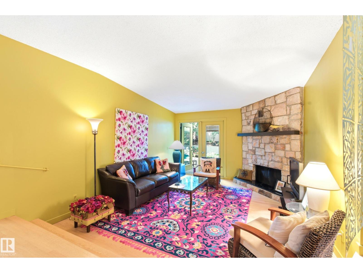
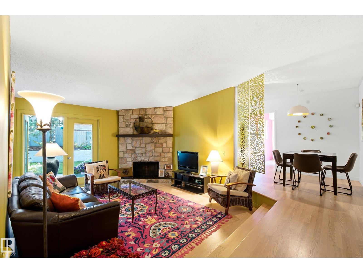
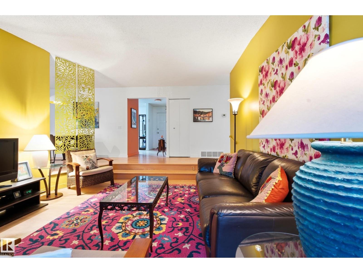
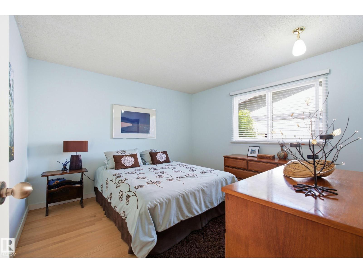
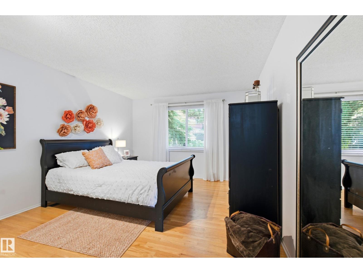
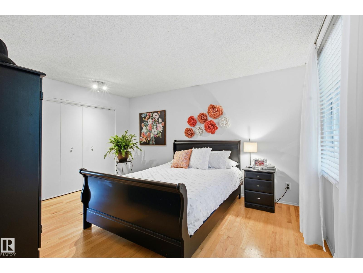
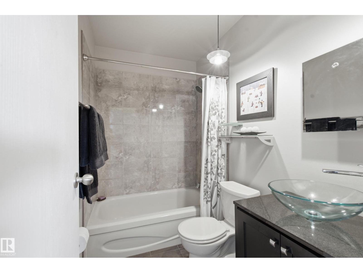
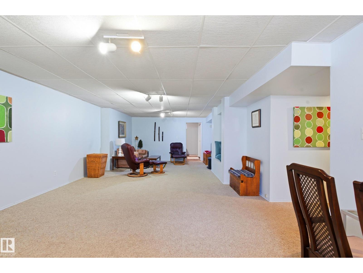
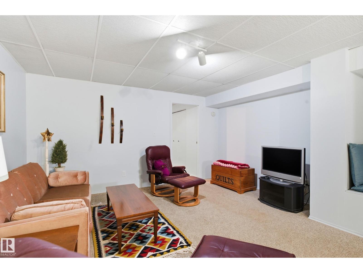
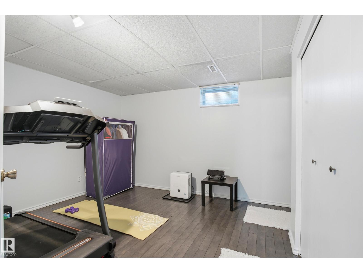
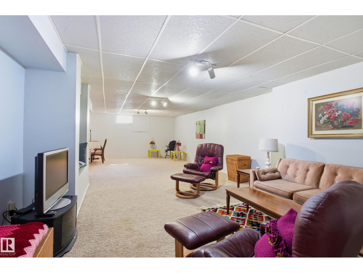
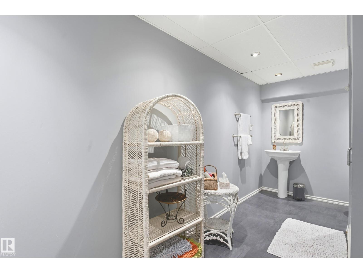
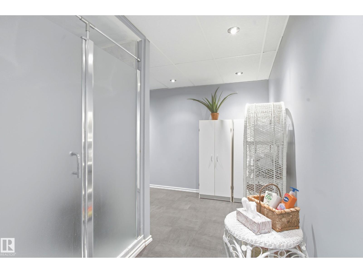
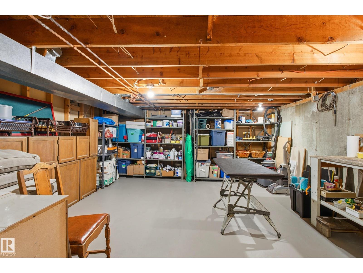
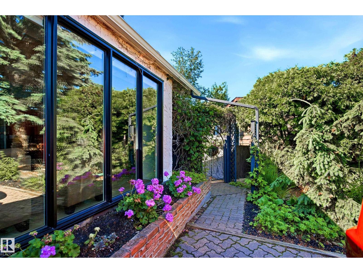
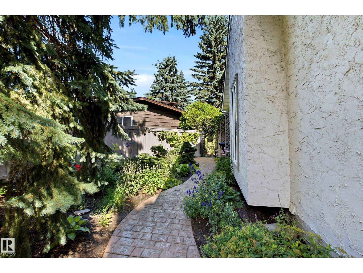
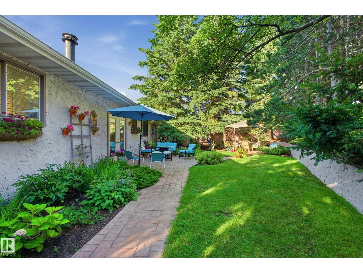
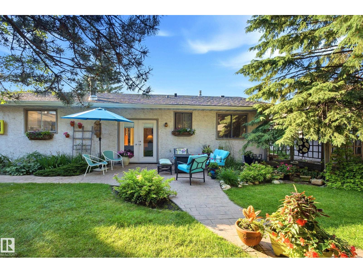
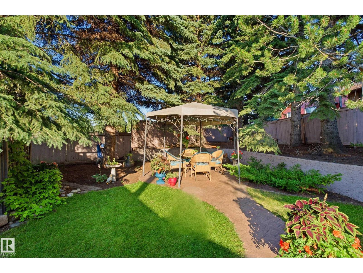
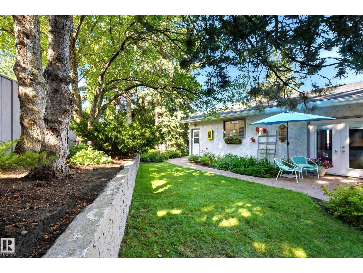
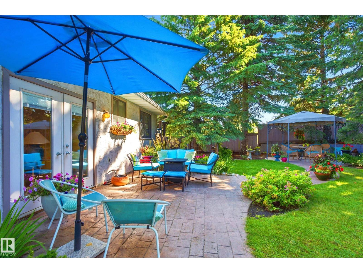
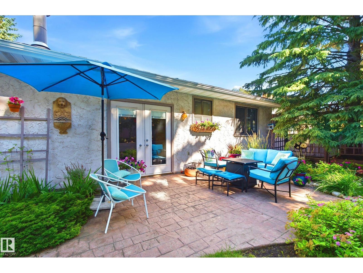
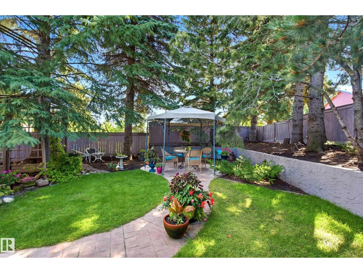
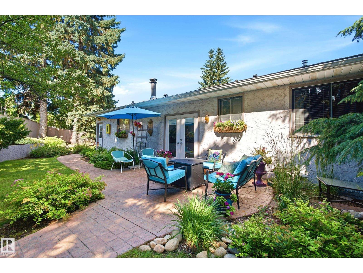
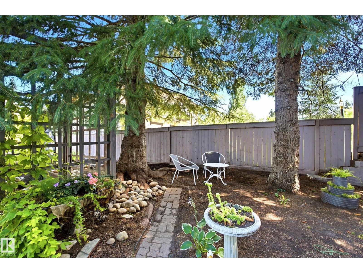
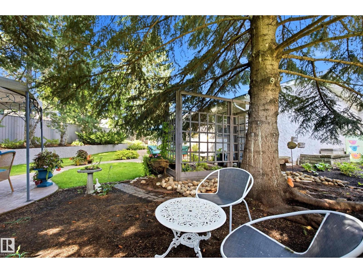
Tucked away in a quiet cul-de-sac, this beautifully maintained bungalow has been lovingly cared for by what is essentially its original owner of 45 years. Offering 4 bedrooms, 3 updated bathrooms, HARDWOOD throughout the main floor, WOOD BURNING FIREPLACE, formal dining room and some of your windows have been updated along with a newer furnace, hot water tank and roof. With an OVERSIZED DOUBLE GARAGE and 2x6 framing they don't make like houses like this anymore. And the best part? The incredible pie-shaped lot. The landscaping is absolutely stunning, worthy of awards and creates a backyard you'll enjoy all summer long. Pride of ownership in an amazing community sets this one apart from the rest. (id:55254)
Property Details
| MLS® Number | E4502436 |
| Property Type | Single Family |
| Neigbourhood | Woodbridge Farms |
| Amenities Near By | Playground, Public Transit, Schools |
| Features | Cul-de-sac, See Remarks, Flat Site, No Animal Home, No Smoking Home |
Building
| Bathroom Total | 3 |
| Bedrooms Total | 4 |
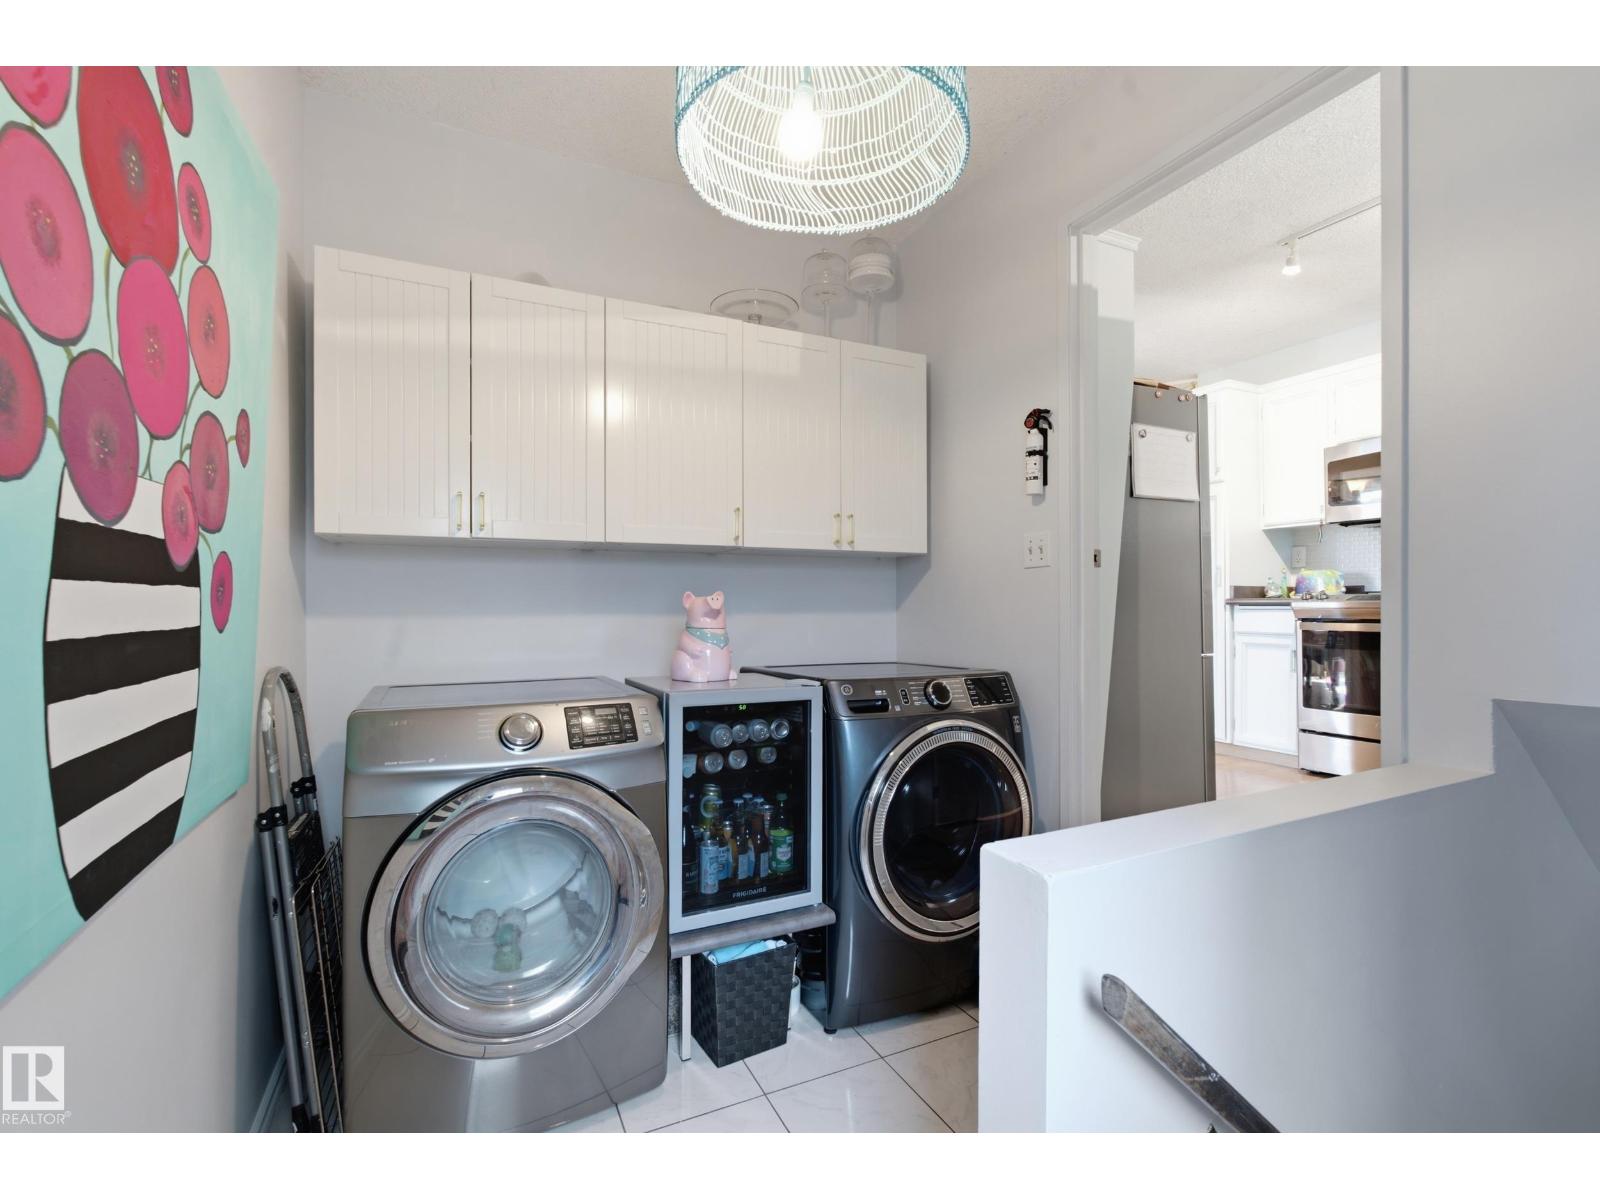
| Appliances | Dishwasher, Dryer, Microwave Range Hood Combo, Refrigerator, Stove, Washer |
| Architectural Style | Bungalow |
| Basement Development | Finished |
| Basement Type | Full (finished) |
| Constructed Date | 1978 |
| Construction Style Attachment | Detached |
| Fireplace Fuel | Wood |
| Fireplace Present | Yes |
| Fireplace Type | Unknown |
| Heating Type | Forced Air |
| Stories Total | 1 |
| Size Interior | 1,687 Sqft |
| Type | House |
Parking
| Attached Garage | |
| Oversize |
Land
| Acreage | No |
| Fence Type | Fence |
| Land Amenities | Playground, Public Transit, Schools |
| Size Irregular | 799 |
| Size Total | 799 M2 |
| Size Total Text | 799 M2 |
Rooms
| Level | Type | Length | Width | Dimensions |
|---|---|---|---|---|
| Basement | Bedroom 4 | 4.38 m | 3.56 m | 4.38 m x 3.56 m |
| Main Level | Living Room | 4.27 m | 5.71 m | 4.27 m x 5.71 m |
| Main Level | Dining Room | 2.86 m | 3.32 m | 2.86 m x 3.32 m |
| Main Level | Kitchen | 3.58 m | 3.05 m | 3.58 m x 3.05 m |
| Main Level | Family Room | 4.71 m | 3.93 m | 4.71 m x 3.93 m |
| Main Level | Primary Bedroom | 4.85 m | 3.66 m | 4.85 m x 3.66 m |
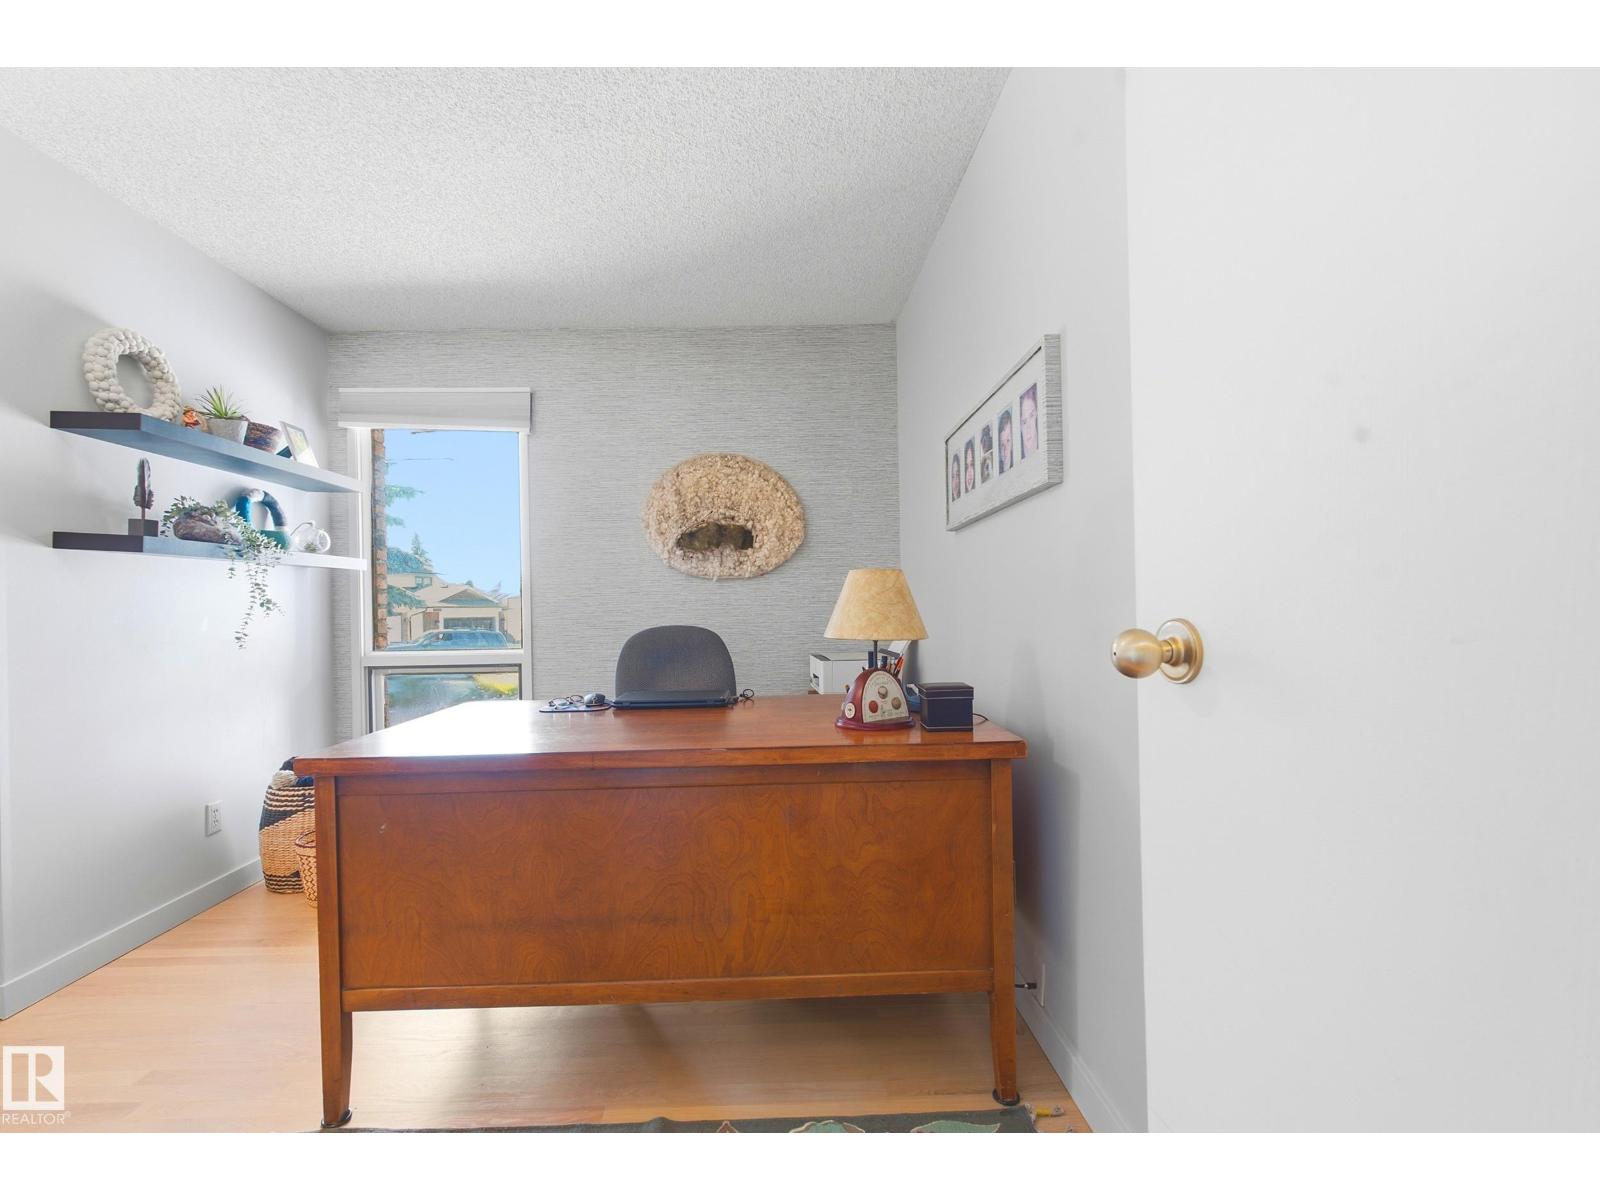
| Main Level | Bedroom 2 | 3.5 m | 2.72 m | 3.5 m x 2.72 m |
| Main Level | Bedroom 3 | 3.5 m | 3.58 m | 3.5 m x 3.58 m |
https://www.realtor.ca/real-estate/30124315/60-woodlake-co-sherwood-park-woodbridge-farms
Contact Us
Contact us for more information

Colin M. Clowater
Associate
(780) 481-1144
www.instagram.com/colintherealtor/
425-450 Ordze Rd
Sherwood Park, Alberta T8B 0C5
(780) 570-9650

The trademarks REALTOR®, REALTORS®, and the REALTOR® logo are controlled by The Canadian Real Estate Association (CREA) and identify real estate professionals who are members of CREA. The trademarks MLS®, Multiple Listing Service® and the associated logos are owned by The Canadian Real Estate Association (CREA) and identify the quality of services provided by real estate professionals who are members of CREA. The trademark DDF® is owned by The Canadian Real Estate Association (CREA) and identifies CREA's Data Distribution Facility (DDF®)
August 06 2026 08:11:27
REALTORS® Association of Edmonton
Royal LePage Prestige Realty