Sanket Patel Commercial Realtor

6 Hunter Pl St. Albert, Alberta T8N 5W6
6 Hunter Pl, St. Albert, Alberta T8N 5W6 (30224910), Calgary — Homes for Sale
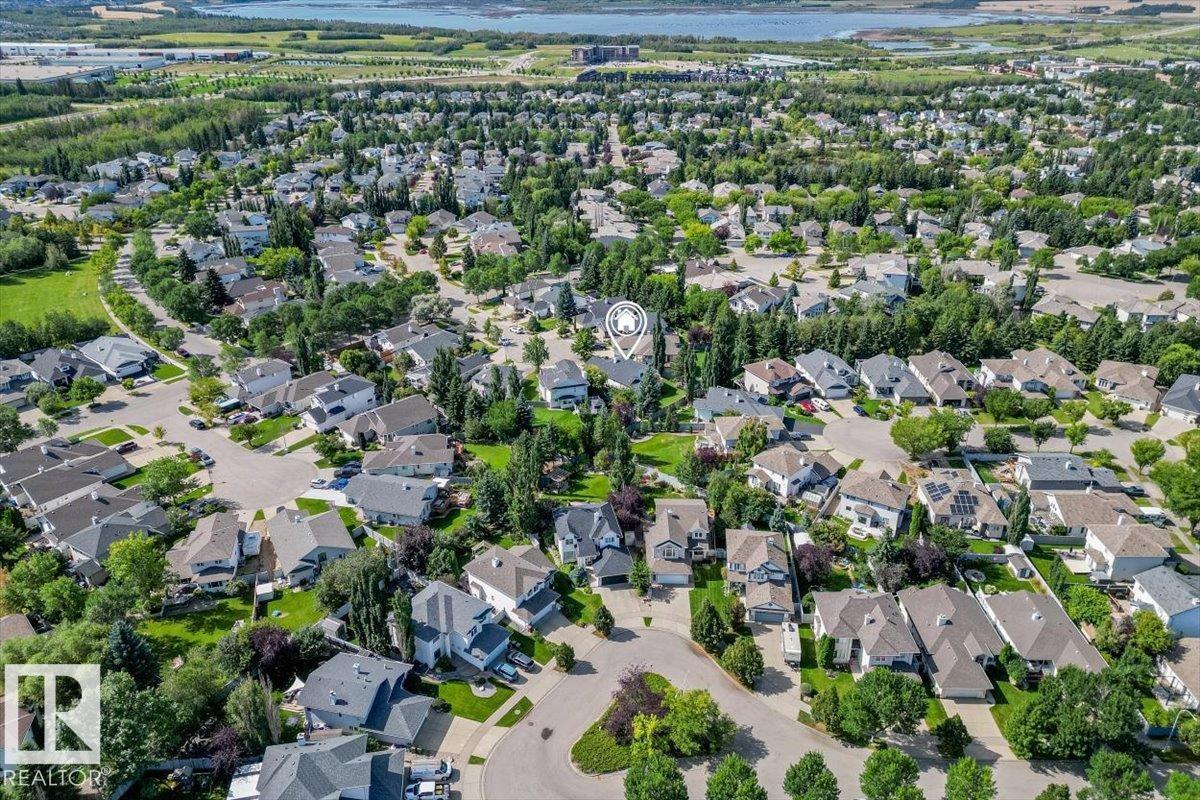

$739,900
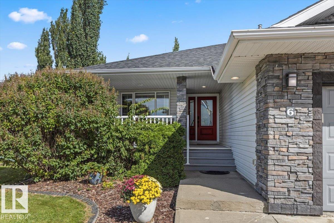
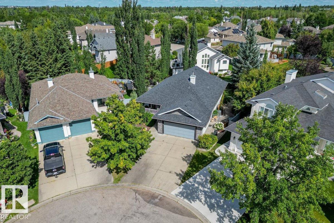
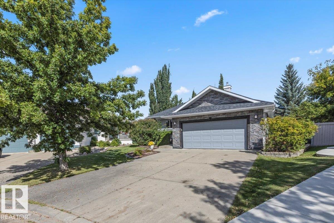
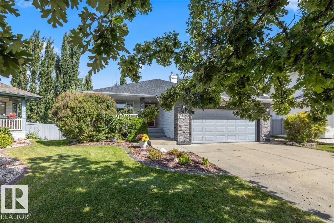
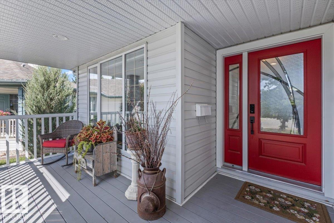
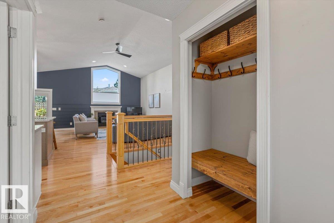
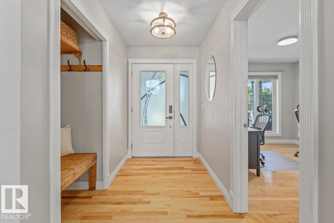
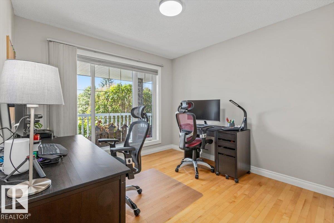
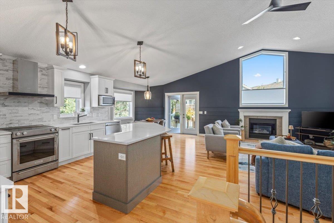
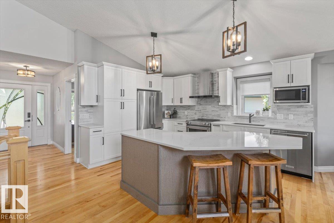
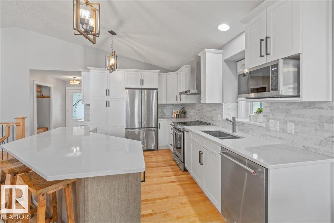
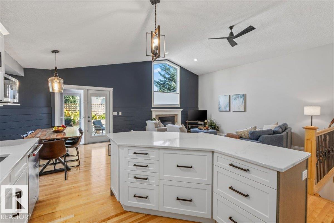
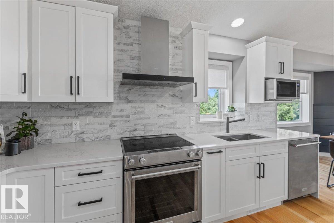
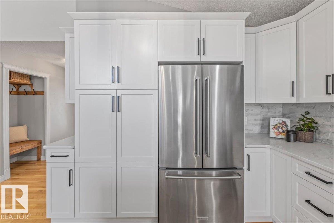
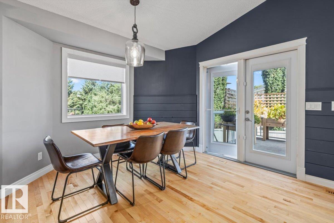
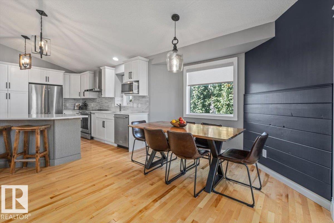
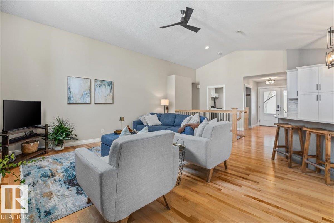
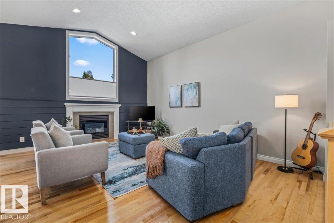
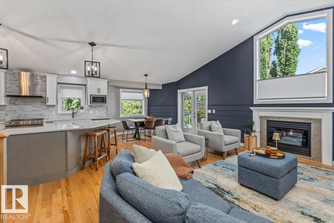
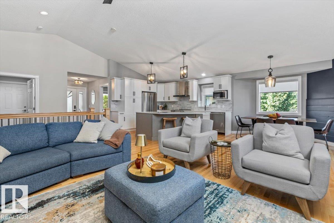
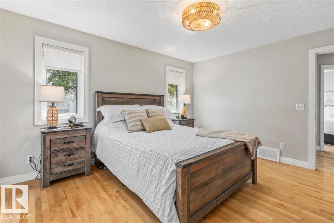
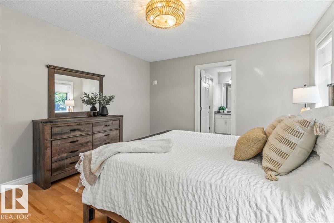
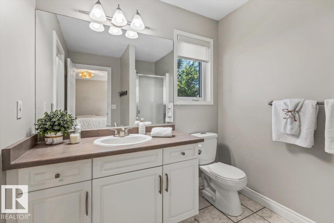
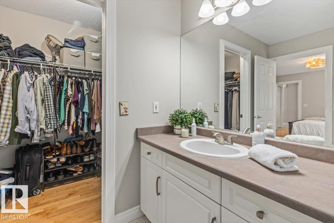
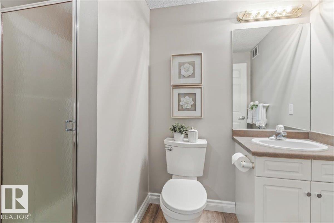
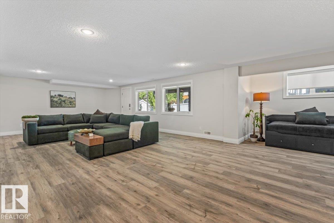
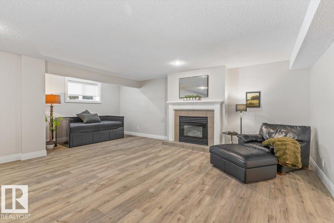
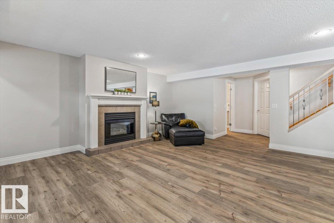
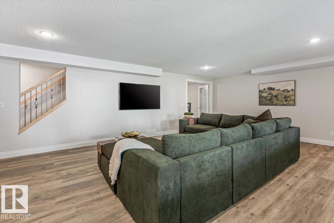
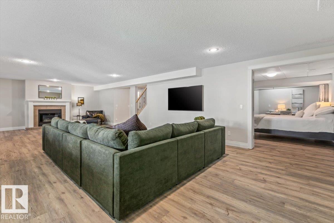
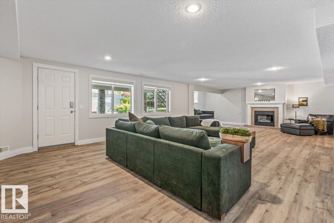
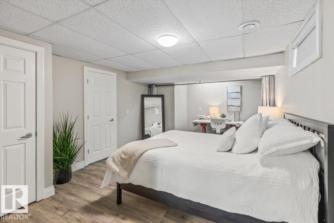
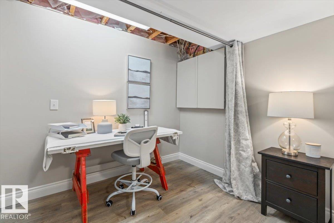
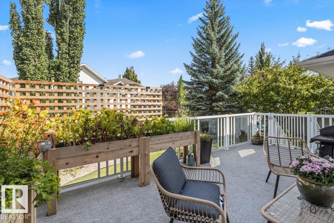
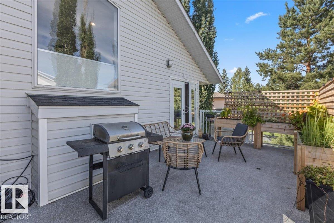
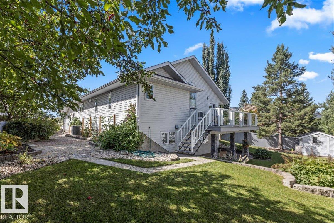
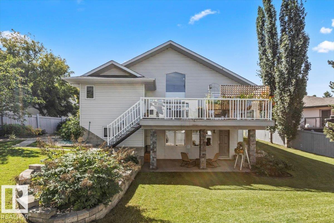
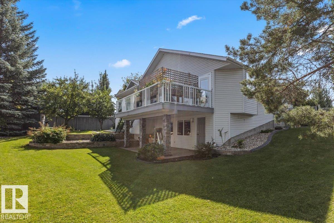
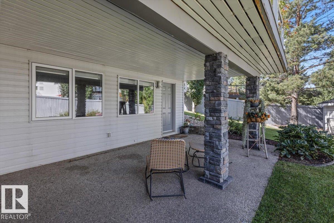
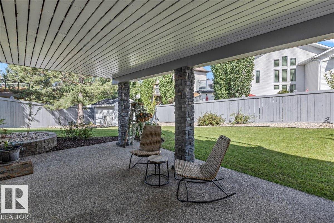
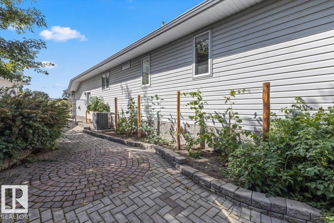
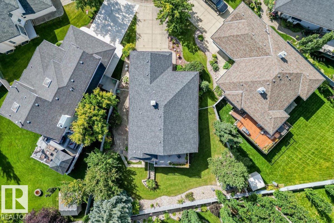
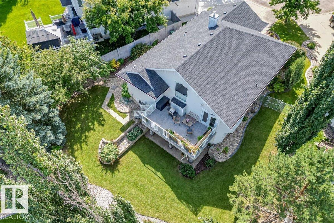
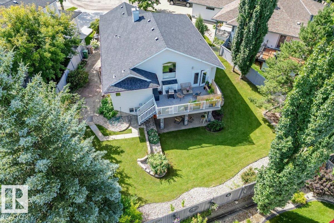
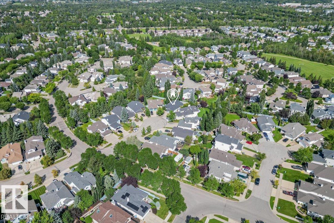
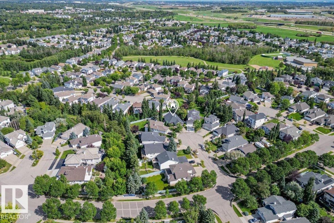
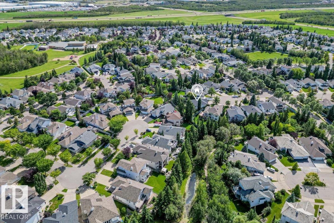
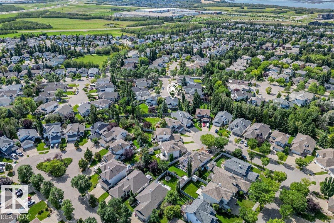
This WALK-OUT bungalow in Heritage Lakes is the home we have all been waiting for! The gorgeous and bright open concept layout will have you daydreaming about the life you will live. Getting your morning coffee from the island kitchen with everything put away in the ample cabinets and admiring the tile and finishes. You can't decide if you want to drink it on the tree lined front porch or in the sun on the back upper deck. After a long day you shed the day in your private primary suite with ensuite and huge closet. And relaxing on the couch in front of the cozy fireplace. Weekends you have the family over for dinner and enjoy some fun in the oversized basement rec room, spilling out for evening cocktails on the lower patio. Plenty of space for kids or quests in 3 bedrooms and 2 additional full baths. Saturdays you tend the beautiful landscaping plucking a tomato for breakfast. Enjoying the easy Henday access and close by amenities. Then you snap out of it and make an offer before it's too late. (id:55254)
Property Details
| MLS® Number | E4506601 |
| Property Type | Single Family |
| Neigbourhood | Heritage Lakes |
| Amenities Near By | Golf Course, Playground, Public Transit, Schools, Shopping |
| Community Features | Public Swimming Pool |
| Features | Cul-de-sac, Corner Site, No Back Lane, No Animal Home, No Smoking Home |
| Structure | Deck, Porch, Patio(s) |
Building
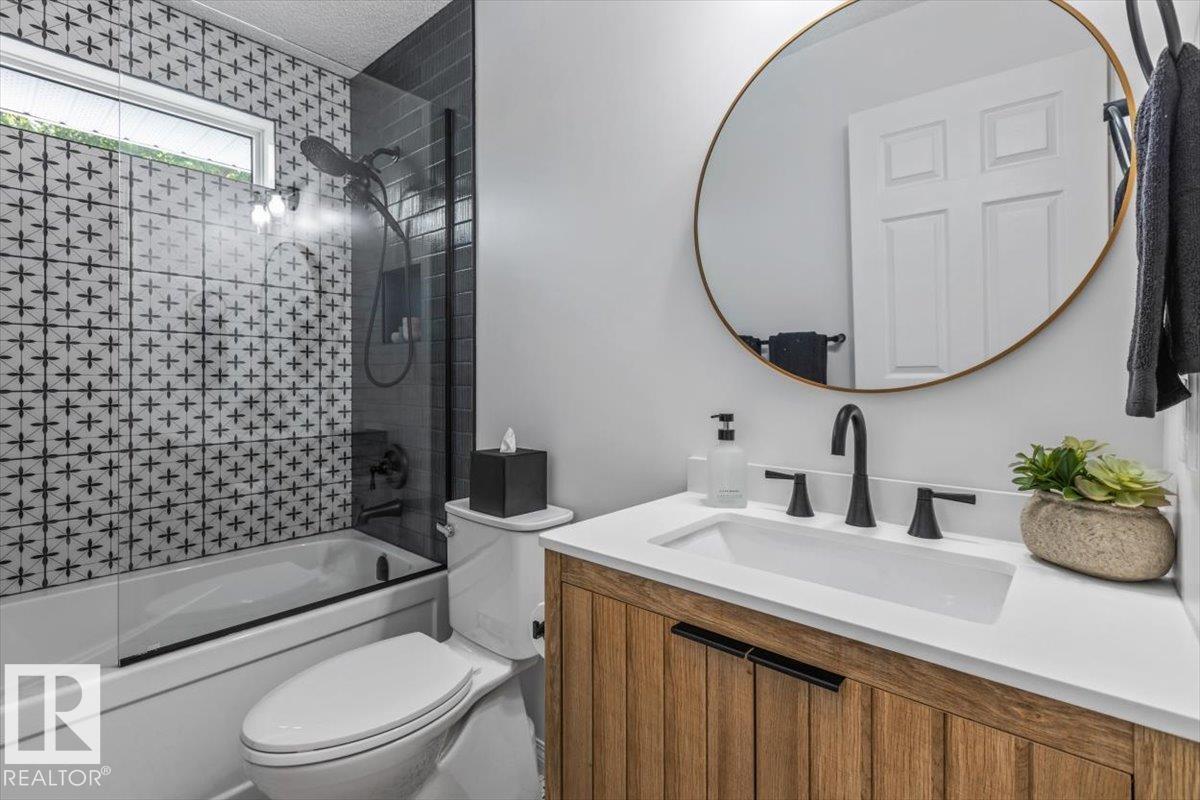
| Bathroom Total | 3 |
| Bedrooms Total | 4 |
| Appliances | Dishwasher, Dryer, Garage Door Opener Remote(s), Garage Door Opener, Hood Fan, Refrigerator, Stove, Washer, Window Coverings |
| Architectural Style | Bungalow |
| Basement Development | Finished |
| Basement Features | Walk Out |
| Basement Type | Full (finished) |
| Ceiling Type | Vaulted |
| Constructed Date | 1996 |
| Construction Style Attachment | Detached |
| Cooling Type | Central Air Conditioning |
| Fireplace Fuel | Electric |
| Fireplace Present | Yes |
| Fireplace Type | Unknown |
| Heating Type | Forced Air |
| Stories Total | 1 |
| Size Interior | 1,417 Sqft |
| Type | House |
Parking
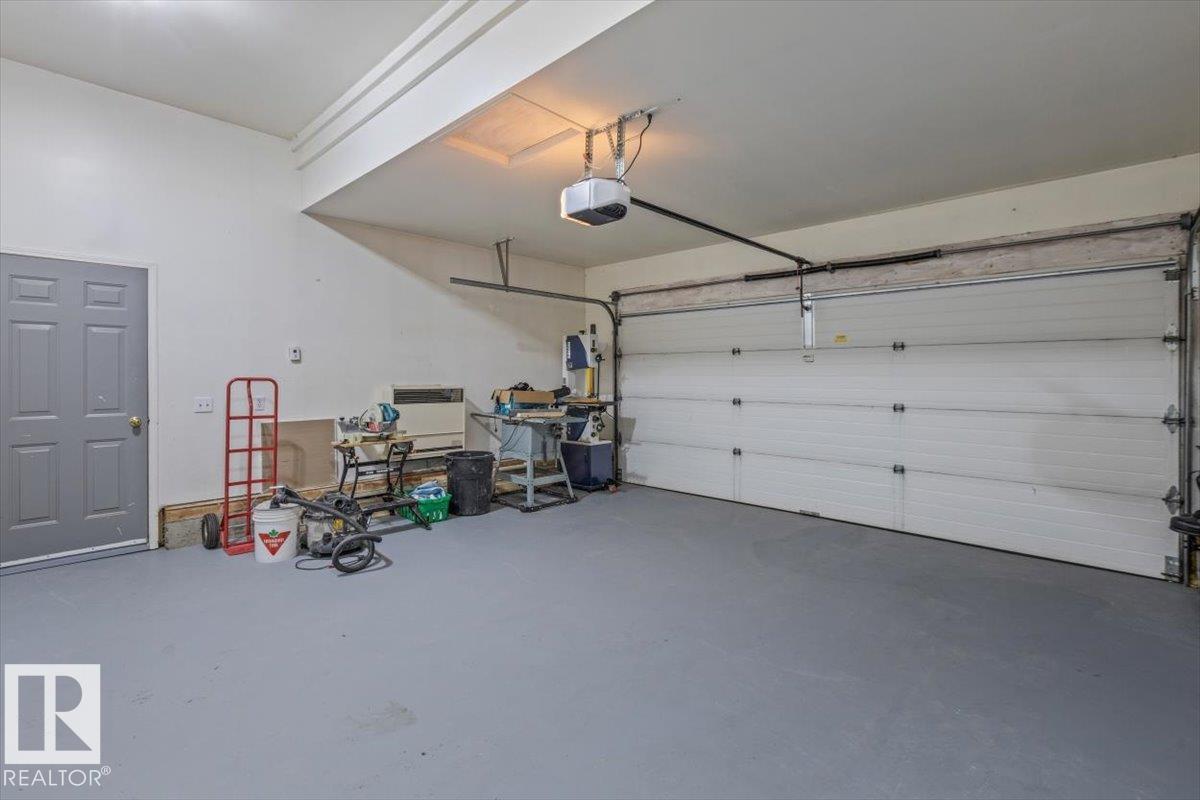
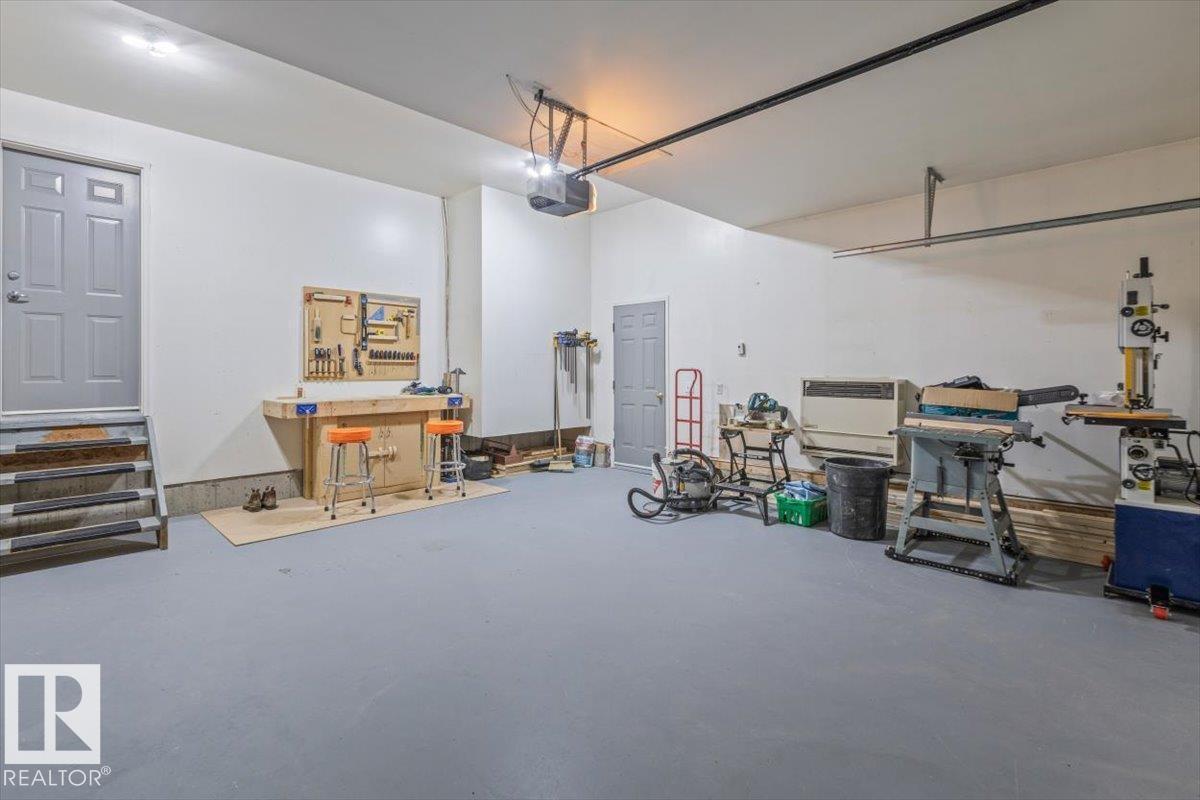
| Attached Garage |
Land
| Acreage | No |
| Fence Type | Fence |
| Land Amenities | Golf Course, Playground, Public Transit, Schools, Shopping |
| Size Irregular | 754 |
| Size Total | 754 M2 |
| Size Total Text | 754 M2 |
Rooms
| Level | Type | Length | Width | Dimensions |
|---|---|---|---|---|
| Basement | Bedroom 4 | 3.68 m | 5.68 m | 3.68 m x 5.68 m |
| Basement | Recreation Room | 10.61 m | 6.59 m | 10.61 m x 6.59 m |
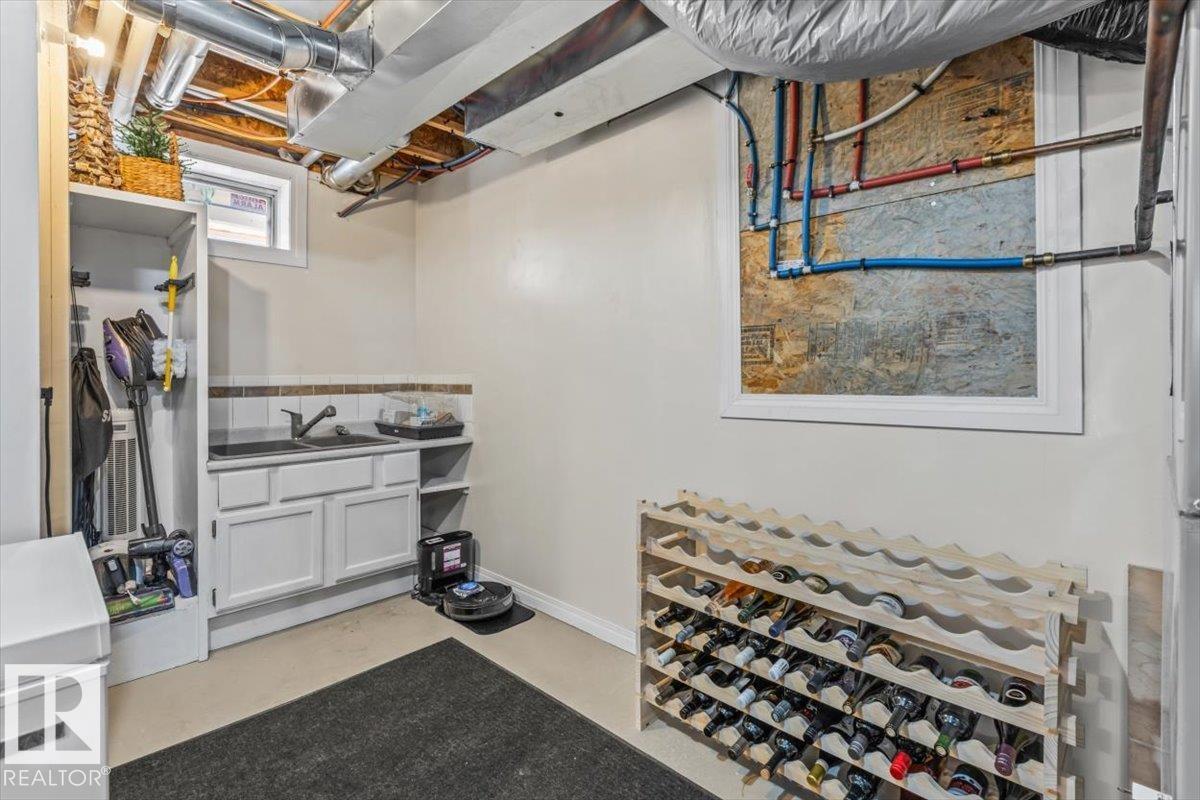
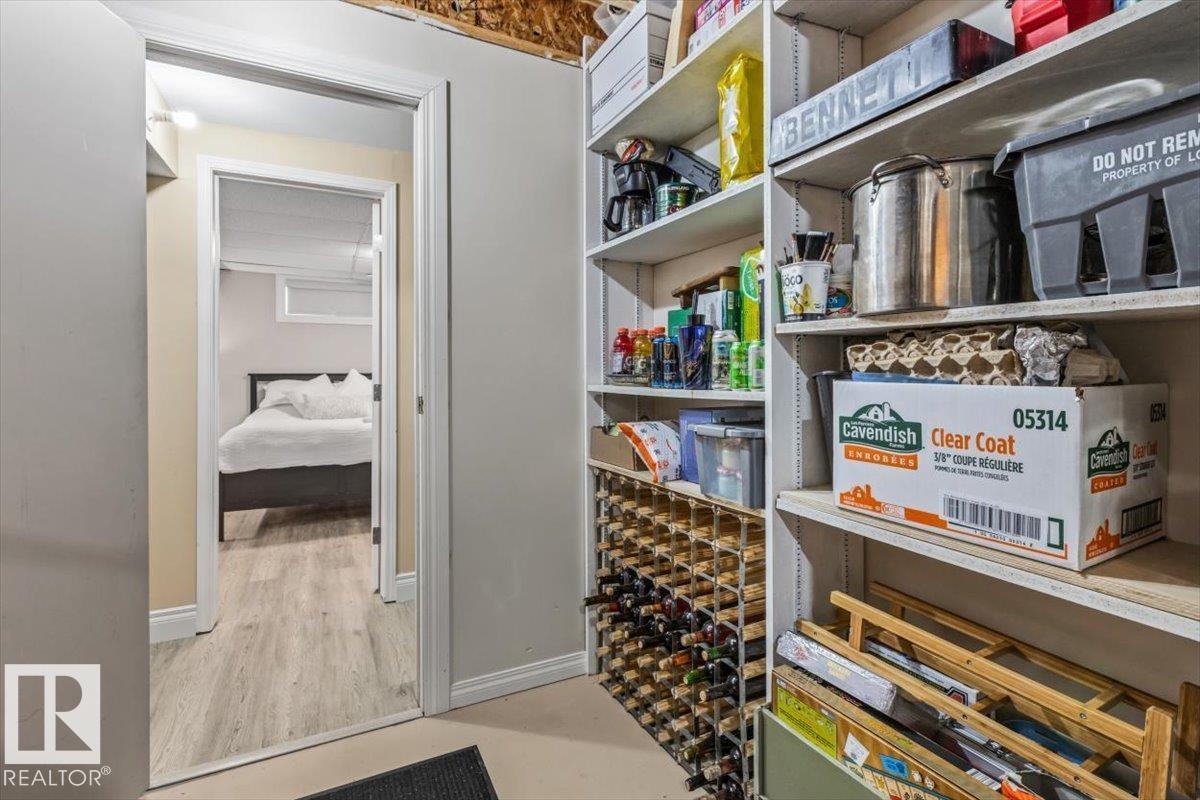
| Basement | Storage | 5.76 m | 3.34 m | 5.76 m x 3.34 m |
| Main Level | Living Room | 4.06 m | 5.37 m | 4.06 m x 5.37 m |
| Main Level | Dining Room | 3.7 m | 3.22 m | 3.7 m x 3.22 m |
| Main Level | Kitchen | 3.14 m | 4.18 m | 3.14 m x 4.18 m |
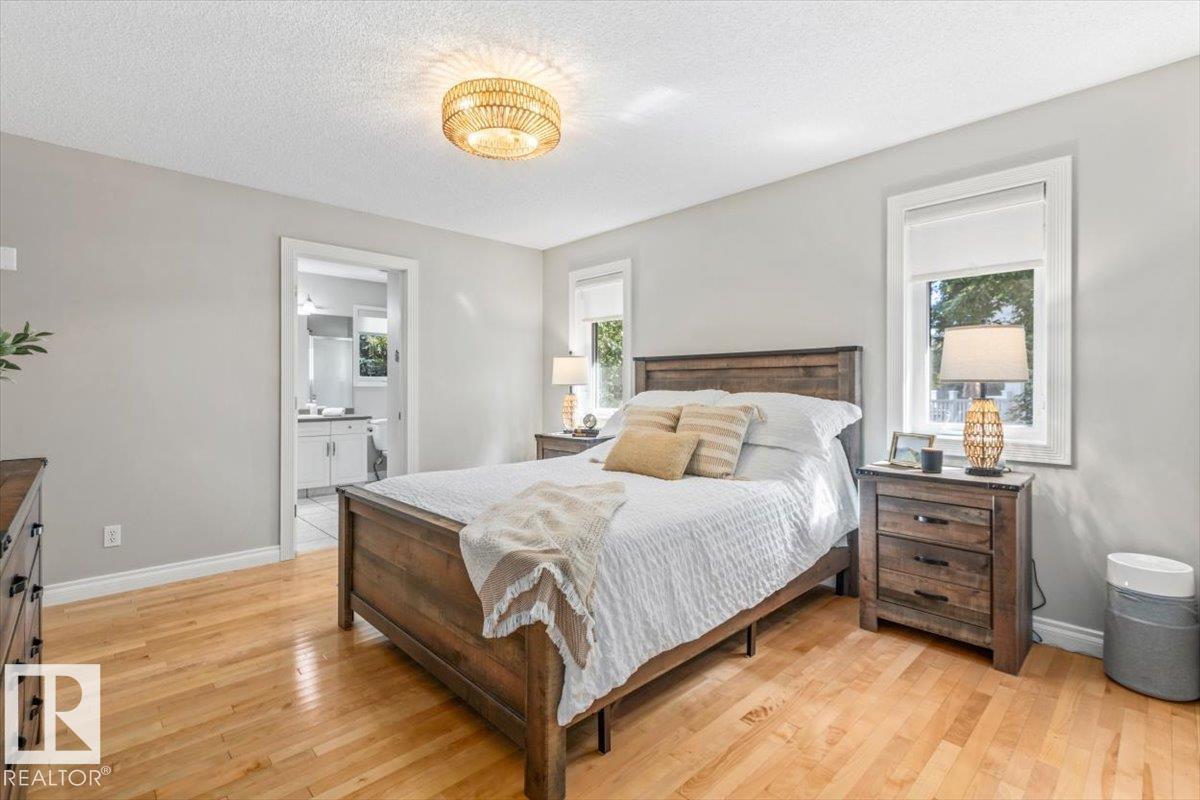
| Main Level | Primary Bedroom | 3.68 m | 4.16 m | 3.68 m x 4.16 m |
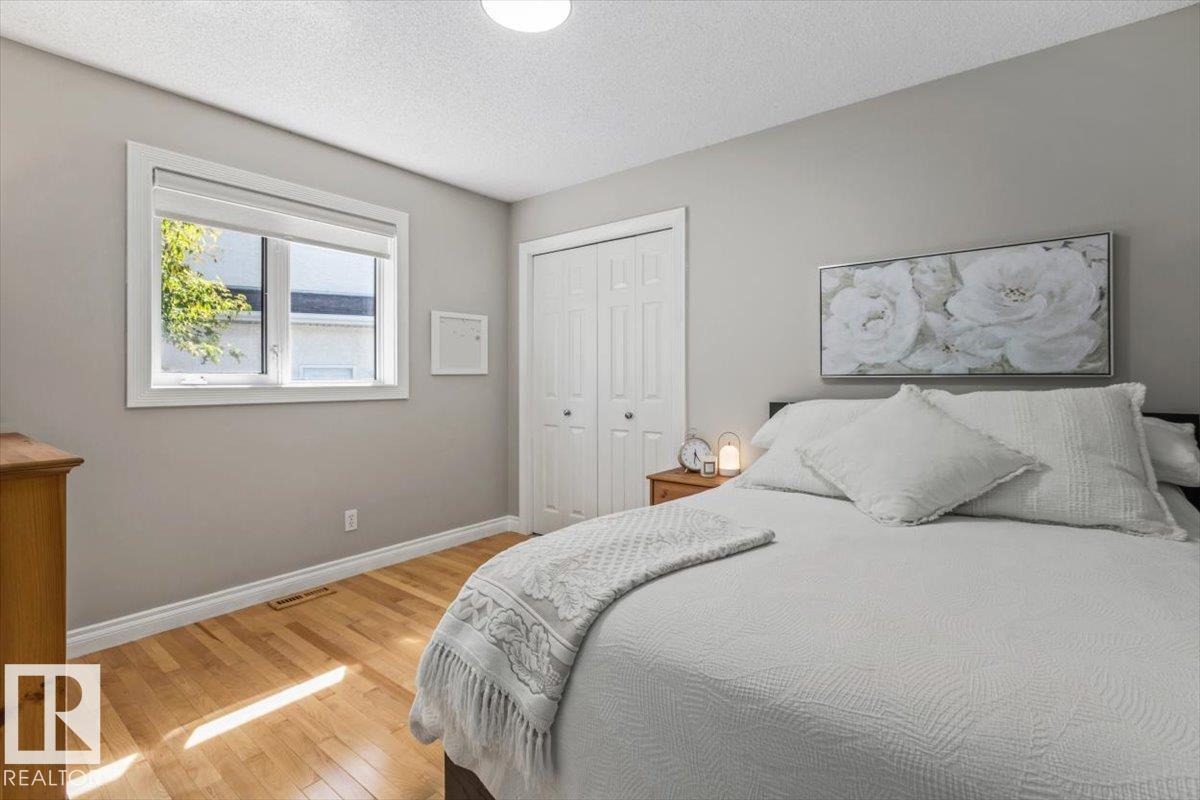
| Main Level | Bedroom 2 | 3.56 m | 3.04 m | 3.56 m x 3.04 m |
| Main Level | Bedroom 3 | 3.02 m | 3.75 m | 3.02 m x 3.75 m |
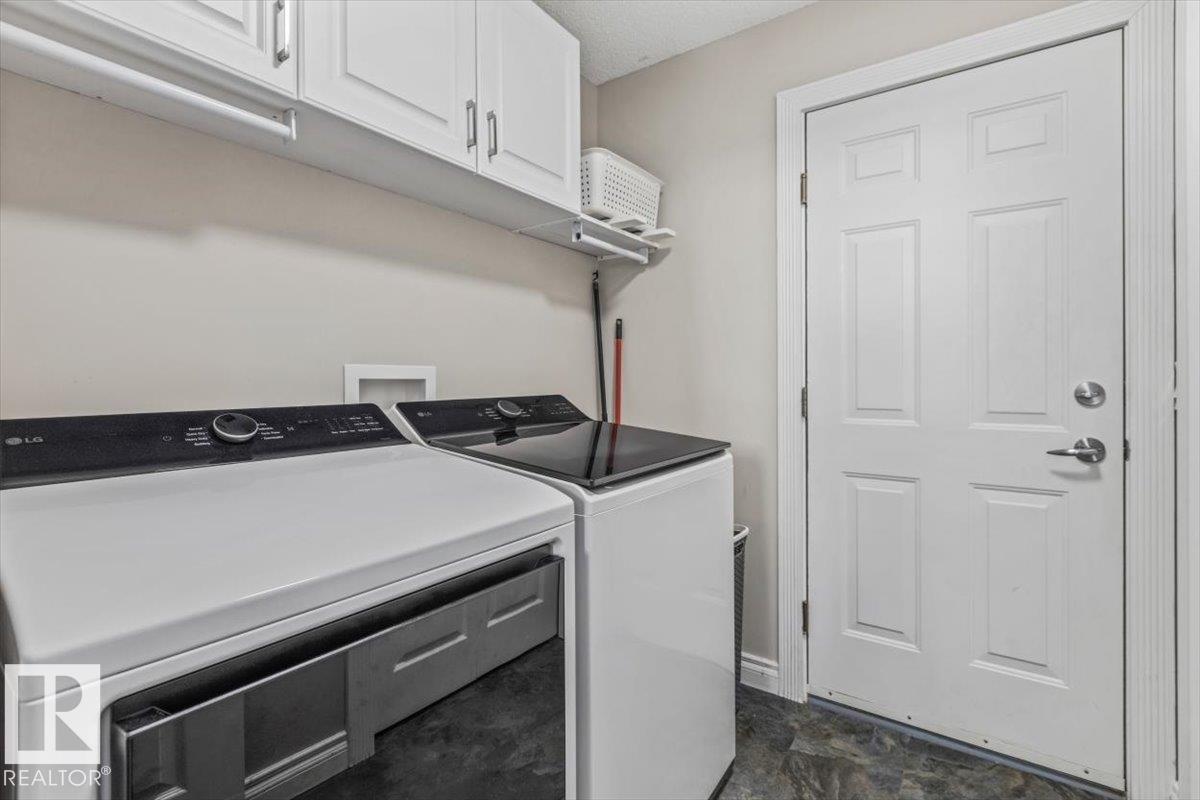
| Main Level | Laundry Room | 1.8 m | 2.31 m | 1.8 m x 2.31 m |
https://www.realtor.ca/real-estate/30224910/6-hunter-pl-st-albert-heritage-lakes
Contact Us
Contact us for more information

Kent Clark
Associate
www.thenextgeneration.ca/
twitter.com/nextgen_remax
www.facebook.com/Nextgenblackmore/
40-17 Boudreau Rd
St. Albert, Alberta T8N 7K5
(780) 760-6424

The trademarks REALTOR®, REALTORS®, and the REALTOR® logo are controlled by The Canadian Real Estate Association (CREA) and identify real estate professionals who are members of CREA. The trademarks MLS®, Multiple Listing Service® and the associated logos are owned by The Canadian Real Estate Association (CREA) and identify the quality of services provided by real estate professionals who are members of CREA. The trademark DDF® is owned by The Canadian Real Estate Association (CREA) and identifies CREA's Data Distribution Facility (DDF®)
September 02 2026 04:11:36
REALTORS® Association of Edmonton
Blackmore Real Estate