Sanket Patel Commercial Realtor

6 Harvest Grove Green NE Calgary, Alberta T3K 4W5
6 Harvest Grove Green NE, Calgary, Alberta T3K 4W5 (30267773), Calgary — Homes for Sale











$499,900
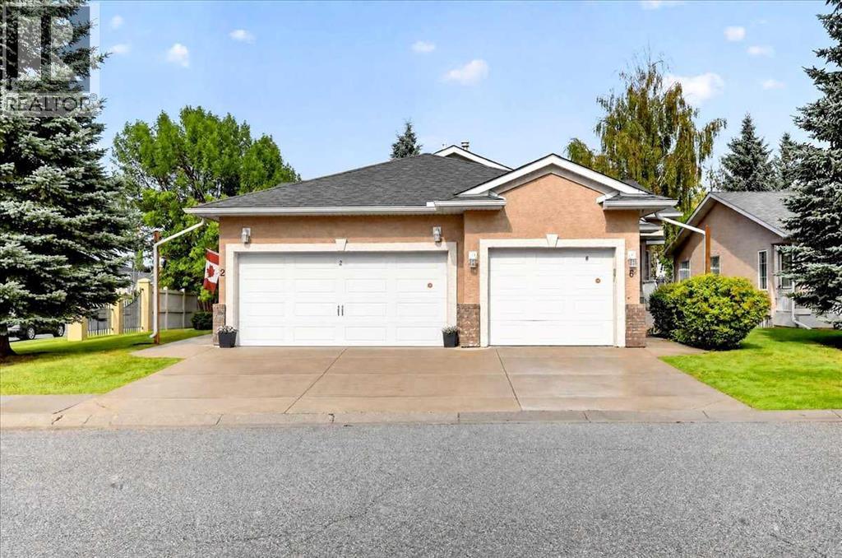
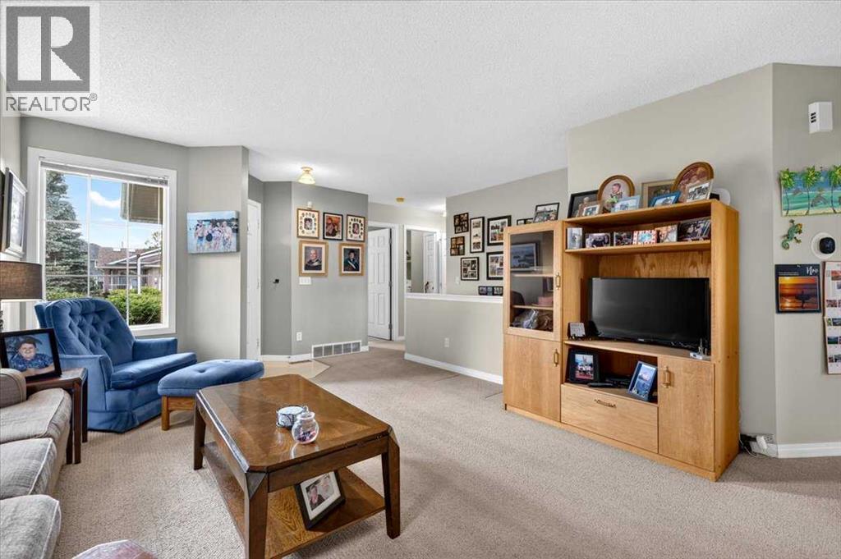
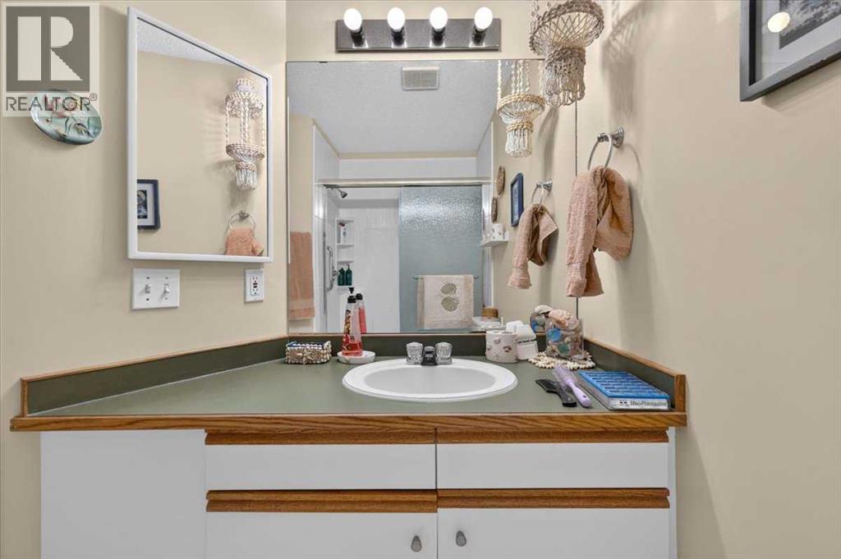
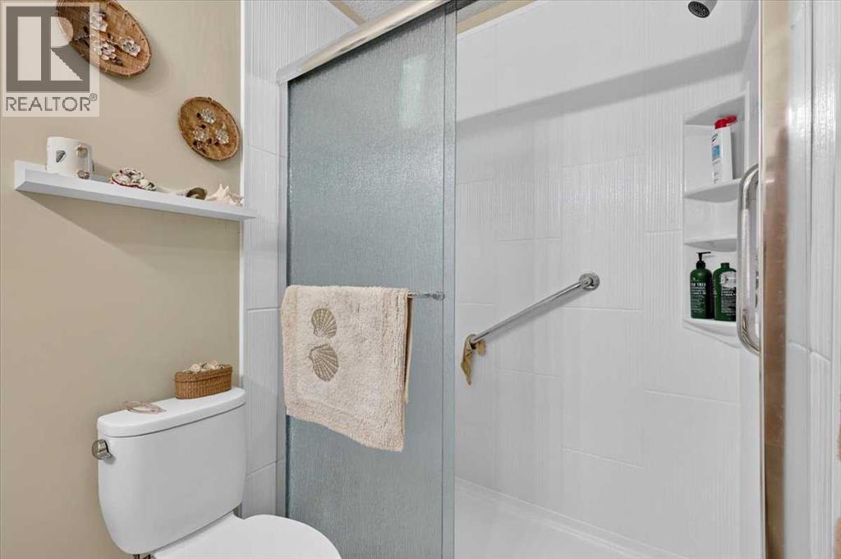
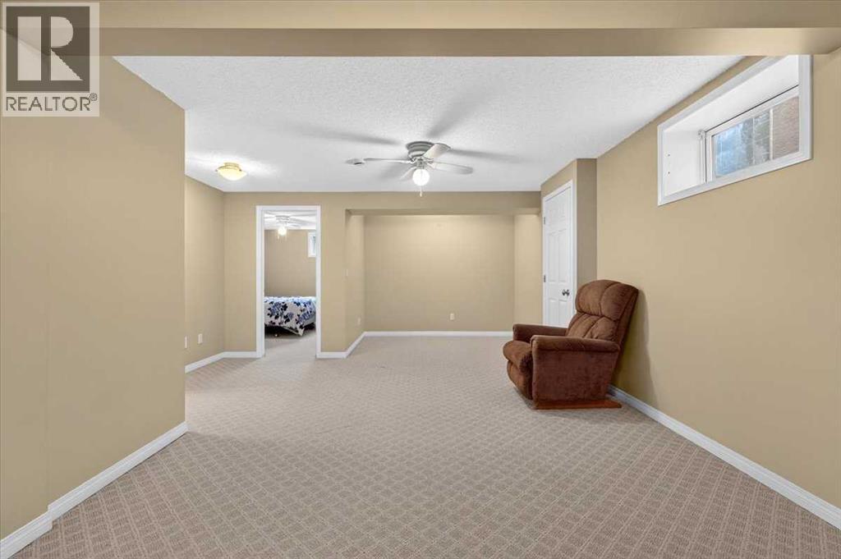
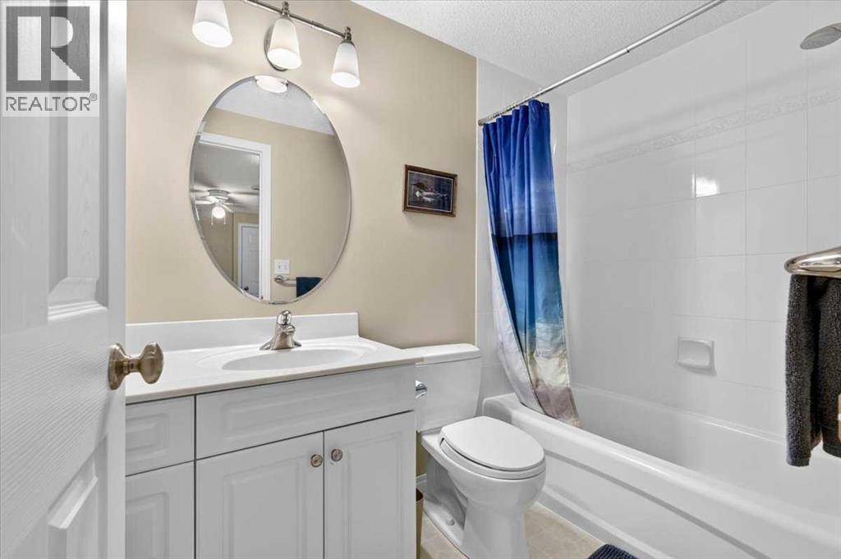
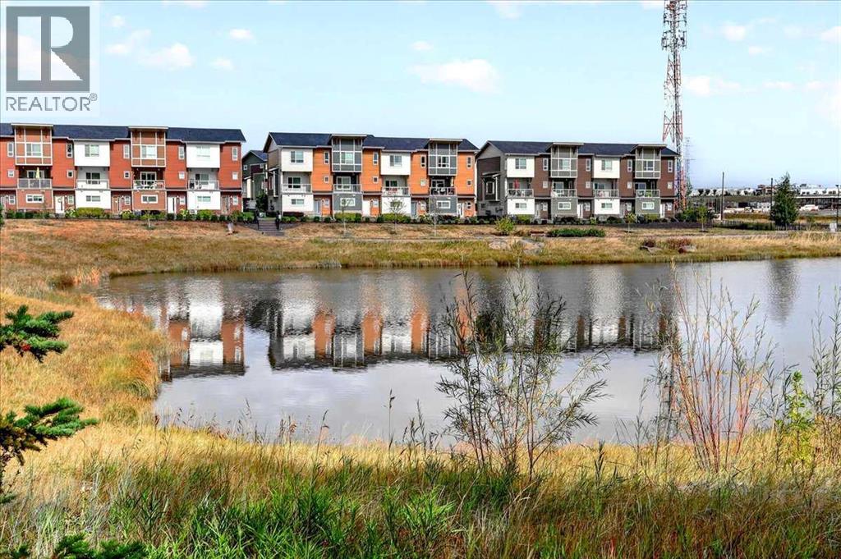
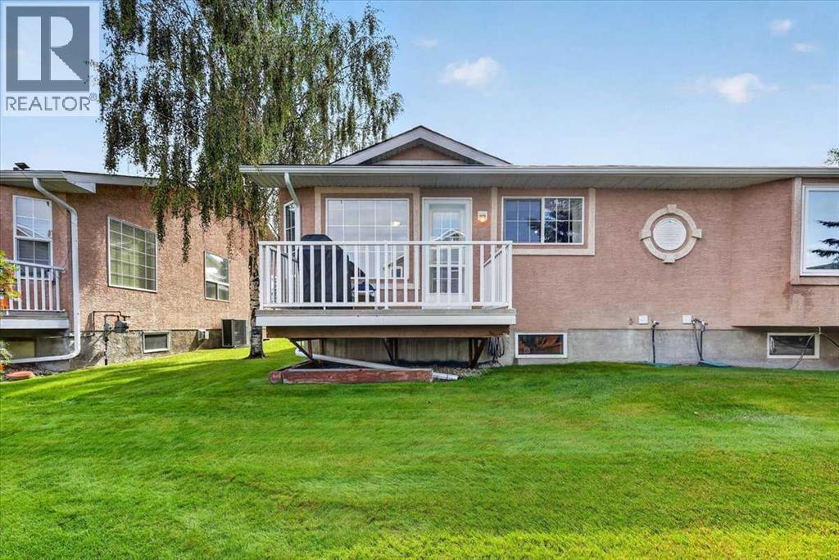
** Please click on "Videos" for 3D tour ** BACKS ONTO GREENBELT/PARK/POND - NO CONDO FEES! Welcome to a very well kept fully developed attached bungalow in desirable Harvest Hills! Amazing features include: 2+1 Bedrooms, 3 full bathrooms, almost 1800 sq ft developed, fully finished basement, newer roof (2025 - class 4 shingles), Ecobee Smart thermostat, bay window, Primary bedroom with walk-in closet/4 pc Ensuite/new walk-in shower, newer appliances, laundry on main level & much more! Location is outstanding - green space/pond/walking paths behind the home, all the great amenities at Country Hills Town Center, bus stops 1-2 blocks away and all major routes close by - Stoney Trail/Deerfoot Trail! This is a self-managed complex, no condo fees, just a small HOA Fee of only $140 that covers roof shingles repairs & maintenance/landscaping & snow removal/underground sprinkler system. This is an Adult Living 18+ complex. (id:55254)
Property Details
| MLS® Number | A2342371 |
| Property Type | Single Family |
| Community Name | Harvest Hills |
| Amenities Near By | Park, Playground, Schools, Shopping |
| Features | Cul-de-sac, See Remarks |
| Parking Space Total | 2 |
| Plan | 9810394 |
| Structure | Deck |
| View Type | View |
Building
| Bathroom Total | 3 |
| Bedrooms Above Ground | 2 |
| Bedrooms Below Ground | 1 |
| Bedrooms Total | 3 |
| Appliances | Washer, Refrigerator, Dishwasher, Stove, Dryer, Window Coverings, Garage Door Opener |
| Architectural Style | Bungalow |
| Basement Development | Finished |
| Basement Type | Full (finished) |
| Constructed Date | 1997 |
| Construction Material | Poured Concrete, Wood Frame |
| Construction Style Attachment | Semi-detached |
| Cooling Type | None |
| Exterior Finish | Concrete, Vinyl Siding |
| Flooring Type | Carpeted, Linoleum |
| Foundation Type | Poured Concrete |
| Heating Type | Forced Air |
| Stories Total | 1 |
| Size Interior | 1,080 Sqft |
| Total Finished Area | 1080 Sqft |
| Type | Duplex |
Parking
| Attached Garage | 1 |
Land
| Acreage | No |
| Fence Type | Not Fenced |
| Land Amenities | Park, Playground, Schools, Shopping |
| Landscape Features | Landscaped |
| Size Depth | 33.04 M |
| Size Frontage | 8.6 M |
| Size Irregular | 284.00 |
| Size Total | 284 M2|0-4,050 Sqft |
| Size Total Text | 284 M2|0-4,050 Sqft |
| Zoning Description | R-cg |
Rooms
| Level | Type | Length | Width | Dimensions |
|---|---|---|---|---|
| Basement | Recreational, Games Room | 19.33 Ft x 11.33 Ft | ||
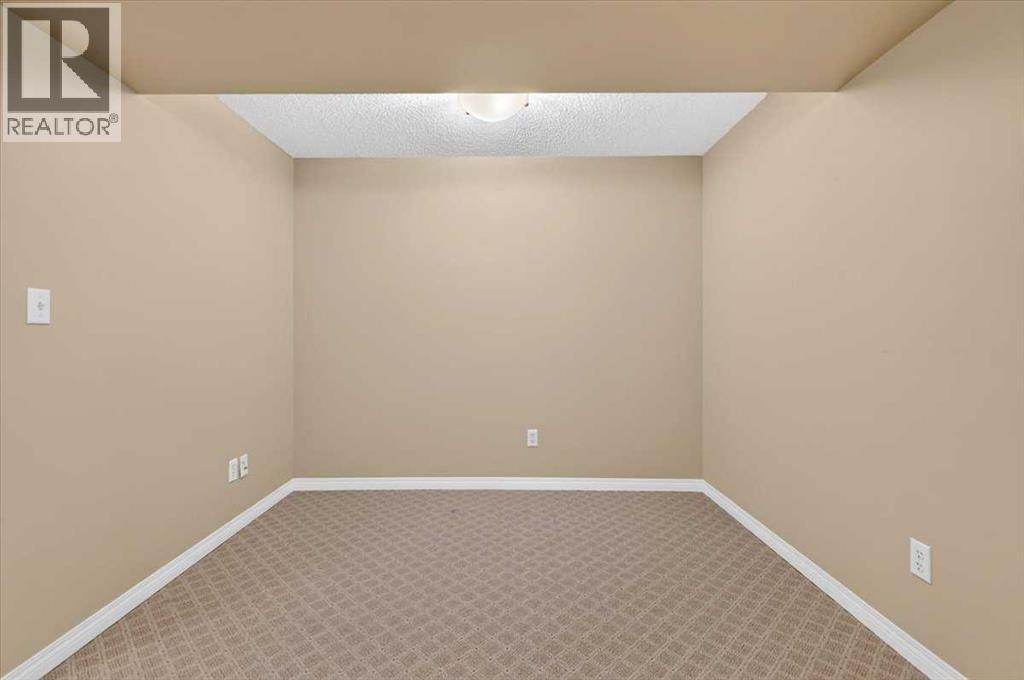
| Basement | Bedroom | 12.75 Ft x 10.42 Ft | ||
| Basement | Other | 9.25 Ft x 5.75 Ft | ||
| Basement | 4pc Bathroom | 8.08 Ft x 4.08 Ft | ||
| Basement | Furnace | 16.42 Ft x 15.08 Ft | ||
| Main Level | Living Room | 15.92 Ft x 14.00 Ft | ||
| Main Level | Kitchen | 12.00 Ft x 9.92 Ft | ||
| Main Level | Dining Room | 9.67 Ft x 8.75 Ft | ||
| Main Level | Primary Bedroom | 13.92 Ft x 10.75 Ft | ||
| Main Level | 4pc Bathroom | 8.67 Ft x 4.92 Ft | ||
| Main Level | Bedroom | 9.92 Ft x 9.67 Ft | ||
| Main Level | Laundry Room | 8.42 Ft x 5.58 Ft | ||
| Main Level | 4pc Bathroom | 8.25 Ft x 4.92 Ft |
https://www.realtor.ca/real-estate/30267773/6-harvest-grove-green-ne-calgary-harvest-hills
Contact Us
Contact us for more information

Michael Niemans
Associate
(403) 256-3144
www.gomike.ca/
#102, 279 Midpark Way S.e.
Calgary, Alberta T2X 1M2
(403) 256-3888
(403) 256-3144

The trademarks REALTOR®, REALTORS®, and the REALTOR® logo are controlled by The Canadian Real Estate Association (CREA) and identify real estate professionals who are members of CREA. The trademarks MLS®, Multiple Listing Service® and the associated logos are owned by The Canadian Real Estate Association (CREA) and identify the quality of services provided by real estate professionals who are members of CREA. The trademark DDF® is owned by The Canadian Real Estate Association (CREA) and identifies CREA's Data Distribution Facility (DDF®)
September 11 2026 07:30:37
Calgary Real Estate Board
RE/MAX Landan Real Estate