Sanket Patel Commercial Realtor

6 Fairview Park Lane W Brooks, Alberta T1R 1G9
6 Fairview Park Lane W, Brooks, Alberta T1R 1G9 (30212738), Calgary — Homes for Sale

$359,000Maintenance, Ground Maintenance, Reserve Fund Contributions
$315 Monthly
Maintenance, Ground Maintenance, Reserve Fund Contributions
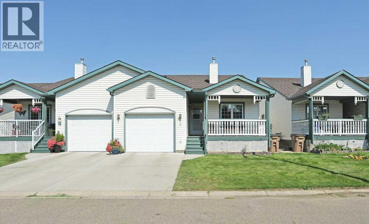
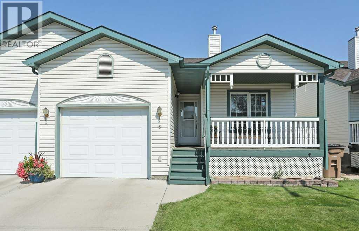
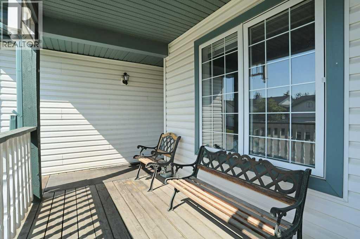
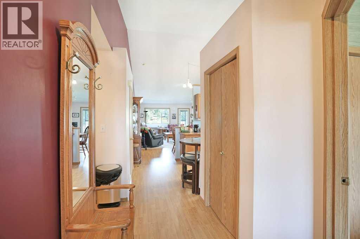
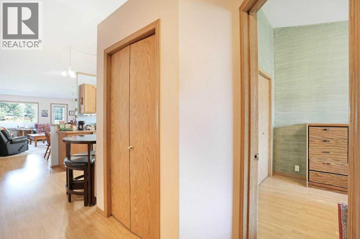
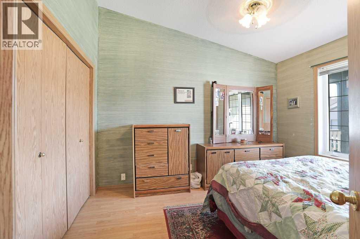
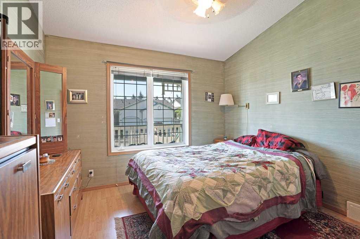
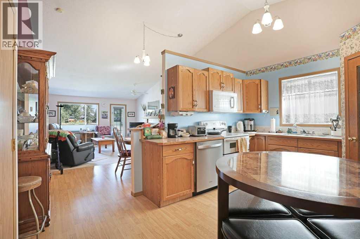
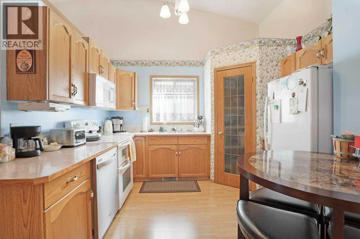
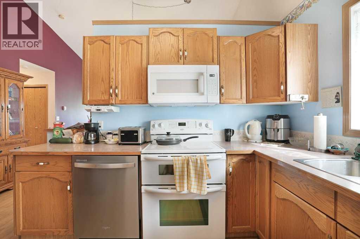
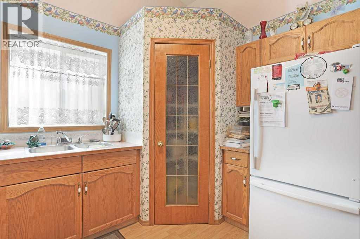
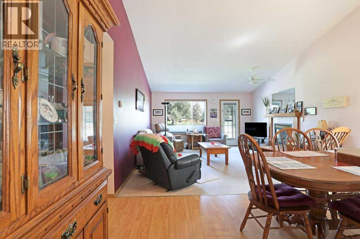
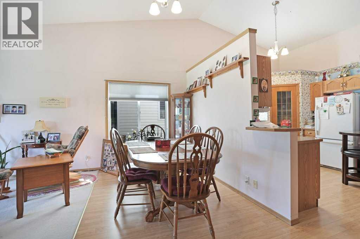
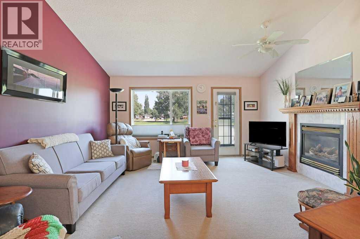
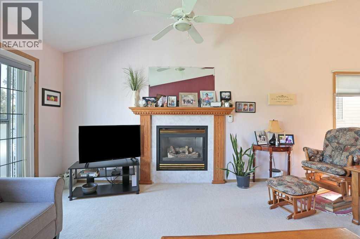
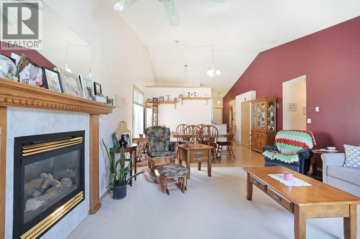
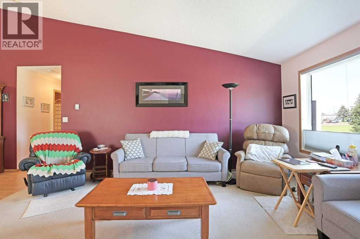
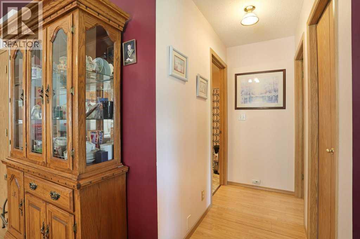
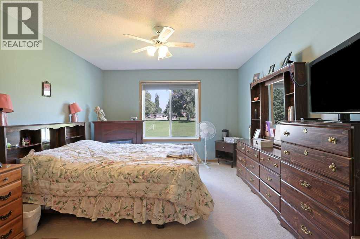
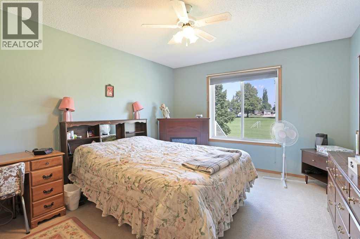
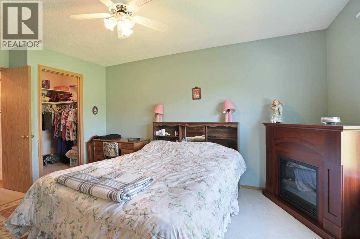
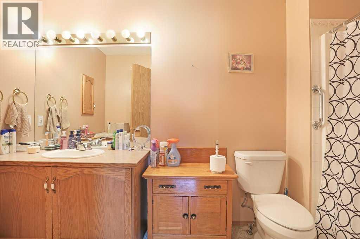
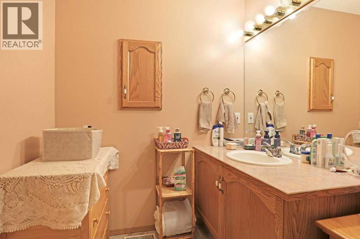
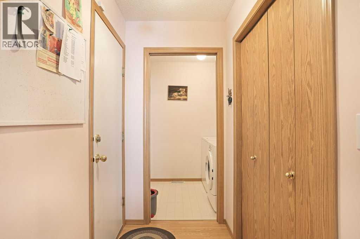
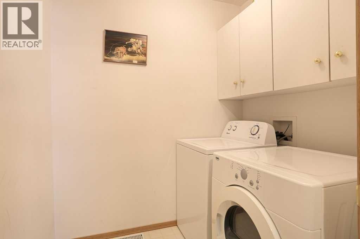
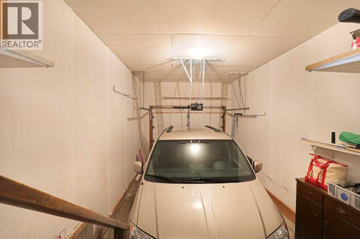
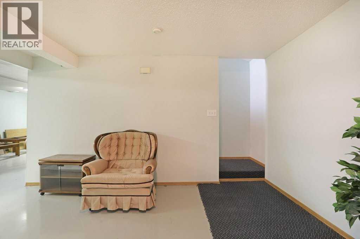
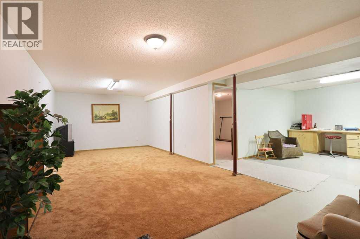
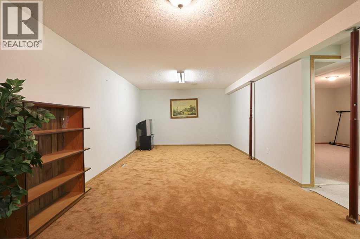
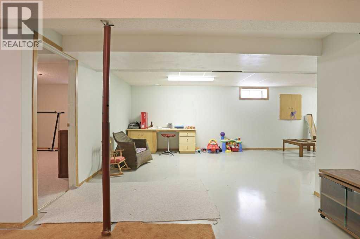
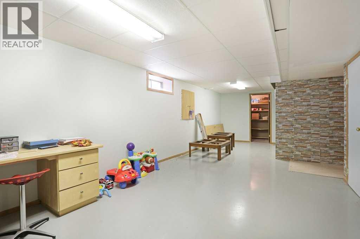
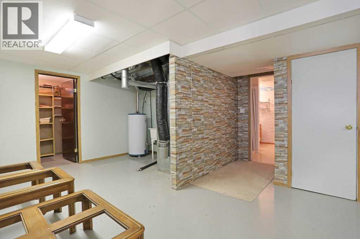
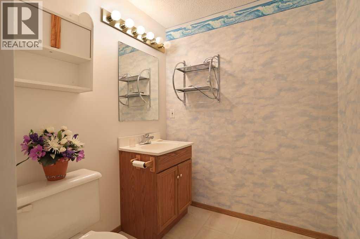
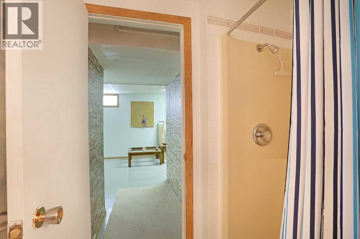
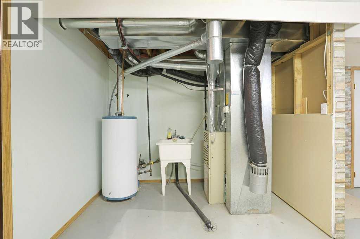
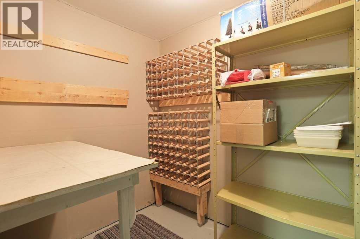
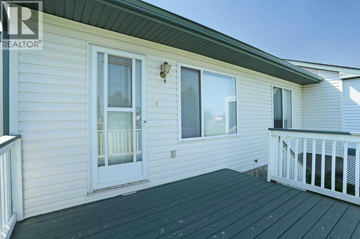
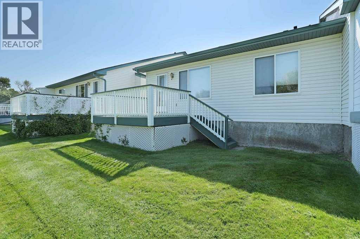
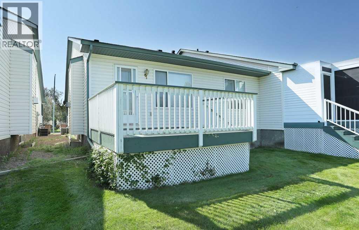
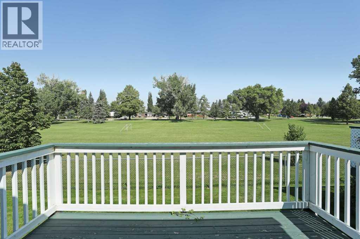
$315 MonthlyWelcome to easy, carefree living in the peaceful and sought-after 50+ community of Fairview Village, beautifully situated beside Fairview Park. This bright and beautifully maintained condo offers vaulted ceilings, a cozy natural gas fireplace, and an inviting open-concept kitchen, dining, and living area—perfect for relaxing or gathering with family and friends. Enjoy your morning coffee on the sunny south-facing front porch or unwind on the rear deck while taking in the peaceful park views.The main floor features a generous primary bedroom with room for a king-size bed, a second bedroom or office/reading room, a four-piece bathroom and convenient laundry. Downstairs, you’ll find a spacious family room, three-piece bathroom, wine cellar and plenty of storage. Central air, an attached garage with direct entry, and condo fees that include lawn care, snow removal and exterior maintenance make everyday living wonderfully simple. Homes in this quiet, welcoming community are rarely available—don’t miss your opportunity! (id:55254)
Property Details
| MLS® Number | A2340066 |
| Property Type | Single Family |
| Community Name | Fairview |
| Amenities Near By | Playground, Shopping |
| Community Features | Pets Allowed, Age Restrictions |
| Features | Pvc Window, Level, Parking |
| Parking Space Total | 2 |
| Plan | 9710215 |
| Structure | Deck |
Building
| Bathroom Total | 2 |
| Bedrooms Above Ground | 2 |
| Bedrooms Below Ground | 1 |
| Bedrooms Total | 3 |
| Amenities | Recreation Centre |
| Architectural Style | Bungalow |
| Basement Development | Finished |
| Basement Type | Full (finished) |
| Constructed Date | 1997 |
| Construction Material | Wood Frame |
| Construction Style Attachment | Semi-detached |
| Cooling Type | Central Air Conditioning |
| Exterior Finish | Vinyl Siding |
| Fireplace Present | Yes |
| Fireplace Total | 1 |
| Flooring Type | Carpeted, Laminate, Linoleum |
| Foundation Type | Poured Concrete |
| Heating Fuel | Natural Gas |
| Heating Type | Forced Air |
| Stories Total | 1 |
| Size Interior | 1,264 Sqft |
| Total Finished Area | 1263.66 Sqft |
| Type | Duplex |
Parking
| Attached Garage | 1 |
Land
| Acreage | No |
| Fence Type | Not Fenced |
| Land Amenities | Playground, Shopping |
| Landscape Features | Underground Sprinkler |
| Size Depth | 31.39 M |
| Size Frontage | 9.75 M |
| Size Total Text | Unknown |
| Zoning Description | R-hd |
Rooms
| Level | Type | Length | Width | Dimensions |
|---|---|---|---|---|
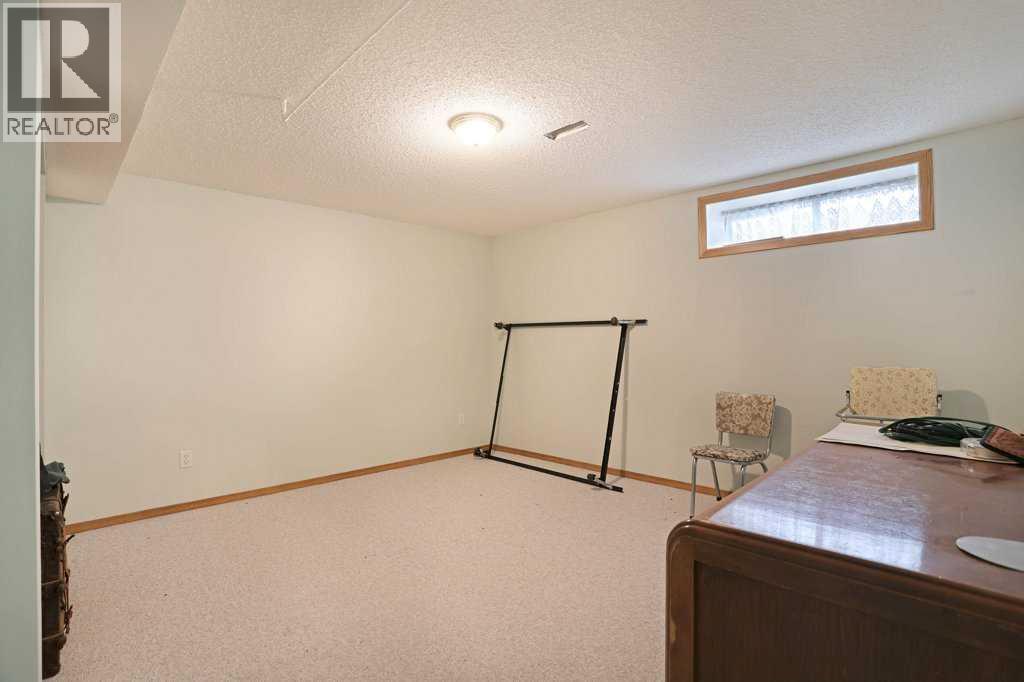
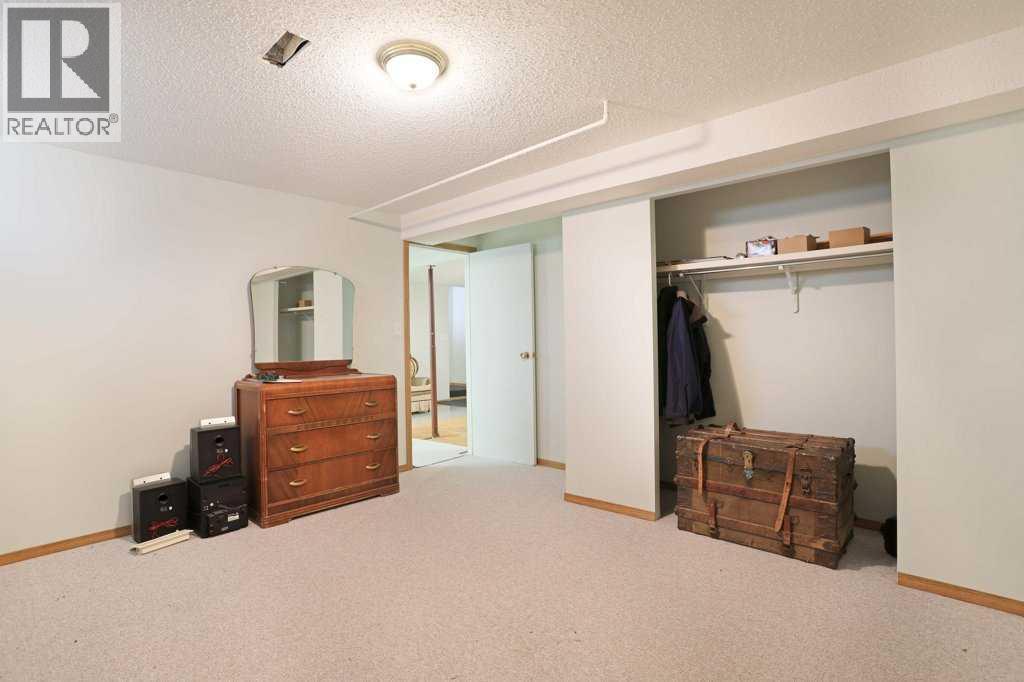
| Basement | Bedroom | 13.92 Ft x 13.50 Ft | ||
| Basement | Family Room | 11.58 Ft x 25.83 Ft | ||
| Basement | Recreational, Games Room | 14.25 Ft x 28.83 Ft | ||
| Basement | 3pc Bathroom | 9.50 Ft x 5.75 Ft | ||
| Basement | Storage | 9.67 Ft x 5.75 Ft | ||
| Basement | Furnace | 5.08 Ft x 8.92 Ft | ||
| Main Level | Living Room | 14.92 Ft x 16.50 Ft | ||
| Main Level | Kitchen | 15.00 Ft x 11.42 Ft | ||
| Main Level | Dining Room | 15.00 Ft x 7.33 Ft | ||
| Main Level | Primary Bedroom | 11.75 Ft x 16.08 Ft | ||
| Main Level | Bedroom | 10.92 Ft x 11.92 Ft | ||
| Main Level | 4pc Bathroom | 11.67 Ft x 6.00 Ft | ||
| Main Level | Laundry Room | 5.33 Ft x 6.33 Ft |
https://www.realtor.ca/real-estate/30212738/6-fairview-park-lane-w-brooks-fairview
Contact Us
Contact us for more information

Line Zuniga
Associate
www.wemoverealestate.ca/
107b -1st Street West
Brooks, Alberta T1R 1C8
(403) 253-5678
(403) 253-0679
www.maxwellcapitalrealty.ca/

Ashley Hawes
Associate
(403) 793-8167
www.wemoverealestate.ca/
107b -1st Street West
Brooks, Alberta T1R 1C8
(403) 253-5678
(403) 253-0679
www.maxwellcapitalrealty.ca/

The trademarks REALTOR®, REALTORS®, and the REALTOR® logo are controlled by The Canadian Real Estate Association (CREA) and identify real estate professionals who are members of CREA. The trademarks MLS®, Multiple Listing Service® and the associated logos are owned by The Canadian Real Estate Association (CREA) and identify the quality of services provided by real estate professionals who are members of CREA. The trademark DDF® is owned by The Canadian Real Estate Association (CREA) and identifies CREA's Data Distribution Facility (DDF®)
August 29 2026 11:40:40
REALTORS® Association of South Central Alberta
Maxwell Capital Realty - Brooks