Sanket Patel Commercial Realtor

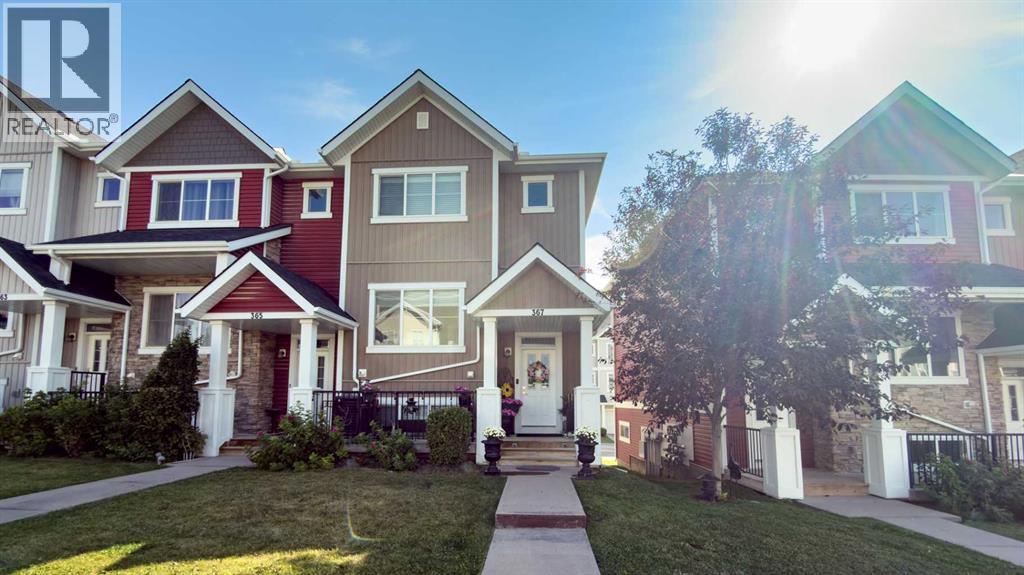
6, 367 Nolancrest Heights NW Calgary, Alberta T3R 0Z9
6, 367 Nolancrest Heights NW, Calgary, Alberta T3R 0Z9 (30210892), Calgary — Homes for Sale

$479,999Maintenance, Condominium Amenities, Common Area Maintenance, Property Management
$324.62 Monthly
Maintenance, Condominium Amenities, Common Area Maintenance, Property Management
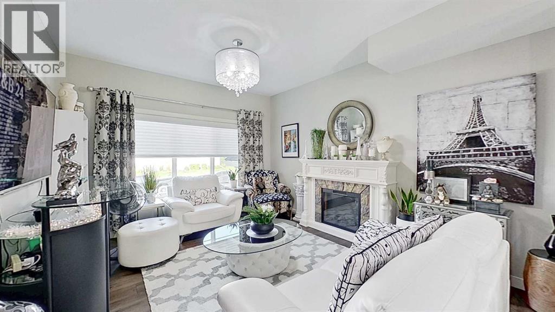
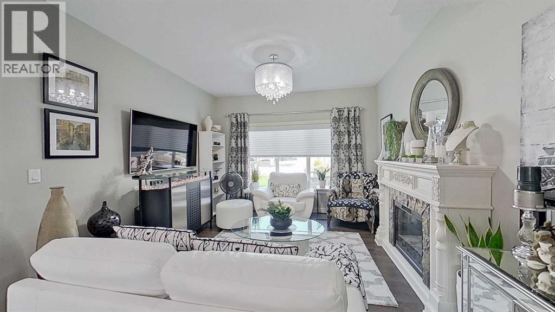
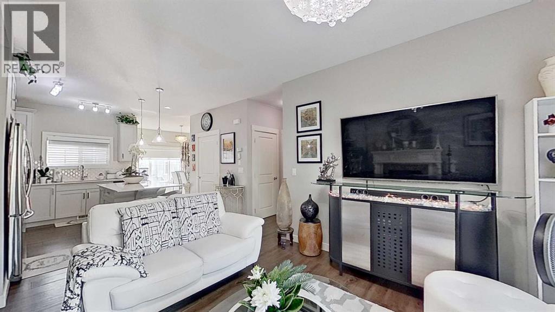
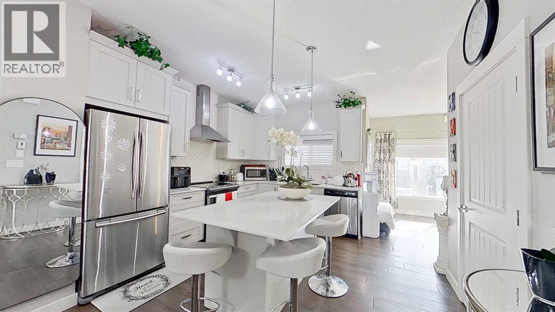
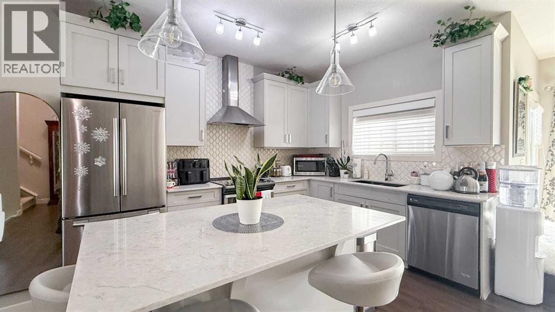
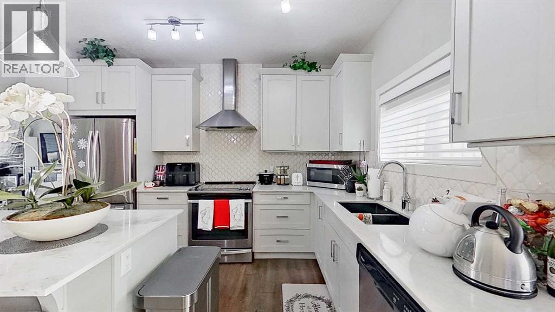
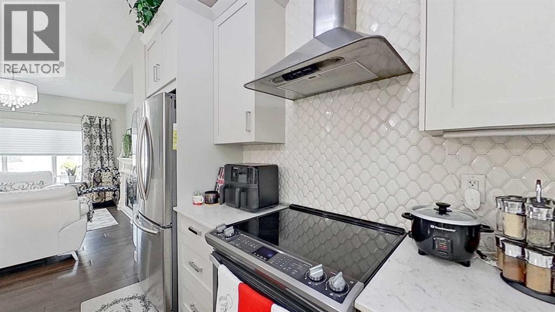
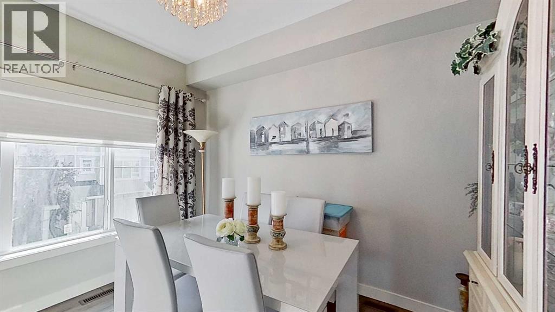
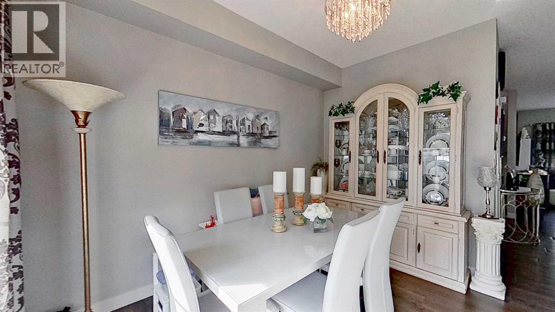
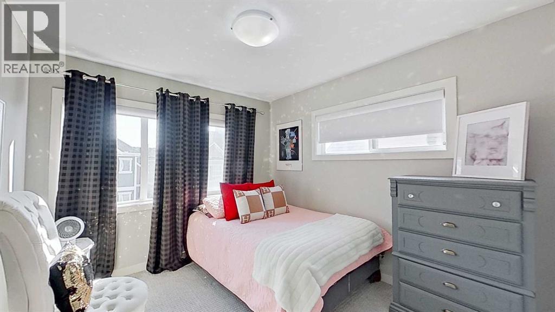
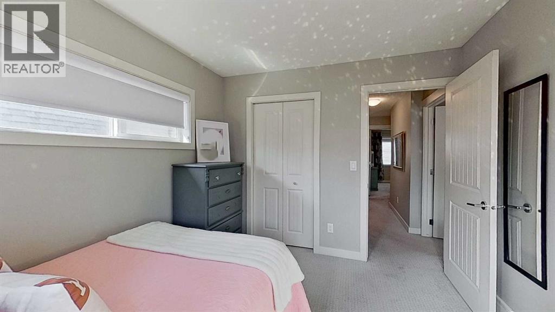
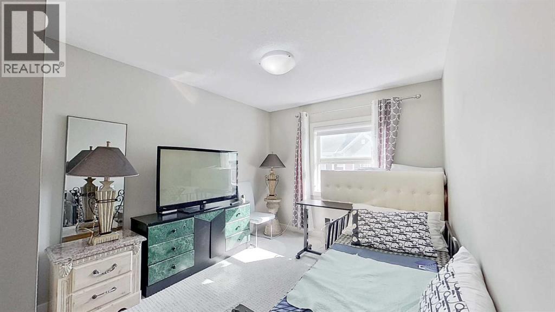
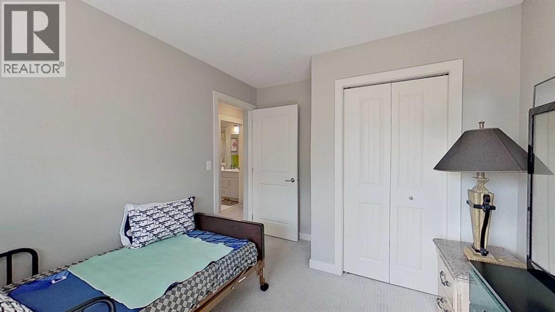
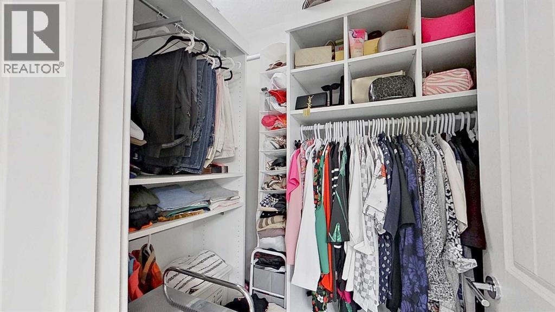
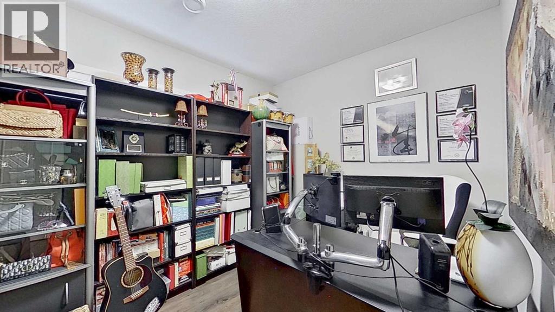
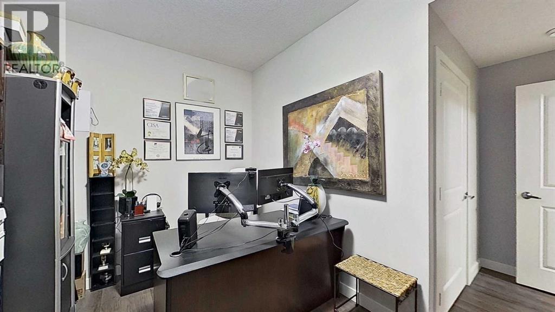
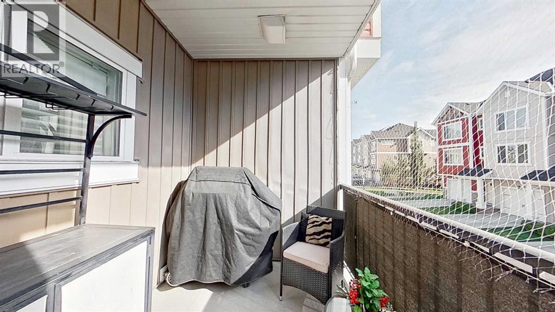
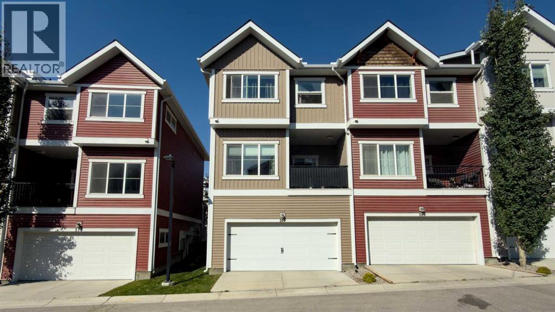
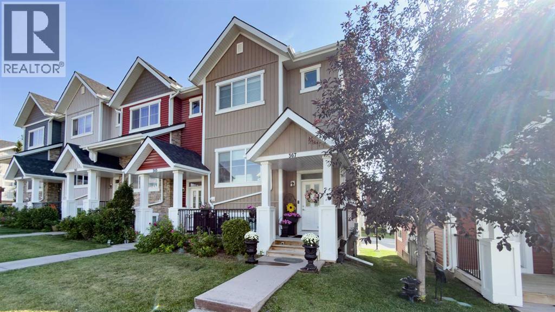
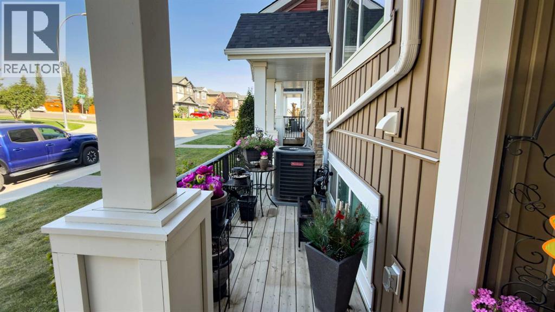
$324.62 MonthlyLocated in Calgary’s Nolan Hill community, this well-maintained 3-bedroom, 3.5-bathroom townhouse offers a functional open-concept floor plan with comfortable indoor and outdoor living spaces. The main living area features an open layout connecting the kitchen, dining, and living spaces, with access to a private balcony. A deck provides additional outdoor space for relaxing or entertaining. The home also includes a partial basement, offering useful storage and added flexibility. Conveniently situated near parks, pathways, shopping, and everyday amenities. (id:55254)
Property Details
| MLS® Number | A2339347 |
| Property Type | Single Family |
| Community Name | Nolan Hill |
| Amenities Near By | Park |
| Community Features | Pets Allowed |
| Features | See Remarks, Other, No Animal Home, No Smoking Home, Gazebo |
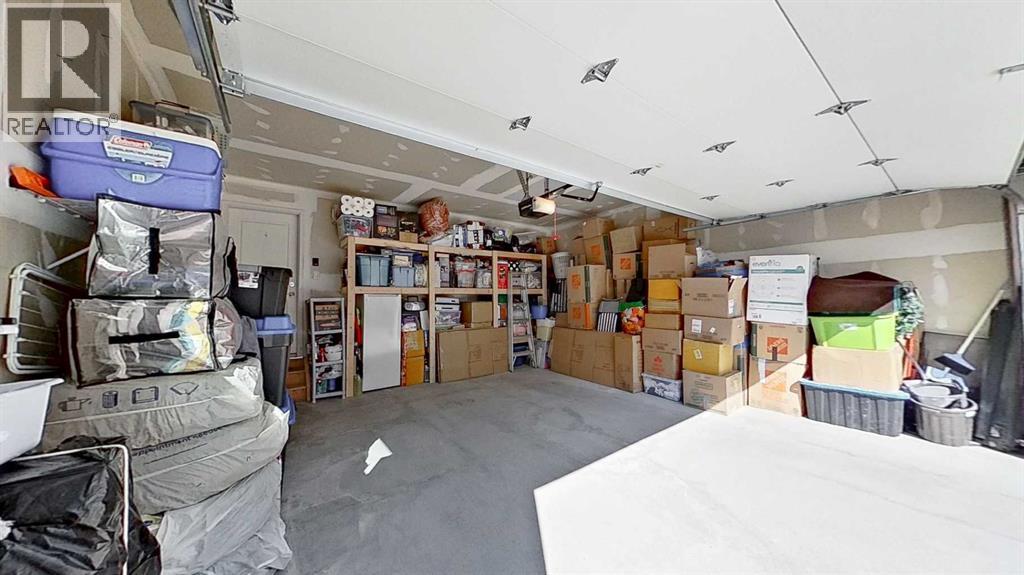
| Parking Space Total | 2 |
| Plan | 1610613 |
| Structure | Deck |
Building
| Bathroom Total | 3 |
| Bedrooms Above Ground | 3 |
| Bedrooms Below Ground | 1 |
| Bedrooms Total | 4 |
| Amenities | Other, Recreation Centre |
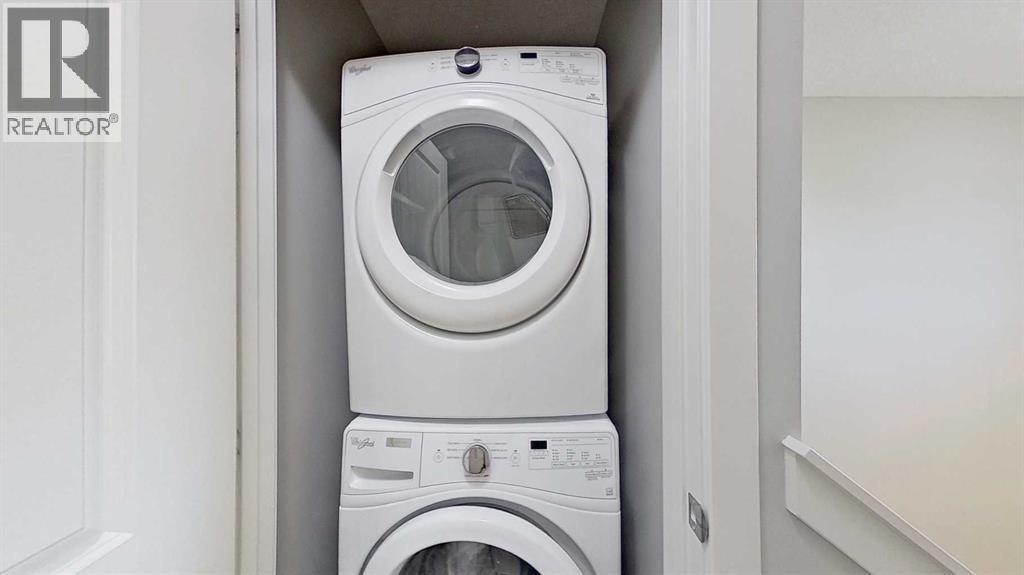
| Appliances | Refrigerator, Dishwasher, Stove, Humidifier, Washer & Dryer |
| Basement Development | Finished |
| Basement Type | Partial (finished) |
| Constructed Date | 2016 |
| Construction Style Attachment | Attached |
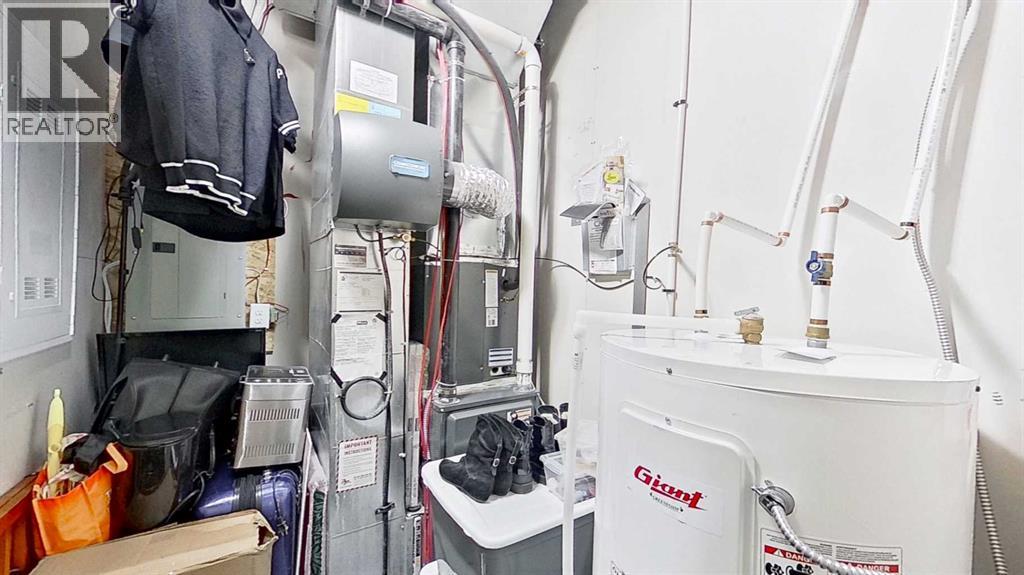
| Cooling Type | Central Air Conditioning |
| Exterior Finish | Aluminum Siding |
| Fireplace Present | Yes |
| Fireplace Total | 1 |
| Flooring Type | Laminate |
| Foundation Type | Poured Concrete |
| Half Bath Total | 1 |
| Heating Fuel | Natural Gas |
| Heating Type | Forced Air |
| Stories Total | 2 |
| Size Interior | 1,335 Sqft |
| Total Finished Area | 1334.74 Sqft |
| Type | Row / Townhouse |
Parking
| Attached Garage | 2 |
Land
| Acreage | No |
| Fence Type | Not Fenced |
| Land Amenities | Park |
| Size Irregular | 1575.00 |
| Size Total | 1575 Sqft|0-4,050 Sqft |
| Size Total Text | 1575 Sqft|0-4,050 Sqft |
| Zoning Description | M-1 D100 |
Rooms
| Level | Type | Length | Width | Dimensions |
|---|---|---|---|---|
| Basement | Bedroom | 12.17 Ft x 9.17 Ft | ||
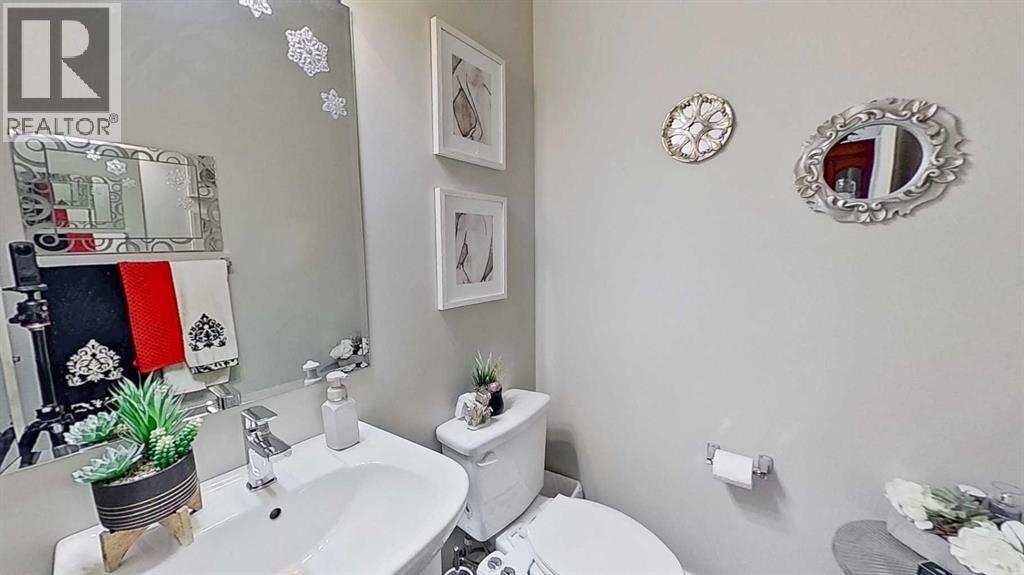
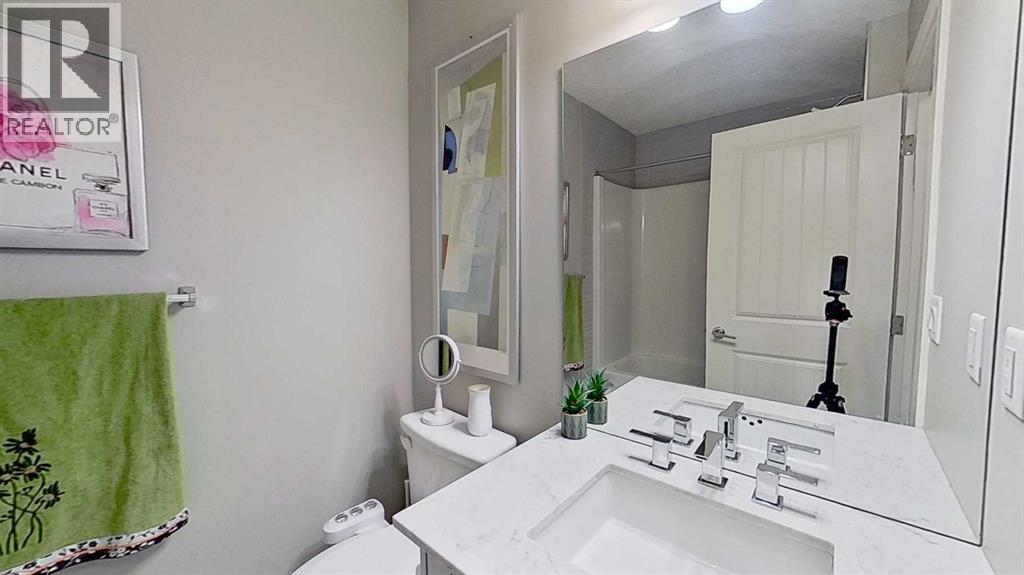
| Main Level | 2pc Bathroom | .00 Ft x .00 Ft | ||
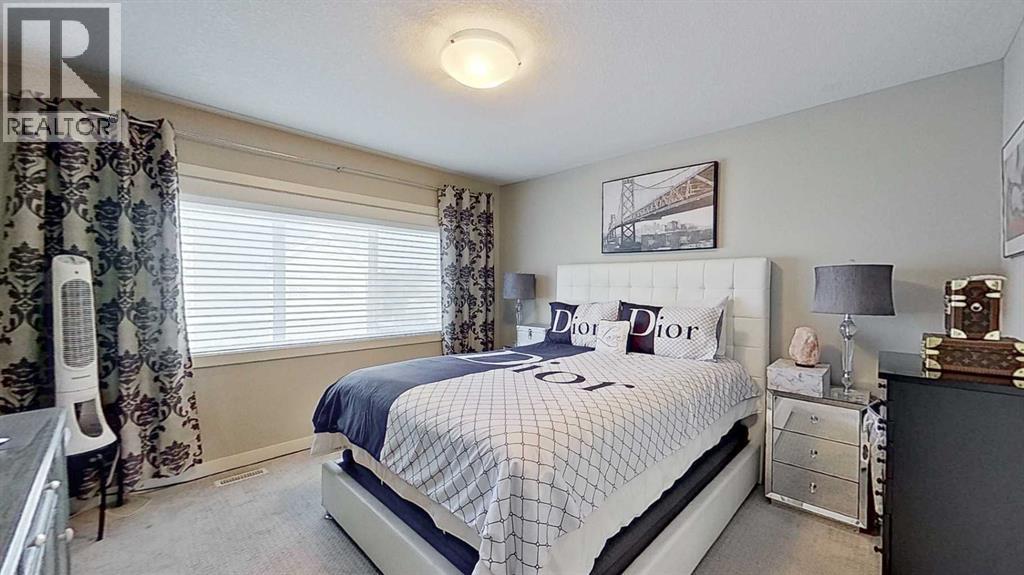
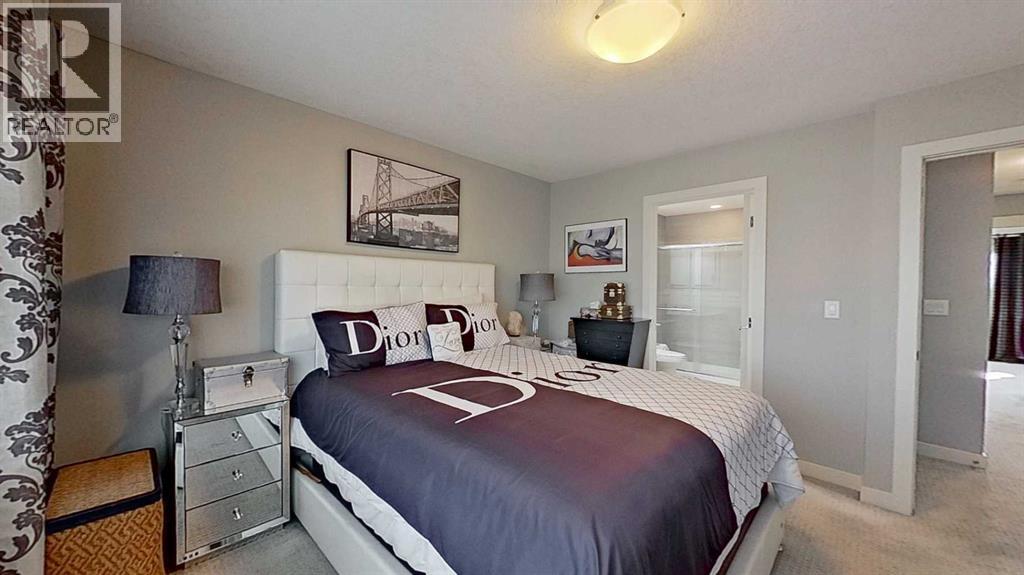
| Upper Level | Primary Bedroom | 21.50 Ft x 11.33 Ft | ||
| Upper Level | Bedroom | 12.92 Ft x 9.67 Ft | ||
| Upper Level | Bedroom | 10.67 Ft x 9.50 Ft | ||
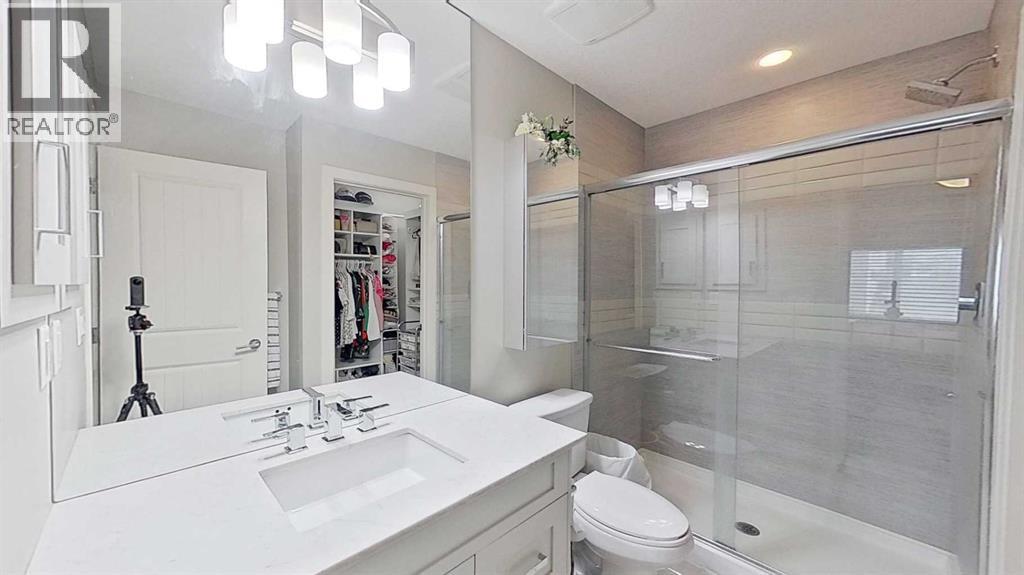
| Upper Level | 3pc Bathroom | .00 Ft x .00 Ft | ||
| Upper Level | 3pc Bathroom | Measurements not available |
https://www.realtor.ca/real-estate/30210892/6-367-nolancrest-heights-nw-calgary-nolan-hill
Contact Us
Contact us for more information
Tatum Fitton
Associate
10807 - 124 Street NW
Edmonton, Alberta T6L 6R8
(877) 888-3131

The trademarks REALTOR®, REALTORS®, and the REALTOR® logo are controlled by The Canadian Real Estate Association (CREA) and identify real estate professionals who are members of CREA. The trademarks MLS®, Multiple Listing Service® and the associated logos are owned by The Canadian Real Estate Association (CREA) and identify the quality of services provided by real estate professionals who are members of CREA. The trademark DDF® is owned by The Canadian Real Estate Association (CREA) and identifies CREA's Data Distribution Facility (DDF®)
August 28 2026 09:48:20
Calgary Real Estate Board
Comfree