
5922 52 Avenue Vermilion, Alberta T9X 1X3





$777,000
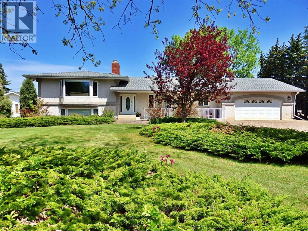
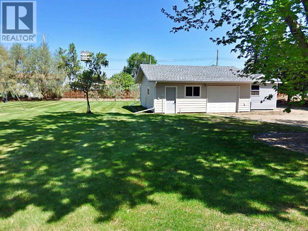
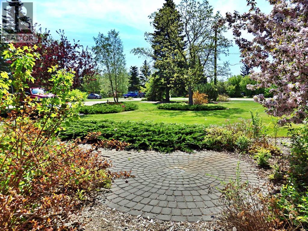
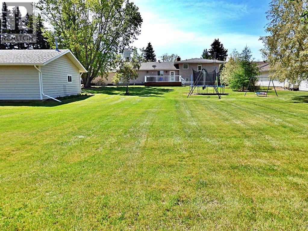
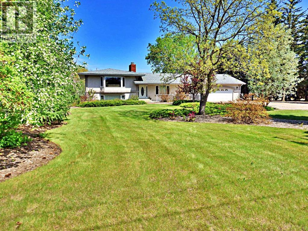
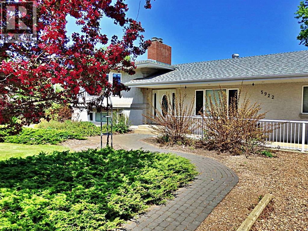
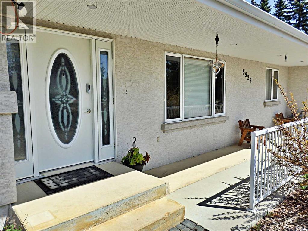
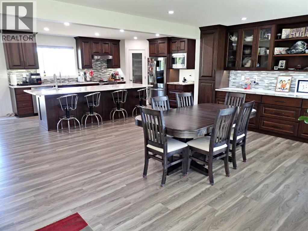
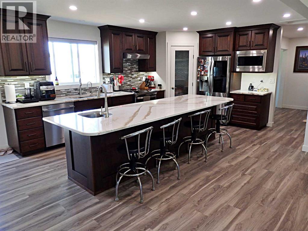
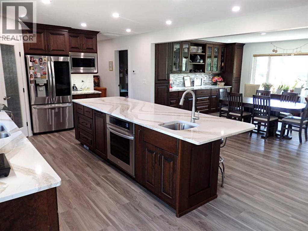
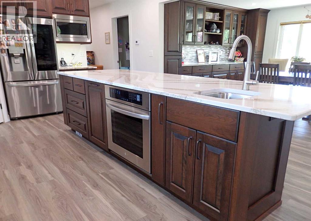
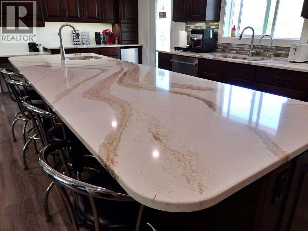
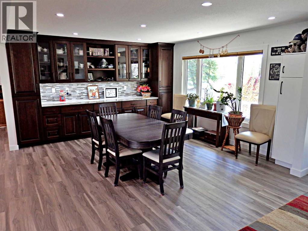
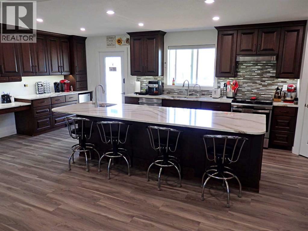
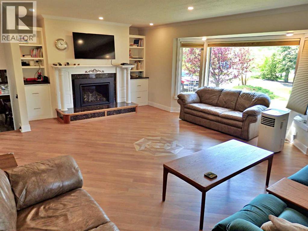
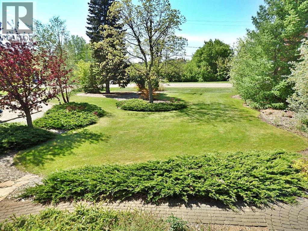
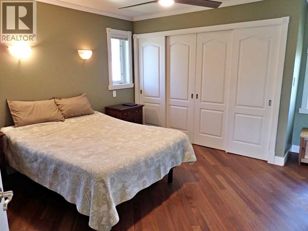
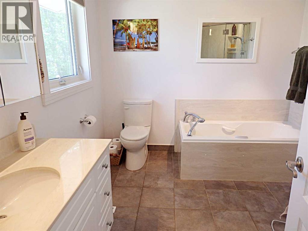
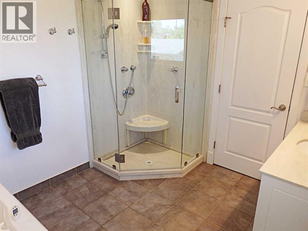
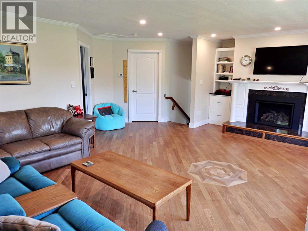
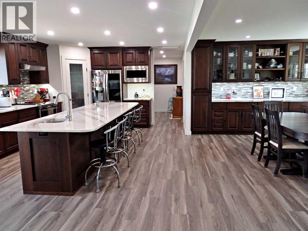
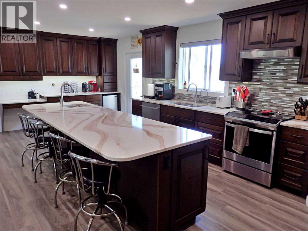
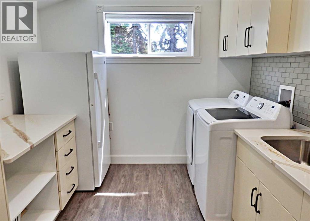
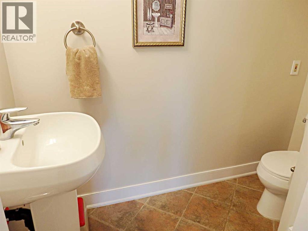
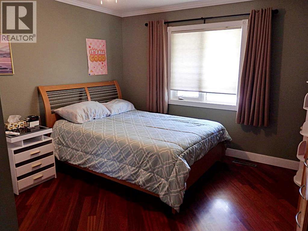
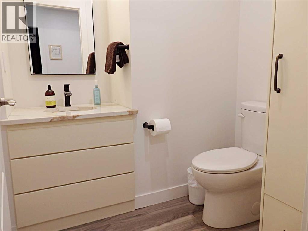
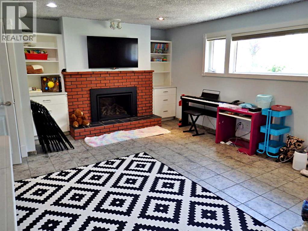
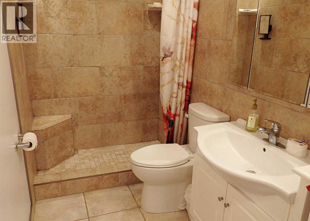
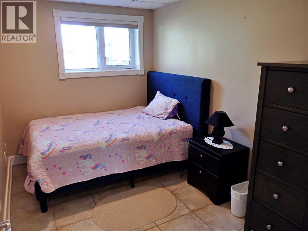
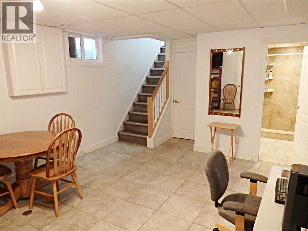
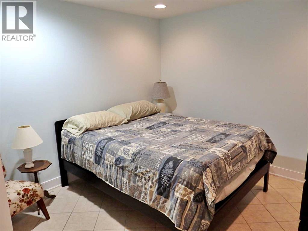
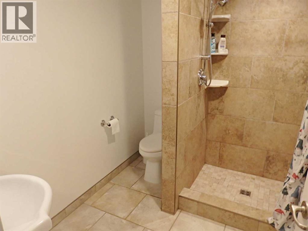
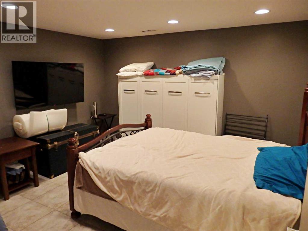
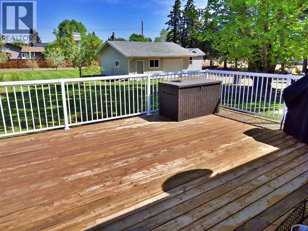
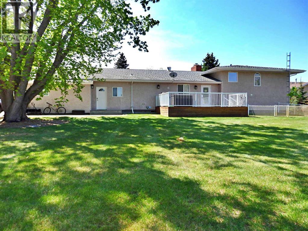
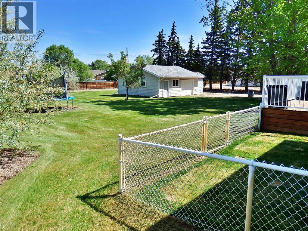
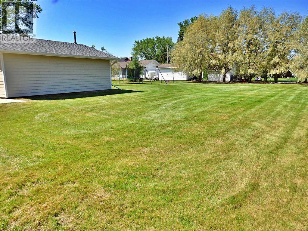
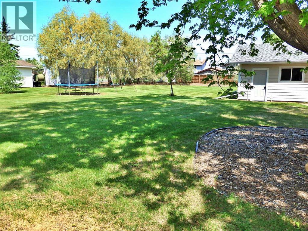
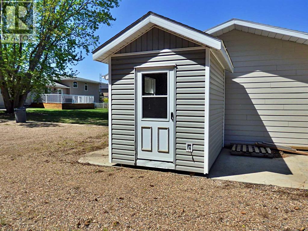
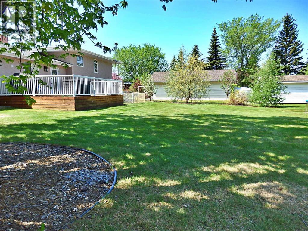
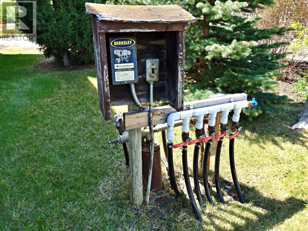
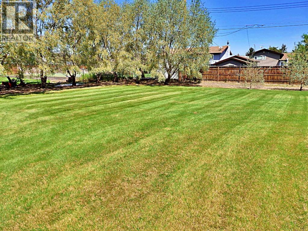
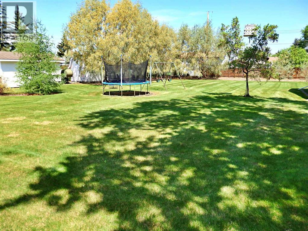
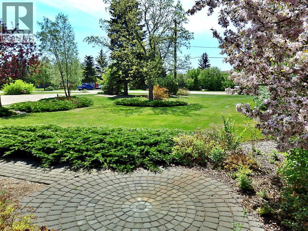
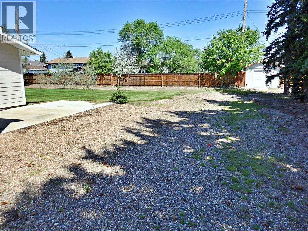
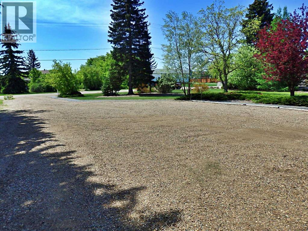
One of One. An Absolute Unicorn of a Property, Supplying: a professionally manicured .92 acres with underground sprinkling, it's own water well, a sprawling 1,700 + SQ FT home with an attached (26' x 23') heated garage, as well as a detached (24'x 24') heated-shop. The interior of the home has seen a six-figure kitchen renovation through Don Burquist / ALL custom cabinetry: Kevin Donily conducted most the renovation throughout not only the kitchen, but the ENTIRETY of the home (closets/main-floor laundry/bathrooms etc.) Five Washrooms. Electric Blinds. The primary bedroom has a full California-Closet as well as a 4-piece ensuite with an air-jet tub as well as a rain-shower. Santos Mahogany & Brazilian Cherry Hardwood flooring span the upper level & stairwells. Another unique notable: 2 separate basements. Although listed as 4 bedrooms, this house could be adjusted to 6 with minimal changes. The exterior of the property was re-insulated upon re-siding with modern-stucco This property is an absolute must-see for anyone looking for high-end living in Vermilion, AB. (id:55254)
Property Details
| MLS® Number | A2314885 |
| Property Type | Single Family |
| Community Name | Vermilion |
| Features | Other, Pvc Window, French Door, Closet Organizers, Gas Bbq Hookup |
| Parking Space Total | 4 |
| Plan | 6152hw |
| Structure | Shed, Deck |
Building
| Bathroom Total | 5 |
| Bedrooms Above Ground | 2 |
| Bedrooms Below Ground | 2 |
| Bedrooms Total | 4 |
| Appliances | Refrigerator, Dishwasher, Stove, Window Coverings, Garage Door Opener, Washer & Dryer |
| Architectural Style | 4 Level |
| Basement Development | Finished |
| Basement Type | Full (finished) |
| Constructed Date | 1970 |
| Construction Style Attachment | Detached |
| Cooling Type | None |
| Fireplace Present | Yes |
| Fireplace Total | 2 |
| Flooring Type | Ceramic Tile, Hardwood |
| Foundation Type | Poured Concrete |
| Half Bath Total | 2 |
| Heating Fuel | Electric, Natural Gas |
| Heating Type | Forced Air, In Floor Heating |
| Size Interior | 1,733 Sqft |
| Total Finished Area | 1733 Sqft |
| Type | House |
Parking
| Attached Garage | 2 |
Land
| Acreage | No |
| Fence Type | Partially Fenced |
| Landscape Features | Underground Sprinkler |
| Size Depth | 97.53 M |
| Size Frontage | 38.1 M |
| Size Irregular | 0.92 |
| Size Total | 0.92 Ac|32,670 - 43,559 Sqft (3/4 - 1 Ac) |
| Size Total Text | 0.92 Ac|32,670 - 43,559 Sqft (3/4 - 1 Ac) |
| Zoning Description | R2 |
Rooms
| Level | Type | Length | Width | Dimensions |
|---|---|---|---|---|
| Second Level | Family Room | 21.67 Ft x 18.92 Ft | ||
| Second Level | Primary Bedroom | 15.50 Ft x 13.00 Ft | ||
| Second Level | 4pc Bathroom | Measurements not available | ||
| Second Level | 2pc Bathroom | Measurements not available | ||
| Basement | Bedroom | 11.92 Ft x 7.58 Ft | ||
| Basement | Recreational, Games Room | 22.17 Ft x 15.25 Ft | ||
| Basement | 3pc Bathroom | Measurements not available | ||
| Basement | Bedroom | 14.92 Ft x 9.17 Ft | ||
| Lower Level | Other | 18.08 Ft x 12.75 Ft | ||
| Lower Level | Cold Room | 6.75 Ft x 4.67 Ft | ||
| Lower Level | Other | 10.67 Ft x 10.58 Ft | ||
| Lower Level | 3pc Bathroom | Measurements not available | ||
| Lower Level | Other | 10.67 Ft x 10.58 Ft | ||
| Lower Level | Furnace | 12.50 Ft x 8.50 Ft | ||
| Lower Level | Other | 8.25 Ft x 7.75 Ft | ||
| Main Level | Other | 9.17 Ft x 7.17 Ft | ||
| Main Level | Dining Room | 15.00 Ft x 14.08 Ft | ||
| Main Level | Kitchen | 23.50 Ft x 14.00 Ft | ||
| Main Level | Bedroom | 14.08 Ft x 12.17 Ft | ||
| Main Level | 2pc Bathroom | Measurements not available | ||
| Main Level | Other | 15.33 Ft x 8.25 Ft | ||
| Main Level | Laundry Room | 10.33 Ft x 9.17 Ft |
https://www.realtor.ca/real-estate/29823335/5922-52-avenue-vermilion-vermilion
Contact Us
Contact us for more information

Doug Charlesworth
Broker
4932 50 Ave
Vermilion, Alberta T9X 1A4
(780) 581-8588

The trademarks REALTOR®, REALTORS®, and the REALTOR® logo are controlled by The Canadian Real Estate Association (CREA) and identify real estate professionals who are members of CREA. The trademarks MLS®, Multiple Listing Service® and the associated logos are owned by The Canadian Real Estate Association (CREA) and identify the quality of services provided by real estate professionals who are members of CREA. The trademark DDF® is owned by The Canadian Real Estate Association (CREA) and identifies CREA's Data Distribution Facility (DDF®)
May 29 2026 04:01:34
REALTORS® Association of Lloydminster & District
Vermilion Realty