Sanket Patel Commercial Realtor

59 Mt Aberdeen Manor SE Calgary, Alberta T2Z 3N8
59 Mt Aberdeen Manor SE, Calgary, Alberta T2Z 3N8 (30207937), Calgary — Homes for Sale

$374,900Maintenance, Common Area Maintenance, Insurance, Ground Maintenance, Property Management, Reserve Fund Contributions, Waste Removal
$319.57 Monthly
Maintenance, Common Area Maintenance, Insurance, Ground Maintenance, Property Management, Reserve Fund Contributions, Waste Removal
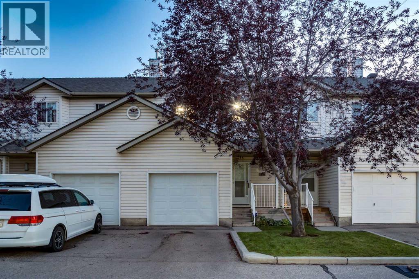
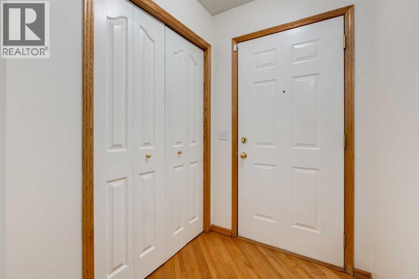
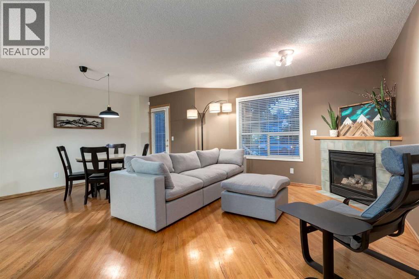
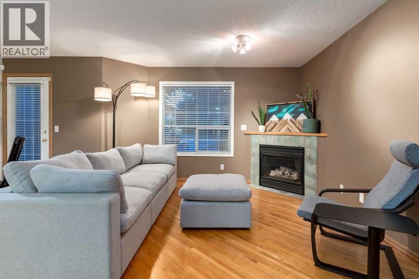
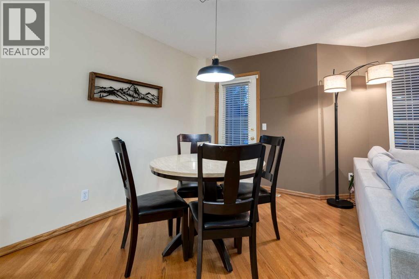
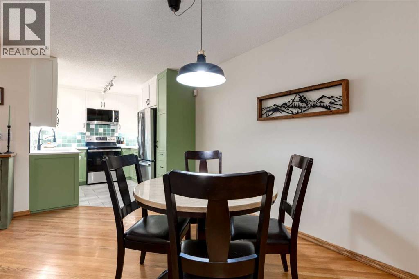
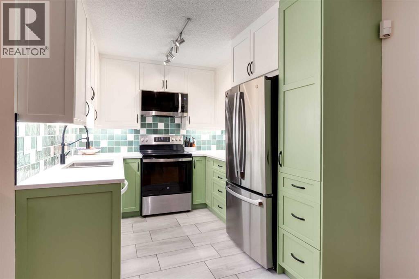
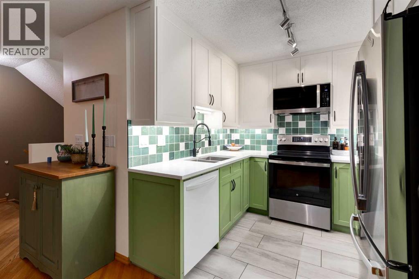
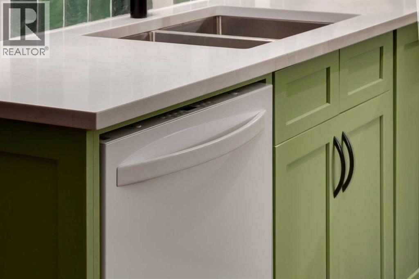
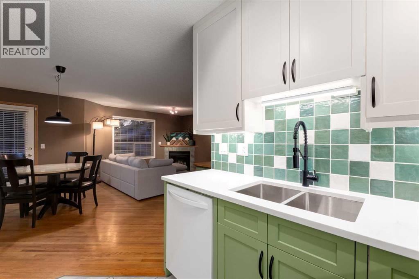
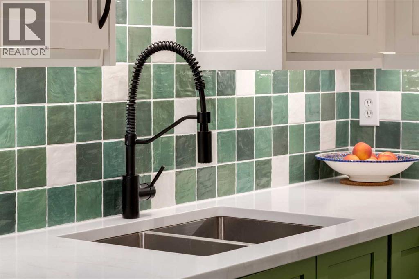
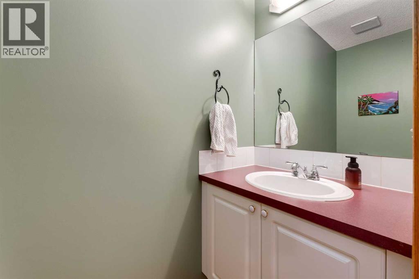
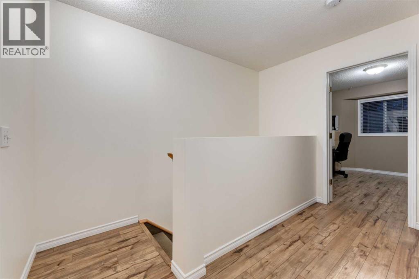
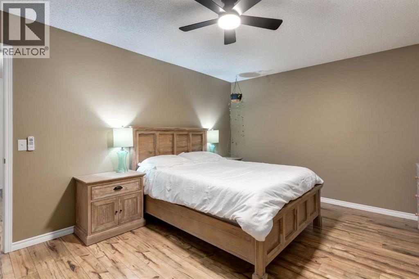
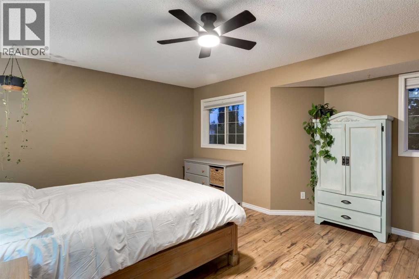
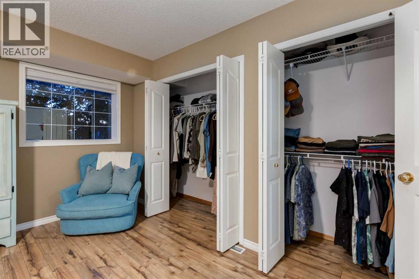
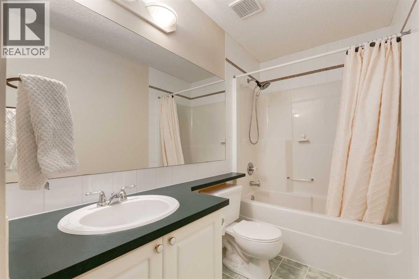
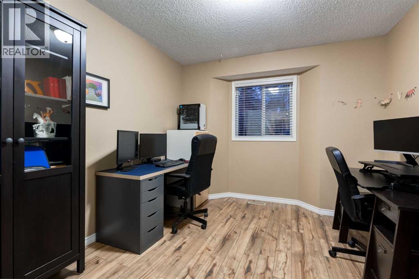
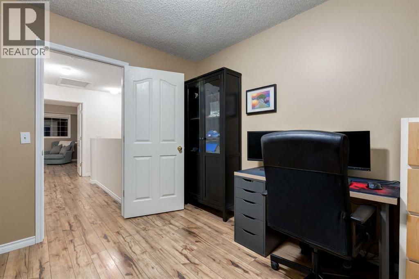
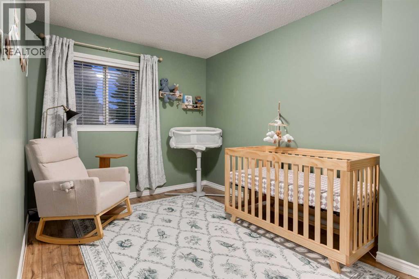
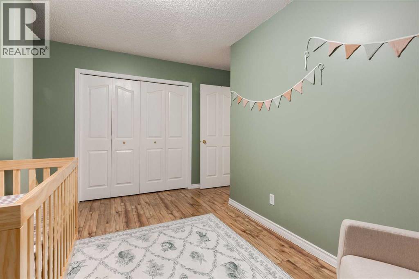
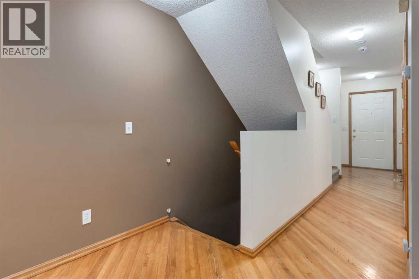
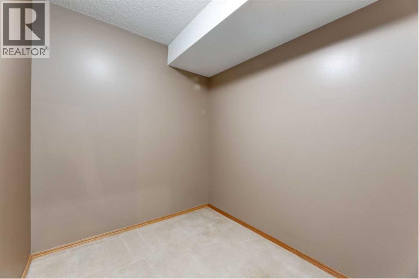
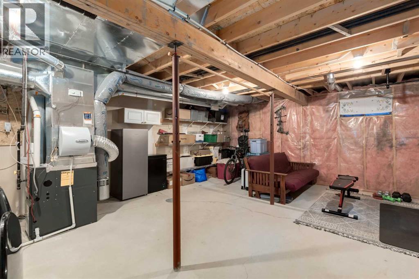
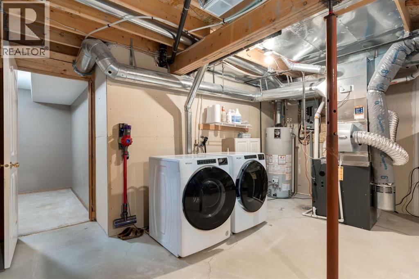
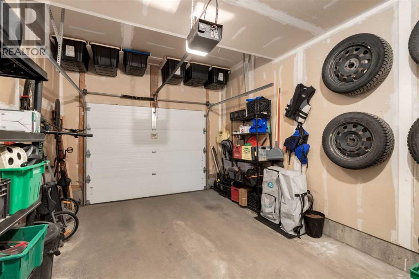
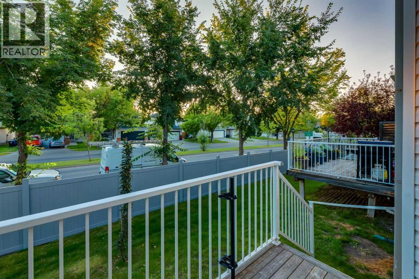
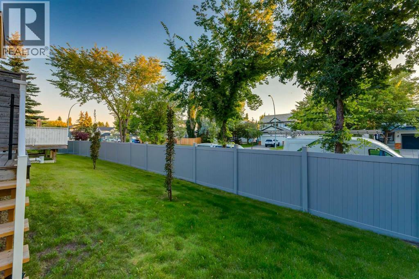
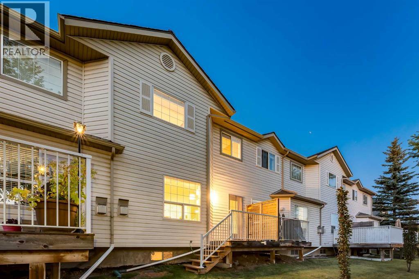
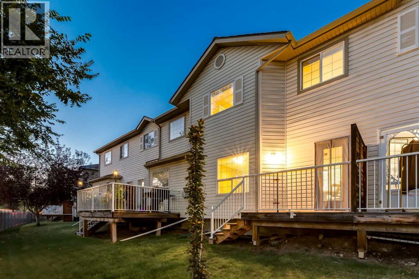
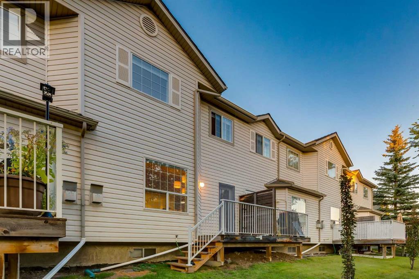
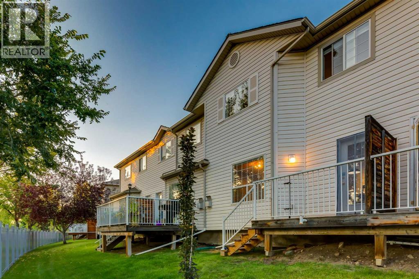
$319.57 MonthlyWELCOME to this NEWLY UPDATED + FRESHLY PAINTED 2-STOREY TOWNHOME in PINNACLE AT MOUNT DOUGLAS, offering 1,466 SQ. FT. OF DEVELOPED LIVING SPACE, 3 BEDROOMS, 1.5 BATHROOMS, a SINGLE ATTACHED GARAGE + a RENOVATED KITCHEN—all just a 2-MINUTE WALK from FISH CREEK PARK! This home combines a functional family layout, exceptional storage + immediate access to one of Calgary's best trail systems!!!A welcoming FRONT PORCH opens to a bright FOYER w/a convenient closet for coats + shoes. Continue into the spacious LIVING ROOM, where hardwood flooring adds warmth + a GAS FIREPLACE creates an inviting focal point for quiet evenings + time together. FRESH PAINT THROUGHOUT gives the home a bright, move-in-ready feel, while the open layout flows naturally into the DINING ROOM, providing generous space for family meals, celebrations + entertaining.At the heart of the home, the RENOVATED KITCHEN makes every inch count. ENGINEERED QUARTZ COUNTERTOPS pair w/CABINETRY EXTENDING TO THE CEILING, under-cabinet lighting + a NEW DEEP SS SINK to create a polished, highly functional workspace. A NEW STOVE, REFRIGERATOR + MICROWAVE/HOOD FAN COMBINATION make meal preparation easy, while the matching HARDWOOD BUFFET CABINET adds serving space + storage without closing off the room. A 2-PC Bathroom completes the main level.Upstairs, the generous PRIMARY RETREAT offers impressive space, natural light + extensive closets, creating a calm place to recharge at the end of the day. The 2nd Bedroom + 3rd Bedroom provide flexibility for children, guests or a dedicated home office, while the 4-Pc Bathroom keeps the upper level comfortable + practical for daily routines. The lower level expands the home’s potential w/a developed stairway + FLEX SPACE on the landing. The substantial unfinished space is ready for a future recreation room, gym or media area while already delivering excellent seasonal + household storage. A 3-YEAR-OLD WHIRLPOOL WASHER + DRYER adds everyday reliability + a NEW FURNACE pro vides comfort + peace of mind for years ahead.Step directly from the dining area onto the PRIVATE REAR DECK—an easy extension of the living space for morning coffee, summer dinners + relaxed evenings overlooking the treed yard w/NO NEIGHBOURS BEHIND. The DRIVEWAY + ATTACHED GARAGE provide plenty of space for parking, storage + everyday convenience. A BUILT-IN TOTE SYSTEM holds 6 large 45–64 L totes, wall-mounted tire pegs store a 2nd set of wheels + a SWIVEL BIKE RACK keeps 2 full-size bikes accessible while folding them neatly against the wall—leaving room to park a full-size SUV.Outside, enjoy a LOW-MAINTENANCE CONDO lifestyle w/snow removal, grounds maintenance, visitor parking + more covered by the condo fee. The location is exceptional: walk to nearby schools, parks, playgrounds + shopping, or reach the RIDGE ABOVE FISH CREEK PARK in approx. 2 mins on foot or 30 seconds by bike for immediate access to kilometres of pathways + nature. Don't miss out! Book your showing NOW!!! (id:55254)
Property Details
| MLS® Number | A2339724 |
| Property Type | Single Family |
| Community Name | McKenzie Lake |
| Amenities Near By | Park, Playground, Schools, Shopping |
| Community Features | Pets Allowed With Restrictions |
| Features | Treed, No Neighbours Behind, Parking |
| Parking Space Total | 2 |
| Plan | 9811142 |
| Structure | Deck |
Building
| Bathroom Total | 2 |
| Bedrooms Above Ground | 3 |
| Bedrooms Total | 3 |
| Appliances | Washer, Refrigerator, Dishwasher, Stove, Dryer, Microwave Range Hood Combo, Garage Door Opener |
| Basement Development | Unfinished |
| Basement Type | Full (unfinished) |
| Constructed Date | 1998 |
| Construction Material | Wood Frame |
| Construction Style Attachment | Attached |
| Cooling Type | None |
| Exterior Finish | Vinyl Siding |
| Fire Protection | Smoke Detectors |
| Fireplace Present | Yes |
| Fireplace Total | 1 |
| Flooring Type | Carpeted, Hardwood, Tile, Vinyl Plank |
| Foundation Type | Poured Concrete |
| Half Bath Total | 1 |
| Heating Fuel | Natural Gas |
| Heating Type | Forced Air |
| Stories Total | 2 |
| Size Interior | 1,354 Sqft |
| Total Finished Area | 1353.8 Sqft |
| Type | Row / Townhouse |
Parking
| Attached Garage | 1 |
Land
| Acreage | No |
| Fence Type | Partially Fenced |
| Land Amenities | Park, Playground, Schools, Shopping |
| Landscape Features | Lawn |
| Size Depth | 26.42 M |
| Size Frontage | 6.12 M |
| Size Irregular | 161.00 |
| Size Total | 161 M2|0-4,050 Sqft |
| Size Total Text | 161 M2|0-4,050 Sqft |
| Zoning Description | M-cg D44 |
Rooms
| Level | Type | Length | Width | Dimensions |
|---|---|---|---|---|
| Second Level | Primary Bedroom | 16.83 Ft x 13.92 Ft | ||
| Second Level | Bedroom | 10.33 Ft x 9.83 Ft | ||
| Second Level | Bedroom | 14.17 Ft x 8.83 Ft | ||
| Second Level | 4pc Bathroom | 11.25 Ft x 4.92 Ft | ||
| Basement | Furnace | 21.83 Ft x 18.92 Ft | ||
| Main Level | Living Room | 17.33 Ft x 12.42 Ft | ||
| Main Level | Kitchen | 9.00 Ft x 8.25 Ft | ||
| Main Level | Dining Room | 13.25 Ft x 6.75 Ft | ||
| Main Level | Foyer | 5.50 Ft x 4.50 Ft | ||
| Main Level | 2pc Bathroom | 7.25 Ft x 3.00 Ft |
Utilities
| Electricity | Connected |
| Natural Gas | Connected |
| Telephone | Connected |
| Sewer | Connected |
| Water | Connected |
https://www.realtor.ca/real-estate/30207937/59-mt-aberdeen-manor-se-calgary-mckenzie-lake
Contact Us
Contact us for more information

Simon D. Hunt
Associate
www.simondhunt.com/
www.linkedin.com/in/simon-hunt-83838924
www.instagram.com/simondhuntrealtygroup/
4034 16 Street SW
Calgary, Alberta T2T 4H4
(403) 287-3880

The trademarks REALTOR®, REALTORS®, and the REALTOR® logo are controlled by The Canadian Real Estate Association (CREA) and identify real estate professionals who are members of CREA. The trademarks MLS®, Multiple Listing Service® and the associated logos are owned by The Canadian Real Estate Association (CREA) and identify the quality of services provided by real estate professionals who are members of CREA. The trademark DDF® is owned by The Canadian Real Estate Association (CREA) and identifies CREA's Data Distribution Facility (DDF®)
August 28 2026 02:31:41
Calgary Real Estate Board
RE/MAX House Of Real Estate