Sanket Patel Commercial Realtor

5811 Mullen Pl NW Edmonton, Alberta T6R 0T9
5811 Mullen Pl NW, Edmonton, Alberta T6R 0T9 (30111867), Calgary — Homes for Sale

$599,900
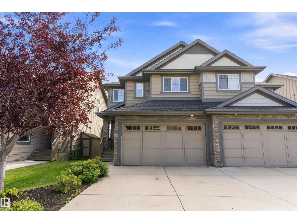
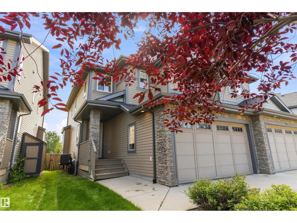
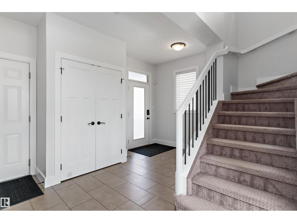
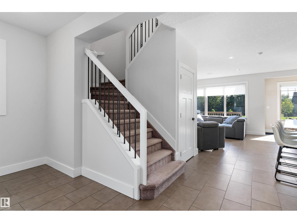
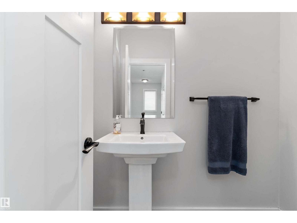
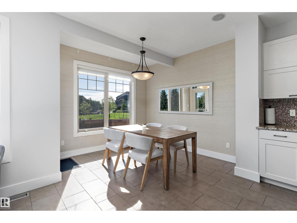
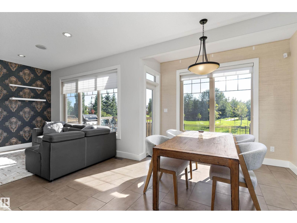
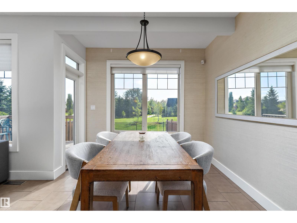
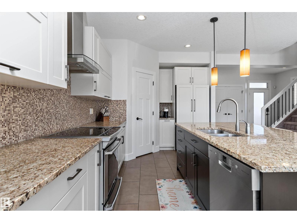
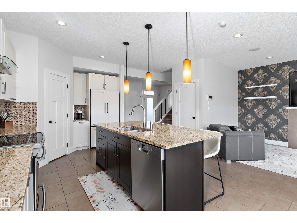
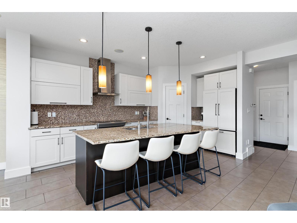
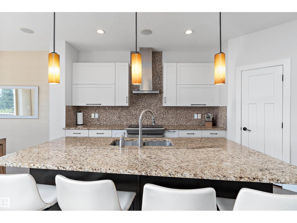
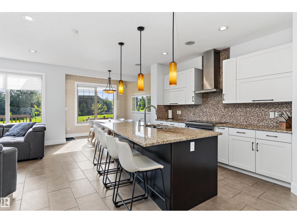

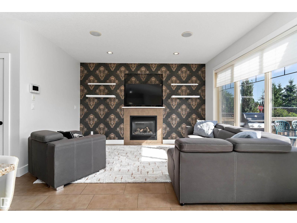
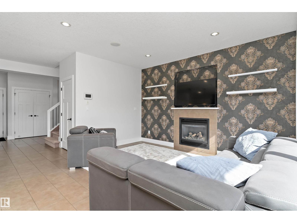
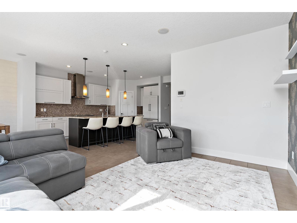
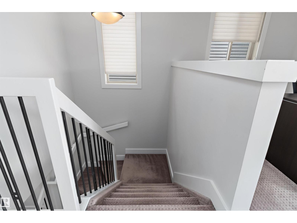
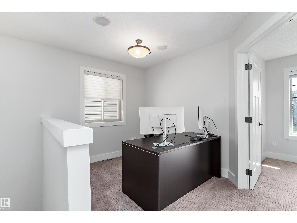
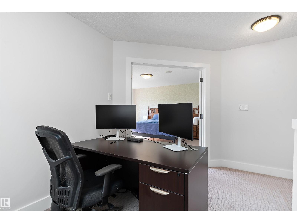
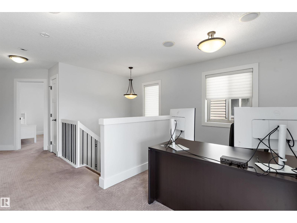
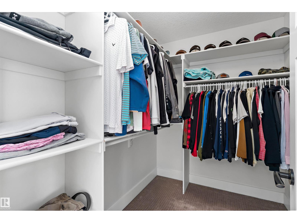
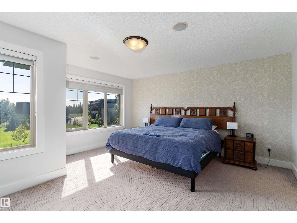
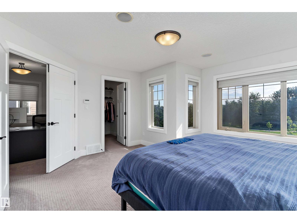
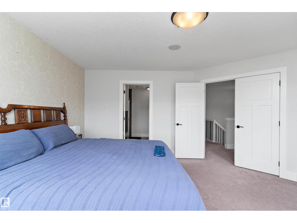
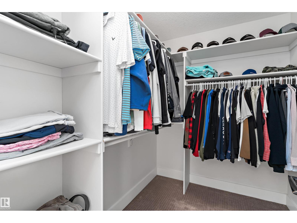
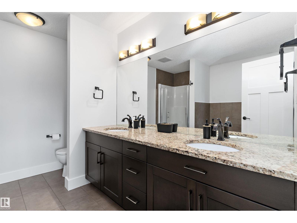
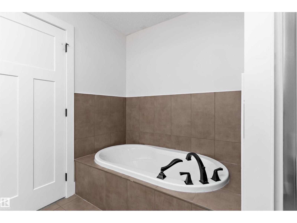
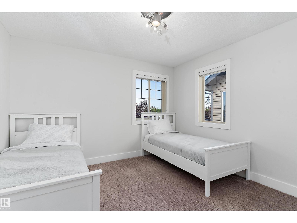
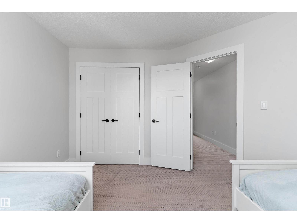
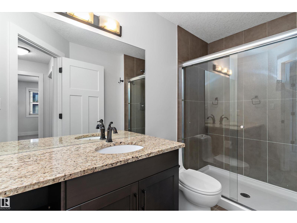
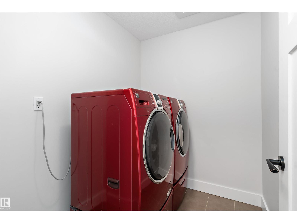
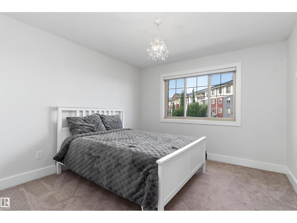
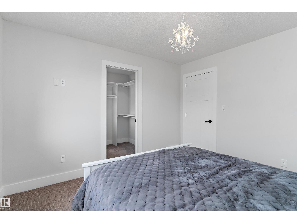
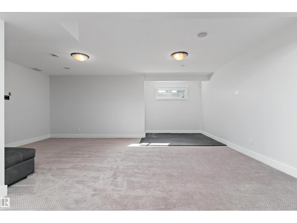
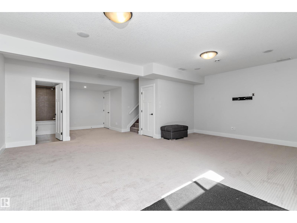
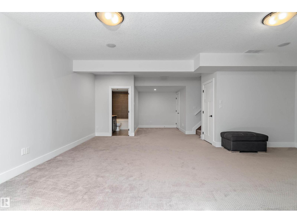
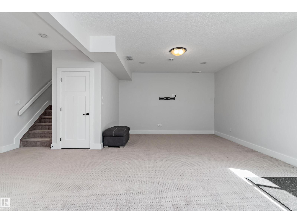
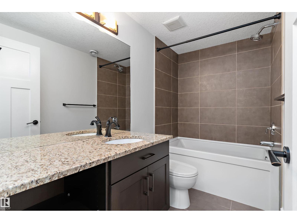
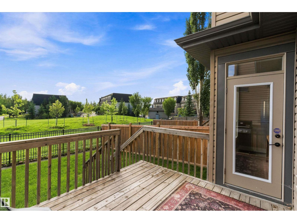
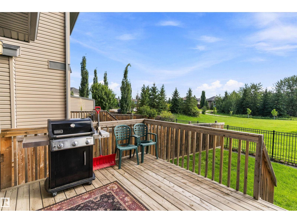
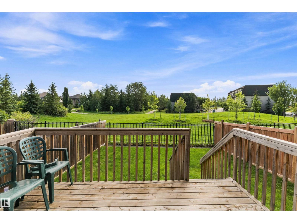
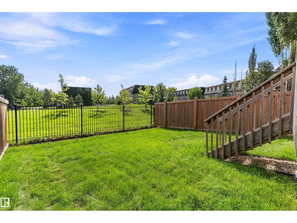
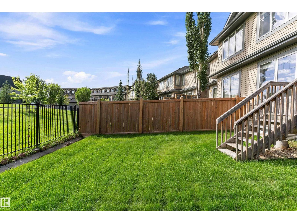
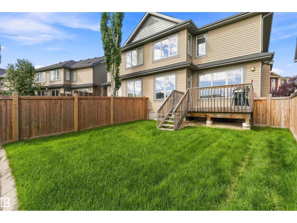
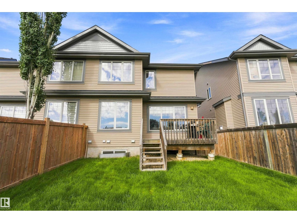
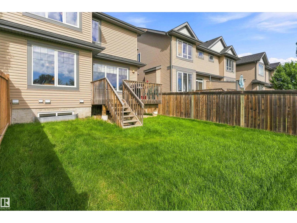
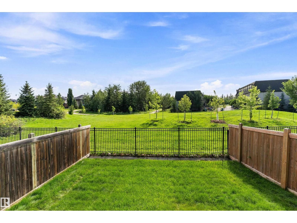
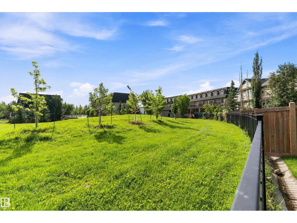
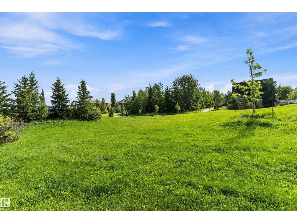
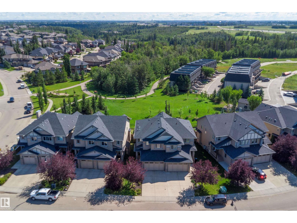
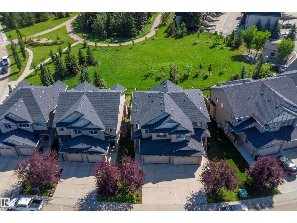
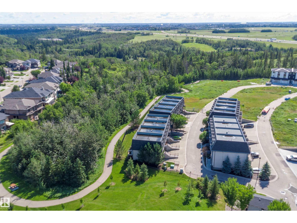
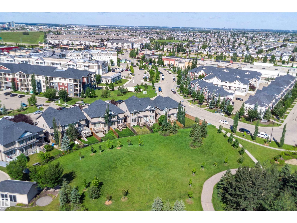
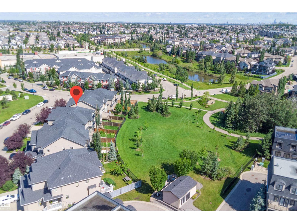
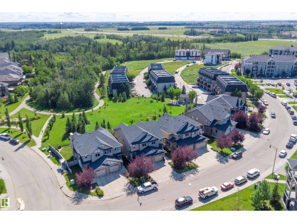
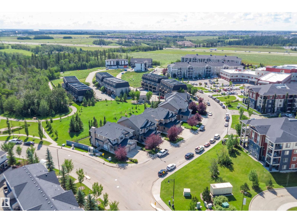
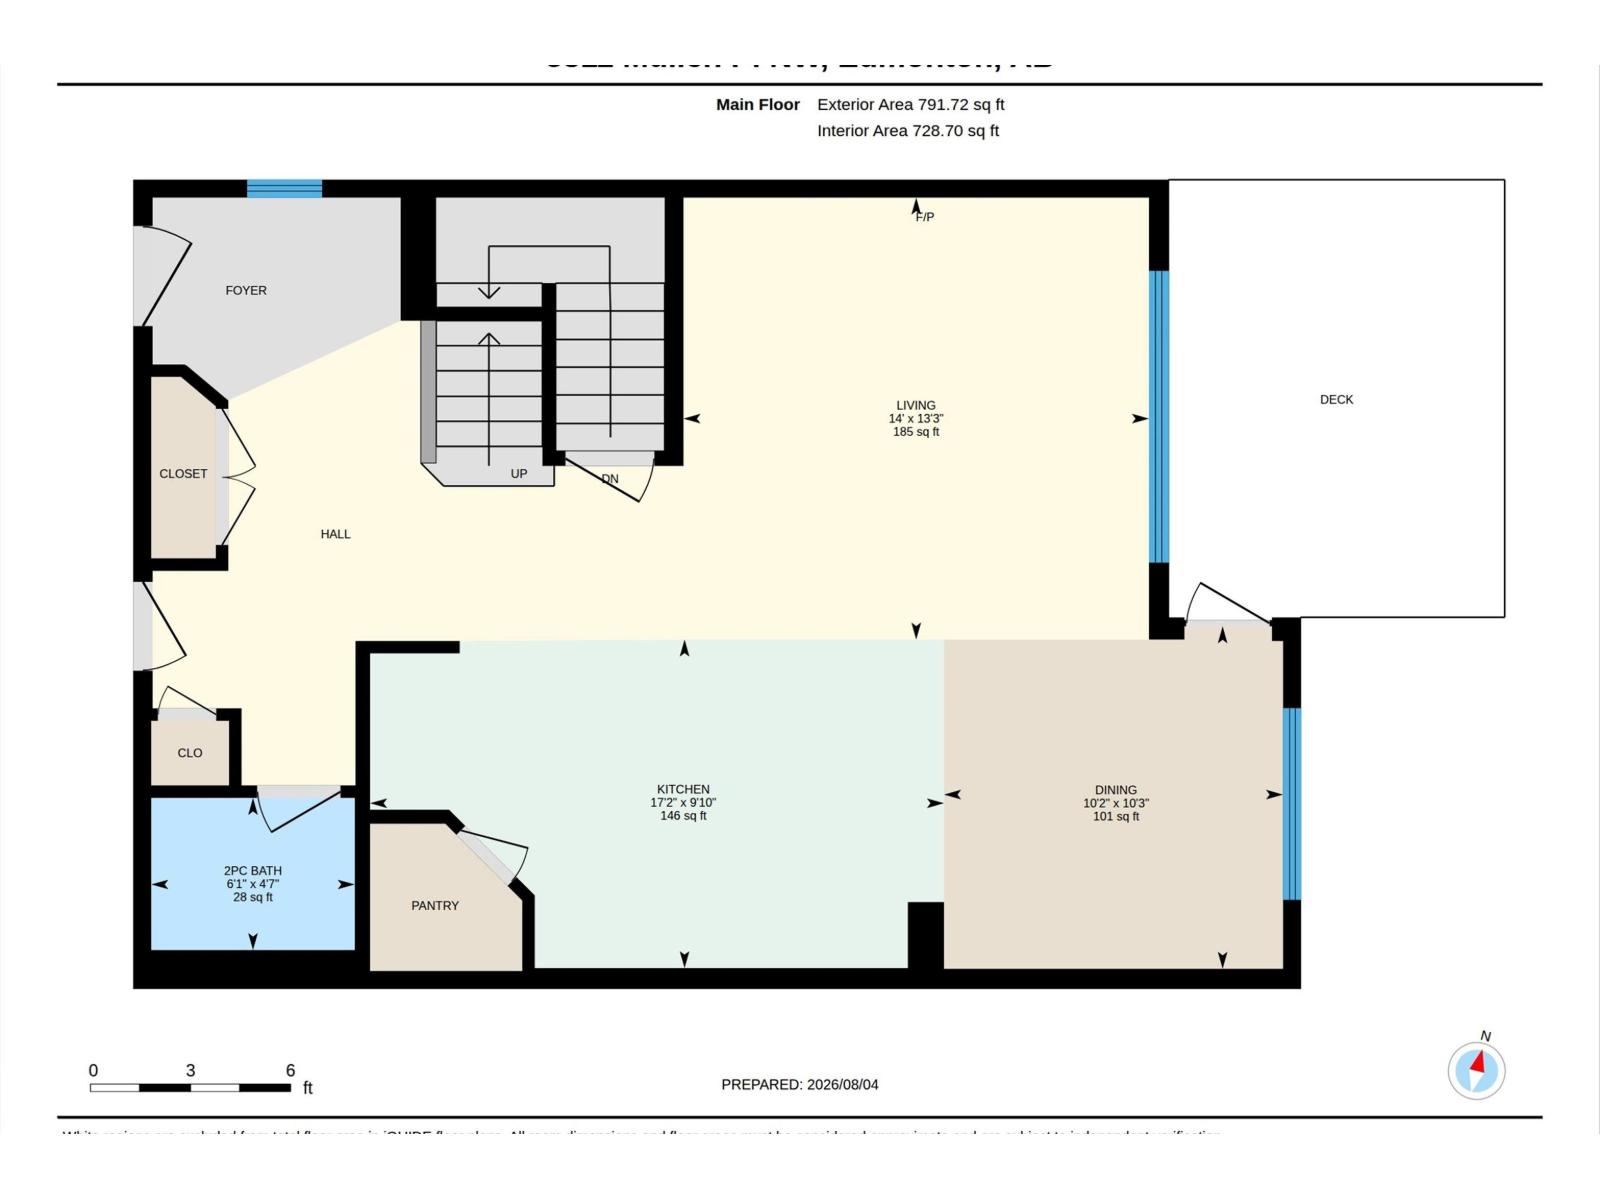
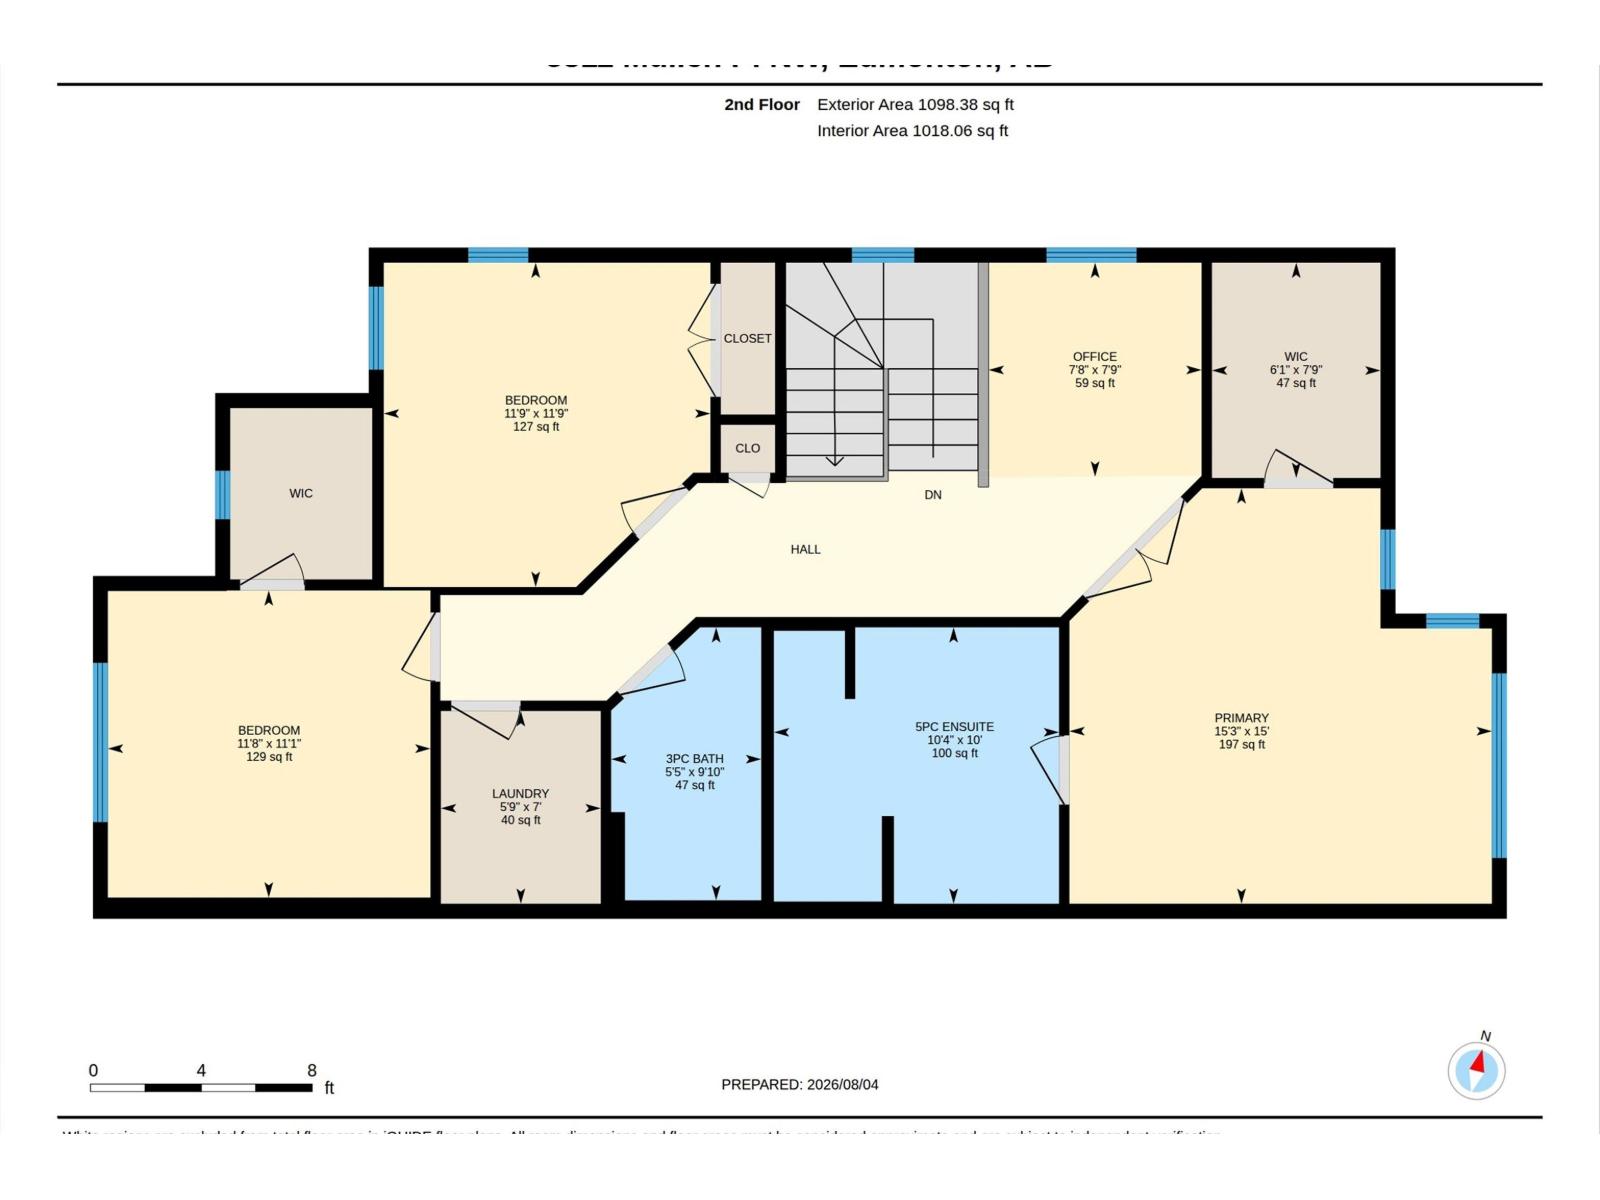
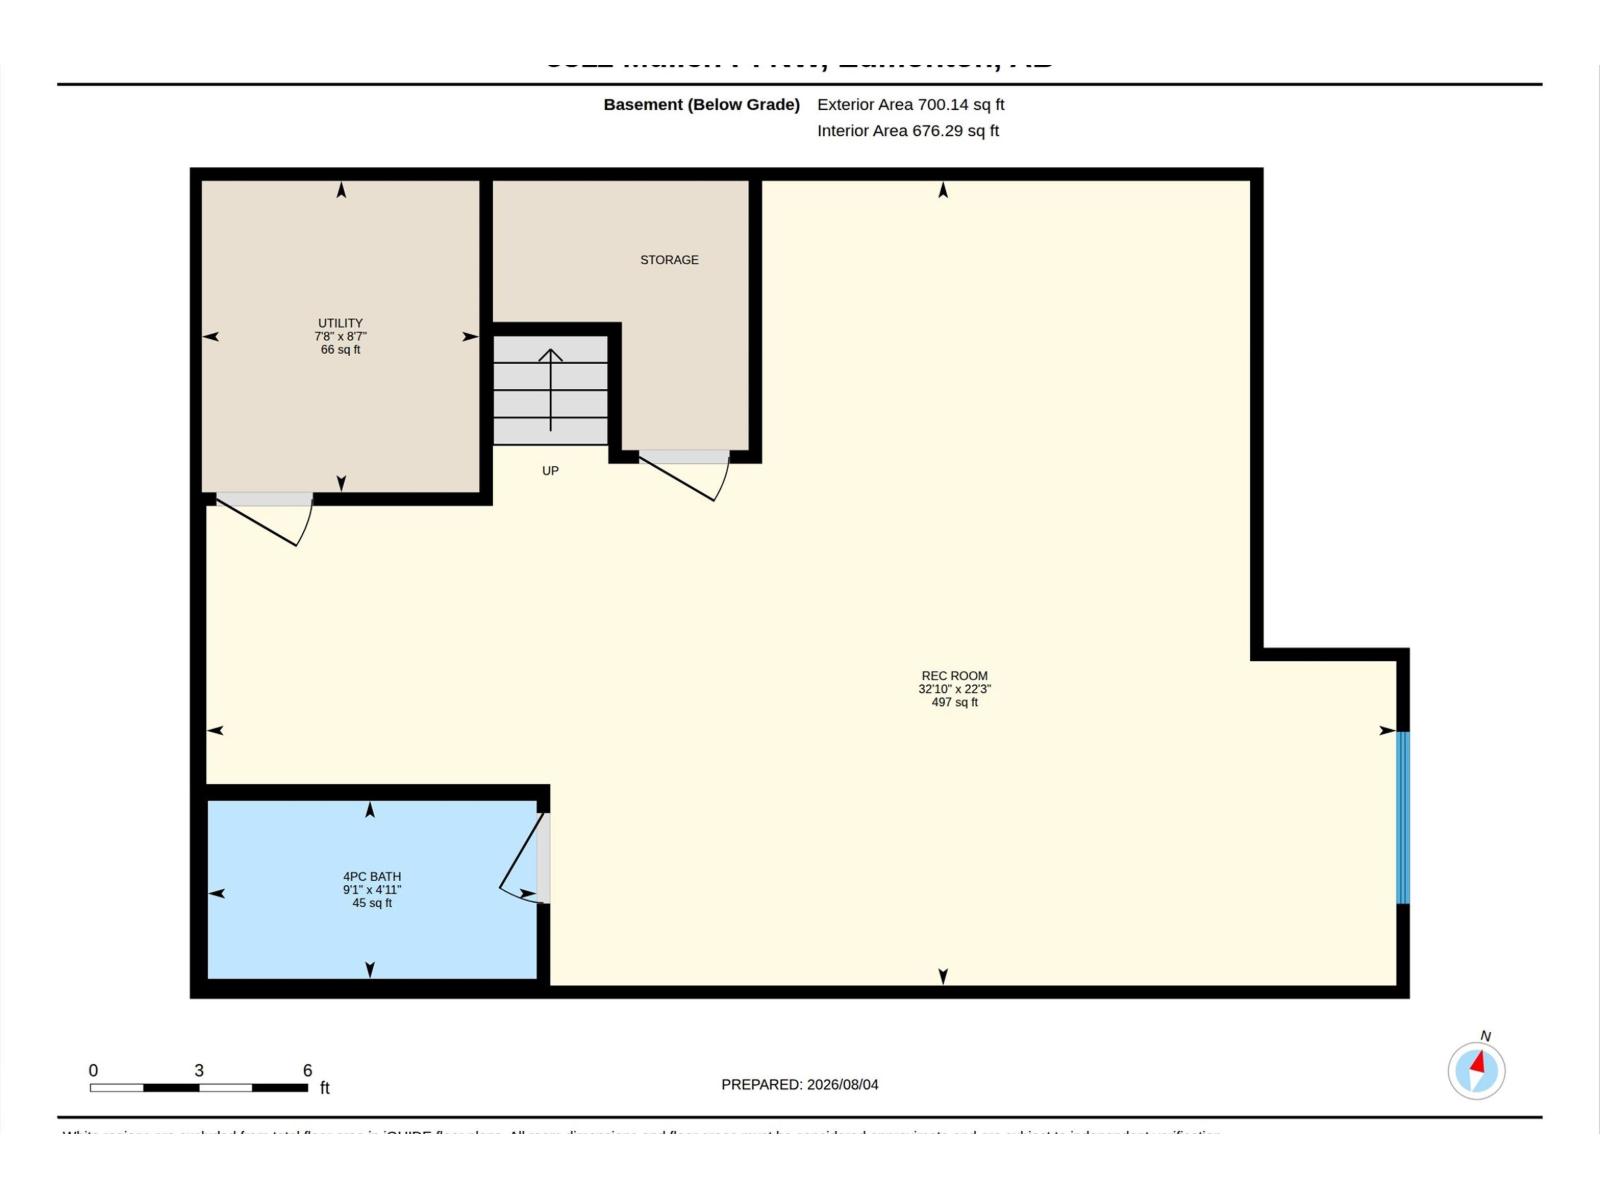
MacTaggart half duplex backing onto parkland with stunning ravine views, a fully finished basement, and numerous upgrades including new AC. The open-concept main floor features ceramic tile flooring, a gas fireplace, and a chef’s kitchen with granite countertops, a large island, pantry, upgraded appliances, and an induction stove. Large windows fill the home with natural light and showcase the beautiful green space. Upstairs offers a bonus room, laundry, three spacious bedrooms, and a luxurious primary suite with a walk-in closet and five-piece ensuite. The finished basement includes a large rec room, a full bathroom, and ample storage. Complete with a double attached garage, fenced and landscaped yard, deck, and direct access to the park, this exceptional home is located in one of Edmonton’s most desirable communities, close to schools, shopping, and walking trails. (id:55254)
Property Details
| MLS® Number | E4502020 |
| Property Type | Single Family |
| Neigbourhood | MacTaggart |
| Amenities Near By | Park, Golf Course, Playground, Schools, Shopping |
| Features | Ravine, No Animal Home, No Smoking Home |
| Structure | Deck |
| View Type | Ravine View |
Building
| Bathroom Total | 4 |
| Bedrooms Total | 3 |
| Amenities | Ceiling - 9ft |
| Appliances | Dishwasher, Dryer, Garage Door Opener, Hood Fan, Microwave, Refrigerator, Stove, Washer |
| Basement Development | Finished |
| Basement Type | Full (finished) |
| Constructed Date | 2011 |
| Construction Style Attachment | Semi-detached |
| Cooling Type | Central Air Conditioning |
| Half Bath Total | 1 |
| Heating Type | Forced Air |
| Stories Total | 2 |
| Size Interior | 1,890 Sqft |
| Type | Duplex |
Parking
| Attached Garage |
Land
| Acreage | No |
| Fence Type | Fence |
| Land Amenities | Park, Golf Course, Playground, Schools, Shopping |
| Size Irregular | 301.85 |
| Size Total | 301.85 M2 |
| Size Total Text | 301.85 M2 |
Rooms
| Level | Type | Length | Width | Dimensions |
|---|---|---|---|---|
| Basement | Family Room | 6.78 m | 10 m | 6.78 m x 10 m |
| Main Level | Living Room | 4.04 m | 4.26 m | 4.04 m x 4.26 m |
| Main Level | Dining Room | 3.13 m | 3.1 m | 3.13 m x 3.1 m |
| Main Level | Kitchen | 3 m | 5.25 m | 3 m x 5.25 m |
| Upper Level | Primary Bedroom | 4.57 m | 4.65 m | 4.57 m x 4.65 m |
| Upper Level | Bedroom 2 | 3.57 m | 3.59 m | 3.57 m x 3.59 m |
| Upper Level | Bedroom 3 | 3.38 m | 3.55 m | 3.38 m x 3.55 m |
| Upper Level | Bonus Room | 2.35 m | 2.34 m | 2.35 m x 2.34 m |
https://www.realtor.ca/real-estate/30111867/5811-mullen-pl-nw-edmonton-mactaggart
Contact Us
Contact us for more information
Tim Jeong
Associate
(780) 439-7248
www.timjeong.ca/
www.facebook.com/tim.jeong/
2852 Calgary Trail NW
Edmonton, Alberta T6J 6V7
(780) 485-5005

Joseph Jung
Associate
2852 Calgary Trail NW
Edmonton, Alberta T6J 6V7
(780) 485-5005

The trademarks REALTOR®, REALTORS®, and the REALTOR® logo are controlled by The Canadian Real Estate Association (CREA) and identify real estate professionals who are members of CREA. The trademarks MLS®, Multiple Listing Service® and the associated logos are owned by The Canadian Real Estate Association (CREA) and identify the quality of services provided by real estate professionals who are members of CREA. The trademark DDF® is owned by The Canadian Real Estate Association (CREA) and identifies CREA's Data Distribution Facility (DDF®)
August 04 2026 07:03:29
REALTORS® Association of Edmonton
RE/MAX River City