Sanket Patel Commercial Realtor

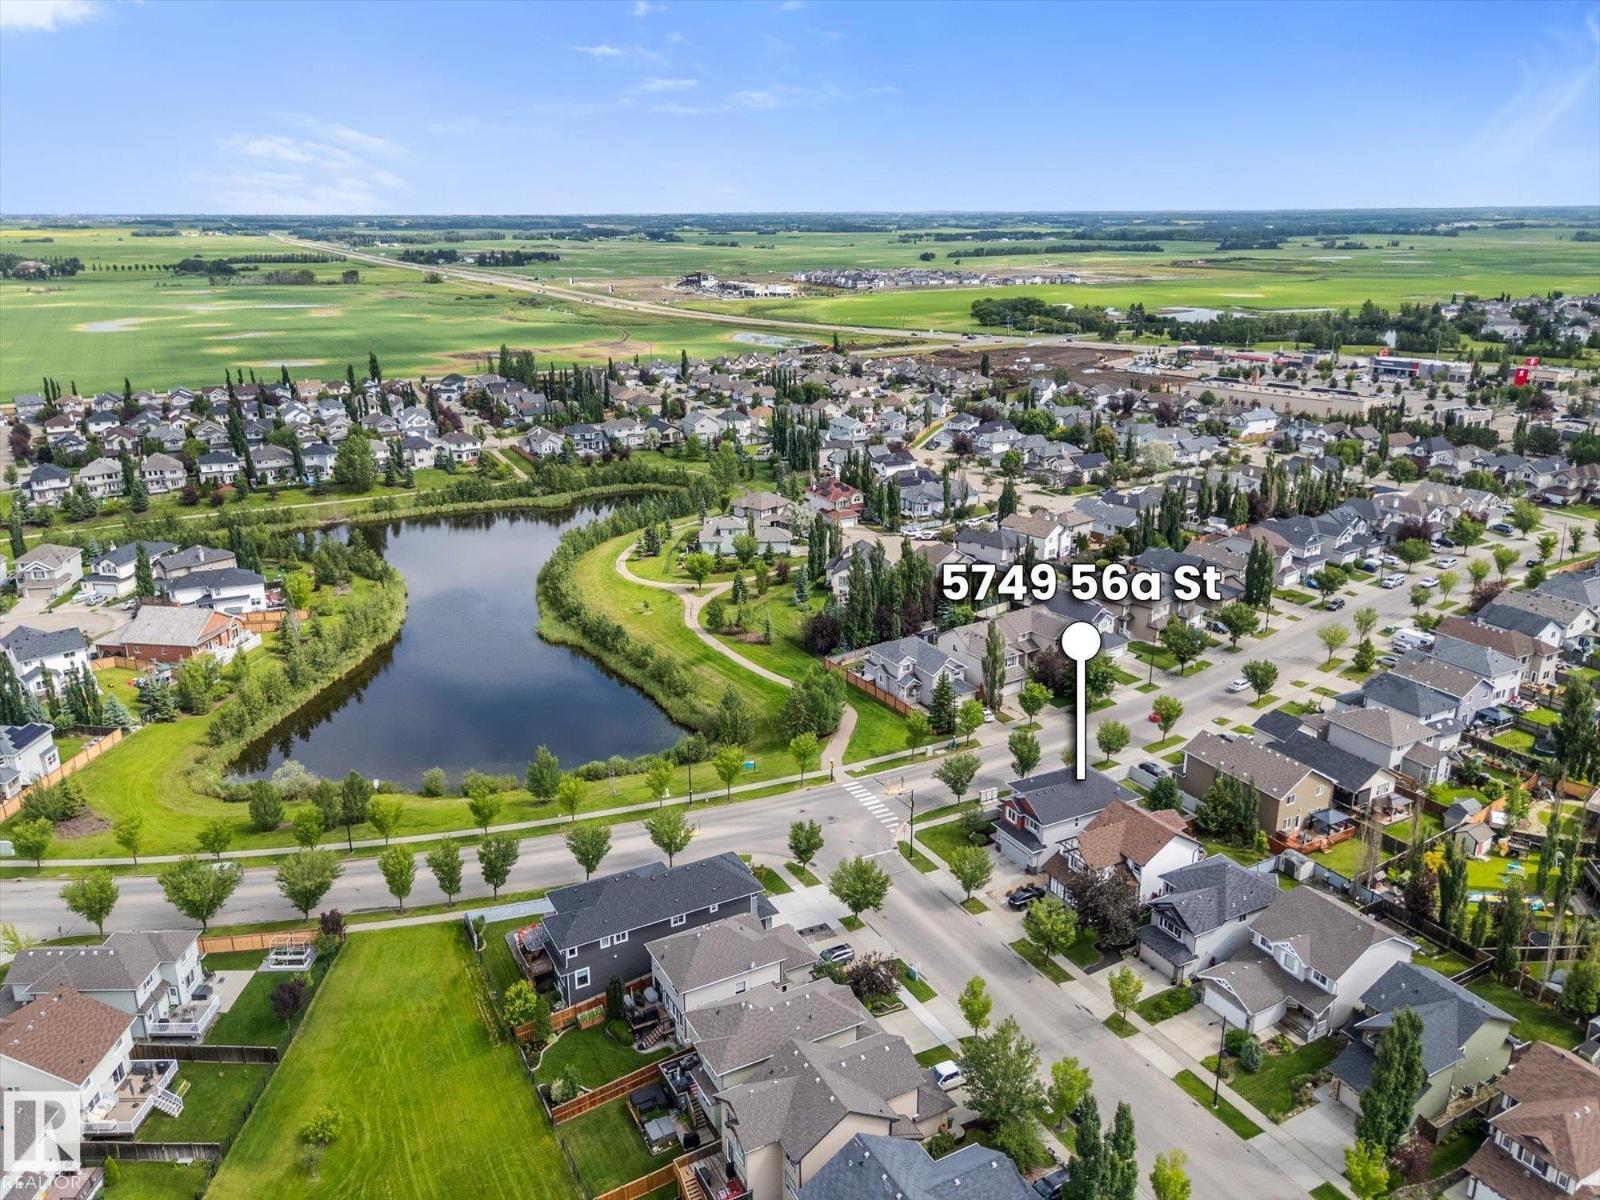
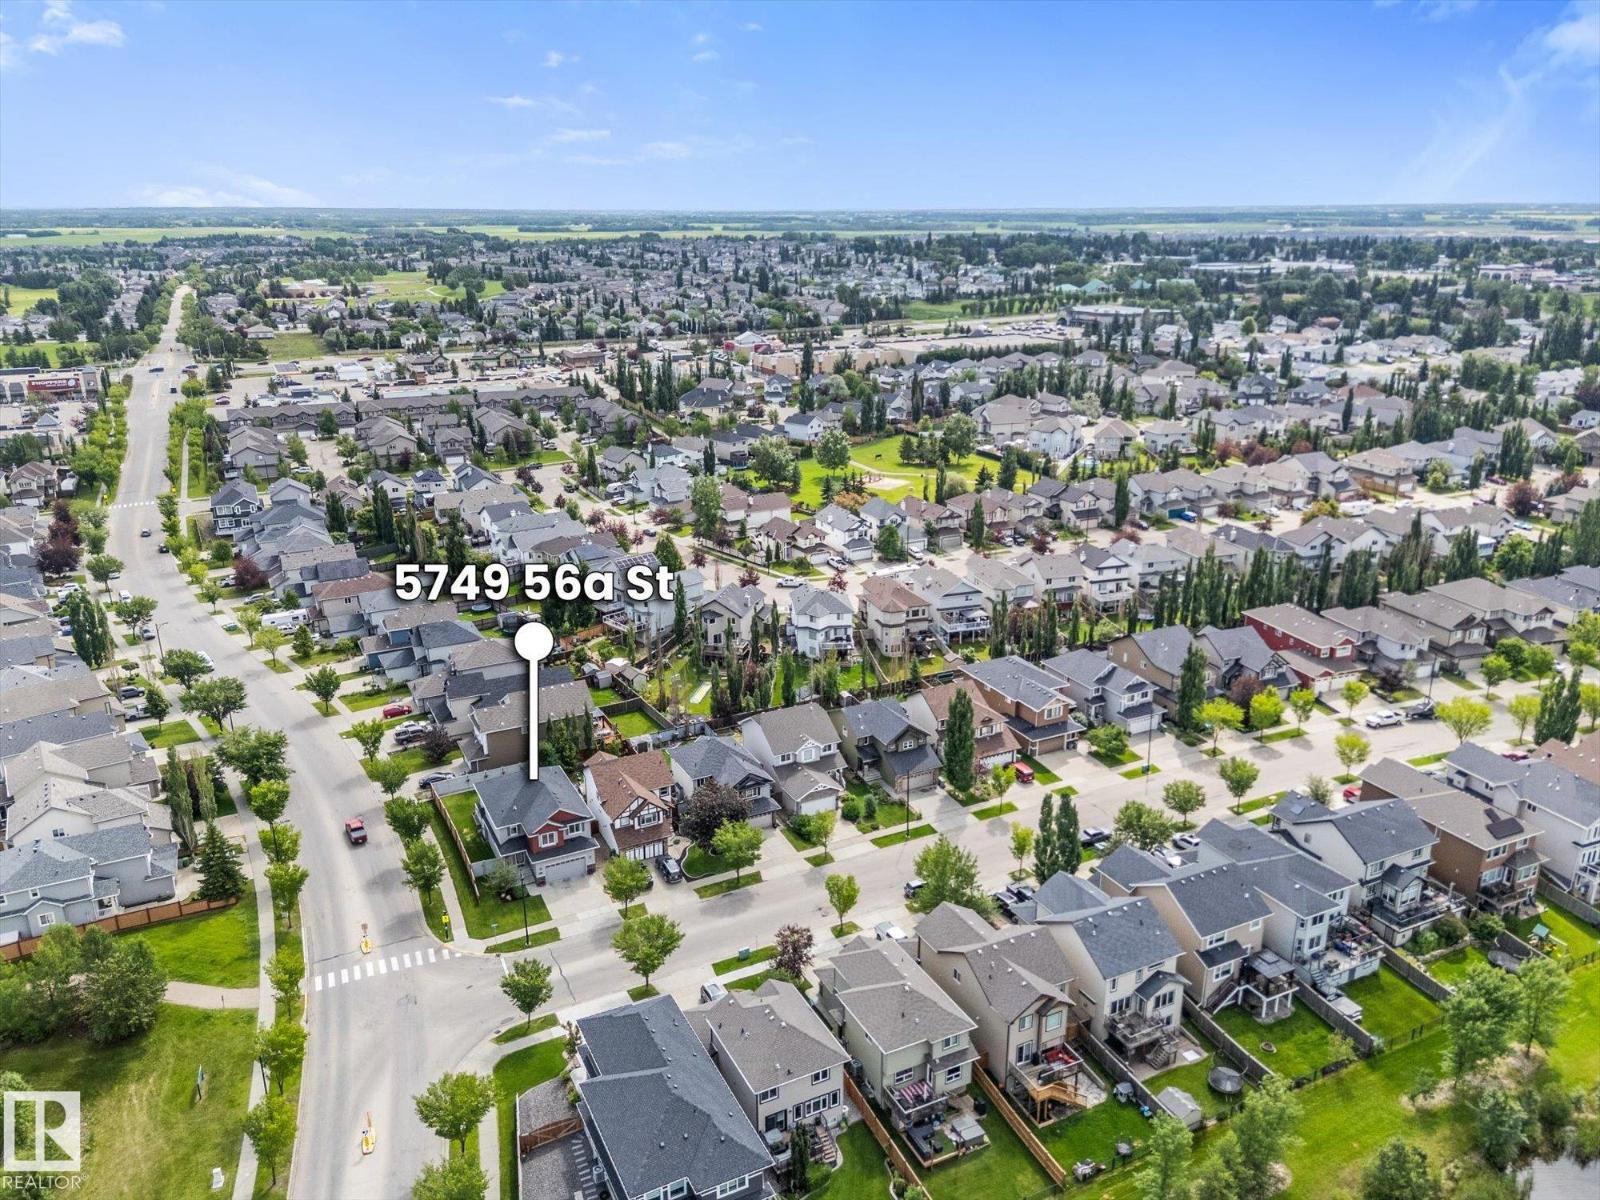
5749 56a St Beaumont, Alberta T4X 0G1
5749 56a St, Beaumont, Alberta T4X 0G1 (30229622), Calgary — Homes for Sale

$574,999
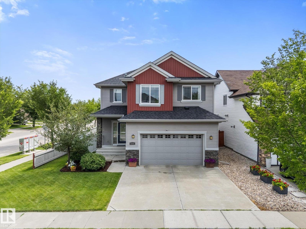
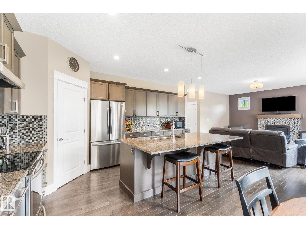
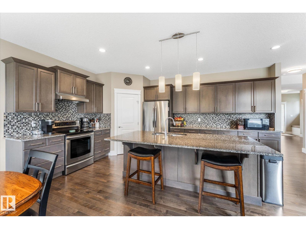
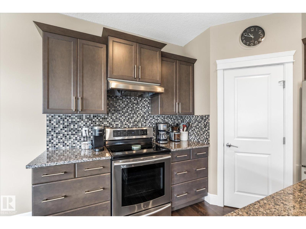
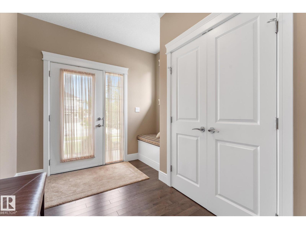
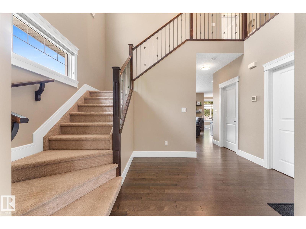
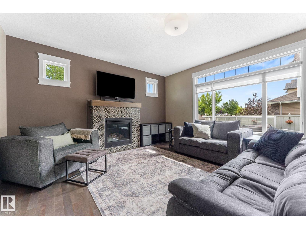
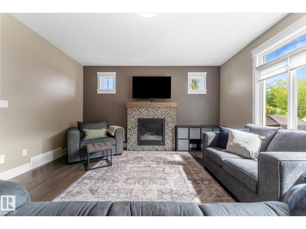
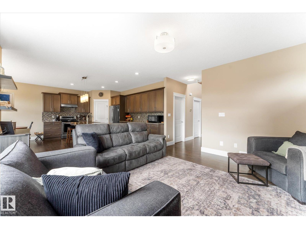
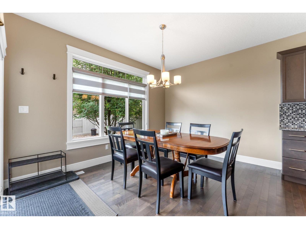
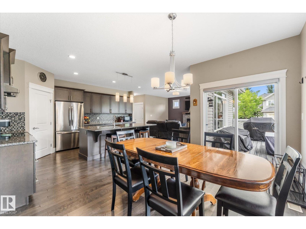
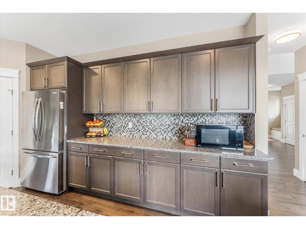
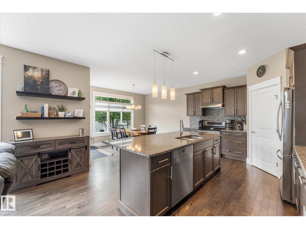
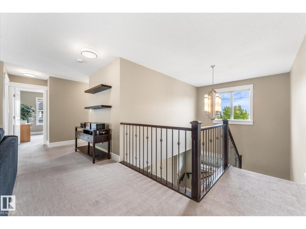
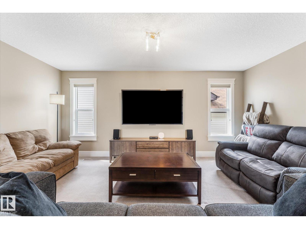
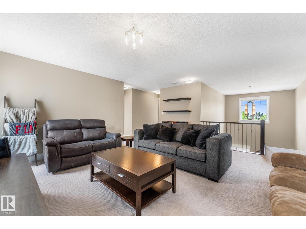
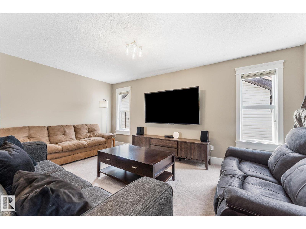
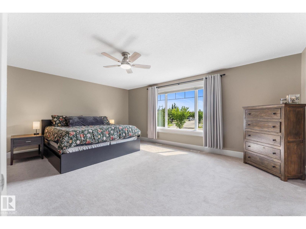
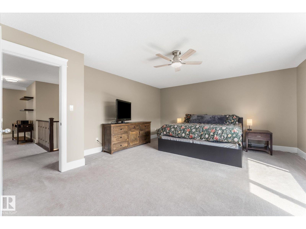
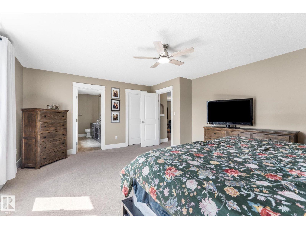
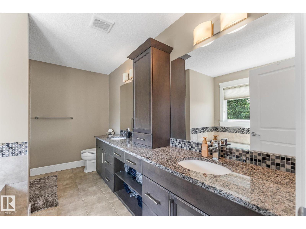
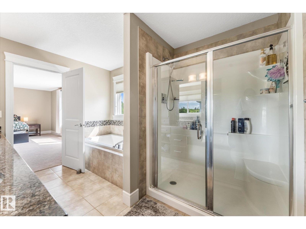
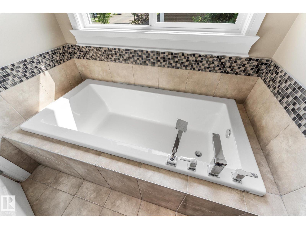
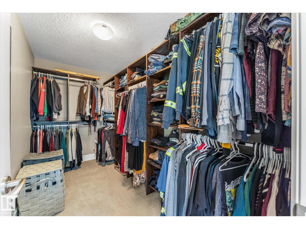
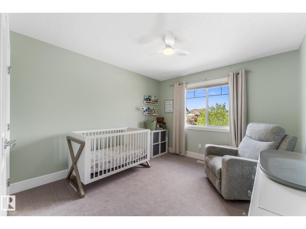
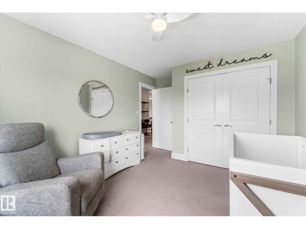
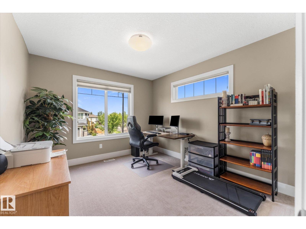
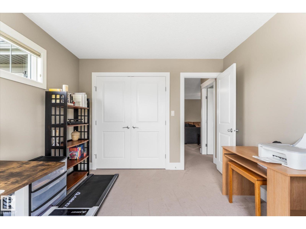
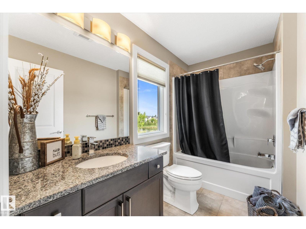
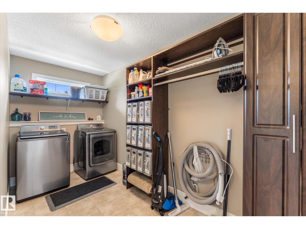
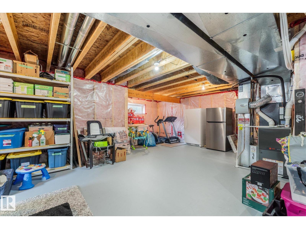
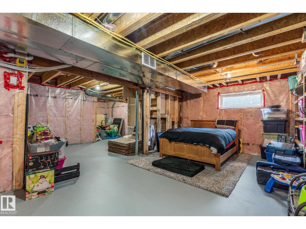
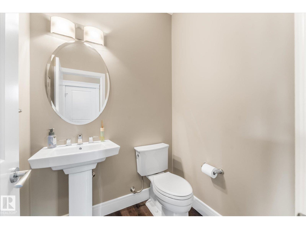
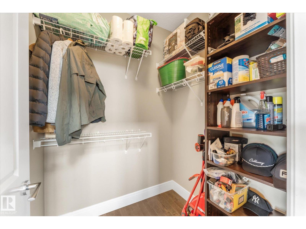
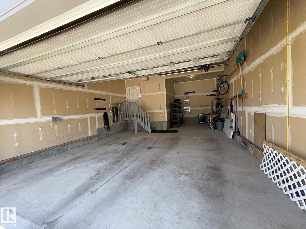
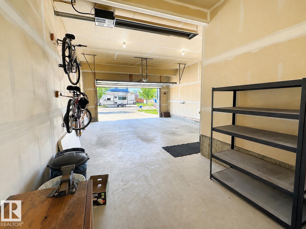
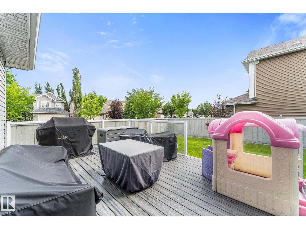
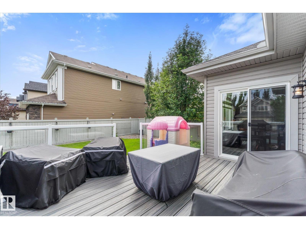
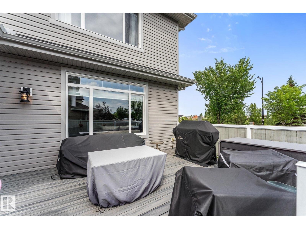
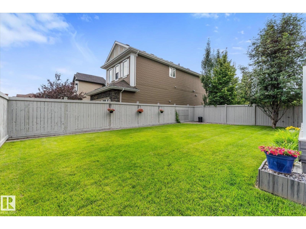
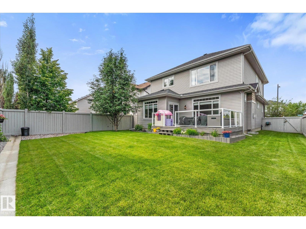
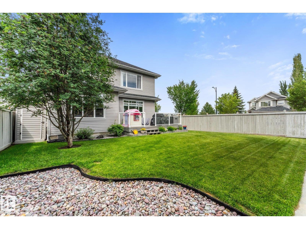
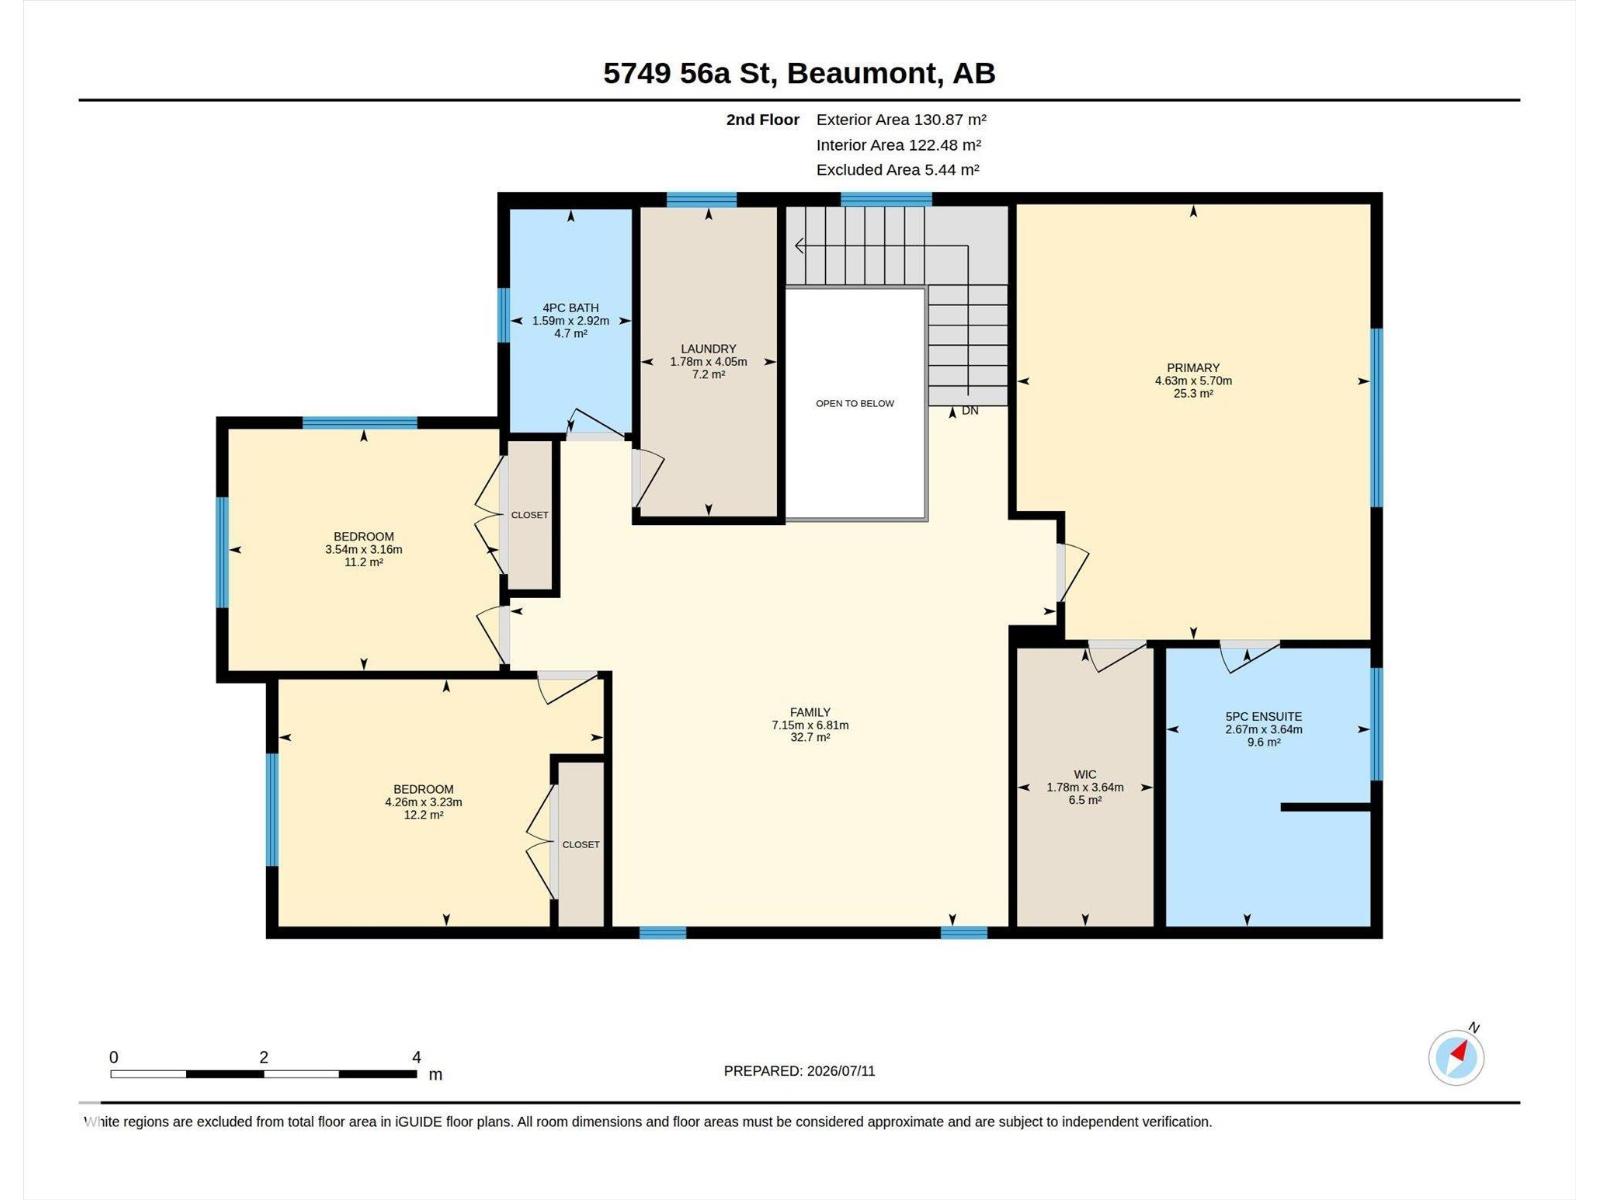
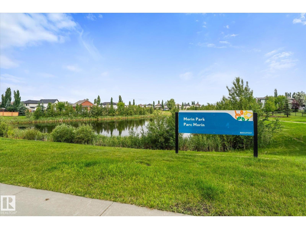
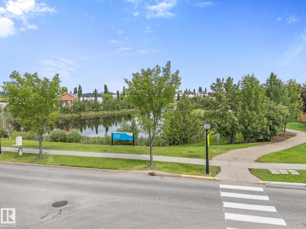
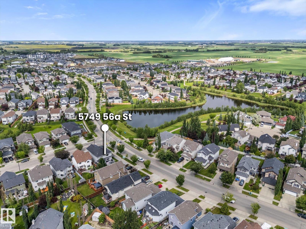
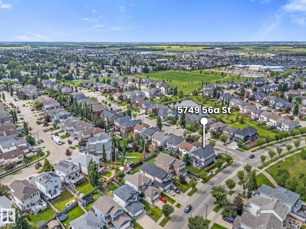
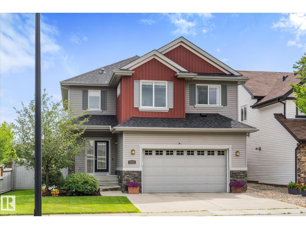
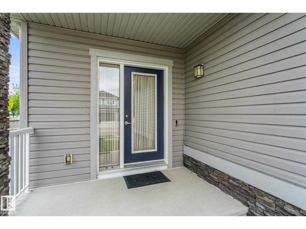
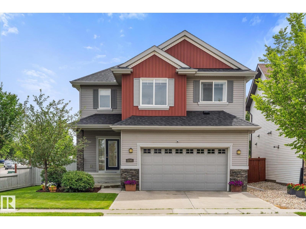
WOW! PRICED TO SELL! LOWEST PRICED 2-STOREY HOME WITH TRIPLE TANDEM ATTACHED GARAGE IN BEAUMONT! Love your truck but hate leaving it outside? This HEATED, INSULATED TRIPLE TANDEM GARAGE is a rare find! Park your truck inside with plenty of room left for toys, tools & storage. Includes an 8’ overhead door + floor drain. Meticulously maintained & move-in ready! This 2,370 ft² 2-storey has 3 bedrooms, 2.5 baths, AIR CONDITIONING, HARDWOOD flooring & a cozy GAS FIREPLACE. The kitchen has GRANITE countertops, stainless steel appliances, WALK-IN PANTRY & large island. Upstairs has a HUGE BONUS ROOM & enormous primary suite with WALK-IN CLOSET & 5-PC ENSUITE with double sinks, deep soaker tub & separate shower. Two more generous bedrooms, full bath & oversized laundry complete this level. Relax on your composite deck with gas line for your BBQ. Unfinished basement is ready for your personal touch. Close to schools, parks, walking trails & Parc Morin Pond with quick access to Edmonton, QEII & EIA! (id:55254)
Property Details
| MLS® Number | E4506788 |
| Property Type | Single Family |
| Neigbourhood | Montalet |
| Amenities Near By | Airport, Golf Course, Playground, Schools, Shopping |
| Community Features | Public Swimming Pool |
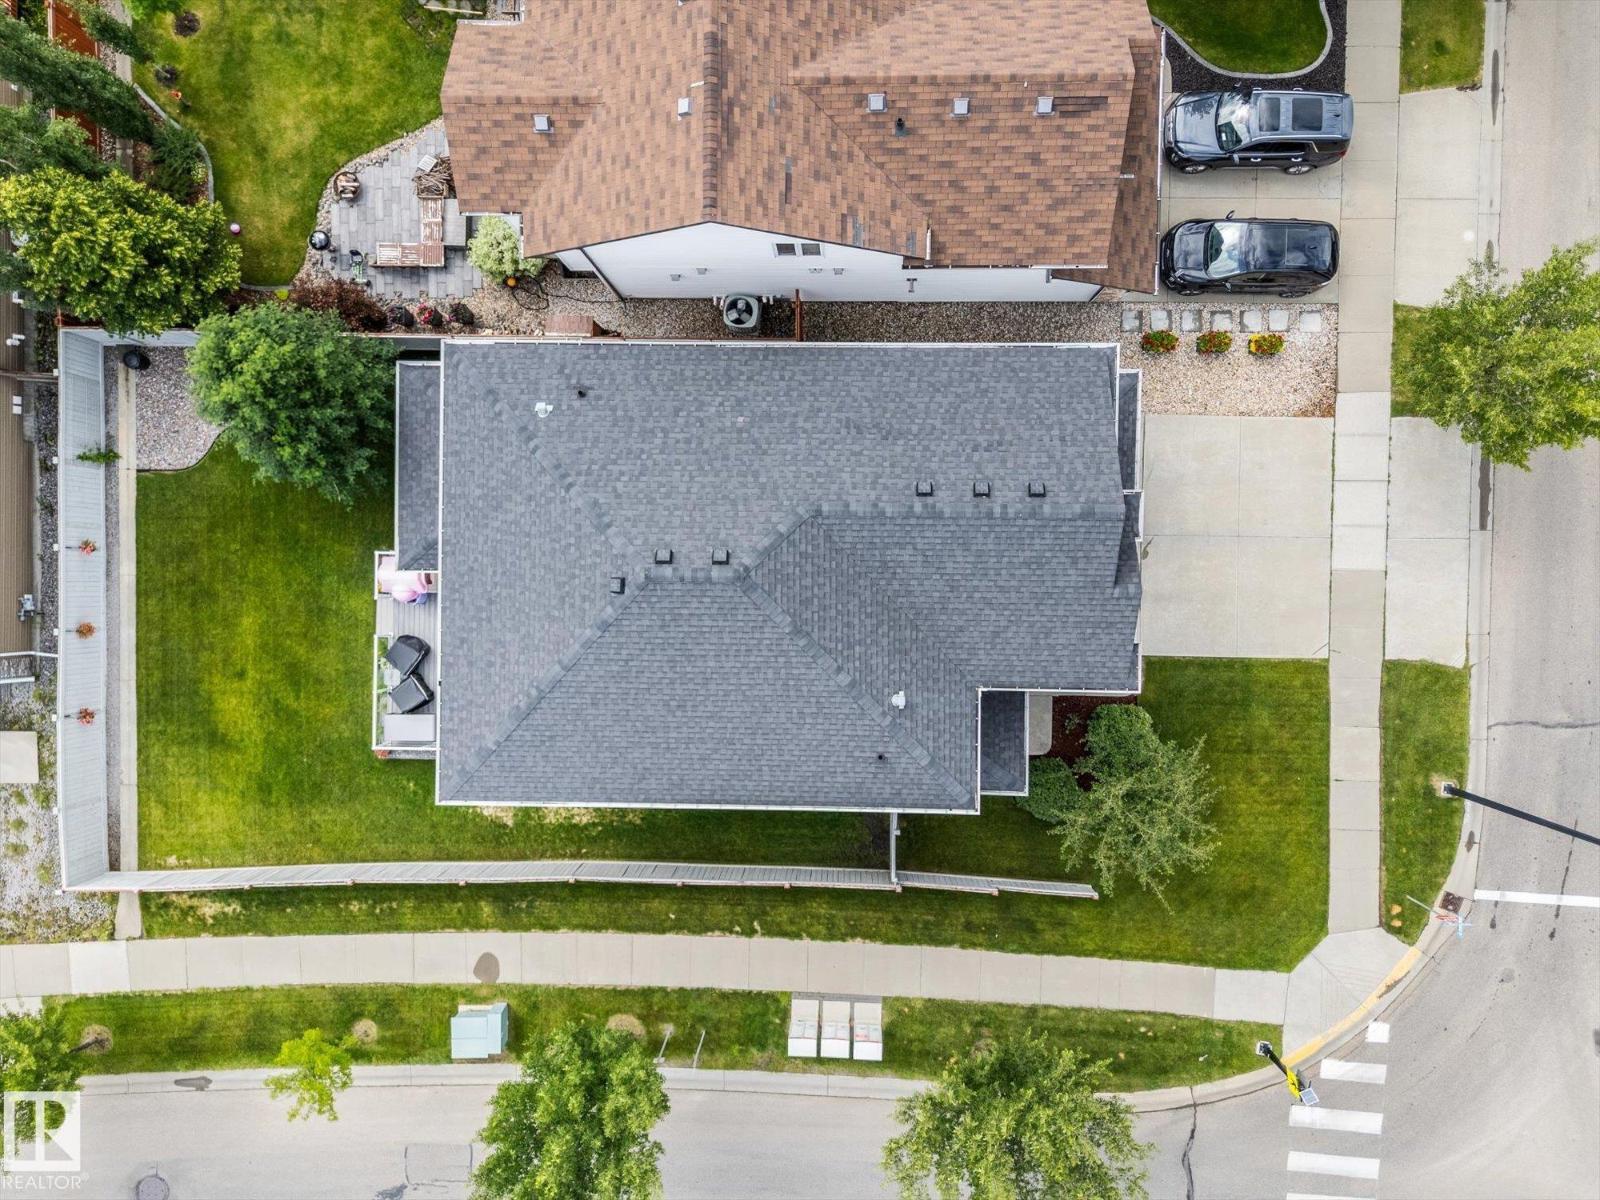
| Features | Corner Site, No Back Lane |
| Structure | Deck |
Building
| Bathroom Total | 3 |
| Bedrooms Total | 3 |
| Appliances | Dishwasher, Dryer, Garage Door Opener Remote(s), Garage Door Opener, Hood Fan, Refrigerator, Storage Shed, Central Vacuum, Washer, Window Coverings, Stove |
| Basement Development | Unfinished |
| Basement Type | Full (unfinished) |
| Constructed Date | 2014 |
| Construction Style Attachment | Detached |
| Cooling Type | Central Air Conditioning |
| Fireplace Fuel | Gas |
| Fireplace Present | Yes |
| Fireplace Type | Unknown |
| Half Bath Total | 1 |
| Heating Type | Forced Air |
| Stories Total | 2 |
| Size Interior | 2,370 Sqft |
| Type | House |
Parking
| Attached Garage |
Land
| Acreage | No |
| Fence Type | Fence |
| Land Amenities | Airport, Golf Course, Playground, Schools, Shopping |
Rooms
| Level | Type | Length | Width | Dimensions |
|---|---|---|---|---|
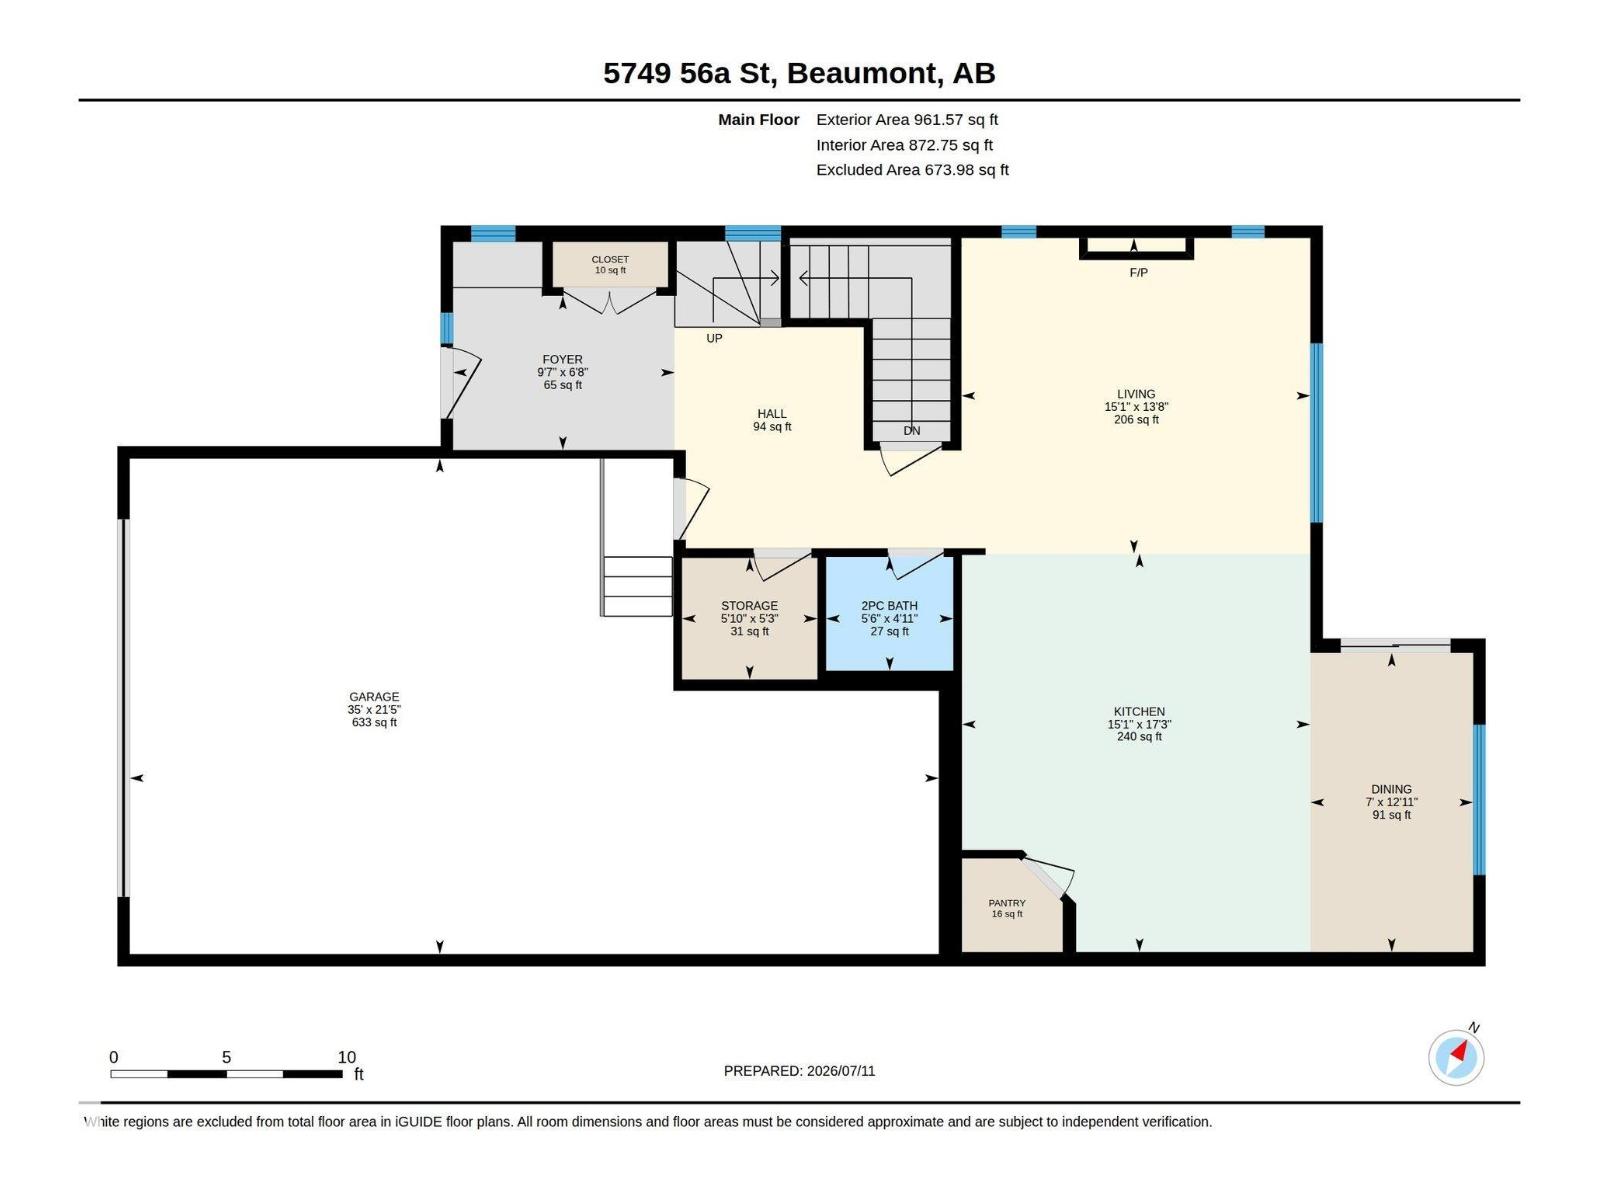
| Main Level | Living Room | 15.1 m | 13.8 m | 15.1 m x 13.8 m |
| Main Level | Dining Room | 7 m | 12.11 m | 7 m x 12.11 m |
| Main Level | Kitchen | 15.1 m | 17.3 m | 15.1 m x 17.3 m |
| Upper Level | Primary Bedroom | 15.2 m | 18.8 m | 15.2 m x 18.8 m |
| Upper Level | Bedroom 2 | 14 m | 10.7 m | 14 m x 10.7 m |
| Upper Level | Bedroom 3 | 11.7 m | 10.4 m | 11.7 m x 10.4 m |
| Upper Level | Bonus Room | 23.5 m | 22.4 m | 23.5 m x 22.4 m |
| Upper Level | Laundry Room | 5.1 m | 13.3 m | 5.1 m x 13.3 m |
https://www.realtor.ca/real-estate/30229622/5749-56a-st-beaumont-montalet
Contact Us
Contact us for more information

Jenniffer L. Erick
Associate
(780) 450-6670
www.homesweethomeedmonton.com/
www.facebook.com/BluandJennifferMaxwellPolaris/
www.linkedin.com/feed/
4107 99 St NW
Edmonton, Alberta T6E 3N4
(780) 450-6300
(780) 450-6670

Blu Erick
Associate
(780) 450-6670
www.homesweethomeedmonton.com/
www.facebook.com/BluandJennifferMaxwellPolaris/
4107 99 St NW
Edmonton, Alberta T6E 3N4
(780) 450-6300
(780) 450-6670

The trademarks REALTOR®, REALTORS®, and the REALTOR® logo are controlled by The Canadian Real Estate Association (CREA) and identify real estate professionals who are members of CREA. The trademarks MLS®, Multiple Listing Service® and the associated logos are owned by The Canadian Real Estate Association (CREA) and identify the quality of services provided by real estate professionals who are members of CREA. The trademark DDF® is owned by The Canadian Real Estate Association (CREA) and identifies CREA's Data Distribution Facility (DDF®)
September 03 2026 03:03:04
REALTORS® Association of Edmonton
Maxwell Polaris