Sanket Patel Commercial Realtor

5718 42 St Beaumont, Alberta T4X 0C2
5718 42 St, Beaumont, Alberta T4X 0C2 (30200694), Calgary — Homes for Sale


$599,000
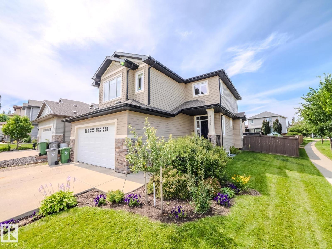
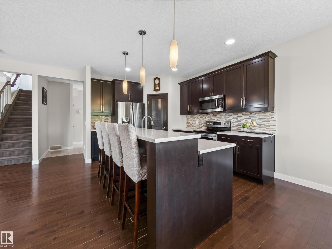
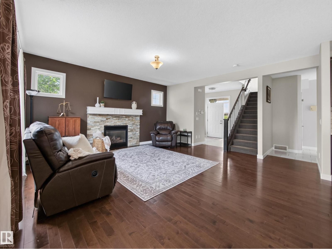
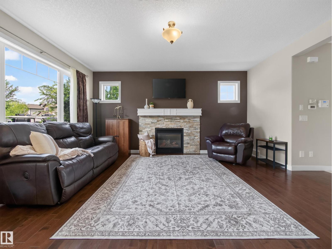
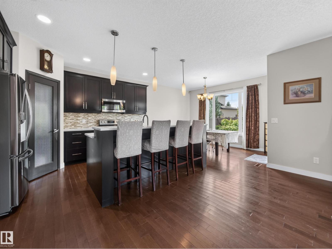
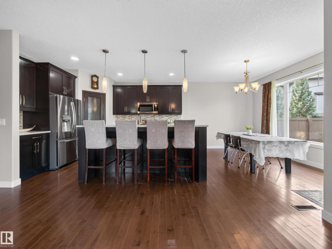
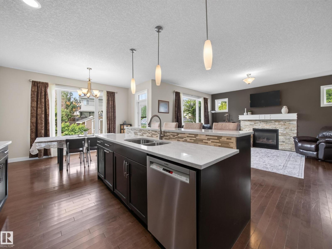
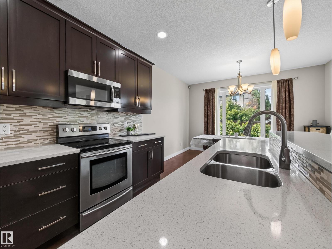
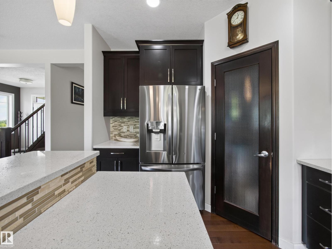
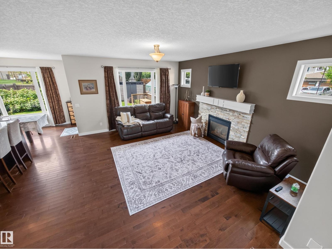
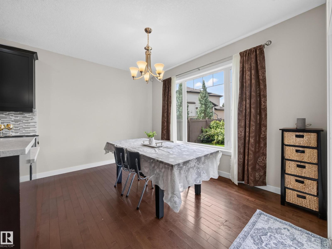
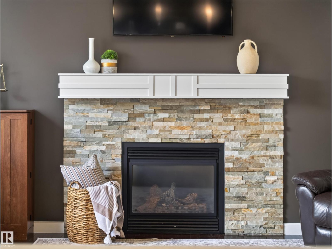
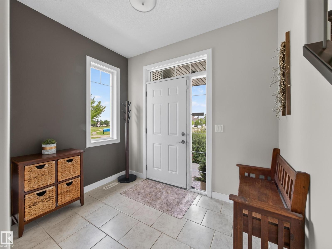
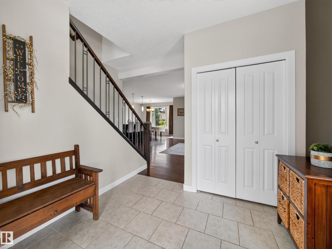
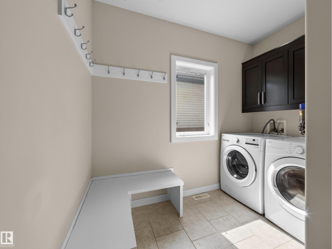
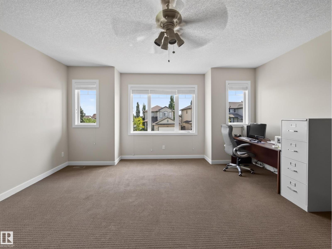
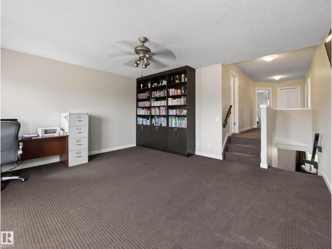
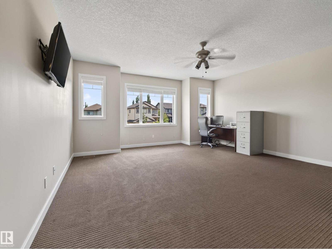
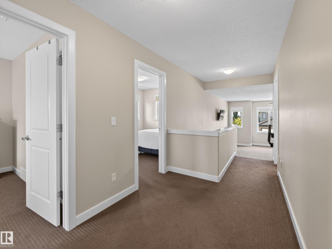
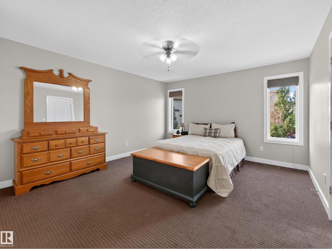
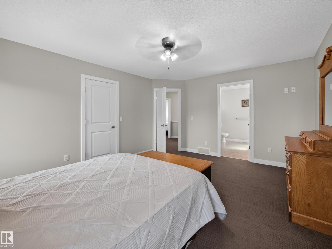
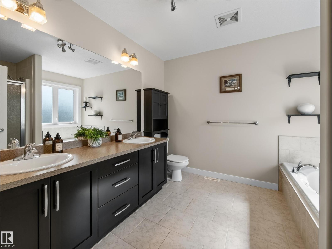
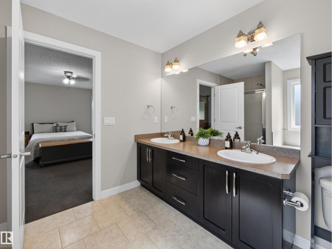
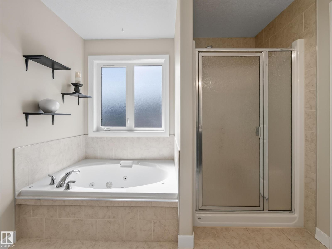
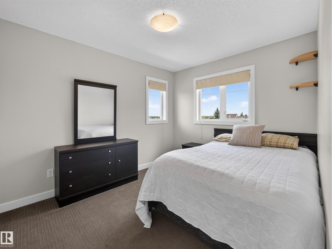
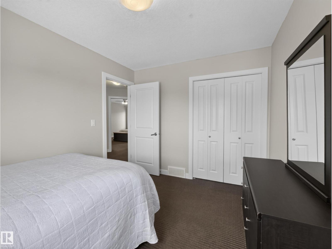
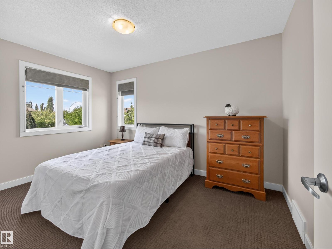
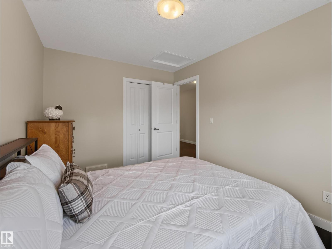
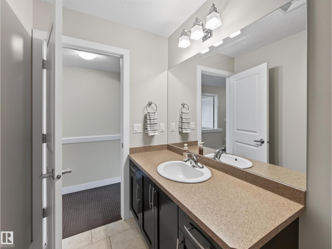
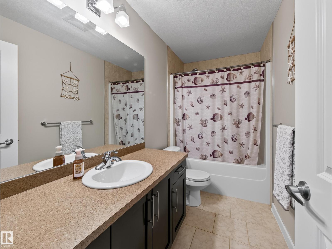
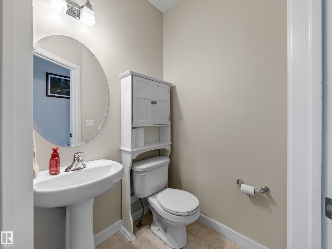
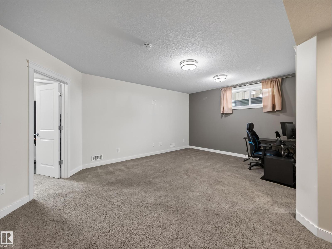
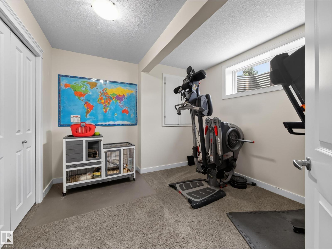
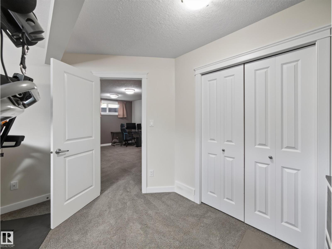
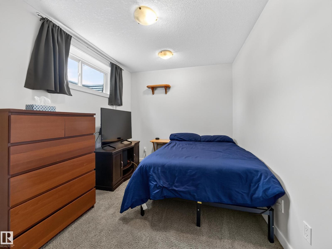
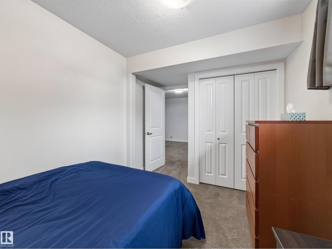
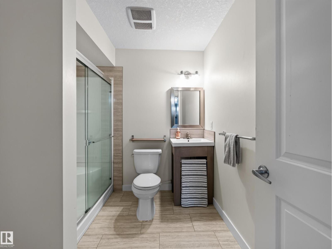
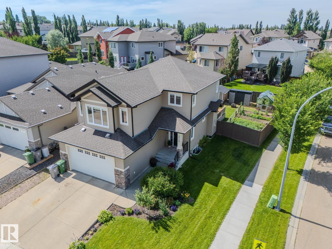
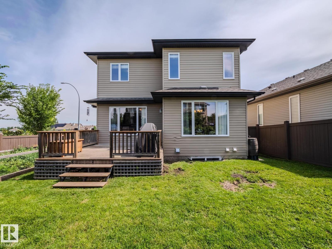
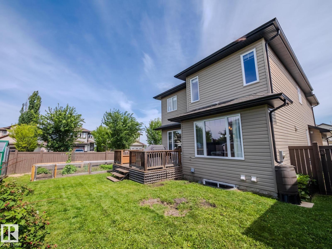
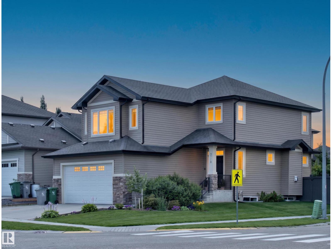
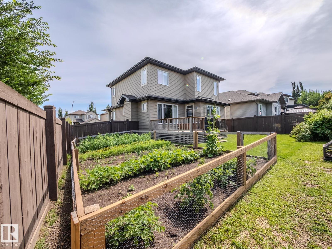
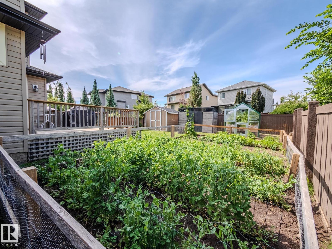
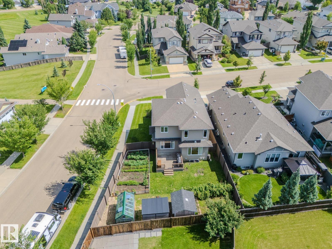
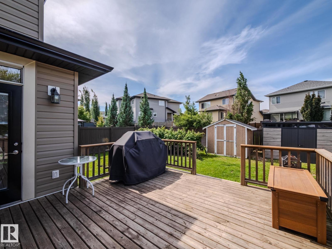
Welcome to this lovely 5-bedroom, 3.5 bathroom two-storey in sought after Coloniale Estates! Situated on a landscaped corner lot across from a park and just minutes to schools and the golf course, this spacious home offers over 2,800 sq. ft. of living space. The open-concept main floor features hardwood flooring, a cozy stone faced gas fireplace, a bright kitchen with quartz countertops, raised eating bar, pantry, and upgraded cabinetry, dining room, living room, mudroom/laundry + bathroom. Upstairs you'll find three spacious bedrooms, including a primary retreat with a walk-in closet and luxurious 5-piece ensuite, plus a sun-filled bonus room and full bathroom. The finished basement adds two more bedrooms, a large recreation room, and a full bathroom. Outside, enjoy the fully fenced yard with a deck, potential for extra parking, dog run, garden and fruit trees. Heated double attached garage, and A/C! Newer HWT and appliances. A fantastic family home in an unbeatable location! (id:55254)
Property Details
| MLS® Number | E4505622 |
| Property Type | Single Family |
| Neigbourhood | Coloniale Estates (Beaumont) |
| Amenities Near By | Playground, Schools, Shopping |
| Features | Corner Site, Closet Organizers, No Smoking Home |
| Parking Space Total | 4 |
| Structure | Deck, Dog Run - Fenced In, Porch |
Building
| Bathroom Total | 4 |
| Bedrooms Total | 5 |
| Amenities | Ceiling - 9ft, Vinyl Windows |
| Appliances | Dishwasher, Dryer, Garage Door Opener Remote(s), Microwave Range Hood Combo, Refrigerator, Storage Shed, Stove, Washer |
| Basement Development | Finished |
| Basement Type | Full (finished) |
| Constructed Date | 2010 |
| Construction Style Attachment | Detached |
| Cooling Type | Central Air Conditioning |
| Fireplace Fuel | Gas |
| Fireplace Present | Yes |
| Fireplace Type | Unknown |
| Half Bath Total | 1 |
| Heating Type | Forced Air |
| Stories Total | 2 |
| Size Interior | 2,042 Sqft |
| Type | House |
Parking
| Attached Garage |
Land
| Acreage | No |
| Fence Type | Fence |
| Land Amenities | Playground, Schools, Shopping |
Rooms
| Level | Type | Length | Width | Dimensions |
|---|---|---|---|---|
| Basement | Family Room | 4.12 m | 3.21 m | 4.12 m x 3.21 m |
| Basement | Bedroom 4 | 2.64 m | 3.99 m | 2.64 m x 3.99 m |
| Basement | Bedroom 5 | 3.64 m | 3.23 m | 3.64 m x 3.23 m |
| Main Level | Living Room | 5.07 m | 5.9 m | 5.07 m x 5.9 m |
| Main Level | Dining Room | 3.97 m | 2.81 m | 3.97 m x 2.81 m |
| Main Level | Kitchen | 3.14 m | 4.22 m | 3.14 m x 4.22 m |
| Main Level | Mud Room | 1.51 m | 2.88 m | 1.51 m x 2.88 m |
| Upper Level | Primary Bedroom | 3.96 m | 4.88 m | 3.96 m x 4.88 m |
| Upper Level | Bedroom 2 | 2.81 m | 3.9 m | 2.81 m x 3.9 m |
| Upper Level | Bedroom 3 | 2.79 m | 3.51 m | 2.79 m x 3.51 m |
| Upper Level | Bonus Room | 5.35 m | 5.52 m | 5.35 m x 5.52 m |
https://www.realtor.ca/real-estate/30200694/5718-42-st-beaumont-coloniale-estates-beaumont
Contact Us
Contact us for more information
Samantha Stachniak
Associate
(780) 988-4067
www.facebook.com/Samantha-Stachniak-Real-Estate-106750530875157/?modal=admin_todo_tour
302-5083 Windermere Blvd SW
Edmonton, Alberta T6W 0J5
(780) 406-4000
(780) 406-8787

The trademarks REALTOR®, REALTORS®, and the REALTOR® logo are controlled by The Canadian Real Estate Association (CREA) and identify real estate professionals who are members of CREA. The trademarks MLS®, Multiple Listing Service® and the associated logos are owned by The Canadian Real Estate Association (CREA) and identify the quality of services provided by real estate professionals who are members of CREA. The trademark DDF® is owned by The Canadian Real Estate Association (CREA) and identifies CREA's Data Distribution Facility (DDF®)
August 26 2026 07:31:23
REALTORS® Association of Edmonton
RE/MAX Elite