Sanket Patel Commercial Realtor

568 Buchanan Rd NW Edmonton, Alberta T6R 2B7
568 Buchanan Rd NW, Edmonton, Alberta T6R 2B7 (30101612), Calgary — Homes for Sale

$775,000
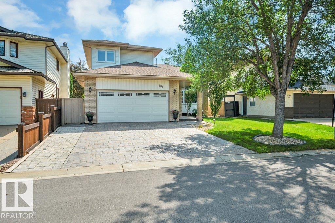
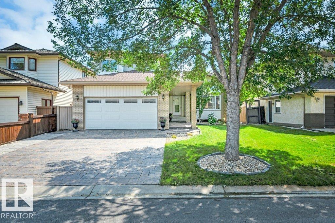
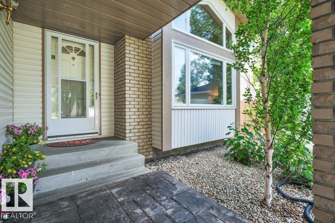
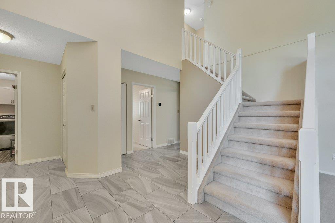
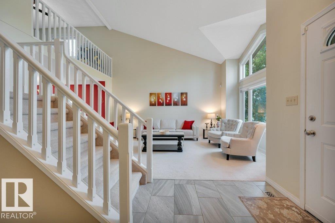
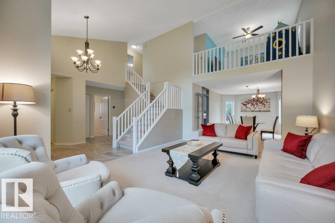
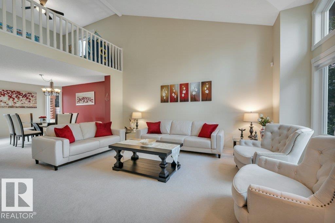
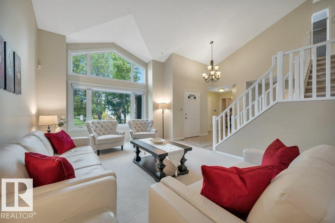
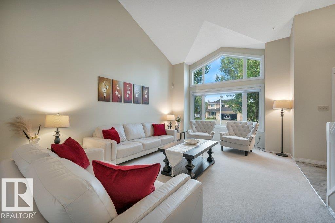
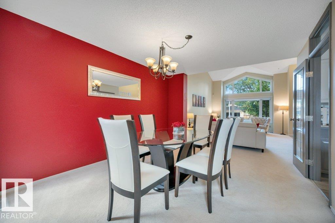
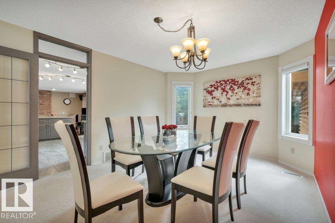
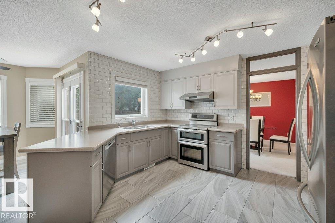
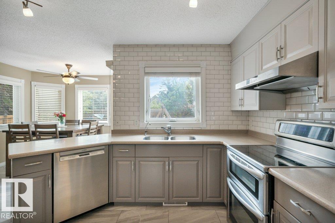
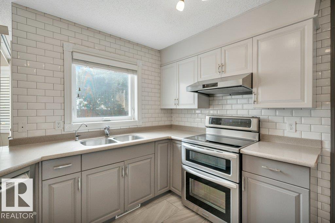
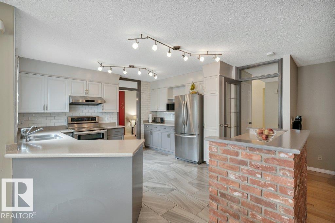
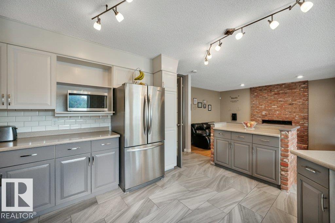
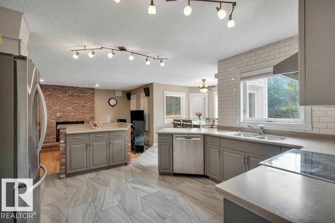
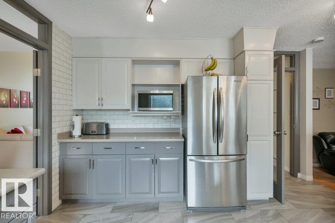
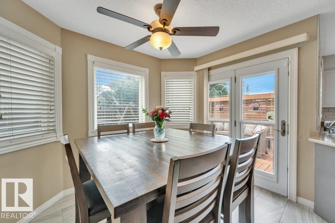

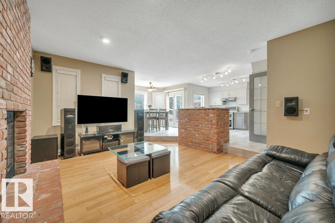
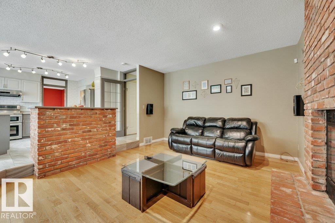
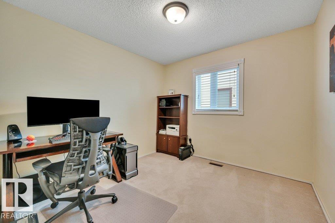
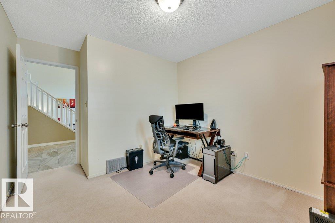
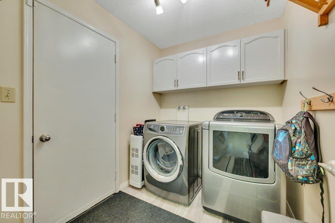
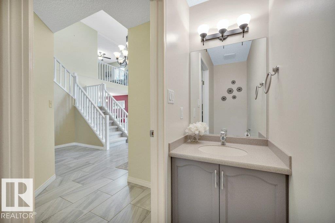
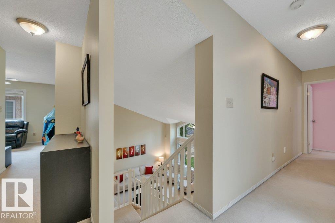
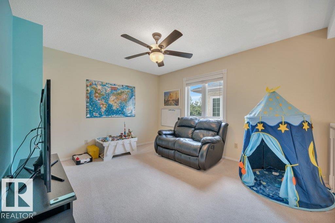
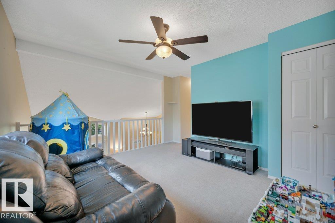
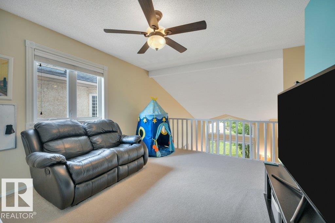
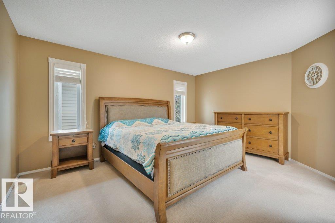
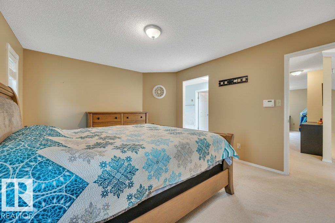
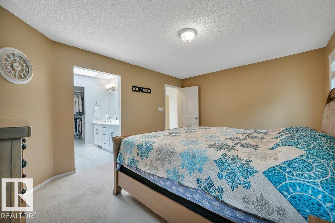
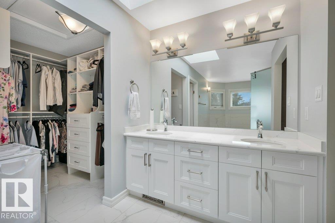
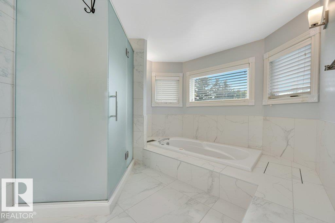
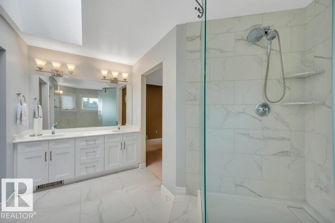
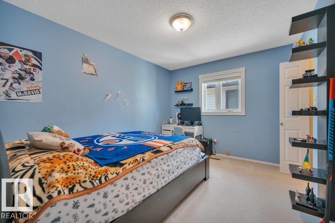
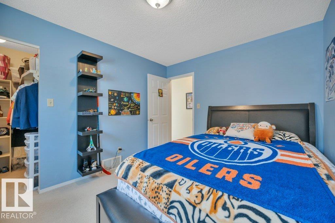
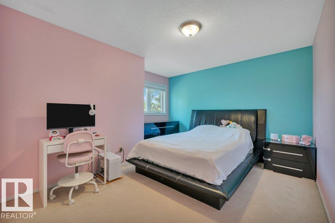
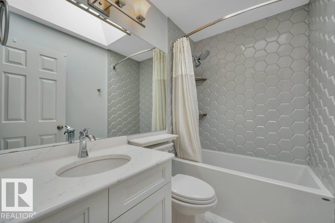
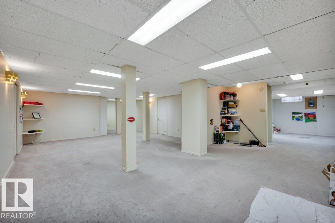
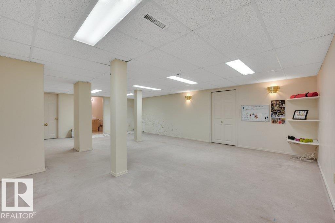
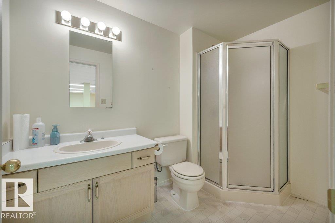
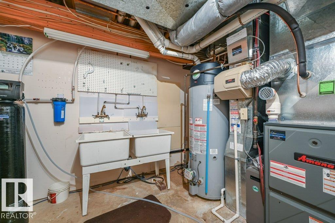
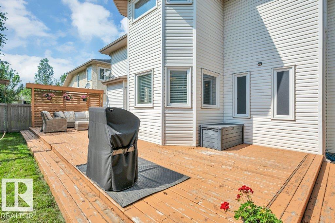
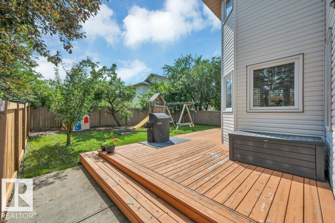
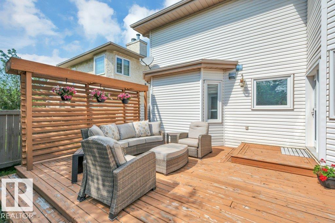
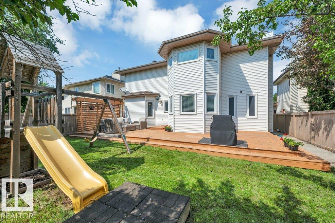
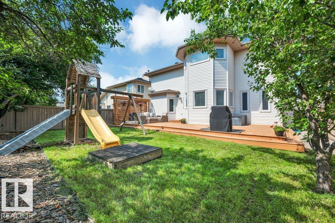
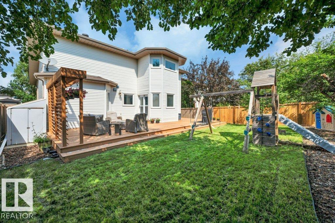
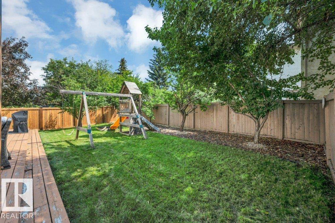
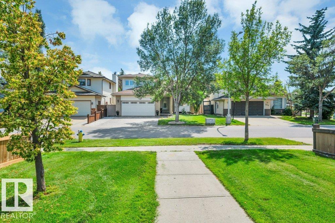
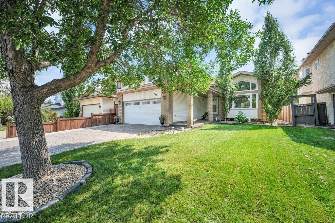
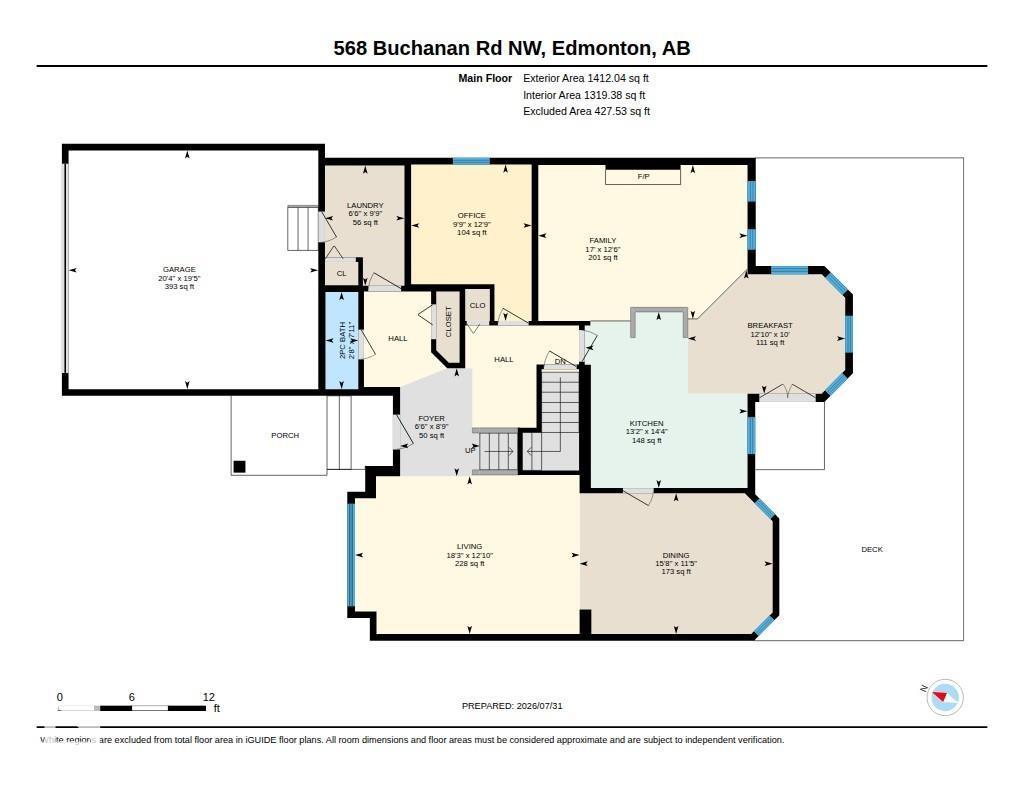
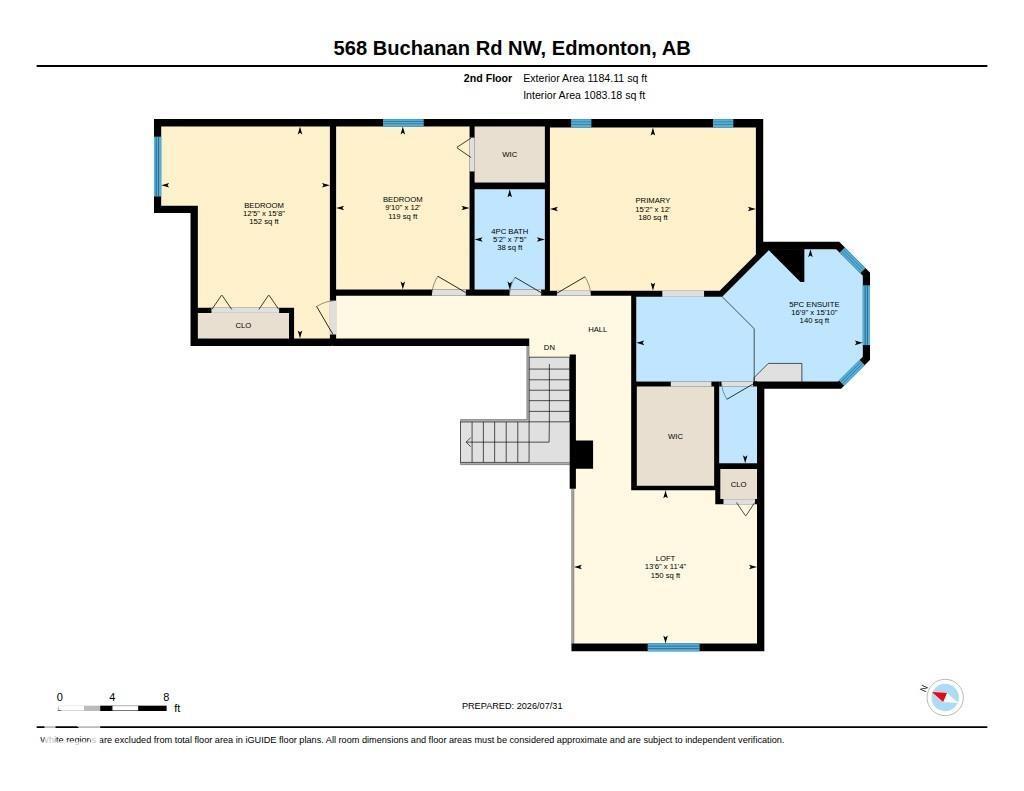
Great location tucked away in a QUIET STREET directly across from a walking path leading straight to George Luck Elementary School, playground, sports fields & just a short distance to Whitemud Creek ravine. Your children could walk to school! Bulyea Heights is a wonderful neighbourhood to raise a family. This spacious 2,500 sq ft home with developed basement has an abundace of natural light. Vaulted ceiling in the living room, formal dining room, main floor den/bedroom, guest bath, well planned kitchen with quartz counters, cozy family room, with brick wood burning fireplace & wired for surround sound. Main floor laundry with access to the garage. 3 big bedrooms upstairs plus a loft area which could be converted to a fourth bedroom. The 2 bathrooms have been beautifully renovated. Upgrades in recent years include A/C, high eff furnace & hot water tank, shingles, water softener, kitchen water filter, high air flow hood fan & insulated garage door. You'll love the large deck & SOUTH FACING BACKYARD! (id:55254)
Property Details
| MLS® Number | E4501608 |
| Property Type | Single Family |
| Neigbourhood | Bulyea Heights |
| Amenities Near By | Playground, Public Transit, Schools, Shopping |
| Features | Closet Organizers, No Animal Home, No Smoking Home |
| Parking Space Total | 4 |
| Structure | Deck |
Building
| Bathroom Total | 4 |
| Bedrooms Total | 3 |
| Amenities | Vinyl Windows |
| Appliances | Dishwasher, Dryer, Garage Door Opener Remote(s), Garage Door Opener, Hood Fan, Refrigerator, Central Vacuum, Washer, Water Distiller, Water Softener, Window Coverings |
| Basement Development | Finished |
| Basement Type | Full (finished) |
| Ceiling Type | Vaulted |
| Constructed Date | 1990 |
| Construction Style Attachment | Detached |
| Cooling Type | Central Air Conditioning |
| Fire Protection | Smoke Detectors |
| Fireplace Fuel | Wood |
| Fireplace Present | Yes |
| Fireplace Type | Unknown |
| Half Bath Total | 1 |
| Heating Type | Forced Air |
| Stories Total | 2 |
| Size Interior | 2,596 Sqft |
| Type | House |
Parking
| Attached Garage |
Land
| Acreage | No |
| Fence Type | Fence |
| Land Amenities | Playground, Public Transit, Schools, Shopping |
| Size Irregular | 550.61 |
| Size Total | 550.61 M2 |
| Size Total Text | 550.61 M2 |
Rooms
| Level | Type | Length | Width | Dimensions |
|---|---|---|---|---|
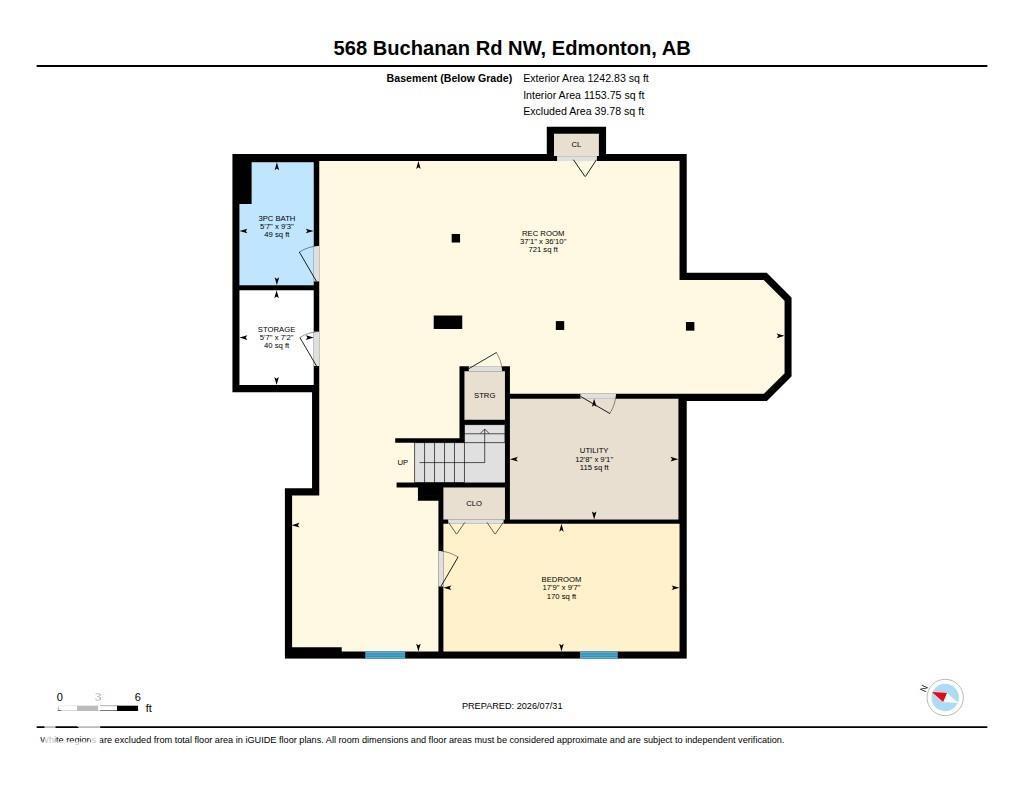
| Basement | Recreation Room | 11.3 m | 11.24 m | 11.3 m x 11.24 m |
| Main Level | Living Room | 5.56 m | 3.91 m | 5.56 m x 3.91 m |
| Main Level | Dining Room | 4.76 m | 3.49 m | 4.76 m x 3.49 m |
| Main Level | Kitchen | 4.02 m | 4.36 m | 4.02 m x 4.36 m |
| Main Level | Family Room | 3.9 m | 3.05 m | 3.9 m x 3.05 m |
| Main Level | Den | 2.98 m | 3.87 m | 2.98 m x 3.87 m |
| Main Level | Laundry Room | Measurements not available | ||
| Upper Level | Primary Bedroom | 4.64 m | 3.67 m | 4.64 m x 3.67 m |
| Upper Level | Bedroom 2 | 3 m | 3.57 m | 3 m x 3.57 m |
| Upper Level | Bedroom 3 | 3.8 m | 4.78 m | 3.8 m x 4.78 m |
| Upper Level | Loft | 1.97 m | 2.98 m | 1.97 m x 2.98 m |
https://www.realtor.ca/real-estate/30101612/568-buchanan-rd-nw-edmonton-bulyea-heights
Contact Us
Contact us for more information

Ann Dawrant
Associate
(780) 467-2897
www.anndawrant.com/
302-5083 Windermere Blvd SW
Edmonton, Alberta T6W 0J5
(780) 406-4000
(780) 406-8787

The trademarks REALTOR®, REALTORS®, and the REALTOR® logo are controlled by The Canadian Real Estate Association (CREA) and identify real estate professionals who are members of CREA. The trademarks MLS®, Multiple Listing Service® and the associated logos are owned by The Canadian Real Estate Association (CREA) and identify the quality of services provided by real estate professionals who are members of CREA. The trademark DDF® is owned by The Canadian Real Estate Association (CREA) and identifies CREA's Data Distribution Facility (DDF®)
July 31 2026 07:02:03
REALTORS® Association of Edmonton
RE/MAX Elite