Sanket Patel Commercial Realtor

5608 Stevens Cr NW Edmonton, Alberta T6R 0A4
5608 Stevens Cr NW, Edmonton, Alberta T6R 0A4 (30175810), Calgary — Homes for Sale

$495,000
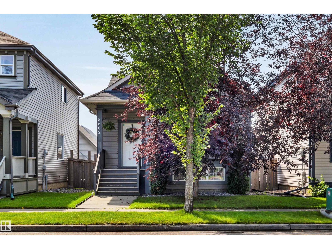
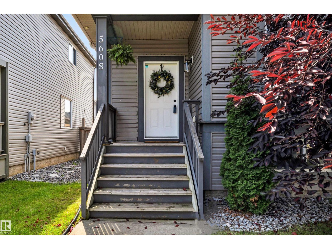
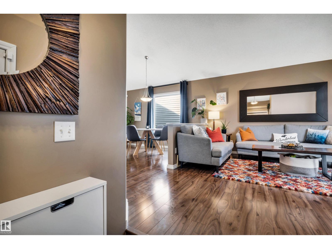
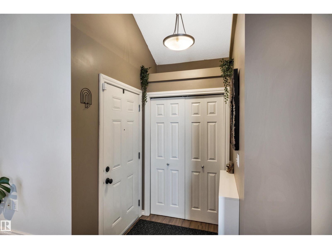
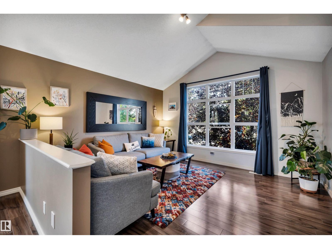
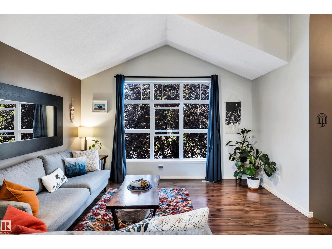
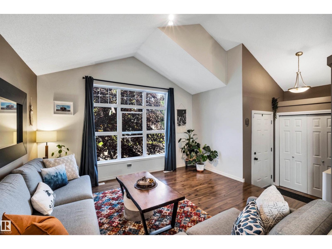
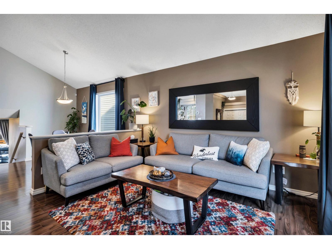
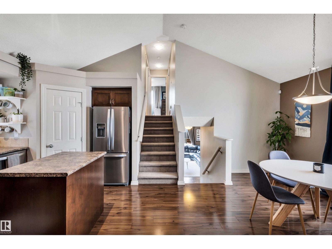
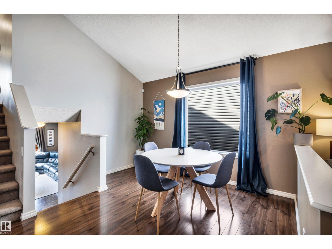
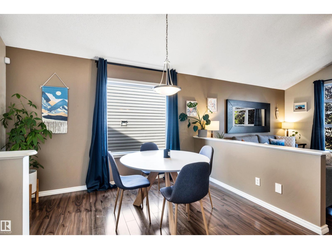
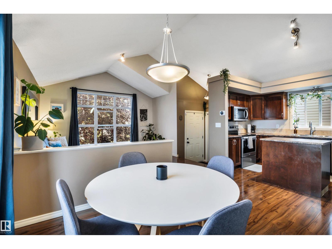
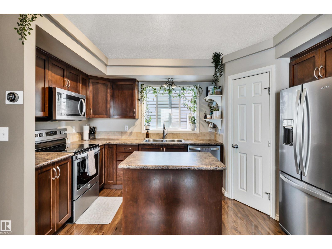
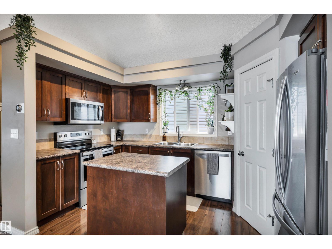
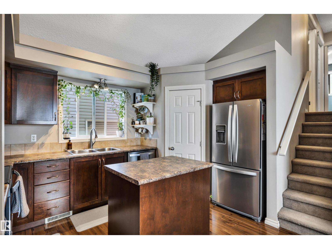
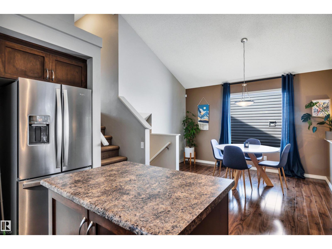
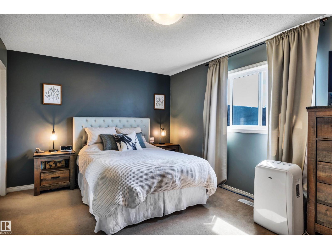
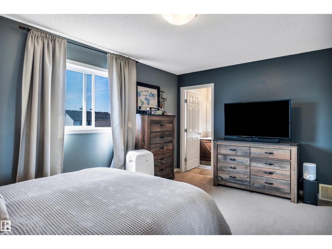
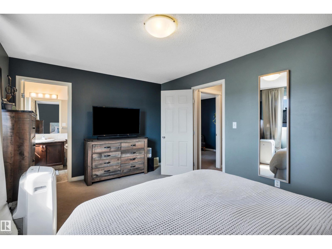
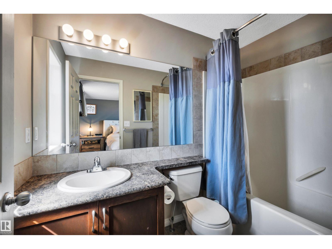
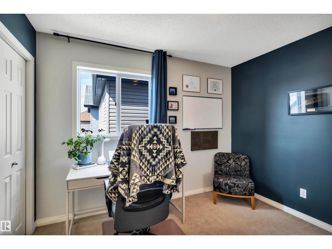
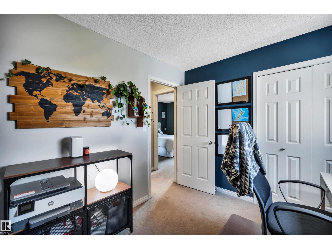
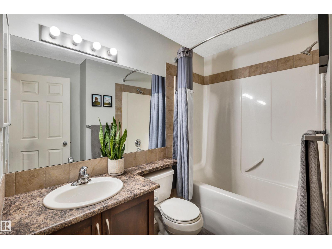
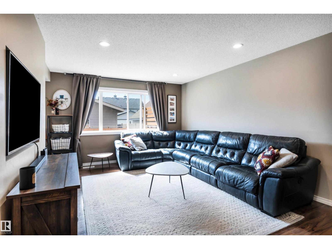
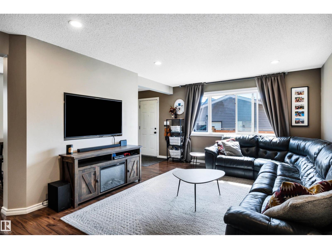
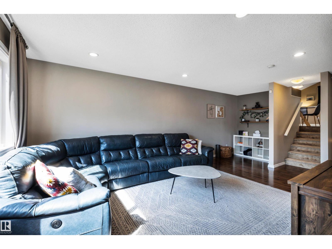
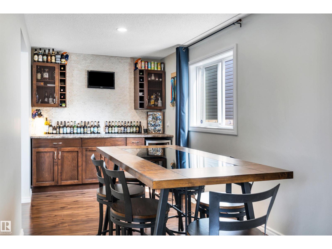
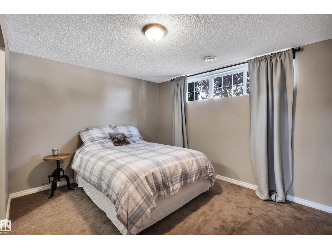
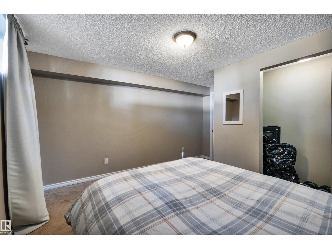
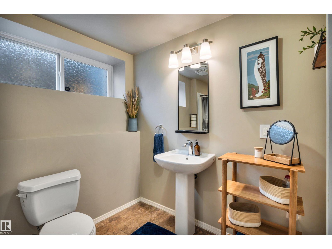
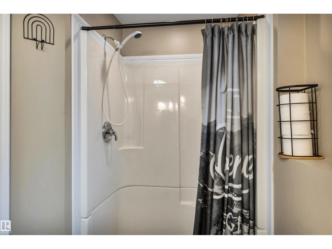
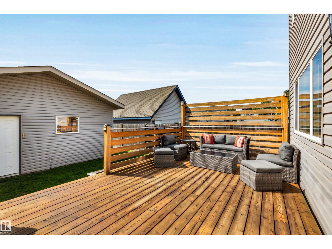
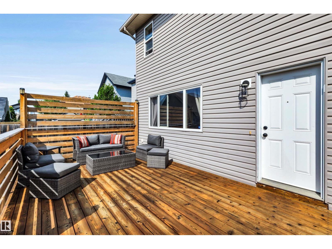
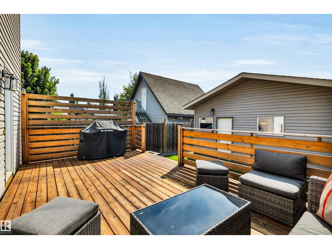
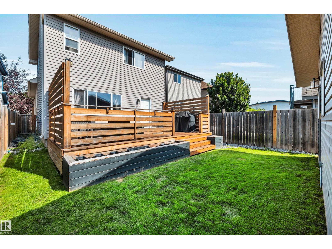
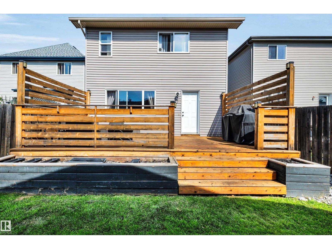
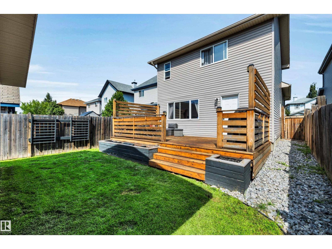
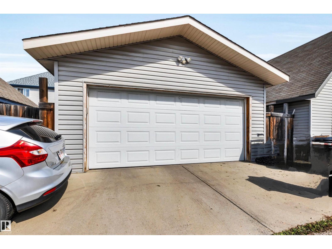
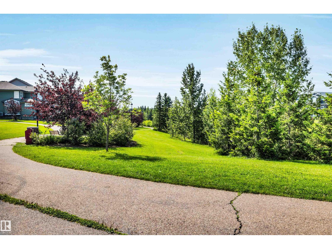
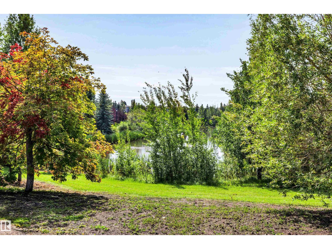
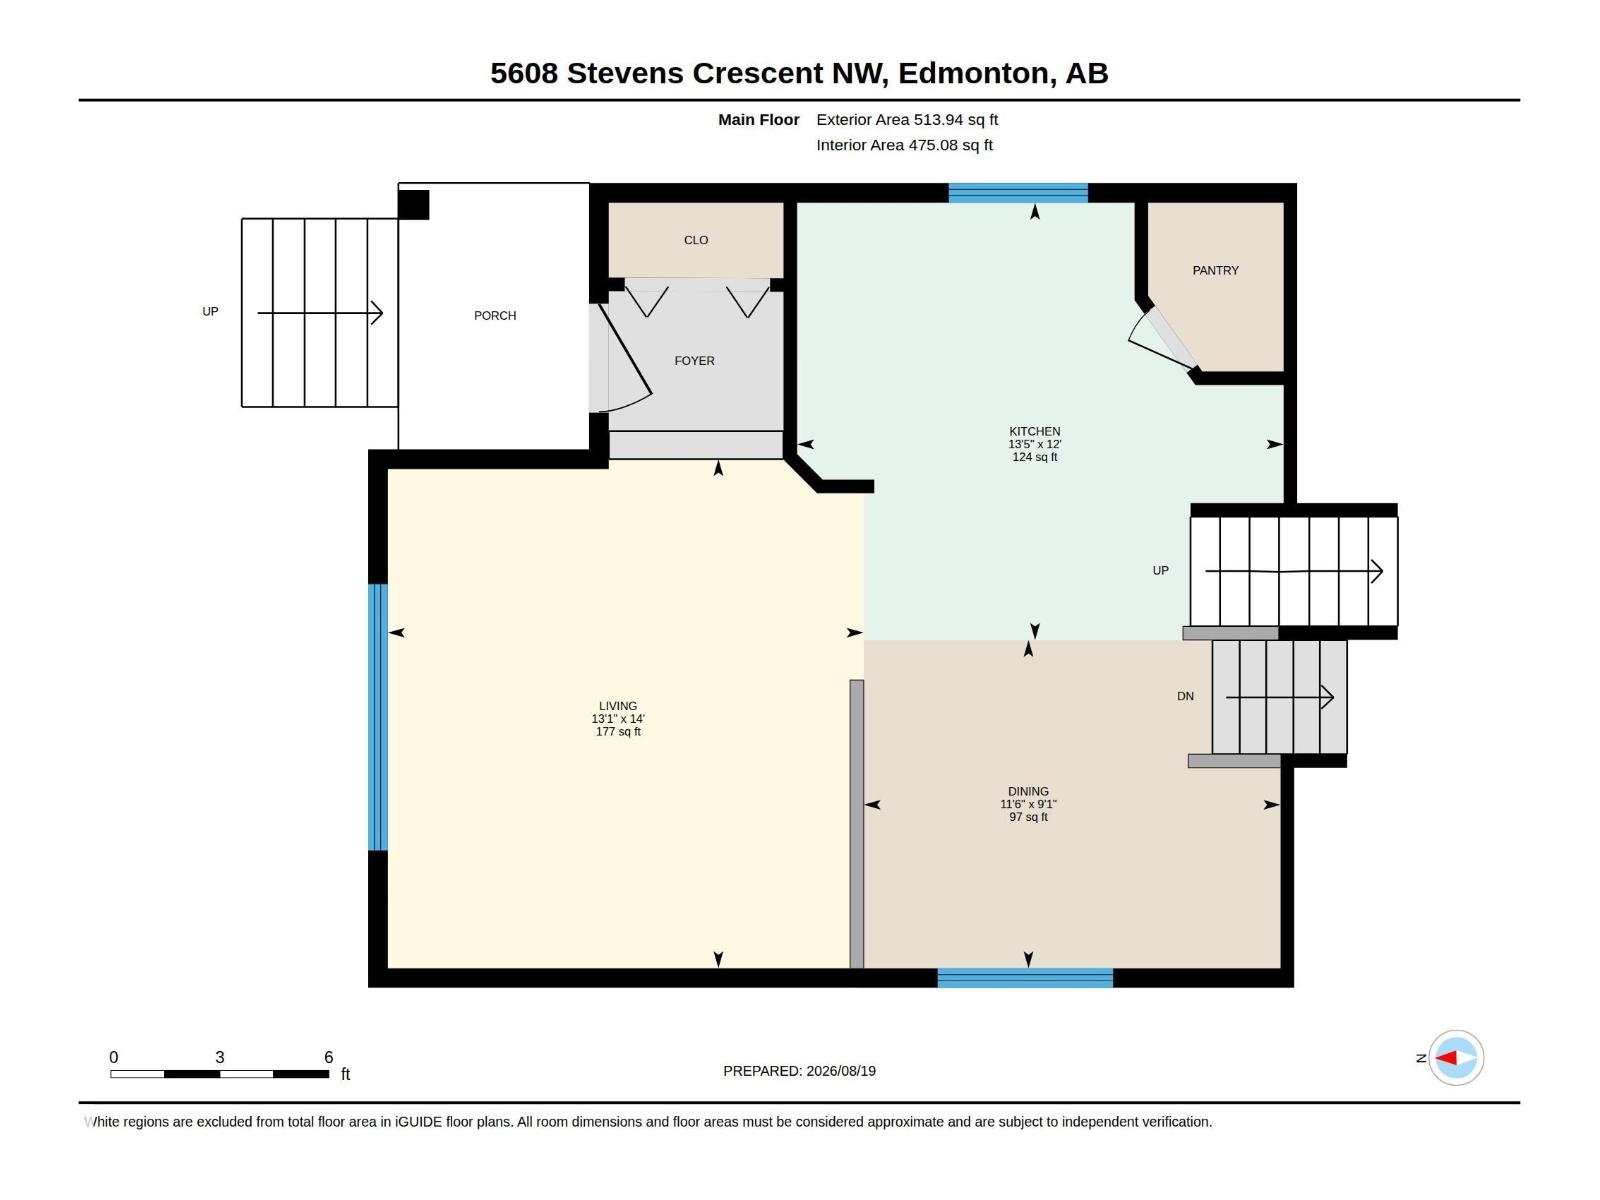
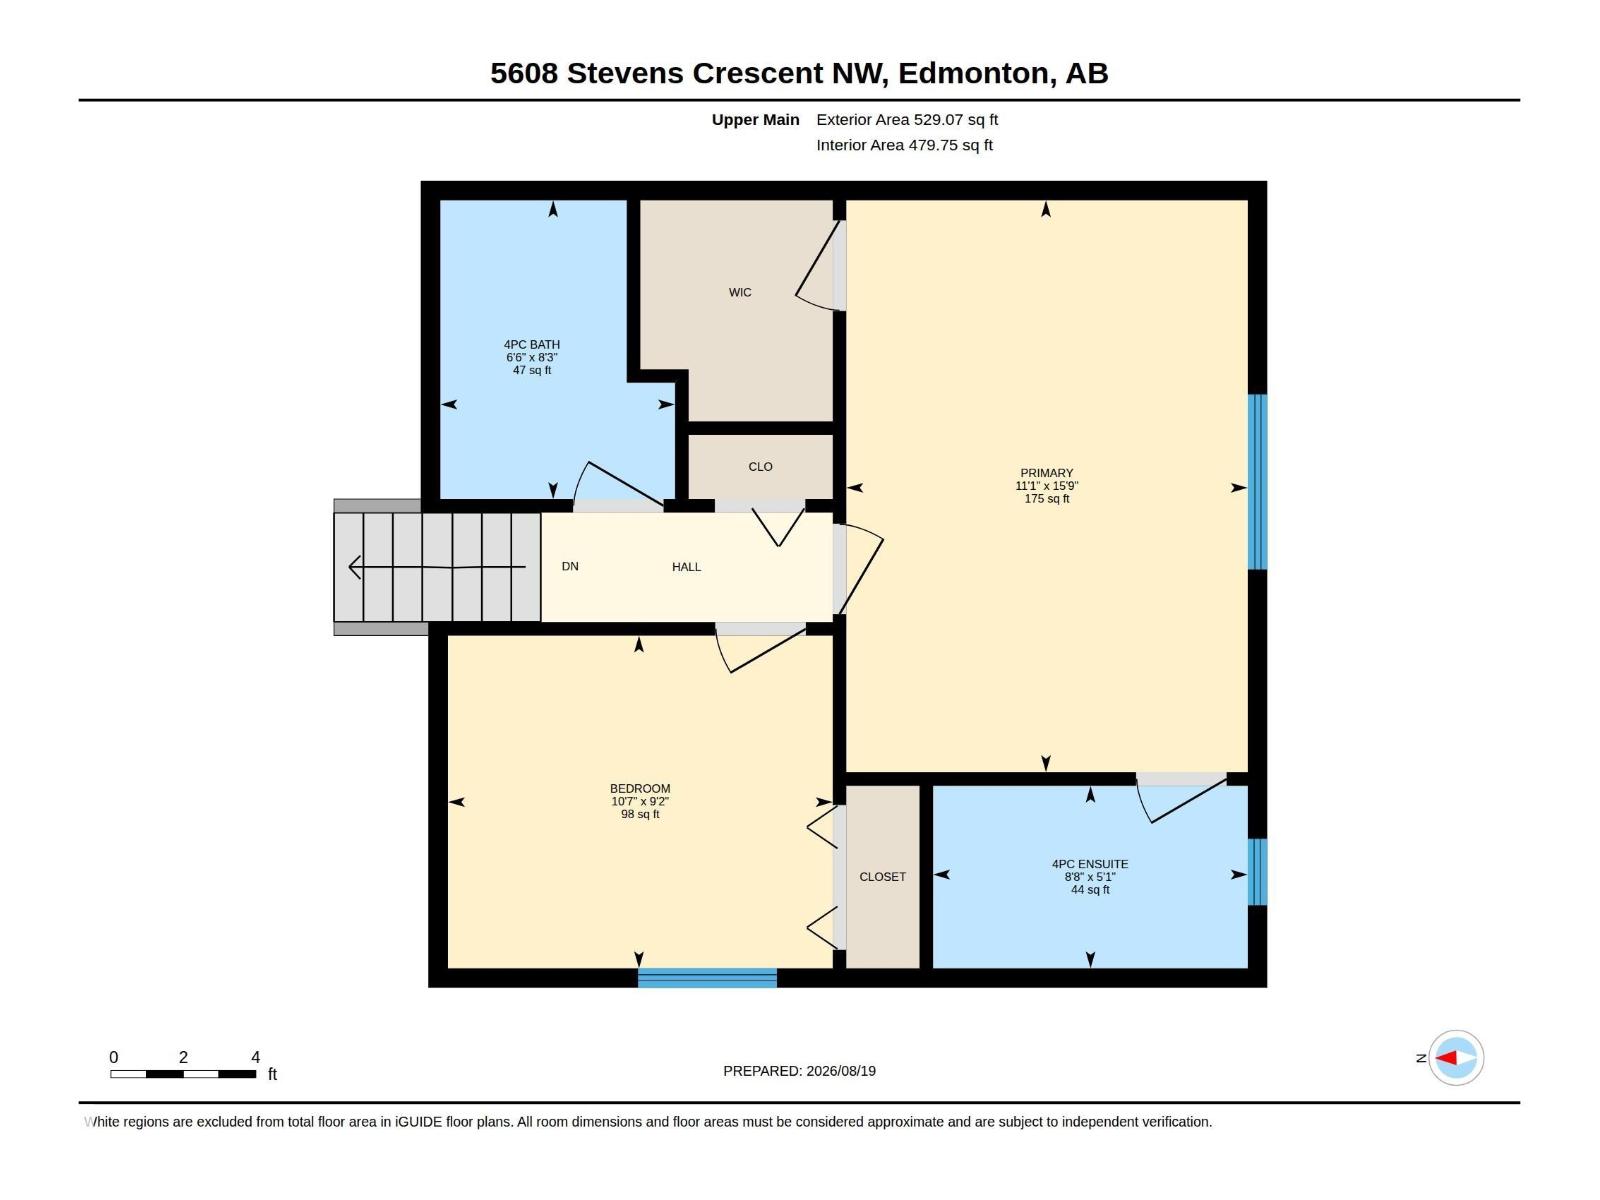
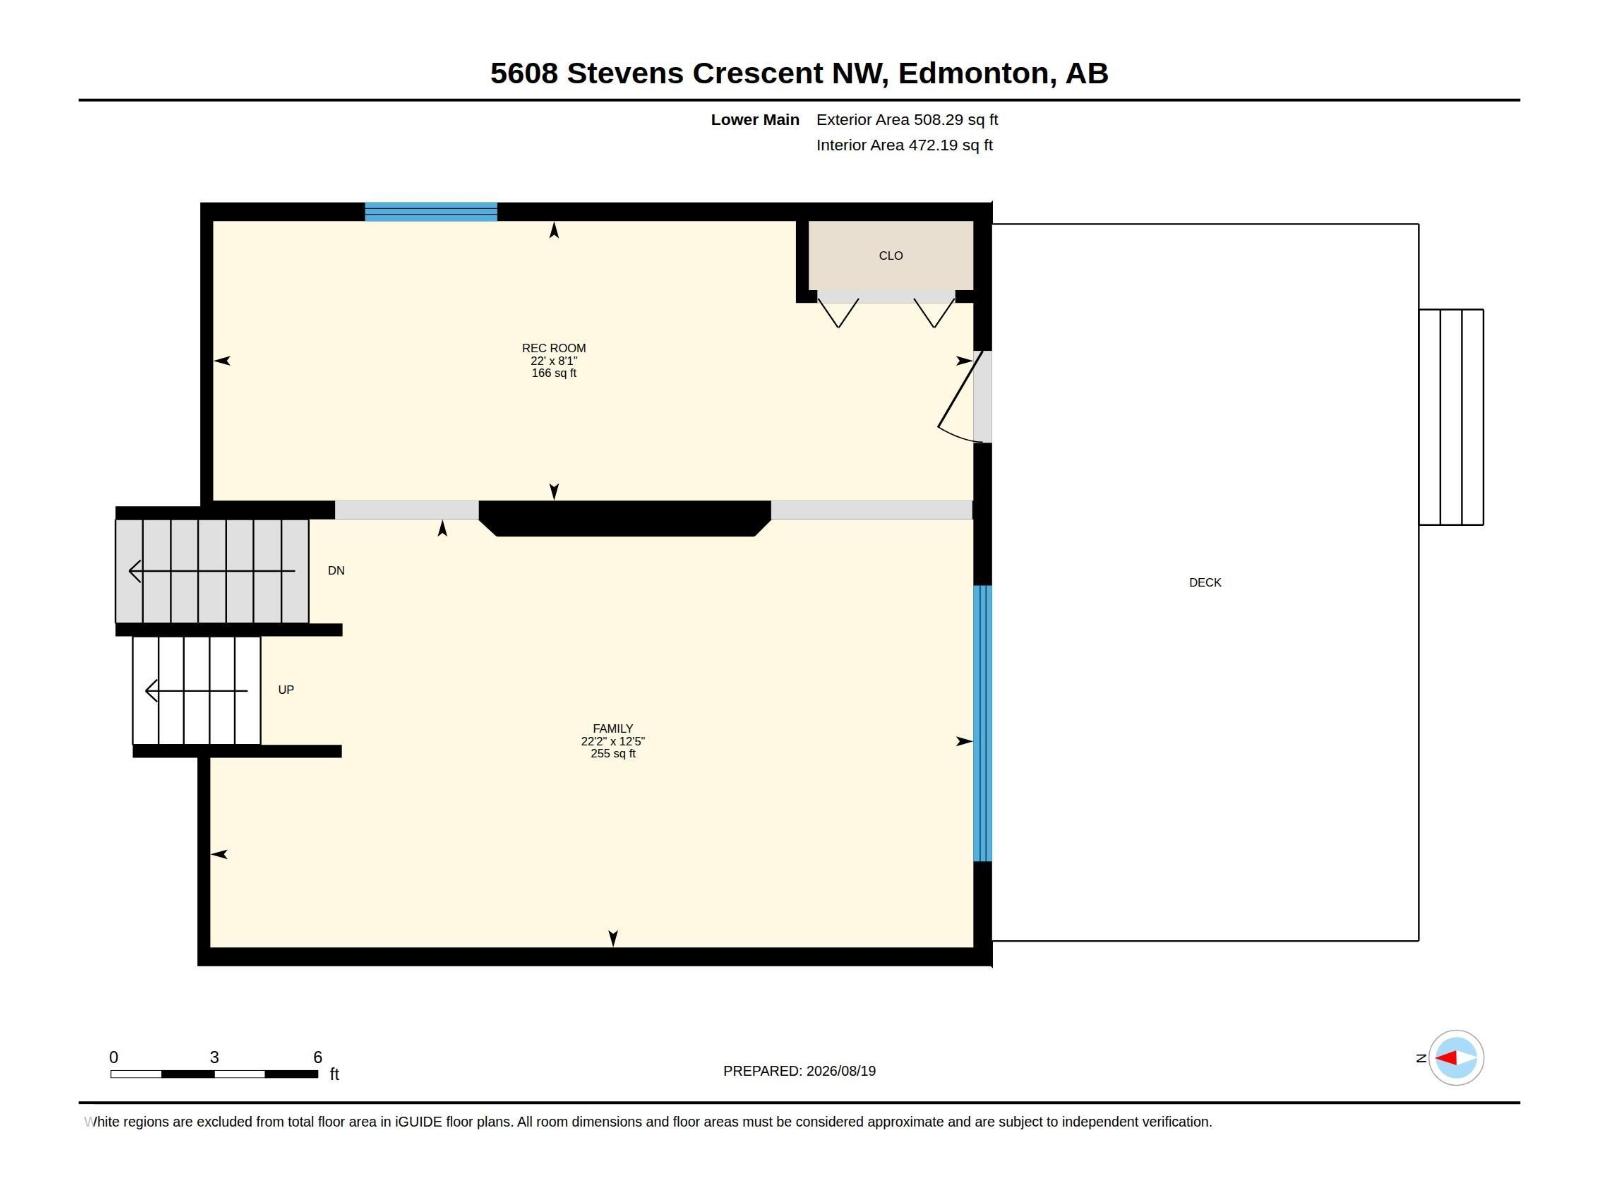
Immaculate split-level in Terwillegar offering over 2,000 sq ft of fully finished living space! The bright main floor features vaulted ceilings, oversized windows, and an open-concept living room, dining room, and kitchen. The third level is also filled with natural light and features a spacious living room and games room with bar area, perfect for entertaining, plus walkout access to a large deck, the south facing backyard, and a double detached garage. This home offers 3 full bathrooms and 3 generous bedrooms, including a primary suite with walk-in closet and ensuite. The third-level games room could easily convert to a 4th bedroom. FANTASTIC LOCATION - Enjoy living on a quiet, no-through-traffic street just minutes from expansive walking trails, parks and dog parks, daycares, schools, cafes, shopping centres, the Terwillegar Rec Centre, Whitemud/Anthony Henday access, and so much more. Don't miss out on this cozy move-in ready home! (id:55254)
Open House
This property has open houses!
12:00 pm
Ends at:2:00 pm
Property Details
| MLS® Number | E4504550 |
| Property Type | Single Family |
| Neigbourhood | South Terwillegar |
| Amenities Near By | Golf Course, Playground, Public Transit, Schools, Shopping |
| Community Features | Public Swimming Pool |
| Features | Cul-de-sac, See Remarks |
| Structure | Deck |
Building
| Bathroom Total | 3 |
| Bedrooms Total | 3 |
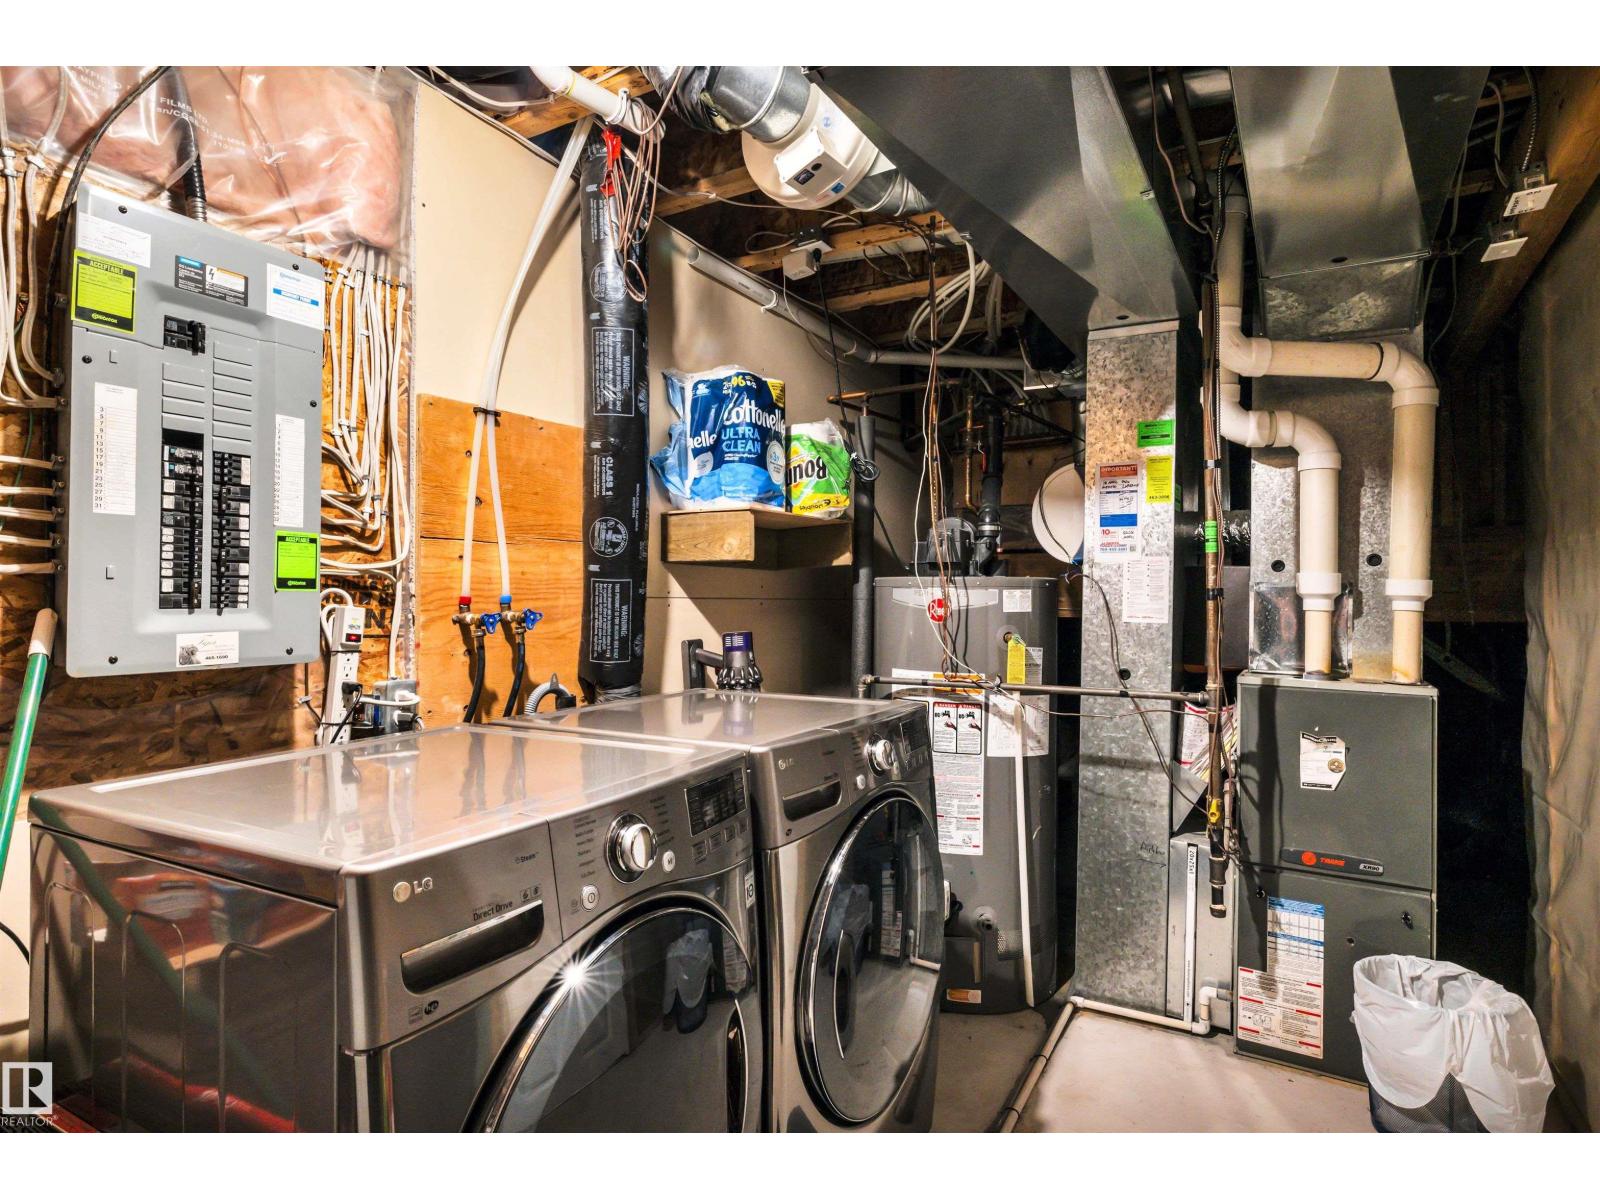
| Appliances | Dishwasher, Dryer, Freezer, Garage Door Opener Remote(s), Garage Door Opener, Microwave Range Hood Combo, Stove, Washer, Window Coverings, Wine Fridge, Two Refrigerators |
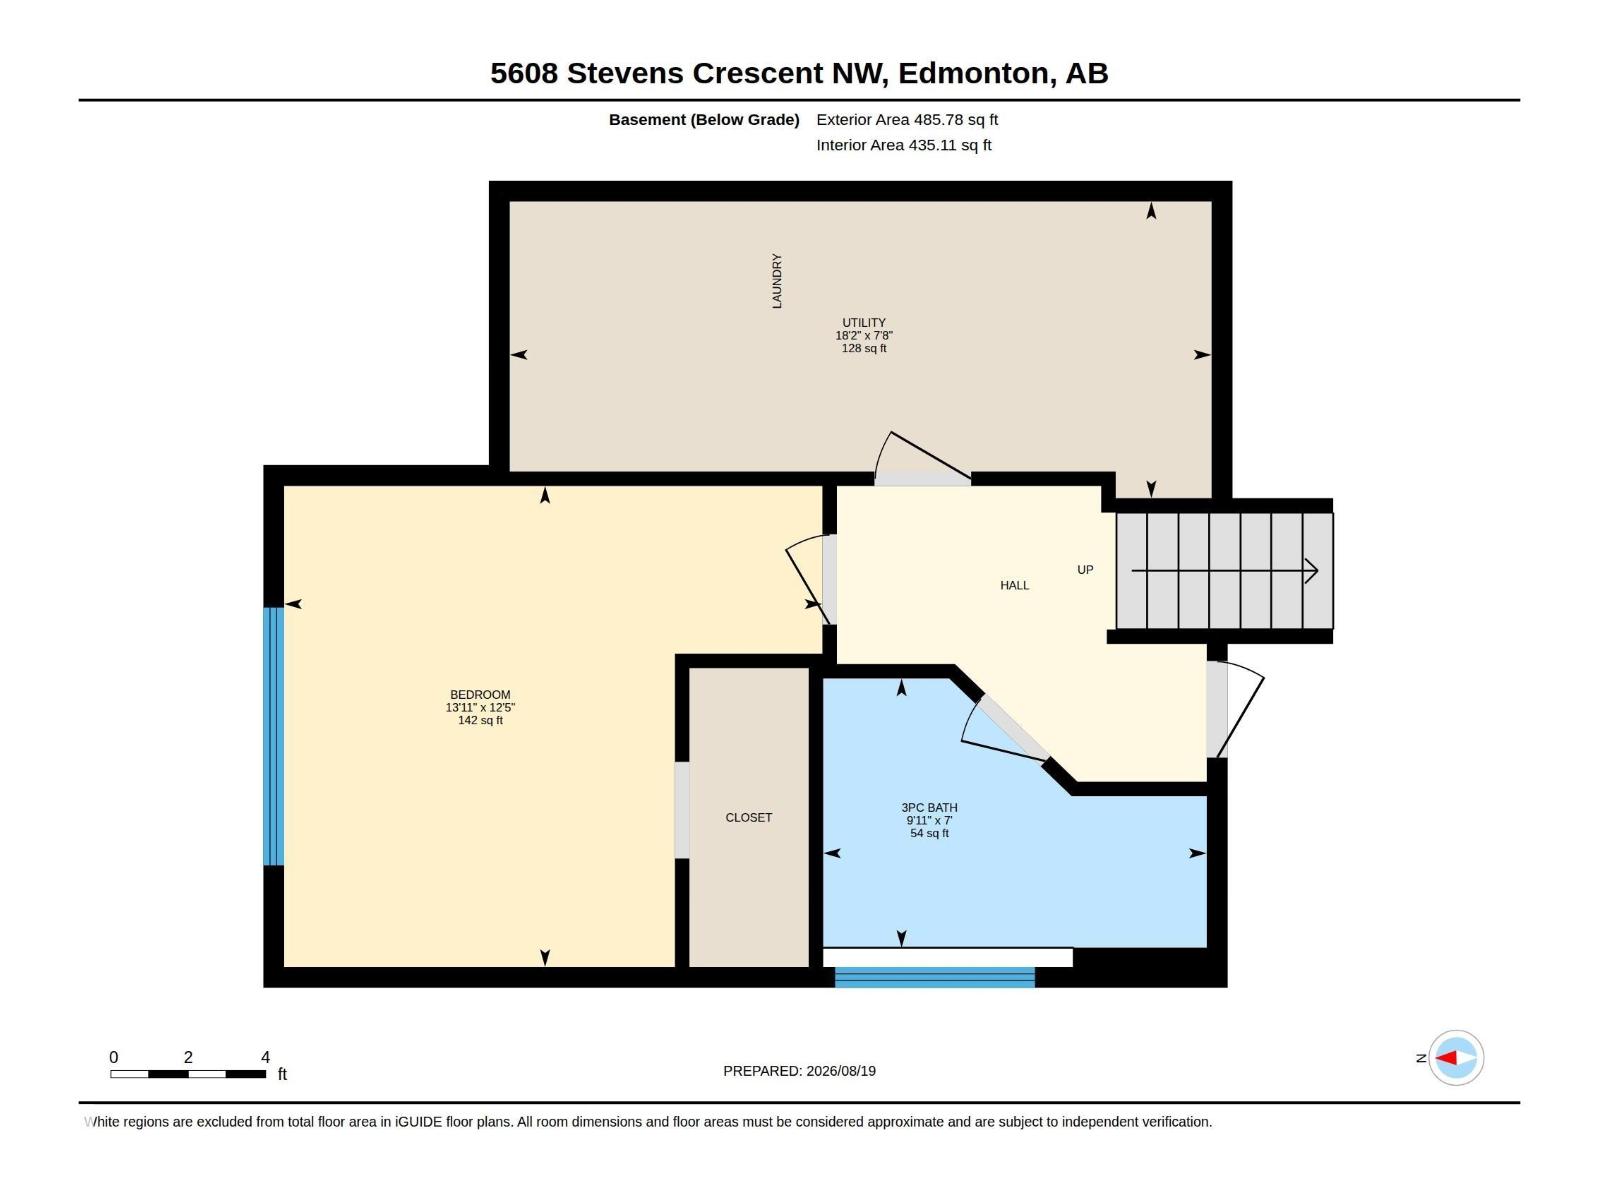
| Basement Development | Finished |
| Basement Type | Full (finished) |
| Ceiling Type | Vaulted |
| Constructed Date | 2006 |
| Construction Style Attachment | Detached |
| Heating Type | Forced Air |
| Size Interior | 1,551 Sqft |
| Type | House |
Parking
| Detached Garage |
Land
| Acreage | No |
| Fence Type | Fence |
| Land Amenities | Golf Course, Playground, Public Transit, Schools, Shopping |
| Size Irregular | 329.43 |
| Size Total | 329.43 M2 |
| Size Total Text | 329.43 M2 |
Rooms
| Level | Type | Length | Width | Dimensions |
|---|---|---|---|---|
| Lower Level | Family Room | 3.79 m | 6.74 m | 3.79 m x 6.74 m |
| Lower Level | Bedroom 3 | 3.79 m | 4.2 m | 3.79 m x 4.2 m |
| Lower Level | Recreation Room | 2.47 m | 6.72 m | 2.47 m x 6.72 m |
| Lower Level | Utility Room | 2.34 m | 5.53 m | 2.34 m x 5.53 m |
| Main Level | Living Room | 4.27 m | 3.99 m | 4.27 m x 3.99 m |
| Main Level | Dining Room | 2.76 m | 3.5 m | 2.76 m x 3.5 m |
| Main Level | Kitchen | 3.67 m | 4.08 m | 3.67 m x 4.08 m |
| Upper Level | Primary Bedroom | 4.81 m | 3.38 m | 4.81 m x 3.38 m |
| Upper Level | Bedroom 2 | 2.8 m | 3.24 m | 2.8 m x 3.24 m |
https://www.realtor.ca/real-estate/30175810/5608-stevens-cr-nw-edmonton-south-terwillegar
Contact Us
Contact us for more information

Janeen Tinker
Associate
(844) 274-2914
janeentinker.ca/
www.facebook.com/janeentinkeryegprorealty
www.linkedin.com/in/janeen-tinker-992b251b0/
www.instagram.com/janeentinker_realestate/
301-11044 82 Ave NW
Edmonton, Alberta T6G 0T2
(780) 438-2500
(780) 435-0100

The trademarks REALTOR®, REALTORS®, and the REALTOR® logo are controlled by The Canadian Real Estate Association (CREA) and identify real estate professionals who are members of CREA. The trademarks MLS®, Multiple Listing Service® and the associated logos are owned by The Canadian Real Estate Association (CREA) and identify the quality of services provided by real estate professionals who are members of CREA. The trademark DDF® is owned by The Canadian Real Estate Association (CREA) and identifies CREA's Data Distribution Facility (DDF®)
August 19 2026 10:01:37
REALTORS® Association of Edmonton
Maxwell Devonshire Realty