Sanket Patel Commercial Realtor

56 Whitehaven Road NE Calgary, Alberta T1Y 6A4
56 Whitehaven Road NE, Calgary, Alberta T1Y 6A4 (30191772), Calgary — Homes for Sale

$520,000
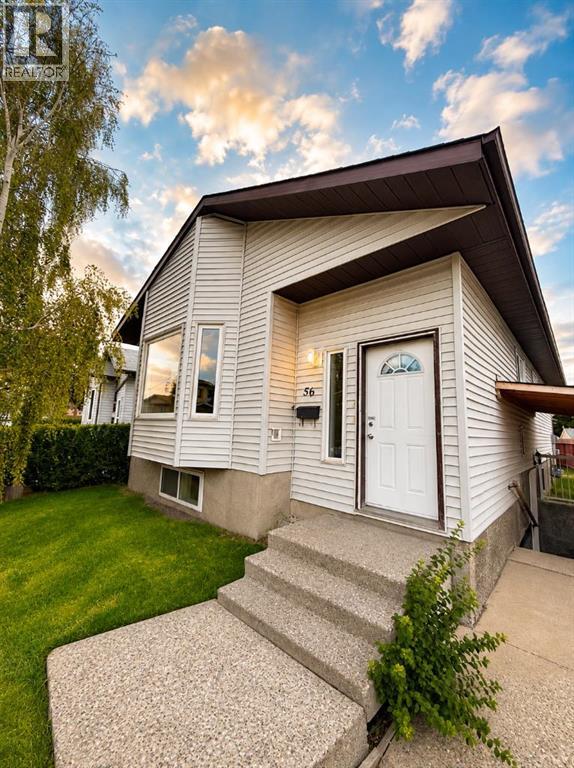
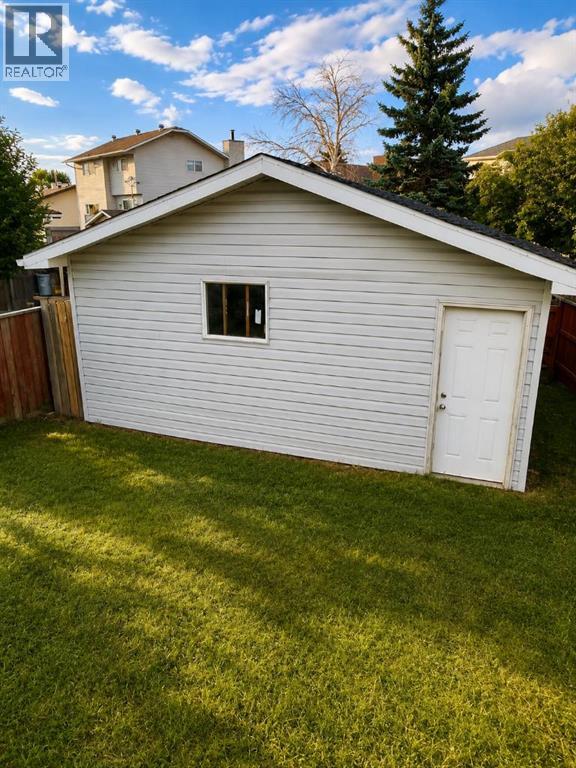
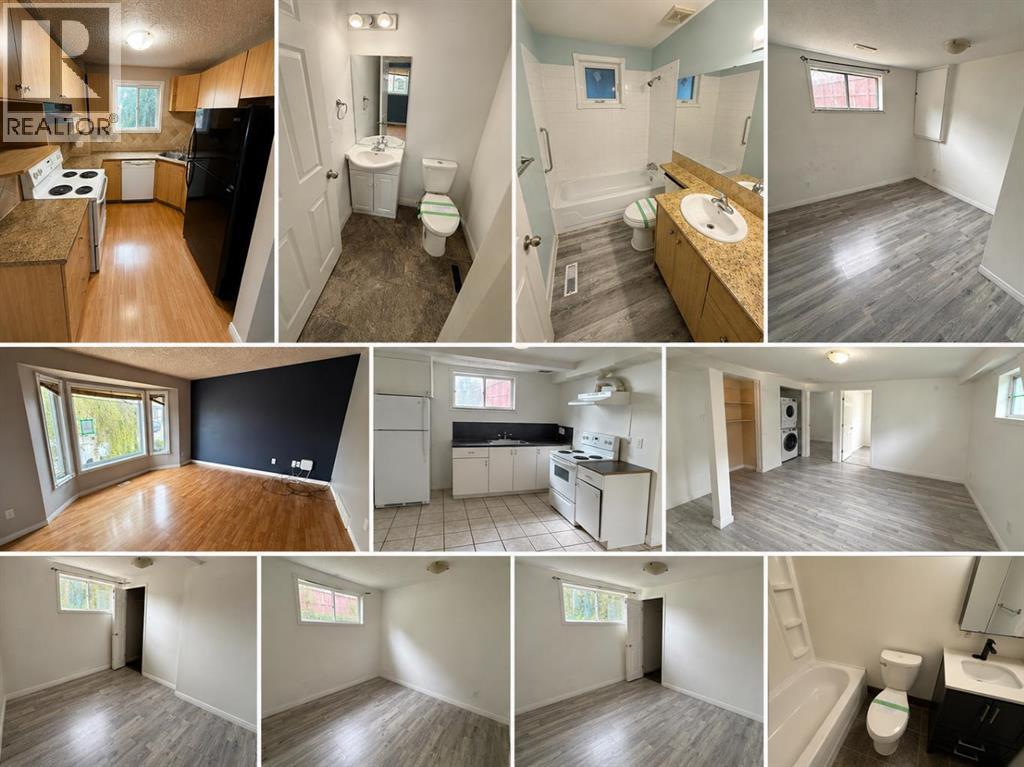
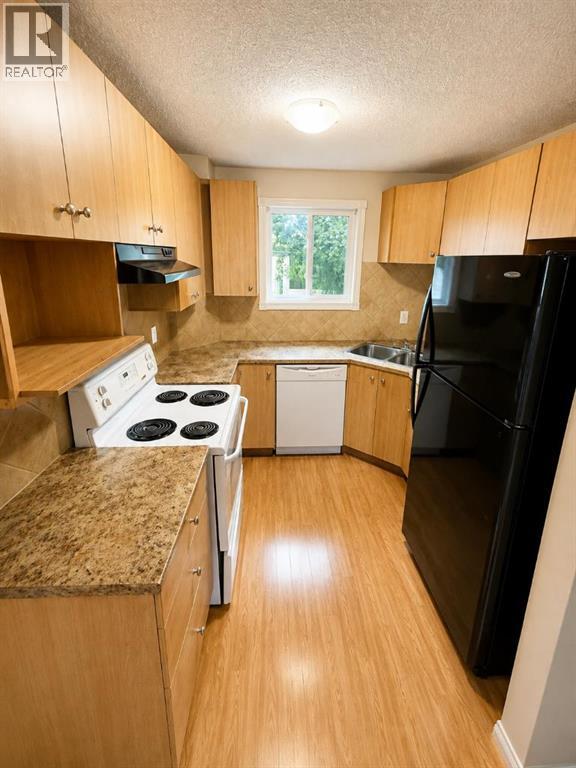
LEGAL BASEMENT SUITE | 6 BEDROOMS | SEPARATE LAUNDRY | DOUBLE DETACHED GARAGE. An excellent opportunity for homeowners and investors alike in the established community of Whitehorn! This spacious bi-level offers a highly functional layout with 6 bedrooms, 2.5 bathrooms and a fully legal 3 bedroom basement suite, providing outstanding flexibility for extended family, multi-generational living or rental income. The bright main level features a comfortable living area, functional kitchen and dining space, three generously sized bedrooms and 1.5 bathrooms, including a convenient 2-piece ensuite in the primary bedroom. The legal basement suite has its own private entrance and offers three additional bedrooms, a full bathroom, kitchen, living area and separate laundry, allowing both levels to function independently. Additional highlights include separate laundry for each level, double detached garage and additional parking pad. Conveniently located close to schools, parks, shopping, transit and everyday amenities, this is a versatile property offering space, functionality and excellent income potential in a well established Calgary community. Live up and rent down, accommodate extended family, or add a strong revenue property to your portfolio. (id:55254)
Property Details
| MLS® Number | A2339778 |
| Property Type | Single Family |
| Community Name | Whitehorn |
| Amenities Near By | Park, Playground, Recreation Nearby, Schools, Shopping |
| Features | Other, Level |
| Parking Space Total | 2 |
| Plan | 8210278 |
Building
| Bathroom Total | 3 |
| Bedrooms Above Ground | 3 |
| Bedrooms Below Ground | 3 |
| Bedrooms Total | 6 |
| Appliances | See Remarks |
| Architectural Style | Bi-level |
| Basement Development | Finished |
| Basement Features | Walk-up, Suite |
| Basement Type | Full (finished) |
| Constructed Date | 1983 |
| Construction Style Attachment | Detached |
| Cooling Type | None |
| Flooring Type | Carpeted, Laminate, Tile |
| Foundation Type | Poured Concrete |
| Half Bath Total | 1 |
| Heating Fuel | Natural Gas |
| Heating Type | Forced Air |
| Size Interior | 1,037 Sqft |
| Total Finished Area | 1037 Sqft |
| Type | House |
Parking
| Detached Garage | 2 |
Land
| Acreage | No |
| Fence Type | Fence |
| Land Amenities | Park, Playground, Recreation Nearby, Schools, Shopping |
| Landscape Features | Lawn |
| Size Depth | 33.32 M |
| Size Frontage | 7.4 M |
| Size Irregular | 332.00 |
| Size Total | 332 M2|0-4,050 Sqft |
| Size Total Text | 332 M2|0-4,050 Sqft |
| Zoning Description | R-cg |
Rooms
| Level | Type | Length | Width | Dimensions |
|---|---|---|---|---|
| Lower Level | Bedroom | 10.42 Ft x 10.17 Ft | ||
| Lower Level | Bedroom | 10.58 Ft x 10.42 Ft | ||
| Lower Level | Bedroom | 10.42 Ft x 10.33 Ft | ||
| Lower Level | 4pc Bathroom | .00 Ft x .00 Ft | ||
| Main Level | Dining Room | 10.17 Ft x 7.58 Ft | ||
| Main Level | Living Room | 14.25 Ft x 12.25 Ft | ||
| Main Level | Kitchen | 8.42 Ft x 8.33 Ft | ||
| Main Level | Primary Bedroom | 11.67 Ft x 11.33 Ft | ||
| Main Level | Bedroom | 11.33 Ft x 9.83 Ft | ||
| Main Level | Bedroom | 11.17 Ft x 9.83 Ft | ||
| Main Level | 2pc Bathroom | .00 Ft x .00 Ft | ||
| Main Level | 4pc Bathroom | .00 Ft x .00 Ft |
https://www.realtor.ca/real-estate/30191772/56-whitehaven-road-ne-calgary-whitehorn
Contact Us
Contact us for more information

Tomasz Samborski
Associate
(403) 282-6299
#150 - 75 Crowfoot Rise N.w.
Calgary, Alberta T3G 4P5
(403) 282-7770
(403) 282-6299

The trademarks REALTOR®, REALTORS®, and the REALTOR® logo are controlled by The Canadian Real Estate Association (CREA) and identify real estate professionals who are members of CREA. The trademarks MLS®, Multiple Listing Service® and the associated logos are owned by The Canadian Real Estate Association (CREA) and identify the quality of services provided by real estate professionals who are members of CREA. The trademark DDF® is owned by The Canadian Real Estate Association (CREA) and identifies CREA's Data Distribution Facility (DDF®)
August 24 2026 08:15:53
Calgary Real Estate Board
Maxwell Capital Realty