Sanket Patel Commercial Realtor

55 Suntree Lane Okotoks, Alberta T1S 1C1
55 Suntree Lane, Okotoks, Alberta T1S 1C1 (30240708), Calgary — Homes for Sale

$649,900
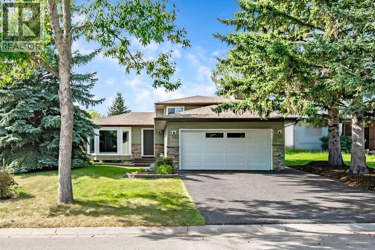
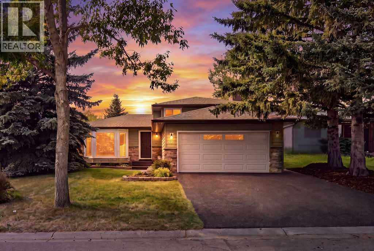
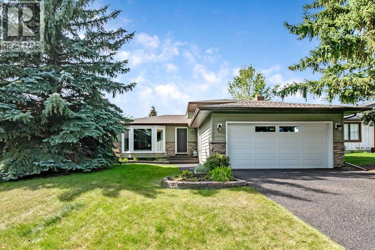
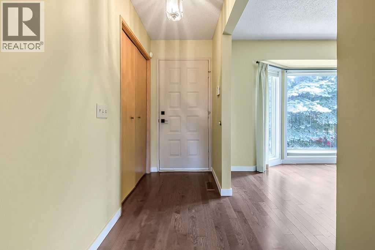
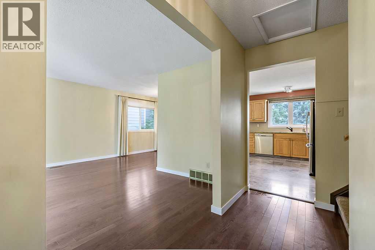
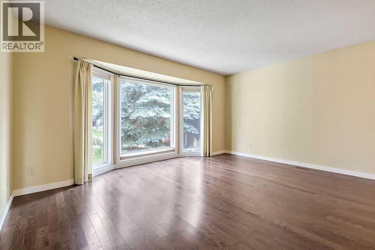
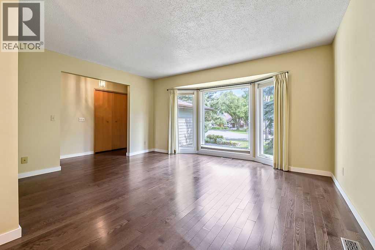
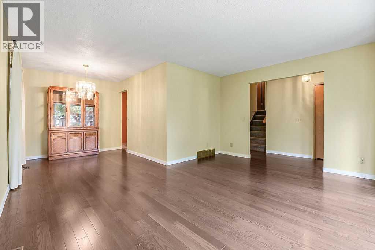
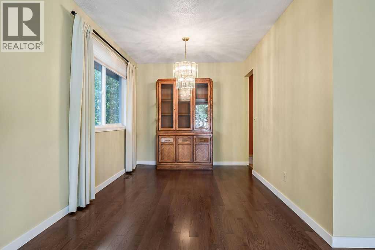
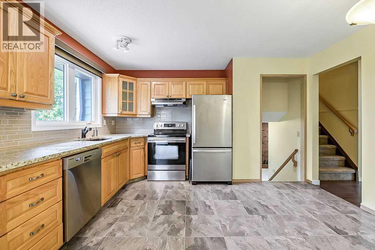
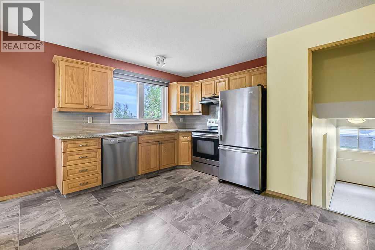
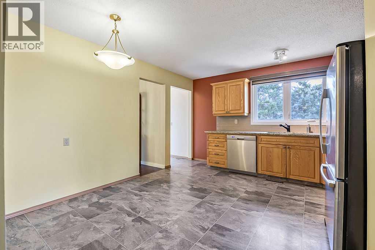
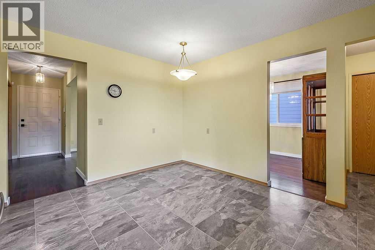
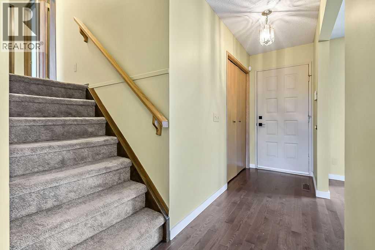
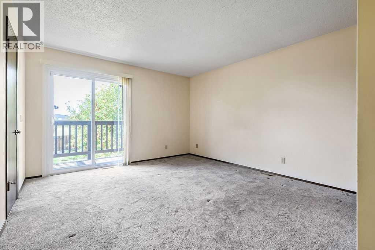
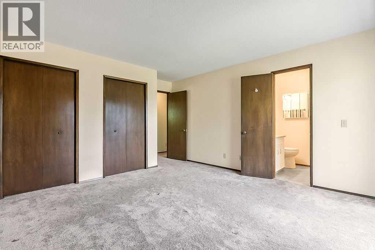
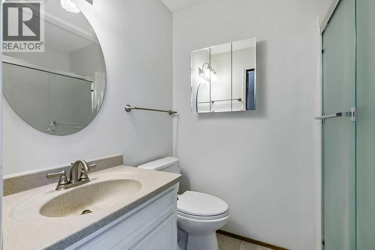
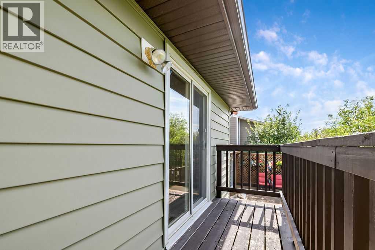
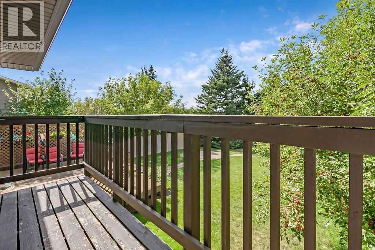
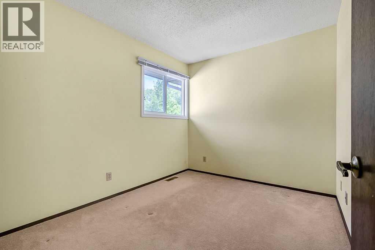
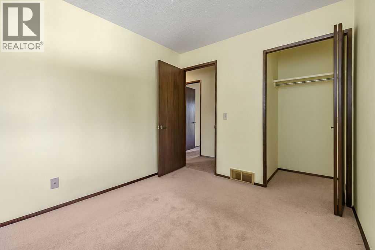
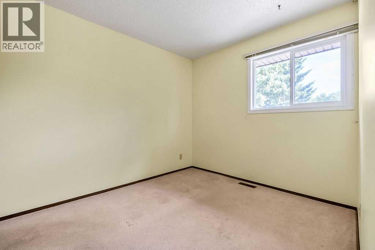
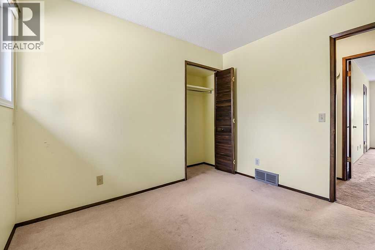
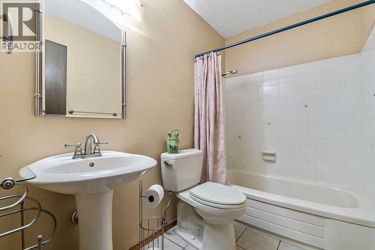
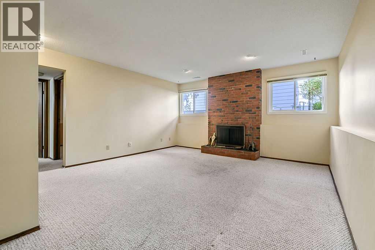
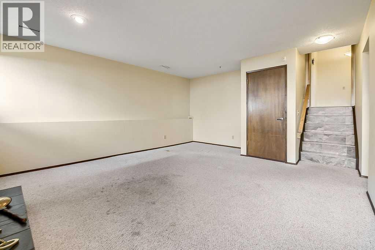
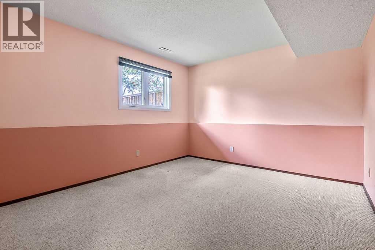
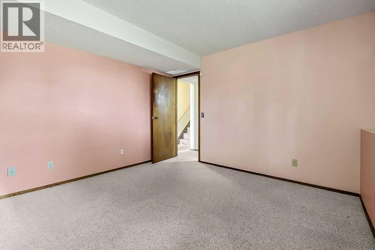
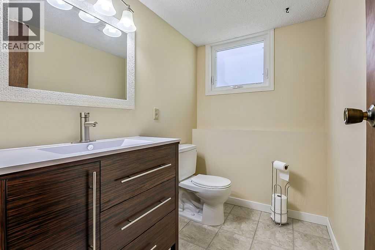
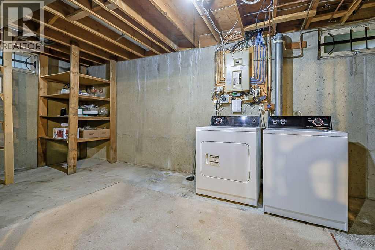
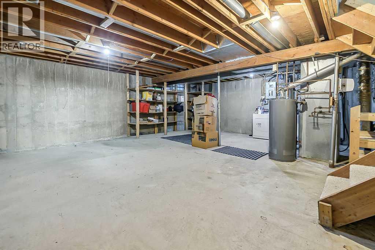
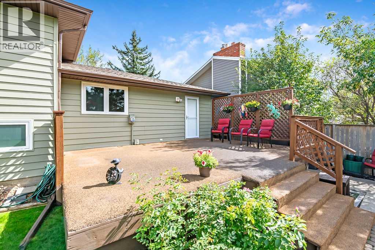
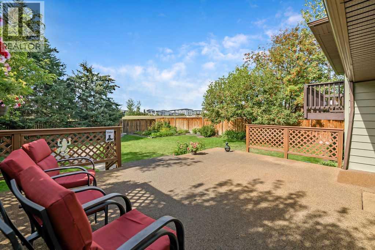
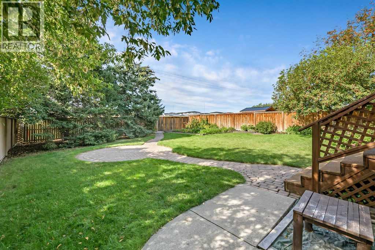
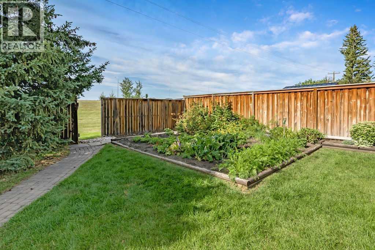
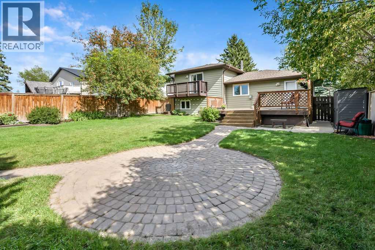
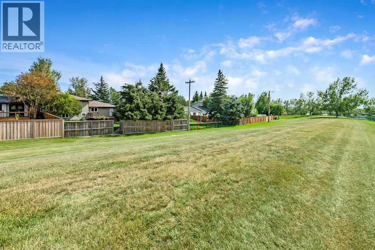
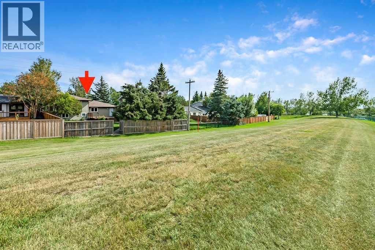
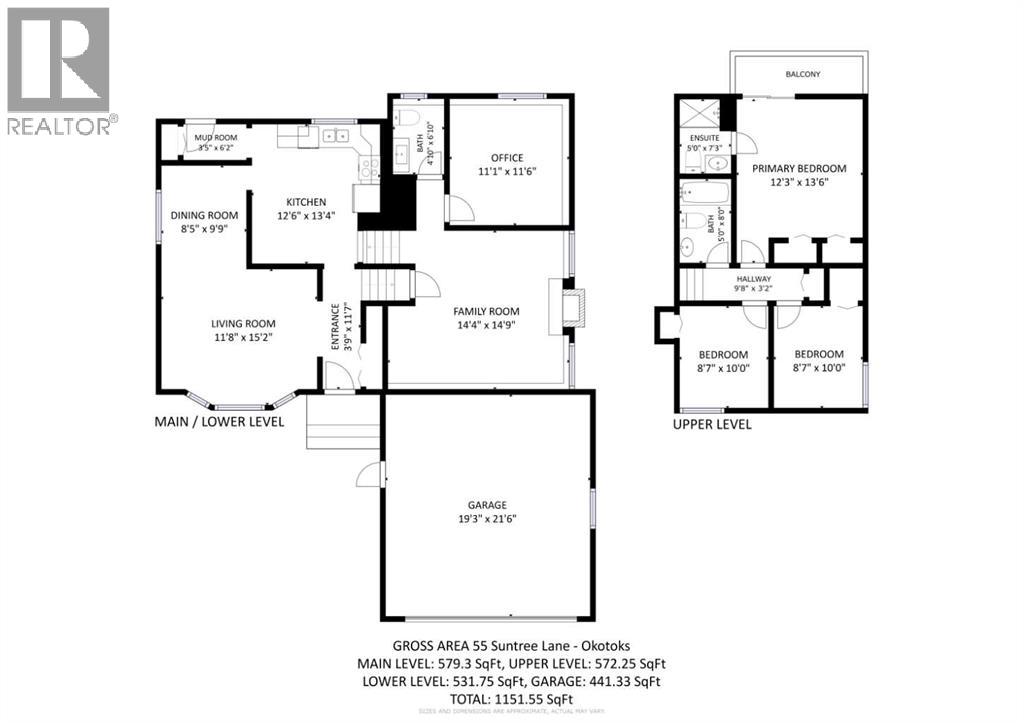
Welcome to this charming home with 1682 SF of developed space and sitting on a large 54x146 lot in the desirable subdivision of Suntree! This beautiful location has great access to schools, the Okotoks Recreation Center, Shopping and golf courses. There are quiet tree lined streets in this neighborhood as well as multiple connecting biking and walking trails. Over the years the thoughtful updates in this home have included new shingles, most windows and vinyl siding in 2013. In 2014 the water heater and toilets were replaced and front steps refinished. Hardwood flooring in the living room and dining room, kitchen cabinets refinished and a new furnace in 2016 and the front driveway and rear deck were upgraded to a low maintenance rubber stone coating in 2023. The West facing rear yard is fully fenced and features mature trees, gardens and stone pathways creating a private tucked-away feeling at this home. The West facing rear deck and private primary bedroom balcony offer a place to relax, enjoy the sunset and unwind after a busy day. Inside, the main floor features beautiful oak hardwood flooring in the separate dining and living room and a spacious eat-in kitchen. Upstairs you will find a spacious primary bedroom with 2 closets, a 3-piece ensuite bathroom and patio doors onto the private balcony. There are 2 more bedrooms and a 4-piece bathroom on this level. Downstairs you will find a large family room complete with a woodburning fireplace to enjoy with family and friends, another 2-piece bathroom and a spacious flex room that could be used as a home office or converted into a 4th bedroom. One more level down you will find the utility room and laundry area. This space quite large and could be used for additional storage, a home gym, home office, or even converted into more bedrooms. (id:55254)
Property Details
| MLS® Number | A2342487 |
| Property Type | Single Family |
| Neigbourhood | Suntree |
| Community Name | Suntree Heights |
| Amenities Near By | Schools |
| Features | No Smoking Home |
| Parking Space Total | 4 |
| Plan | 7811464 |
| Structure | Deck |
Building
| Bathroom Total | 3 |
| Bedrooms Above Ground | 3 |
| Bedrooms Total | 3 |
| Appliances | Refrigerator, Dishwasher, Stove, Window Coverings, Washer & Dryer |
| Architectural Style | 4 Level |
| Basement Development | Partially Finished |
| Basement Type | Full (partially Finished) |
| Constructed Date | 1979 |
| Construction Style Attachment | Detached |
| Cooling Type | None |
| Exterior Finish | Vinyl Siding |
| Fireplace Present | Yes |
| Fireplace Total | 1 |
| Flooring Type | Carpeted, Hardwood, Linoleum |
| Foundation Type | Poured Concrete |
| Half Bath Total | 1 |
| Heating Fuel | Natural Gas |
| Heating Type | Forced Air |
| Size Interior | 1,151 Sqft |
| Total Finished Area | 1151 Sqft |
| Type | House |
Parking
| Attached Garage | 2 |
Land
| Acreage | No |
| Fence Type | Fence |
| Land Amenities | Schools |
| Size Depth | 44.61 M |
| Size Frontage | 16.72 M |
| Size Irregular | 7857.00 |
| Size Total | 7857 Sqft|7,251 - 10,889 Sqft |
| Size Total Text | 7857 Sqft|7,251 - 10,889 Sqft |
| Zoning Description | Tn |
Rooms
| Level | Type | Length | Width | Dimensions |
|---|---|---|---|---|
| Second Level | 4pc Bathroom | .00 Ft x .00 Ft | ||
| Second Level | 3pc Bathroom | .00 Ft x .00 Ft | ||
| Second Level | Primary Bedroom | 12.25 Ft x 13.50 Ft | ||
| Second Level | Bedroom | 10.00 Ft x 8.58 Ft | ||
| Second Level | Bedroom | 10.00 Ft x 8.58 Ft | ||
| Lower Level | 2pc Bathroom | .00 Ft x .00 Ft | ||
| Lower Level | Family Room | 14.33 Ft x 14.75 Ft | ||
| Lower Level | Office | 11.08 Ft x 11.50 Ft | ||
| Main Level | Living Room | 15.17 Ft x 11.67 Ft | ||
| Main Level | Dining Room | 9.75 Ft x 8.42 Ft | ||
| Main Level | Eat In Kitchen | 12.50 Ft x 13.33 Ft |
https://www.realtor.ca/real-estate/30240708/55-suntree-lane-okotoks-suntree-heights
Contact Us
Contact us for more information

Jennifer Hughes
Associate
#512 22 Midlake Blvd. SE
Calgary, Alberta T2X 2X7
(403) 270-4060

The trademarks REALTOR®, REALTORS®, and the REALTOR® logo are controlled by The Canadian Real Estate Association (CREA) and identify real estate professionals who are members of CREA. The trademarks MLS®, Multiple Listing Service® and the associated logos are owned by The Canadian Real Estate Association (CREA) and identify the quality of services provided by real estate professionals who are members of CREA. The trademark DDF® is owned by The Canadian Real Estate Association (CREA) and identifies CREA's Data Distribution Facility (DDF®)
September 06 2026 10:45:49
Calgary Real Estate Board
Trec The Real Estate Company