Sanket Patel Commercial Realtor

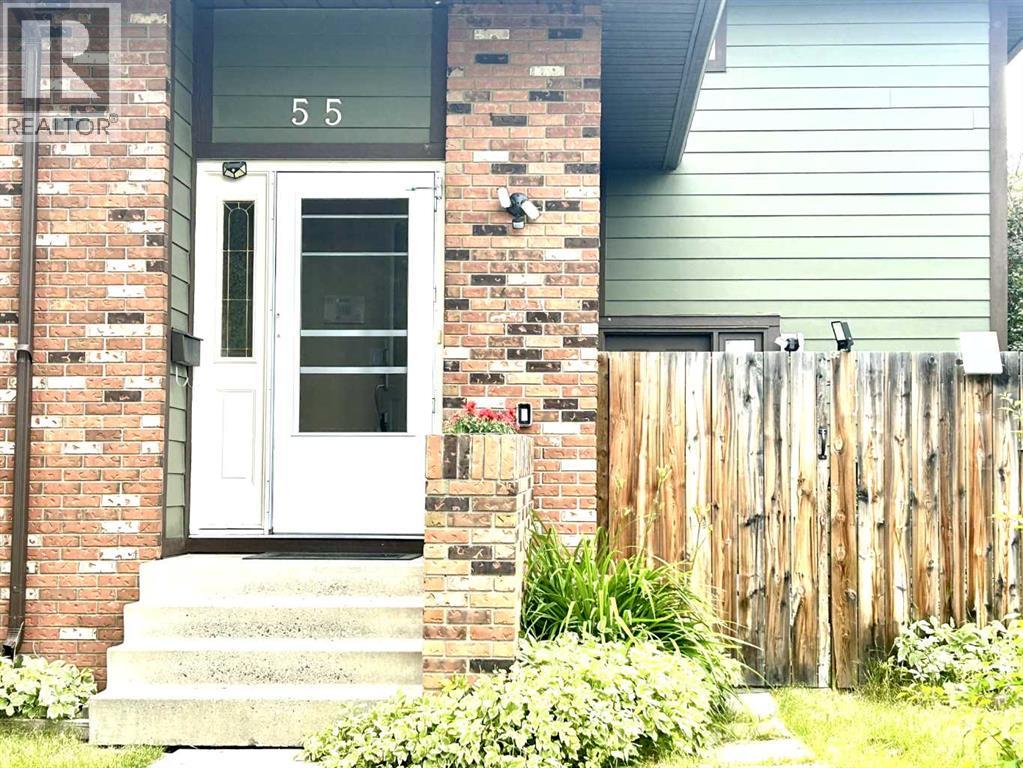
55 Bermuda Close NW Calgary, Alberta T3K 1G4

$582,000
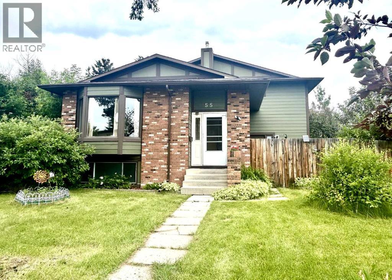
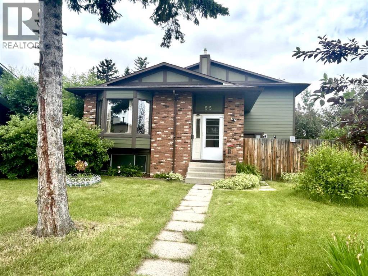
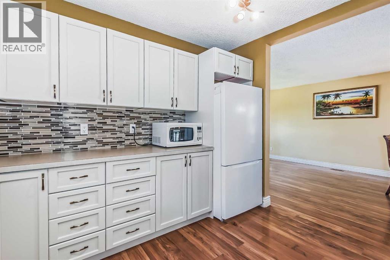
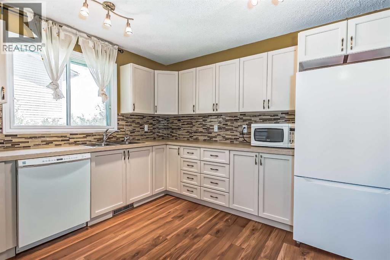
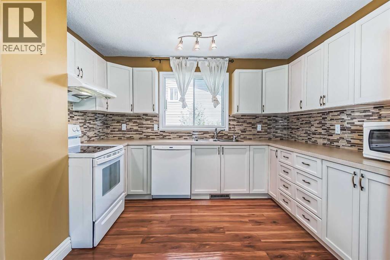
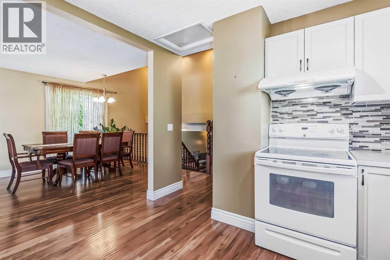
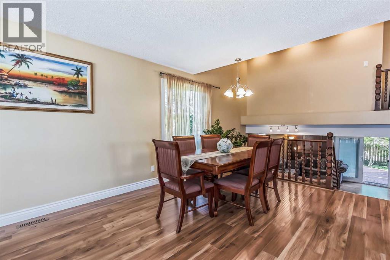
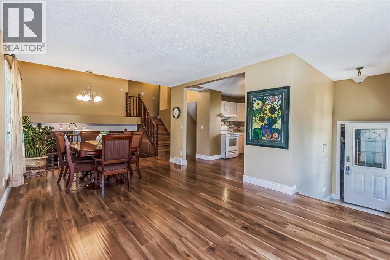
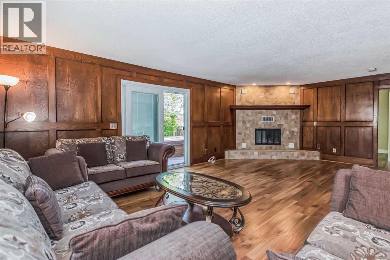
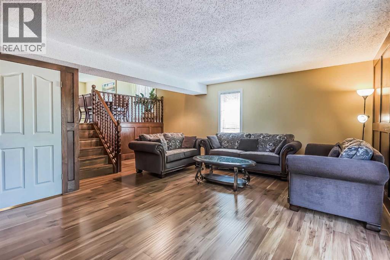
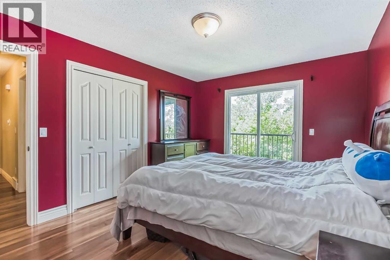
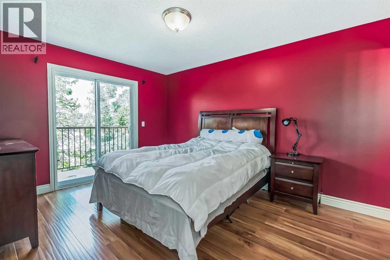
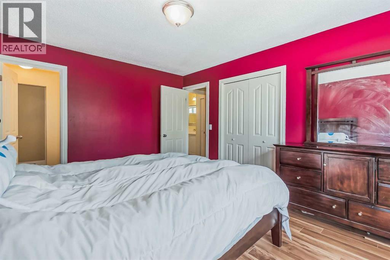
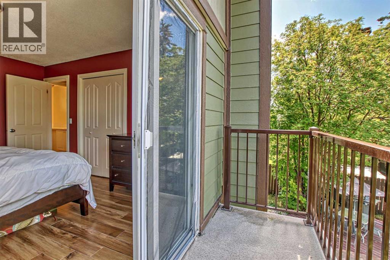
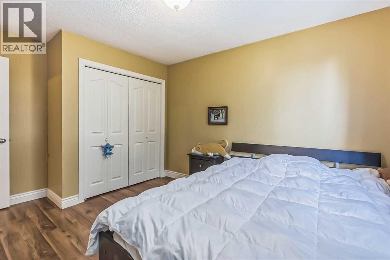
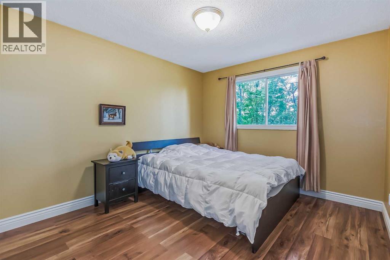
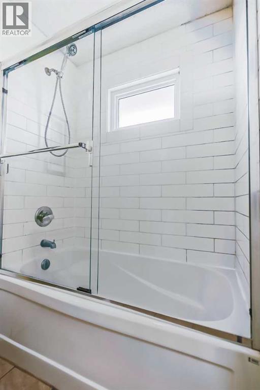
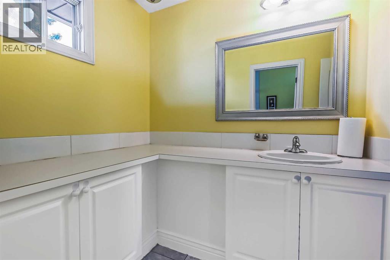
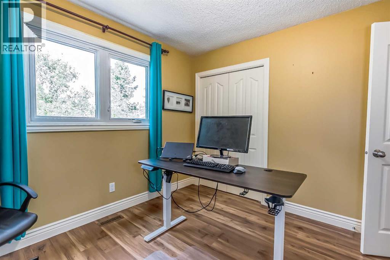
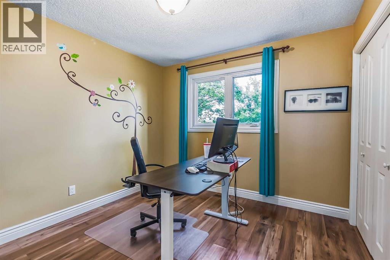
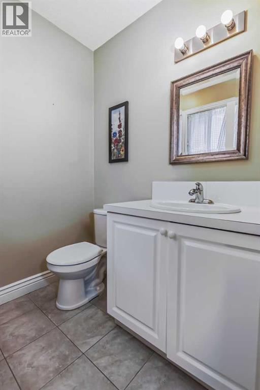
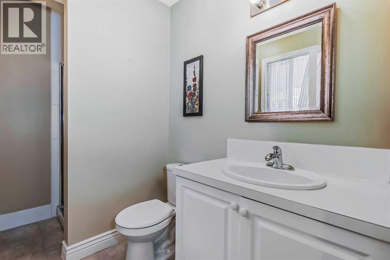
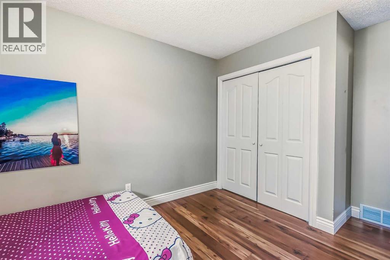
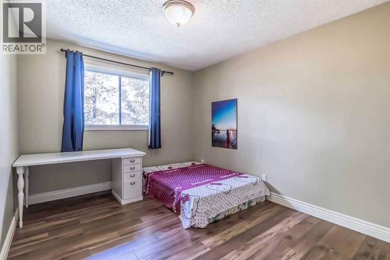
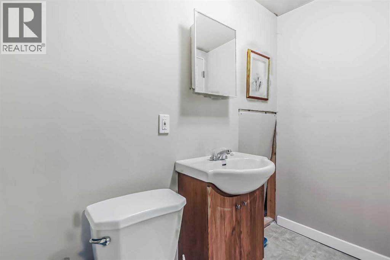
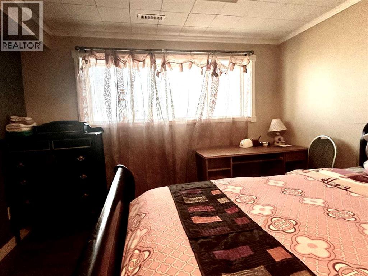
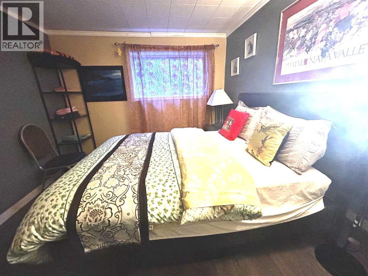
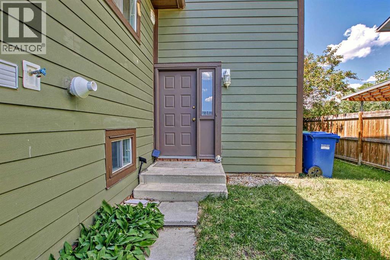
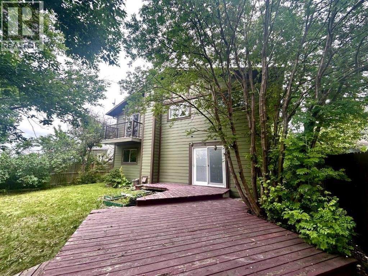
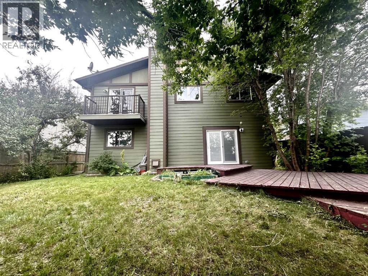
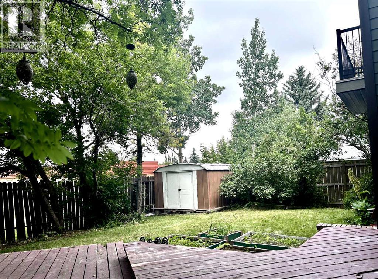
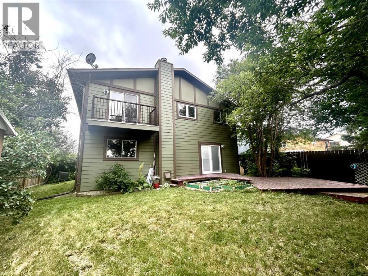
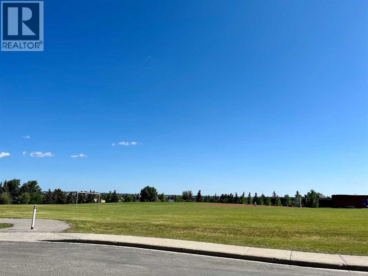
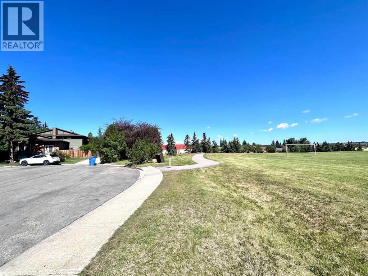
**Exceptional family home in the heart of Beddington Heights! Offering over 2,300 sqft. of developed living space**, this beautifully maintained 4-level split is ideally located on a quiet cul-de-sac, backing directly onto an elementary school playground—an unbeatable location for families.This spacious home features 4 bedrooms plus 2 versatile flex rooms currently used as bedrooms, along with **3.5 bathrooms**, providing plenty of space for growing families, guests, or a home office.The bright, open-concept main floor is designed for comfortable living and entertaining, showcasing laminate flooring throughout, a spacious living room, dining area, and a large family room with a cozy fireplace. Step outside to the expansive deck, perfect for summer BBQs, outdoor dining, and family gatherings.Upstairs, you'll find three generously sized bedrooms, including a spacious primary retreat complete with a private balcony overlooking the backyard, a 3-piece ensuite, and ample closet space. An large 5-piece main bathroom serves the additional bedrooms.The lower level offers a fourth bedroom with a walk-in closet, while the basement includes two flexible rooms and a 3-piece bathroom, making it ideal for guests, a home office, gym, or hobby space.Enjoy the large, sunny, and private backyard with plenty of room for children to play, gardening, or simply relaxing outdoors.Located within walking distance to schools, daycare, parks, playgrounds, transit, and shopping, this home also offers quick access to Nose Hill Park, Beddington Towne Centre, restaurants, Deerfoot Trail, and Calgary International Airport. This is a fantastic opportunity to own a spacious family home in one of northwest Calgary's most convenient and established communities. (id:55254)
Open House
This property has open houses!
11:00 am
Ends at:1:00 pm
Property Details
| MLS® Number | A2329592 |
| Property Type | Single Family |
| Community Name | Beddington Heights |
| Amenities Near By | Park, Playground, Schools, Shopping |
| Plan | 7811260 |
| Structure | Deck |
Building
| Bathroom Total | 4 |
| Bedrooms Above Ground | 3 |
| Bedrooms Below Ground | 1 |
| Bedrooms Total | 4 |
| Appliances | Refrigerator, Dishwasher, Stove, Hood Fan, Window Coverings, Washer & Dryer |
| Architectural Style | 4 Level |
| Basement Development | Finished |
| Basement Type | Full (finished) |
| Constructed Date | 1979 |
| Construction Material | Wood Frame |
| Construction Style Attachment | Detached |
| Cooling Type | None |
| Exterior Finish | Brick, Wood Siding |
| Fireplace Present | Yes |
| Fireplace Total | 1 |
| Flooring Type | Ceramic Tile, Laminate |
| Foundation Type | Poured Concrete |
| Half Bath Total | 1 |
| Heating Type | Forced Air |
| Size Interior | 2,012 Sqft |
| Total Finished Area | 2012 Sqft |
| Type | House |
Parking
| Other | |
| Street |
Land
| Acreage | No |
| Fence Type | Fence |
| Land Amenities | Park, Playground, Schools, Shopping |
| Landscape Features | Landscaped |
| Size Depth | 31.56 M |
| Size Frontage | 16.17 M |
| Size Irregular | 468.00 |
| Size Total | 468 M2|4,051 - 7,250 Sqft |
| Size Total Text | 468 M2|4,051 - 7,250 Sqft |
| Zoning Description | R-cg |
Rooms
| Level | Type | Length | Width | Dimensions |
|---|---|---|---|---|
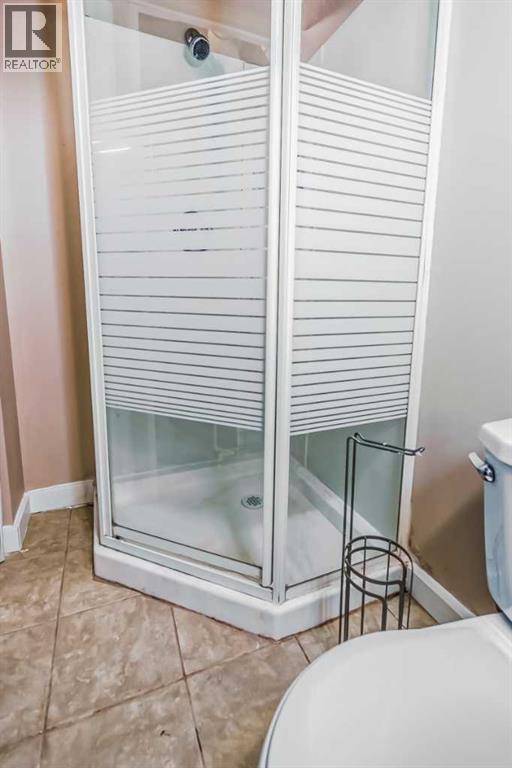
| Basement | 3pc Bathroom | 10.17 Ft x 4.00 Ft | ||
| Basement | Other | 11.25 Ft x 10.58 Ft | ||
| Basement | Other | 12.83 Ft x 10.08 Ft | ||
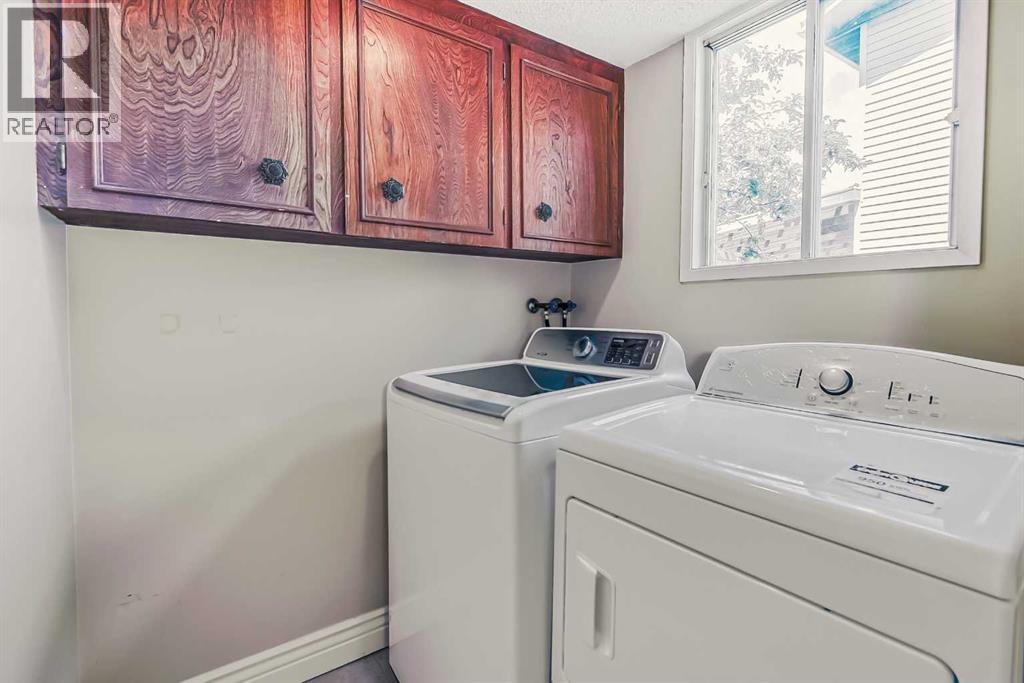
| Lower Level | Laundry Room | 5.50 Ft x 5.08 Ft | ||
| Lower Level | Other | 4.25 Ft x 5.08 Ft | ||
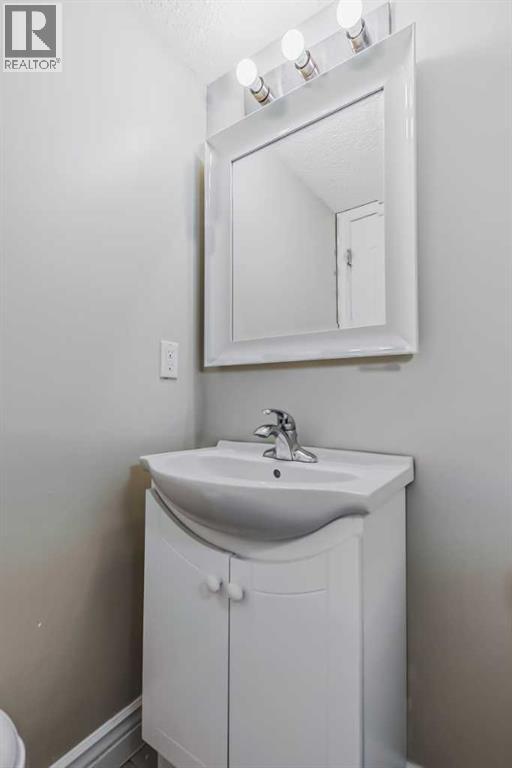
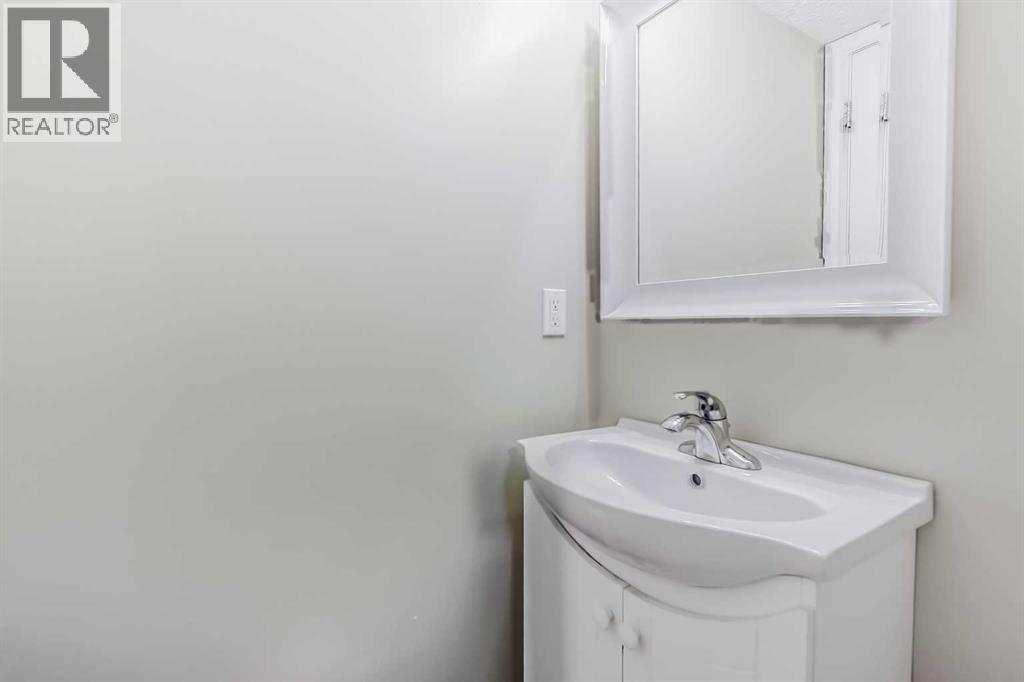
| Lower Level | 2pc Bathroom | 3.92 Ft x 5.08 Ft | ||
| Lower Level | Bedroom | 9.92 Ft x 11.67 Ft | ||
| Lower Level | Family Room | 24.00 Ft x 15.75 Ft | ||
| Main Level | Dining Room | 10.75 Ft x 11.00 Ft | ||
| Main Level | Living Room | 10.25 Ft x 12.33 Ft | ||
| Main Level | Kitchen | 11.00 Ft x 11.17 Ft | ||
| Main Level | Other | 6.17 Ft x 5.08 Ft | ||
| Upper Level | Bedroom | 10.25 Ft x 11.67 Ft | ||
| Upper Level | Bedroom | 10.00 Ft x 10.17 Ft | ||
| Upper Level | Primary Bedroom | 10.92 Ft x 13.92 Ft | ||
| Upper Level | 3pc Bathroom | 9.08 Ft x 5.50 Ft | ||
| Upper Level | 5pc Bathroom | 9.00 Ft x 10.83 Ft |
https://www.realtor.ca/real-estate/30037857/55-bermuda-close-nw-calgary-beddington-heights
Contact Us
Contact us for more information

Li Yang
Associate
(403) 247-7727
168, 8060 Silver Springs Bv. NW
Calgary, Alberta T3B 5K1
(403) 247-7770
(403) 247-7727

The trademarks REALTOR®, REALTORS®, and the REALTOR® logo are controlled by The Canadian Real Estate Association (CREA) and identify real estate professionals who are members of CREA. The trademarks MLS®, Multiple Listing Service® and the associated logos are owned by The Canadian Real Estate Association (CREA) and identify the quality of services provided by real estate professionals who are members of CREA. The trademark DDF® is owned by The Canadian Real Estate Association (CREA) and identifies CREA's Data Distribution Facility (DDF®)
July 15 2026 07:48:47
Calgary Real Estate Board
Cir Realty