Sanket Patel Commercial Realtor

5410 61 Avenue Close Rocky Mountain House, Alberta T4T 1N8
5410 61 Avenue Close, Rocky Mountain House, Alberta T4T 1N8 (30232748), Calgary — Homes for Sale

$389,500
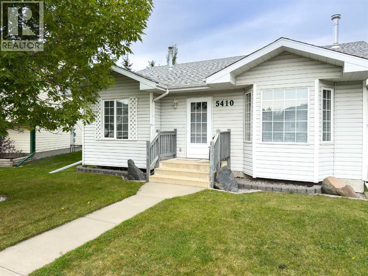
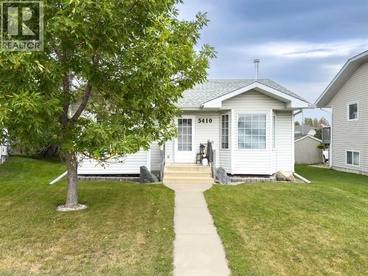
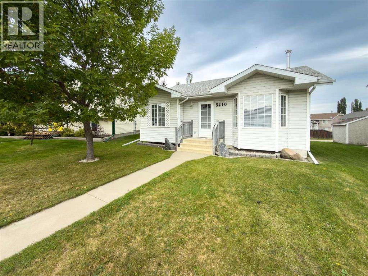
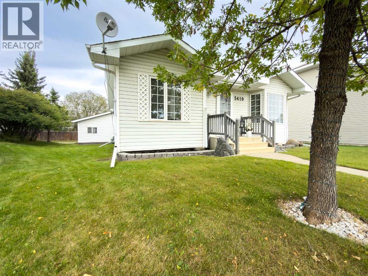
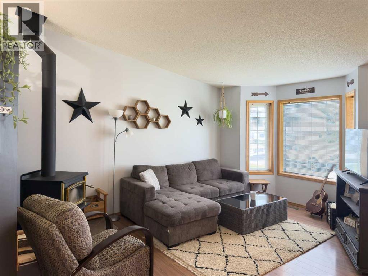
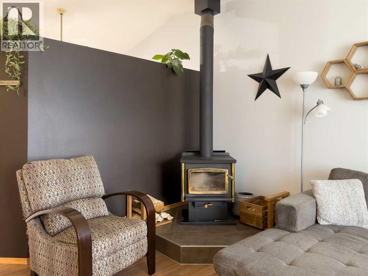
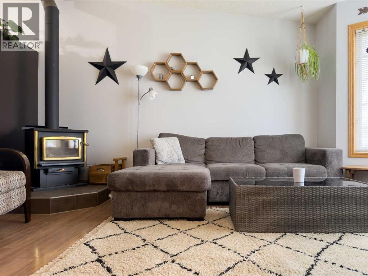
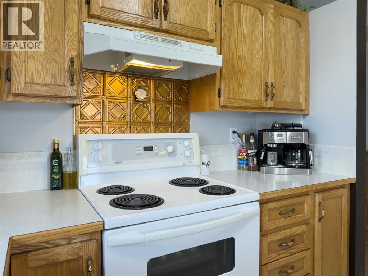
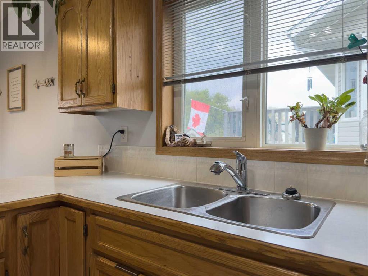
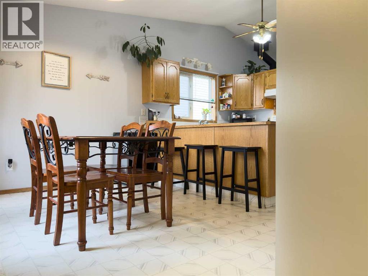
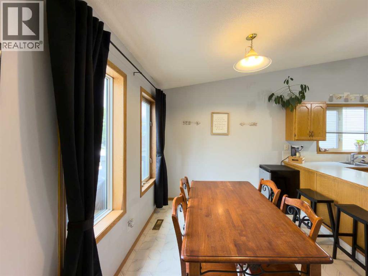
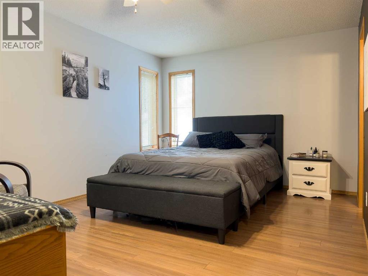
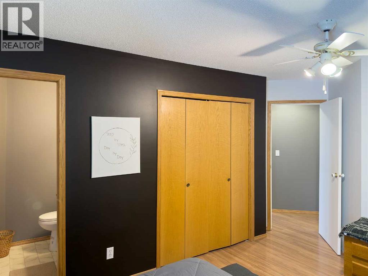
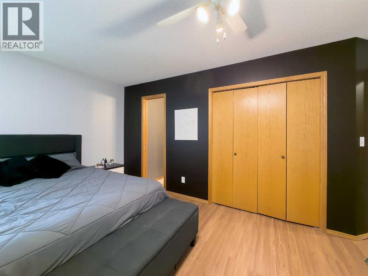
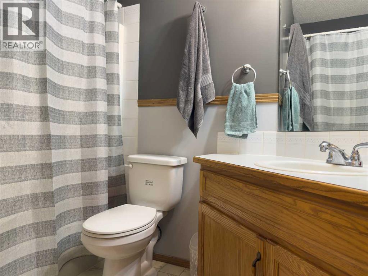
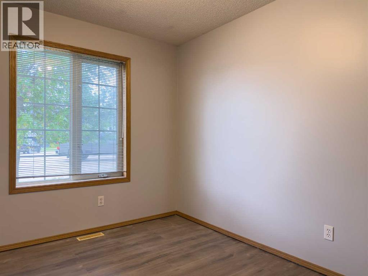
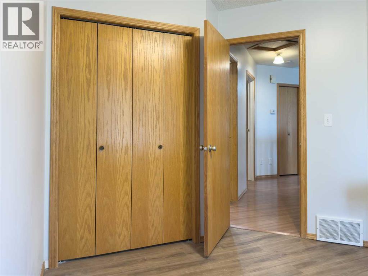
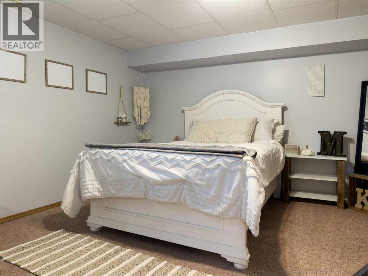
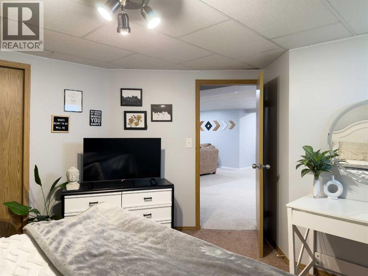
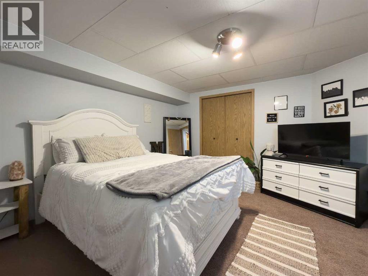
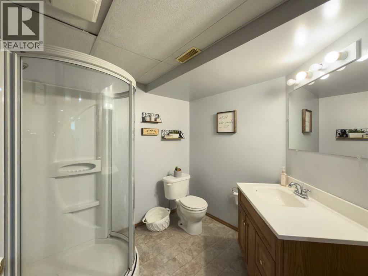
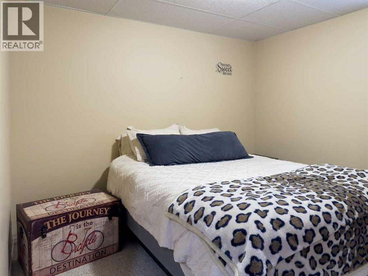
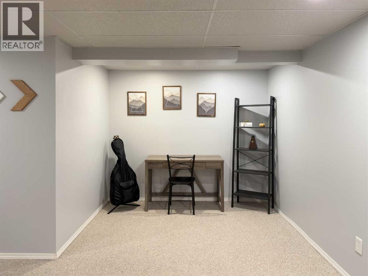
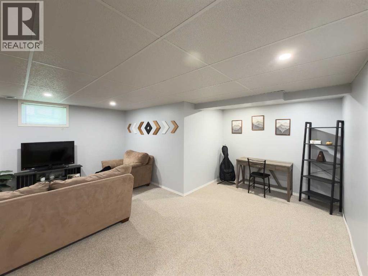
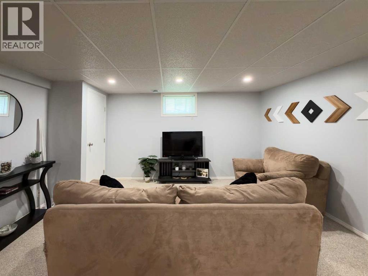
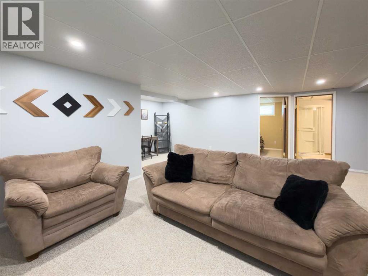
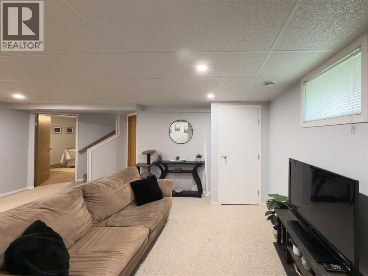
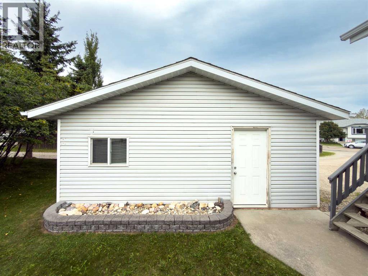
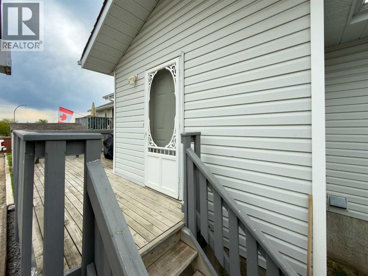
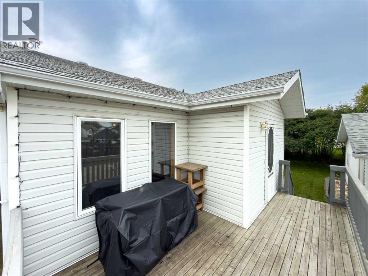
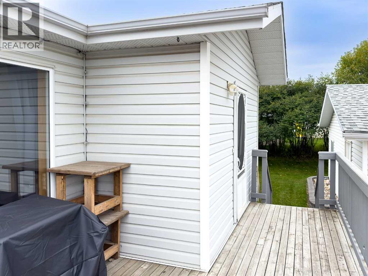
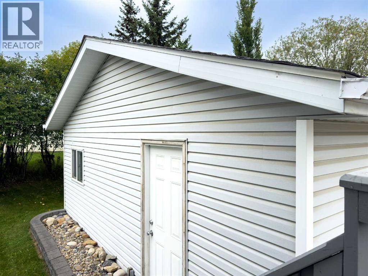
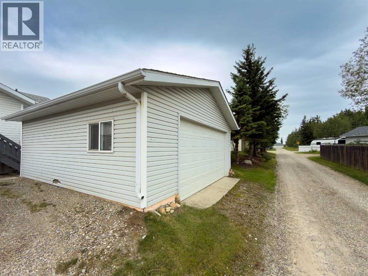
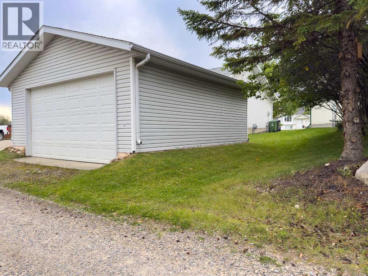
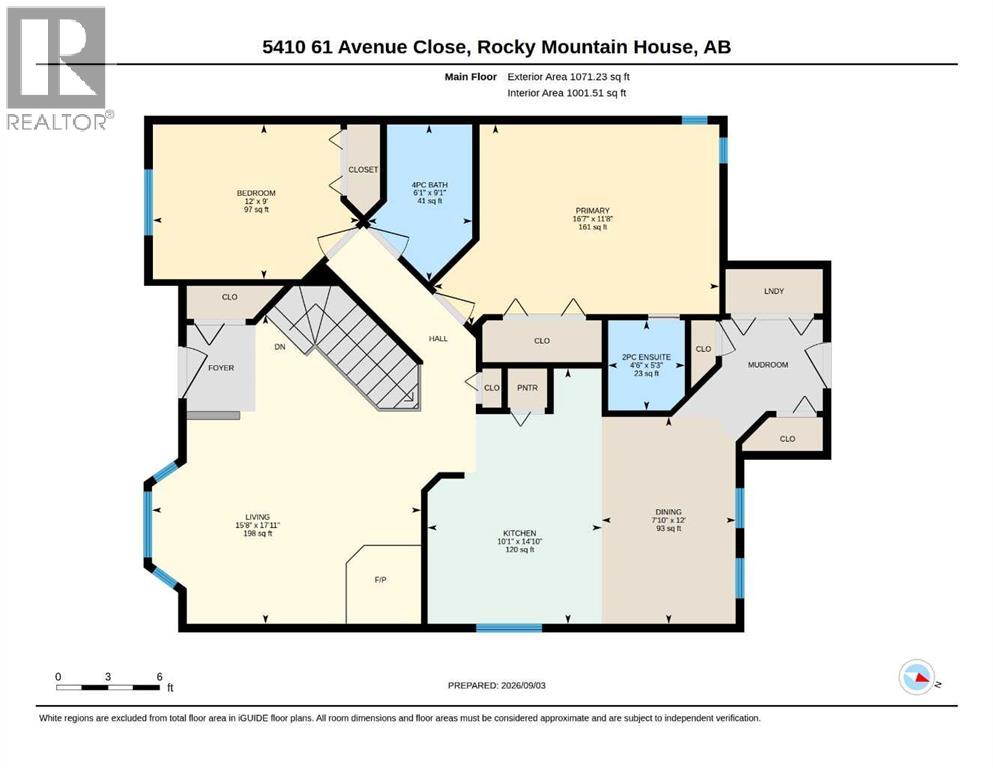
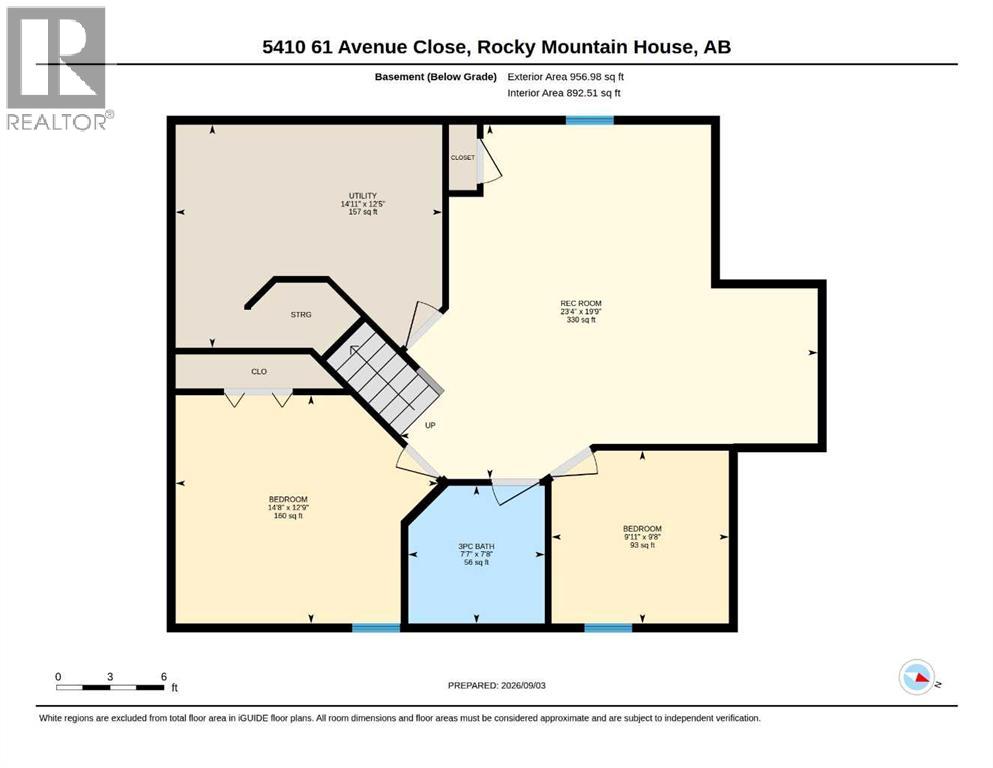
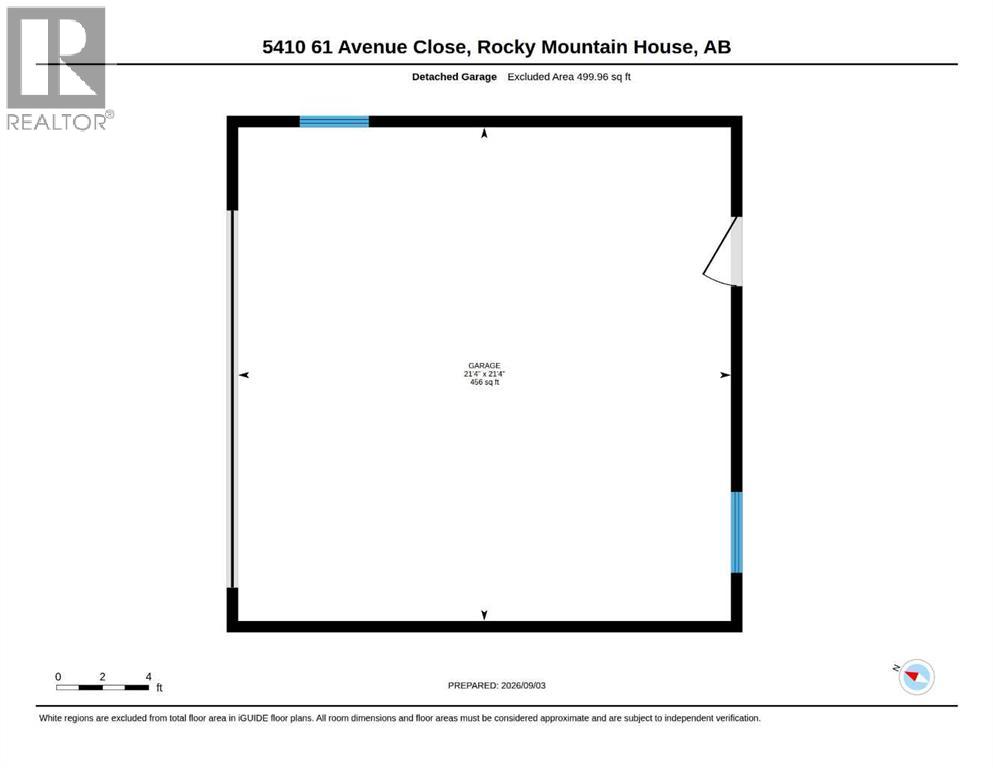
Welcome to this charming 4 bedroom, 2.5 bathroom bungalow tucked in a quiet cul-de-sac in a desirable location. From the moment you step inside, you’ll appreciate the warm and welcoming feel of this home, highlighted by a cozy wood stove that adds character and comfort to the main living space. The functional layout offers two bedrooms up and two down, along with the convenience of main floor laundry. This home has been lovingly cared for and offers plenty of space for everyone. Outside, you’ll find a double detached garage providing great parking and storage. Located close to schools and the walking path, this is a wonderful opportunity to enjoy a great home in a convenient, family friendly location. A great property with so much to offer! (id:55254)
Property Details
| MLS® Number | A2342152 |
| Property Type | Single Family |
| Amenities Near By | Schools |
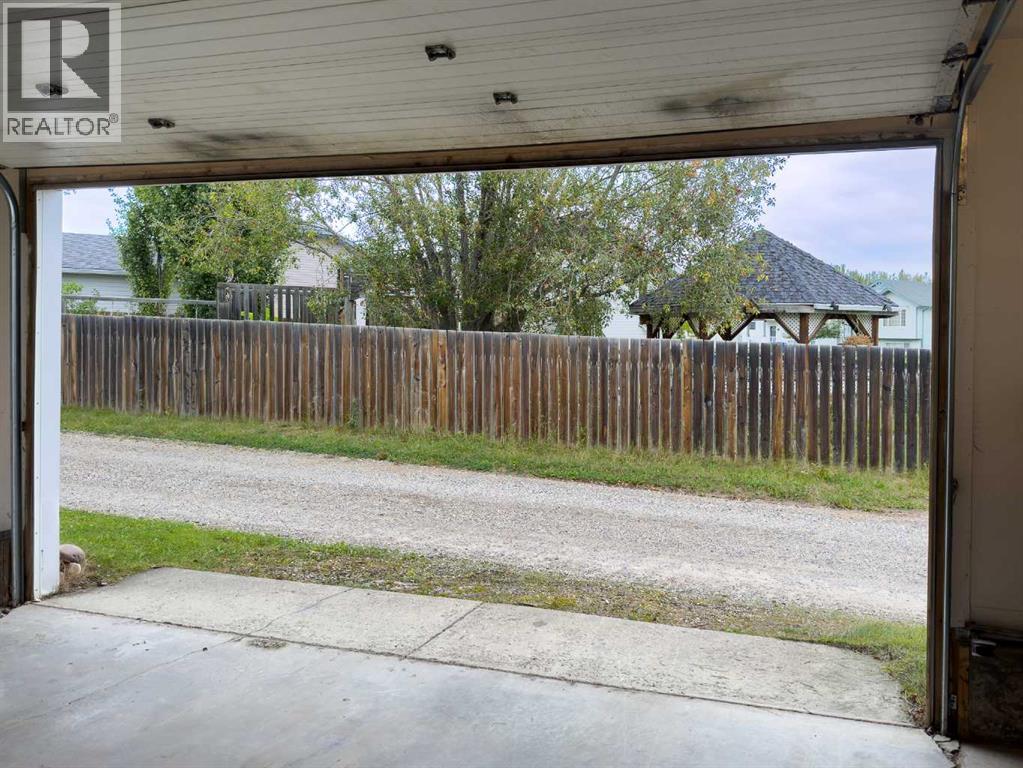
| Features | Cul-de-sac, Back Lane, No Smoking Home |
| Parking Space Total | 2 |
| Plan | 9423318 |
| Structure | Deck |
Building
| Bathroom Total | 3 |
| Bedrooms Above Ground | 2 |
| Bedrooms Below Ground | 2 |
| Bedrooms Total | 4 |
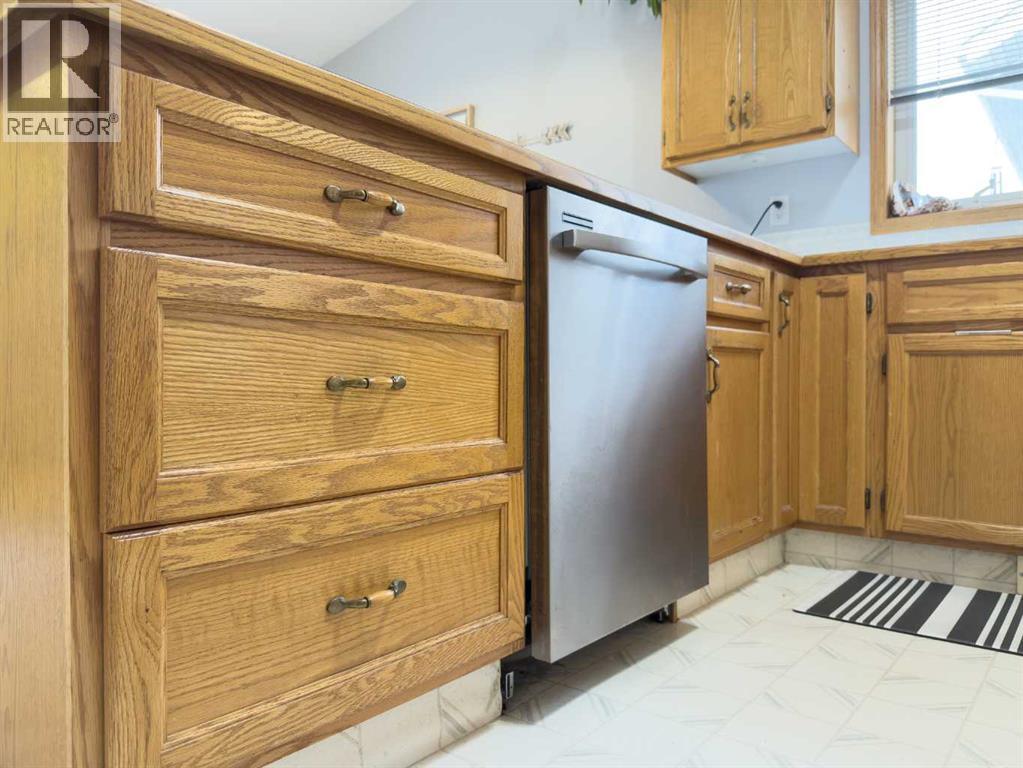
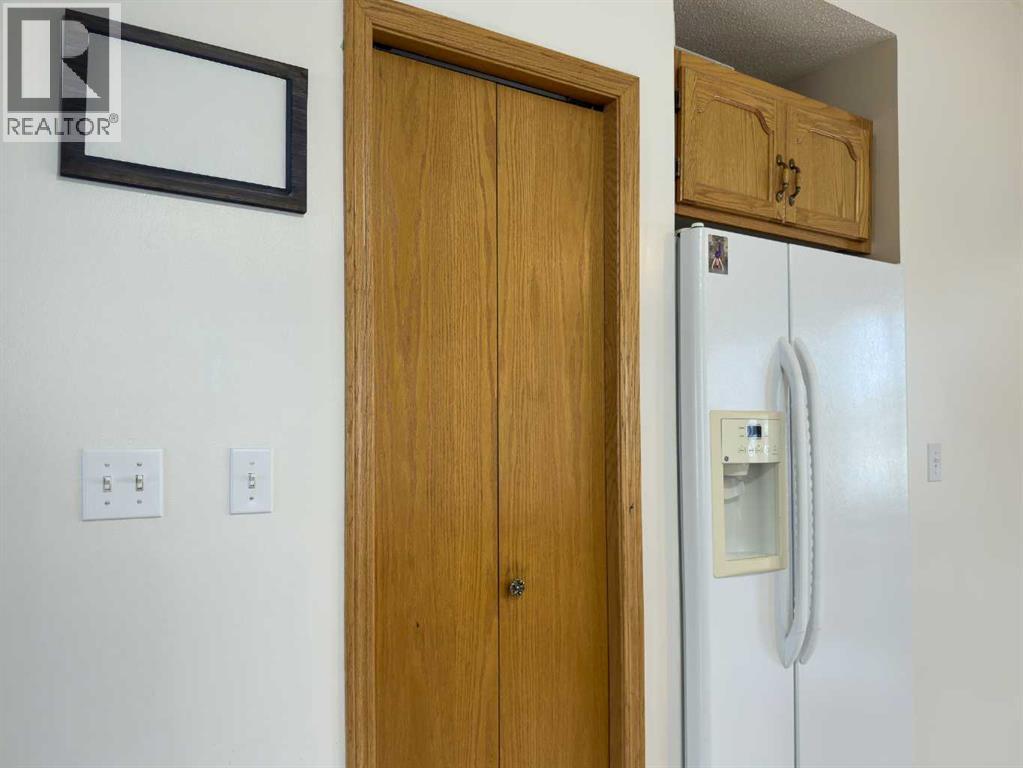
| Appliances | Refrigerator, Dishwasher, Oven, Microwave, Washer & Dryer |
| Architectural Style | Bungalow |
| Basement Development | Finished |
| Basement Type | Full (finished) |
| Constructed Date | 1994 |
| Construction Material | Wood Frame |
| Construction Style Attachment | Detached |
| Cooling Type | None |
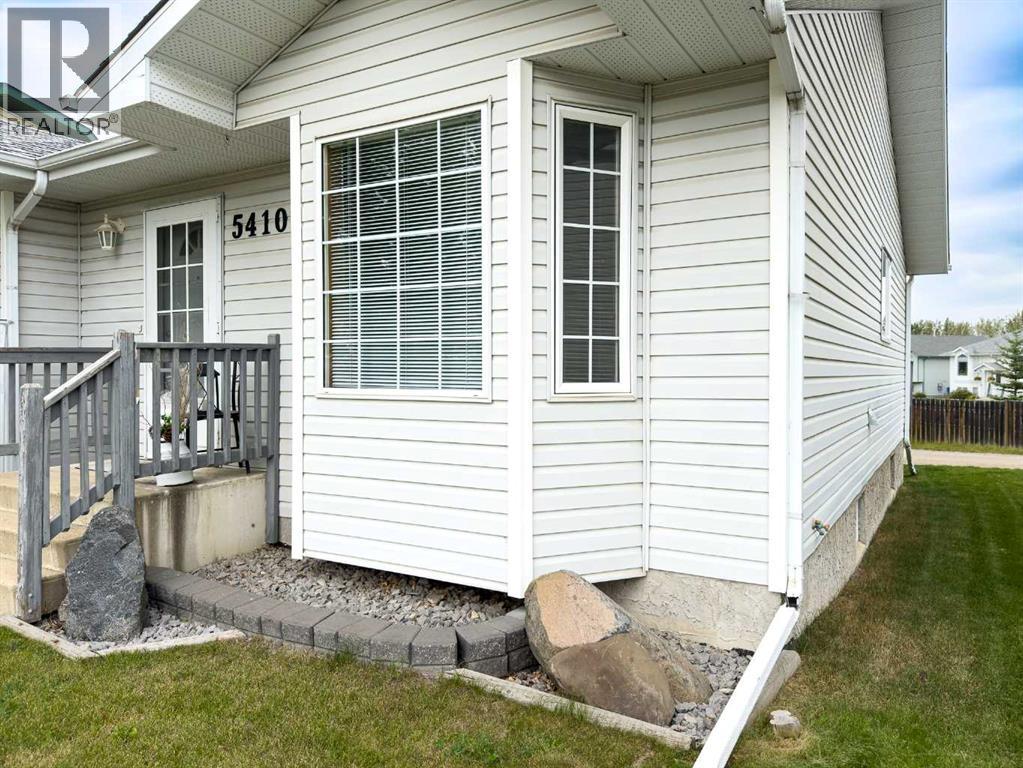
| Exterior Finish | Vinyl Siding |
| Fireplace Present | Yes |
| Fireplace Total | 1 |
| Flooring Type | Carpeted, Laminate, Linoleum |
| Foundation Type | Poured Concrete |
| Half Bath Total | 1 |
| Heating Type | Forced Air |
| Stories Total | 1 |
| Size Interior | 1,071 Sqft |
| Total Finished Area | 1071 Sqft |
| Type | House |
Parking
| Detached Garage | 2 |
Land
| Acreage | No |
| Fence Type | Not Fenced |
| Land Amenities | Schools |
| Size Irregular | 4441.00 |
| Size Total | 4441 Sqft|4,051 - 7,250 Sqft |
| Size Total Text | 4441 Sqft|4,051 - 7,250 Sqft |
| Zoning Description | Rl |
Rooms
| Level | Type | Length | Width | Dimensions |
|---|---|---|---|---|
| Basement | 3pc Bathroom | Measurements not available | ||
| Basement | Bedroom | 9.67 Ft x 9.92 Ft | ||
| Basement | Bedroom | 12.75 Ft x 14.67 Ft | ||
| Basement | Family Room | 19.75 Ft x 23.33 Ft | ||
| Main Level | 4pc Bathroom | Measurements not available | ||
| Main Level | 2pc Bathroom | Measurements not available | ||
| Main Level | Bedroom | 9.00 Ft x 12.00 Ft | ||
| Main Level | Primary Bedroom | 11.67 Ft x 16.58 Ft | ||
| Main Level | Dining Room | 12.00 Ft x 7.83 Ft | ||
| Main Level | Kitchen | 14.83 Ft x 10.08 Ft | ||
| Main Level | Living Room | 17.92 Ft x 15.67 Ft |
https://www.realtor.ca/real-estate/30232748/5410-61-avenue-close-rocky-mountain-house
Contact Us
Contact us for more information
Cindy Wenzel
Associate
2, 4405 - 52 Avenue
Red Deer, Alberta T4N 6S4
(403) 358-3883
(403) 250-3226
www.cirrealty.ca/

The trademarks REALTOR®, REALTORS®, and the REALTOR® logo are controlled by The Canadian Real Estate Association (CREA) and identify real estate professionals who are members of CREA. The trademarks MLS®, Multiple Listing Service® and the associated logos are owned by The Canadian Real Estate Association (CREA) and identify the quality of services provided by real estate professionals who are members of CREA. The trademark DDF® is owned by The Canadian Real Estate Association (CREA) and identifies CREA's Data Distribution Facility (DDF®)
September 06 2026 05:31:51
Central Alberta REALTORS® Association
Cir Realty