Sanket Patel Commercial Realtor

54 Patterson Crescent Red Deer, Alberta T4P 1J5
54 Patterson Crescent, Red Deer, Alberta T4P 1J5 (30207384), Calgary — Homes for Sale

$434,900
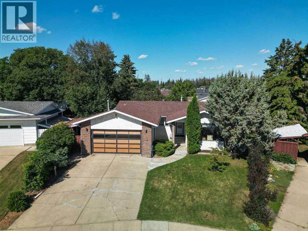
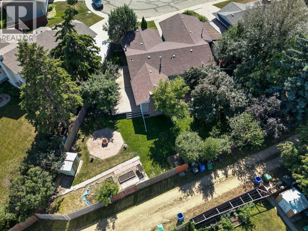
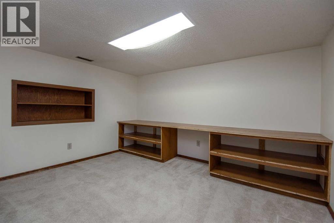
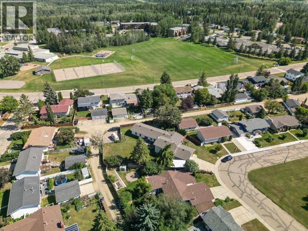
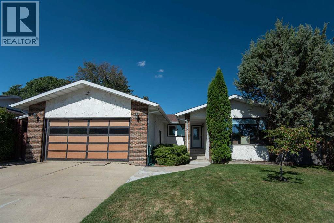
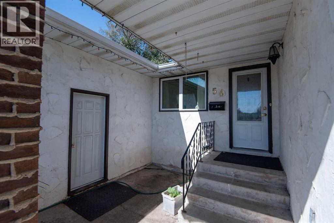
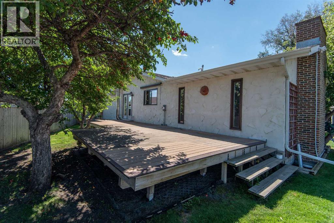
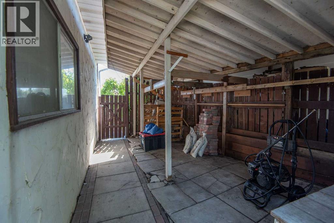
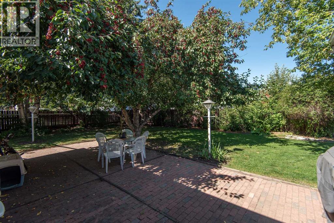
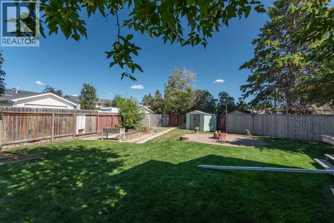
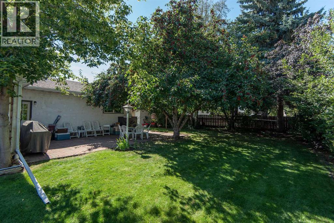
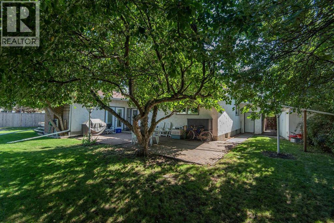
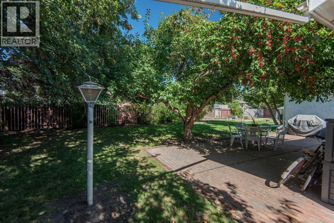
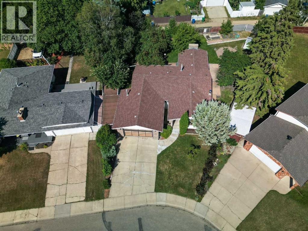
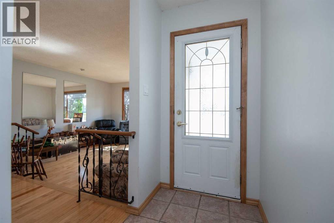
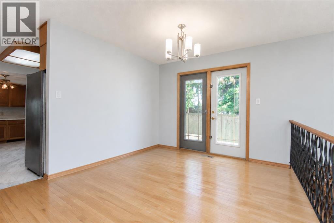
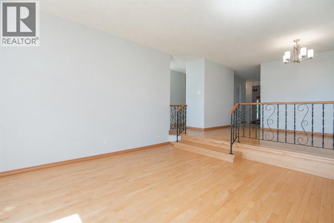
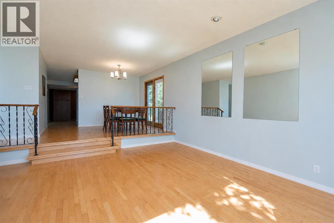
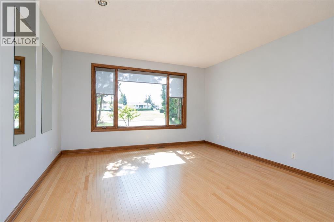
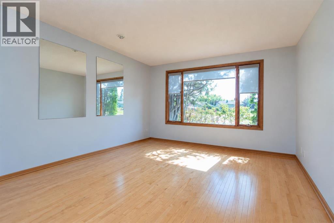
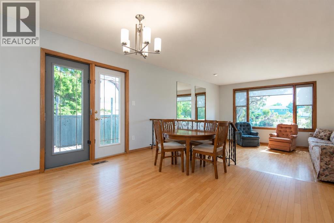
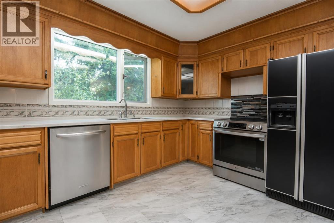
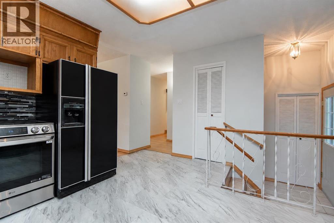
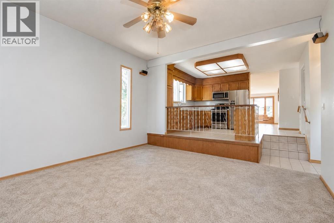
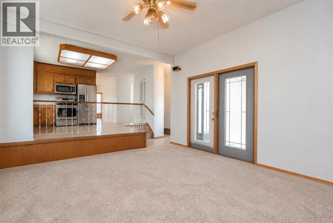
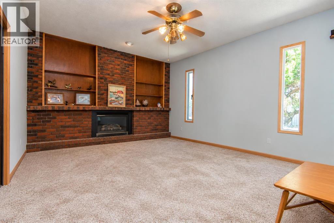
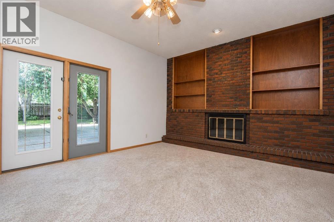
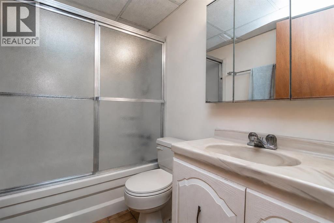
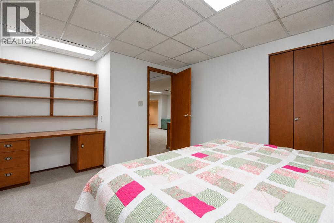
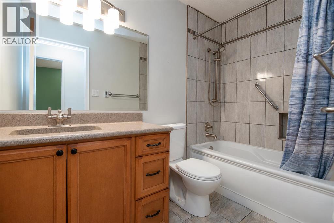
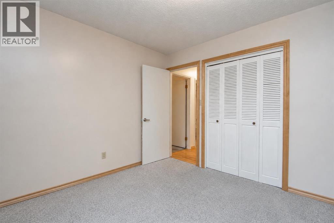
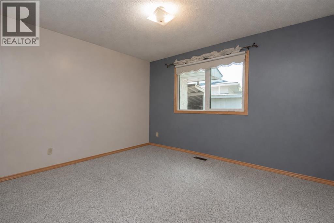
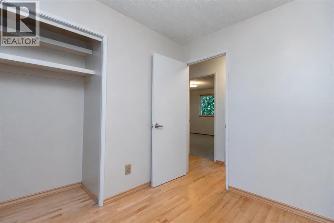
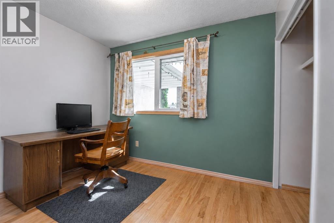
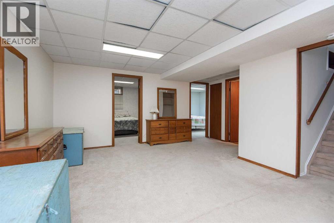
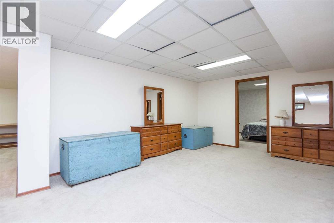
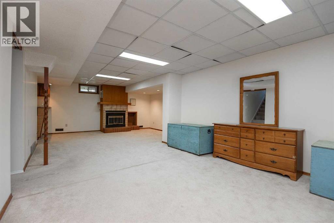
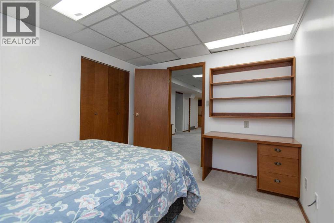
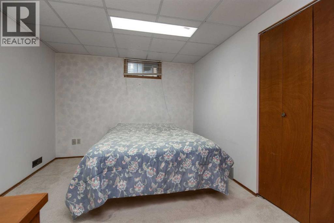
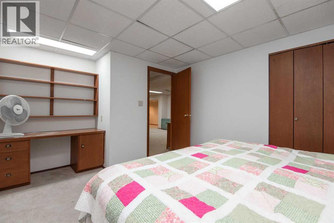
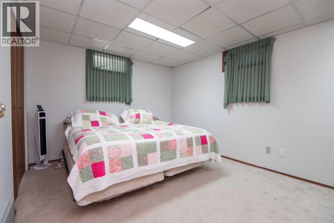
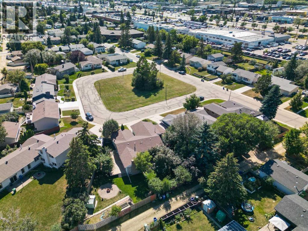
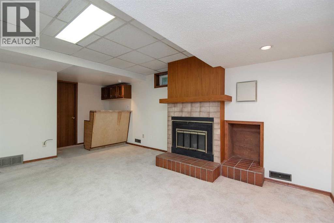
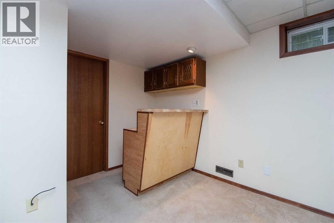
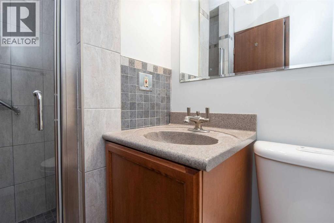
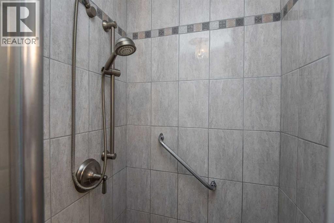
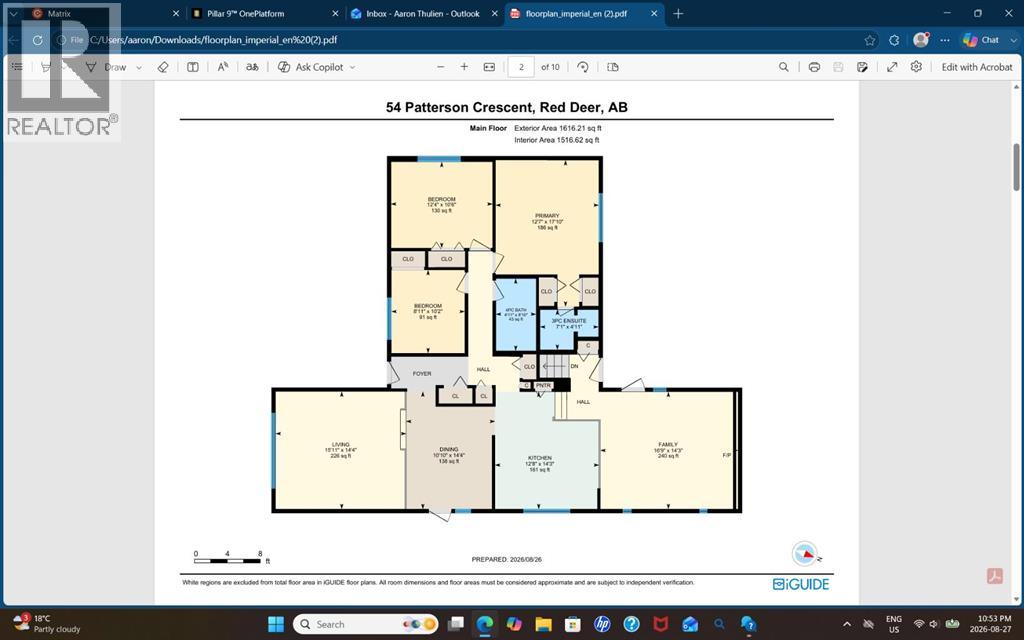
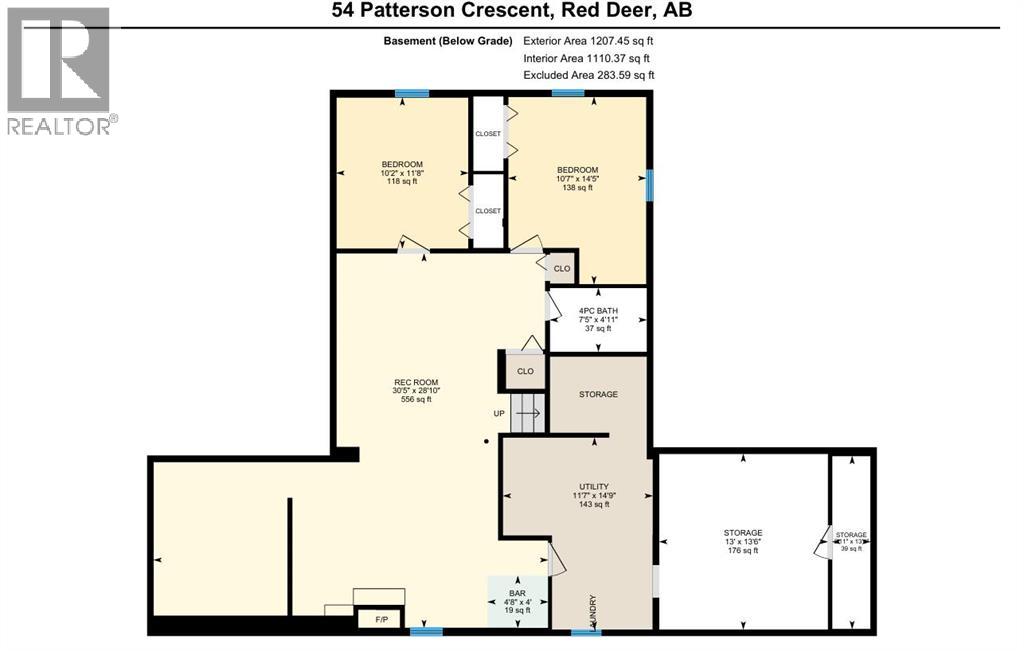
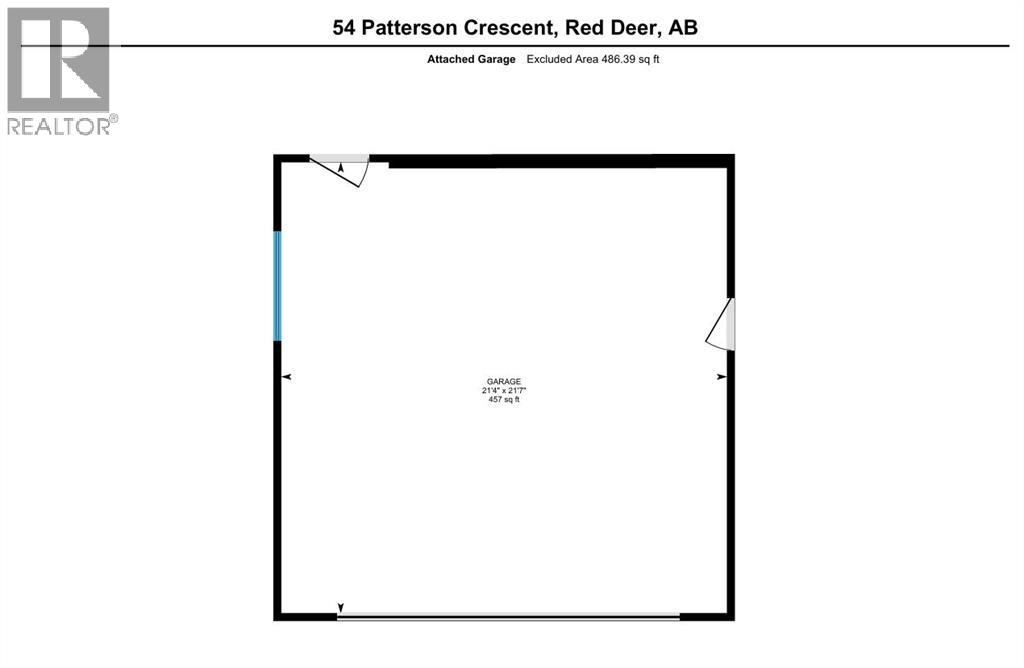
Situated on a large pie-shaped lot in a quiet close, this well-cared-for 1600sqft bungalow has been lovingly maintained by the same owner for 48 years. Located across from a large green space and close to schools, shopping, and everyday amenities, this is a great opportunity in an established Red Deer neighborhood. The main floor features maple hardwood flooring, vinyl windows, brick fireplace, central vac, and heated floors in main floor bathrooms. Upstairs offers 3 bedrooms and 2 full bathrooms, including a spacious primary bedroom with a 3-piece ensuite and double closets. The fully developed basement provides 2 large bedrooms with built-in desks, offering great flexibility for family, guests, or a home office. Outside, enjoy a double heated garage, generous outdoor parking, and room for RV parking with electrical hookup. The fully fenced, mature yard includes a large private deck off the dining room, a ground-level patio with natural gas lamps, two garden sheds, a lean-to, and a dry storage area. A wonderful opportunity to own a spacious, lovingly cared-for home with an exceptional lot, excellent storage, and fantastic outdoor space in an established and quiet Red Deer neighborhood. (id:55254)
Property Details
| MLS® Number | A2340153 |
| Property Type | Single Family |
| Community Name | Pines |
| Amenities Near By | Park, Playground, Schools, Shopping |
| Features | Cul-de-sac, Back Lane |
| Parking Space Total | 2 |
| Plan | 7520506 |
| Structure | Deck |
Building
| Bathroom Total | 3 |
| Bedrooms Above Ground | 3 |
| Bedrooms Below Ground | 2 |
| Bedrooms Total | 5 |
| Appliances | Washer, Refrigerator, Dishwasher, Stove, Dryer, Garage Door Opener |
| Architectural Style | Bungalow |
| Basement Development | Finished |
| Basement Type | Full (finished) |
| Constructed Date | 1976 |
| Construction Style Attachment | Detached |
| Cooling Type | None |
| Exterior Finish | Brick, Stucco |
| Fireplace Present | Yes |
| Fireplace Total | 2 |
| Flooring Type | Ceramic Tile, Hardwood |
| Foundation Type | Poured Concrete |
| Heating Fuel | Natural Gas, Wood |
| Heating Type | Other, Forced Air |
| Stories Total | 1 |
| Size Interior | 1,616 Sqft |
| Total Finished Area | 1616.21 Sqft |
| Type | House |
Parking
| Concrete | |
| Attached Garage | 2 |
Land
| Acreage | No |
| Fence Type | Fence |
| Land Amenities | Park, Playground, Schools, Shopping |
| Landscape Features | Landscaped |
| Size Depth | 47.35 M |
| Size Frontage | 15.59 M |
| Size Irregular | 10952.00 |
| Size Total | 10952 Sqft|10,890 - 21,799 Sqft (1/4 - 1/2 Ac) |
| Size Total Text | 10952 Sqft|10,890 - 21,799 Sqft (1/4 - 1/2 Ac) |
| Zoning Description | R-l |
Rooms
| Level | Type | Length | Width | Dimensions |
|---|---|---|---|---|
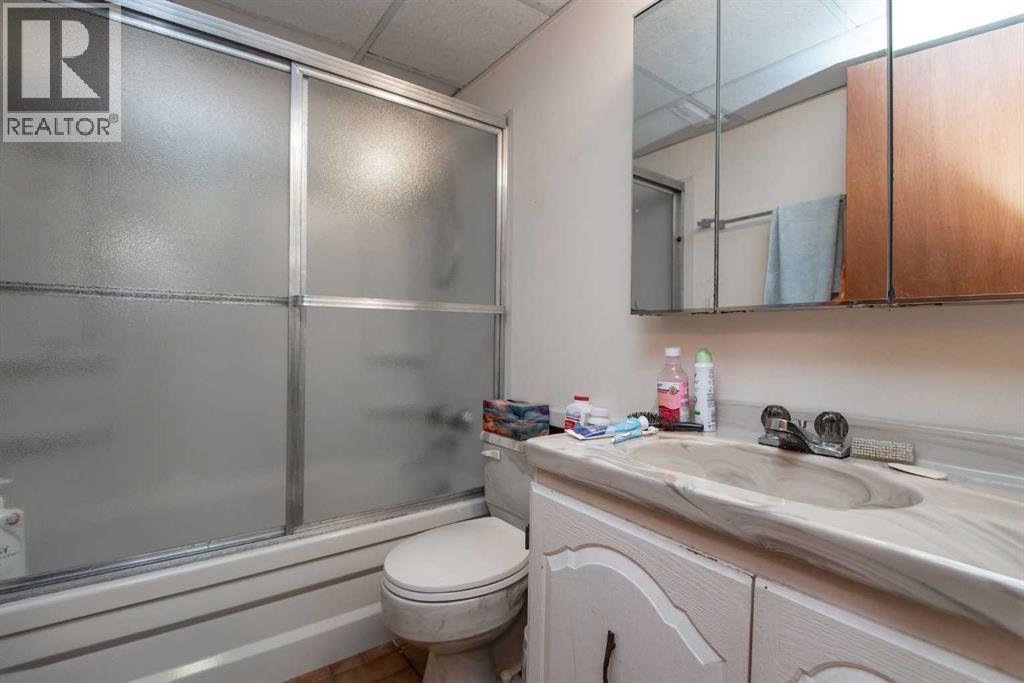
| Basement | 4pc Bathroom | 4.92 Ft x 7.42 Ft | ||
| Basement | Other | 4.00 Ft x 4.67 Ft | ||
| Basement | Bedroom | 14.42 Ft x 10.58 Ft | ||
| Basement | Bedroom | 11.67 Ft x 10.17 Ft | ||
| Basement | Recreational, Games Room | 28.83 Ft x 30.42 Ft | ||
| Basement | Storage | 13.50 Ft x 13.00 Ft | ||
| Basement | Storage | 13.33 Ft x 2.92 Ft | ||
| Basement | Furnace | 14.75 Ft x 11.58 Ft | ||
| Main Level | 3pc Bathroom | 4.92 Ft x 7.08 Ft | ||
| Main Level | 4pc Bathroom | 8.83 Ft x 4.92 Ft | ||
| Main Level | Bedroom | 10.50 Ft x 12.33 Ft | ||
| Main Level | Bedroom | 10.17 Ft x 8.92 Ft | ||
| Main Level | Dining Room | 14.33 Ft x 10.83 Ft | ||
| Main Level | Family Room | 14.25 Ft x 16.75 Ft | ||
| Main Level | Kitchen | 14.25 Ft x 12.67 Ft | ||
| Main Level | Living Room | 14.33 Ft x 15.92 Ft | ||
| Main Level | Primary Bedroom | 17.83 Ft x 12.58 Ft |
https://www.realtor.ca/real-estate/30207384/54-patterson-crescent-red-deer-pines
Contact Us
Contact us for more information

Aaron Thulien
Associate
www.aaronthulien.ca/
4440 - 49 Avenue
Red Deer, Alberta T4N 3W6
(403) 343-3020
(403) 340-3085
www.remaxreddeer.com/

The trademarks REALTOR®, REALTORS®, and the REALTOR® logo are controlled by The Canadian Real Estate Association (CREA) and identify real estate professionals who are members of CREA. The trademarks MLS®, Multiple Listing Service® and the associated logos are owned by The Canadian Real Estate Association (CREA) and identify the quality of services provided by real estate professionals who are members of CREA. The trademark DDF® is owned by The Canadian Real Estate Association (CREA) and identifies CREA's Data Distribution Facility (DDF®)
August 31 2026 12:51:33
Central Alberta REALTORS® Association
RE/MAX Real Estate Central Alberta