Sanket Patel Commercial Realtor

5218 38 Avenue Taber, Alberta T1G 1B8
5218 38 Avenue, Taber, Alberta T1G 1B8 (30230885), Calgary — Homes for Sale

$429,000
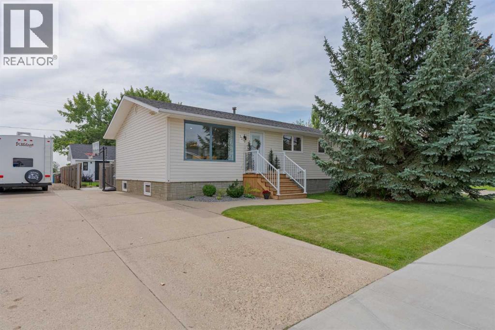
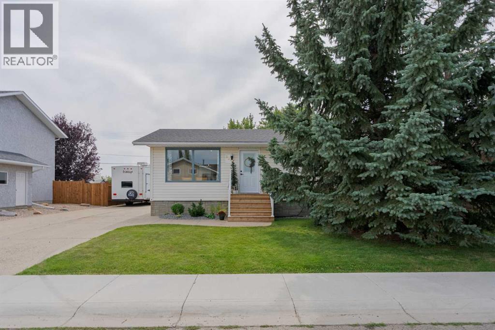
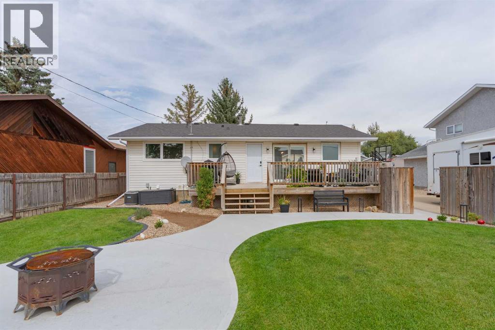
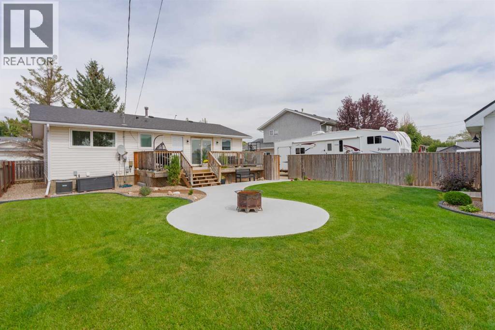
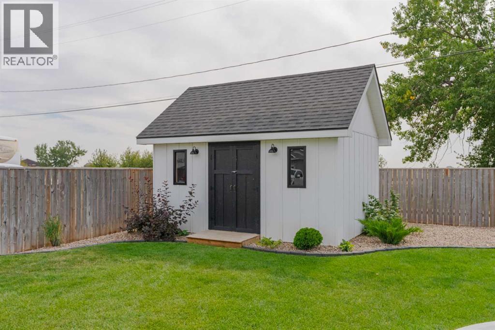
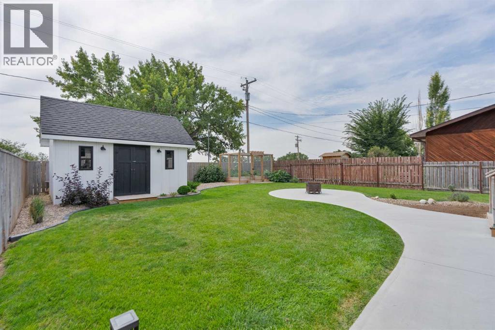
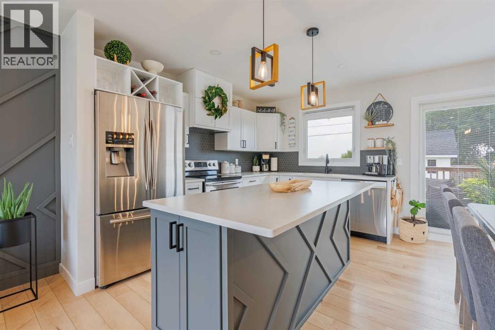
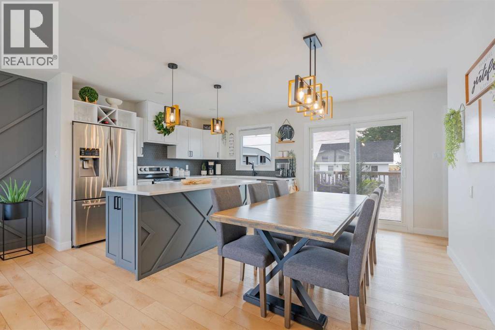
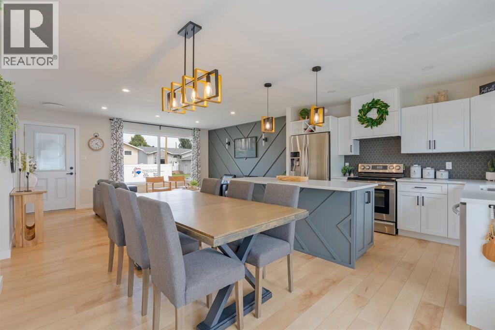
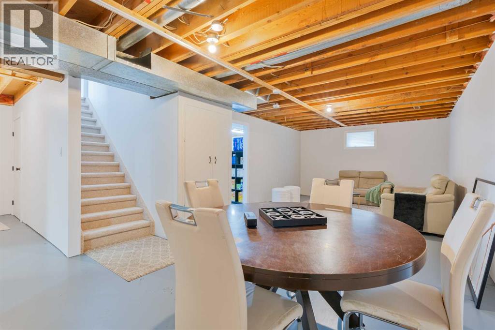
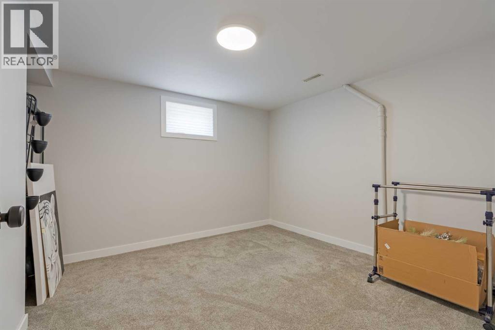
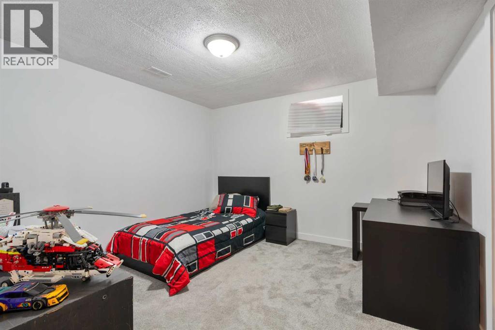
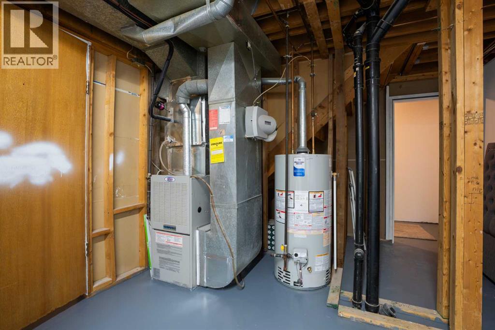
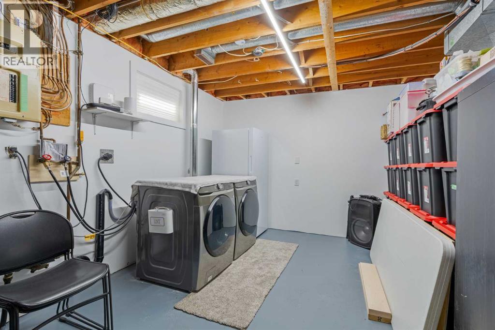
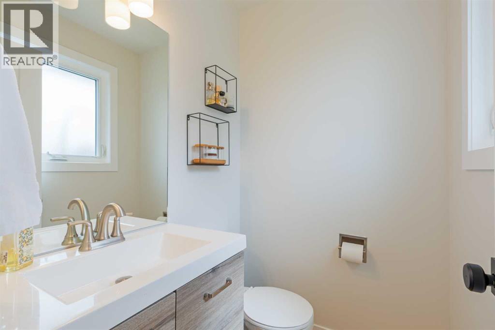
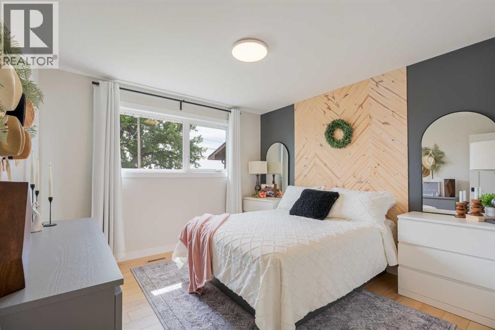
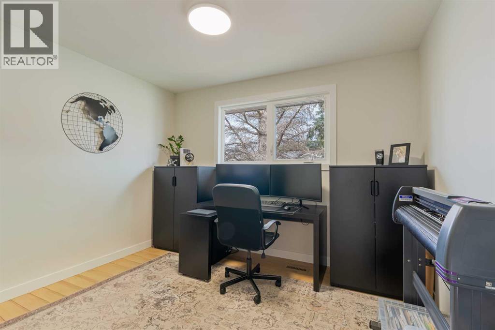
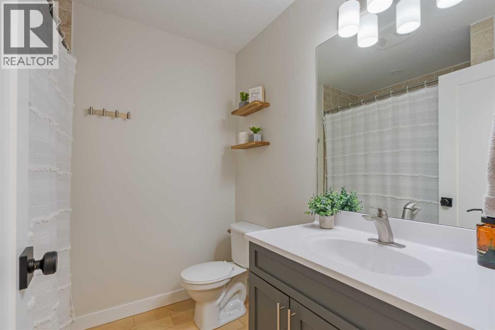
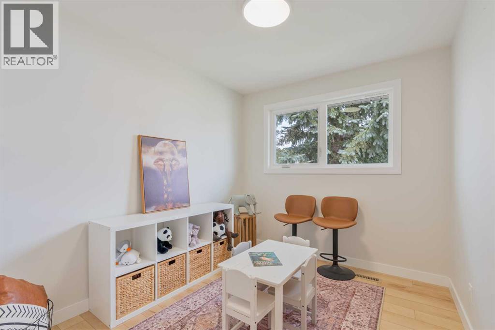
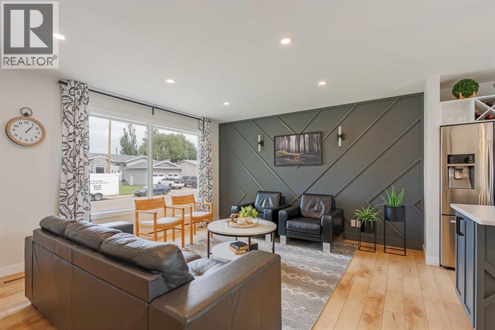
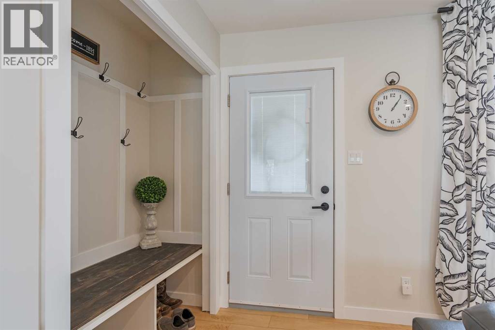
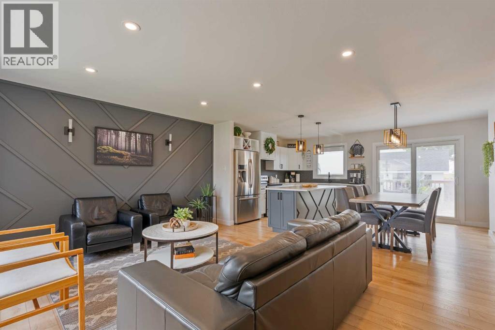
Tastefully updated bungalow! The main floor has been opened up for that easy flow while cooking, entertaining and visiting. White cabinets with quartz countertops, new backsplash, large kitchen island and newer light fixtures make the kitchen modern and inviting. Down the hall there are 3 bedrooms, the large primary is complimented with a 2pc ensuite and large closet. Natural light finds it's way throughout the home with large pvc windows. In the basement you'll find 2 more finished bedrooms, a large family room with flooring and ceiling needing finishing and a large laundry/utility room with plumbing for a 3rd bathroom if needed. Relax and unwind in the beautifully landscaped backyard with fenced in garden boxes, large shed and fire pit area. Another perk is the full driveway allowing you to drive through from front to back alley, perfect for rv parking! More bonuses are the A/C, modern lighting, patio doors to the deck and NO neighbours behind you for peace and quiet! (id:55254)
Property Details
| MLS® Number | A2342222 |
| Property Type | Single Family |
| Amenities Near By | Schools |
| Features | Back Lane, Pvc Window, No Neighbours Behind, No Smoking Home |
| Parking Space Total | 4 |
| Plan | 7810080 |
| Structure | Deck |
Building
| Bathroom Total | 2 |
| Bedrooms Above Ground | 3 |
| Bedrooms Below Ground | 2 |
| Bedrooms Total | 5 |
| Appliances | See Remarks |
| Architectural Style | Bungalow |
| Basement Development | Finished |
| Basement Type | Full (finished) |
| Constructed Date | 1981 |
| Construction Style Attachment | Detached |
| Cooling Type | Central Air Conditioning |
| Exterior Finish | Vinyl Siding |
| Flooring Type | Carpeted, Vinyl Plank |
| Foundation Type | Wood |
| Half Bath Total | 1 |
| Heating Fuel | Natural Gas |
| Heating Type | Forced Air |
| Stories Total | 1 |
| Size Interior | 1,046 Sqft |
| Total Finished Area | 1046 Sqft |
| Type | House |
Parking
| Concrete | |
| Other |
Land
| Acreage | No |
| Fence Type | Fence |
| Land Amenities | Schools |
| Landscape Features | Garden Area, Landscaped |
| Size Depth | 34.75 M |
| Size Frontage | 19.81 M |
| Size Irregular | 7449.00 |
| Size Total | 7449 Sqft|7,251 - 10,889 Sqft |
| Size Total Text | 7449 Sqft|7,251 - 10,889 Sqft |
| Zoning Description | R-1 |
Rooms
| Level | Type | Length | Width | Dimensions |
|---|---|---|---|---|
| Basement | Bedroom | 11.25 Ft x 11.33 Ft | ||
| Basement | Bedroom | 11.17 Ft x 11.08 Ft | ||
| Basement | Family Room | 27.00 Ft x 13.00 Ft | ||
| Main Level | Kitchen | 11.83 Ft x 8.58 Ft | ||
| Main Level | Dining Room | 8.00 Ft x 10.00 Ft | ||
| Main Level | Living Room | 13.00 Ft x 16.42 Ft | ||
| Main Level | Bedroom | 9.83 Ft x 8.50 Ft | ||
| Main Level | 4pc Bathroom | Measurements not available | ||
| Main Level | Bedroom | 9.83 Ft x 11.17 Ft | ||
| Main Level | Primary Bedroom | 11.50 Ft x 11.17 Ft | ||
| Main Level | 2pc Bathroom | Measurements not available |
https://www.realtor.ca/real-estate/30230885/5218-38-avenue-taber
Contact Us
Contact us for more information
Dale Sebok
Associate
(403) 223-0112
5103 - 48 Ave
Taber, Alberta T1G 2B2
(403) 223-0111
(403) 223-0112
www.remaxlethbridge.ca/

Nicole Elliott
Associate
(403) 223-0112
www.facebook.com/Real-Estate-with-Nicole-E
5103 - 48 Ave
Taber, Alberta T1G 2B2
(403) 223-0111
(403) 223-0112
www.remaxlethbridge.ca/

The trademarks REALTOR®, REALTORS®, and the REALTOR® logo are controlled by The Canadian Real Estate Association (CREA) and identify real estate professionals who are members of CREA. The trademarks MLS®, Multiple Listing Service® and the associated logos are owned by The Canadian Real Estate Association (CREA) and identify the quality of services provided by real estate professionals who are members of CREA. The trademark DDF® is owned by The Canadian Real Estate Association (CREA) and identifies CREA's Data Distribution Facility (DDF®)
September 03 2026 05:58:21
Lethbridge & District Association of REALTORS®
RE/MAX Real Estate - Lethbridge (Taber)