Sanket Patel Commercial Realtor

521 Walnut Crescent Fort Mcmurray, Alberta T9K 0M9
521 Walnut Crescent, Fort McMurray, Alberta T9K 0M9 (30131927), Calgary — Homes for Sale

$610,000
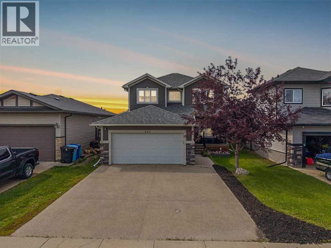
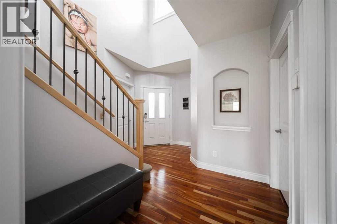
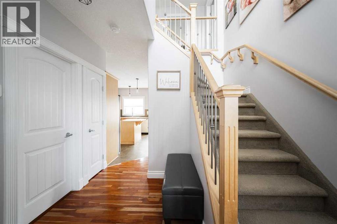
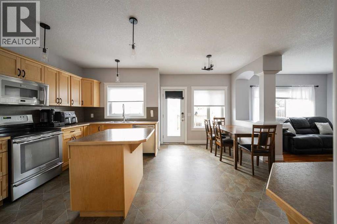
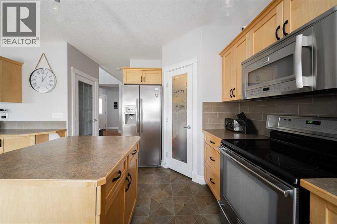
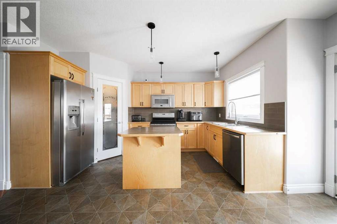
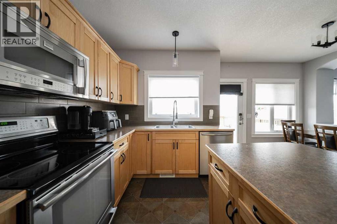
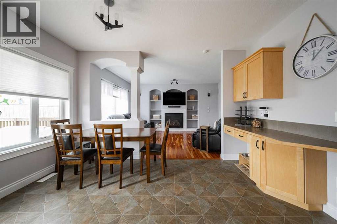
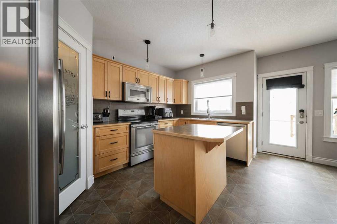
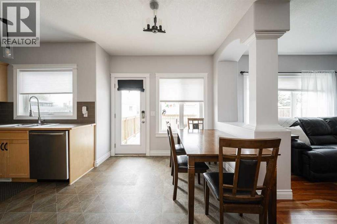
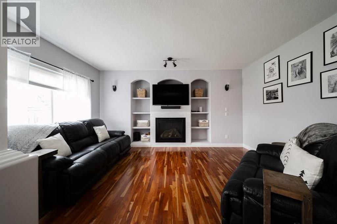
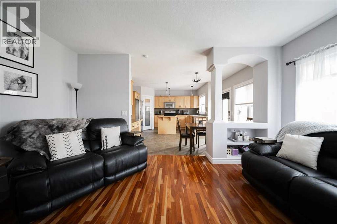
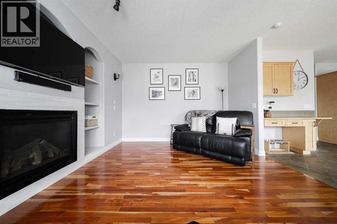
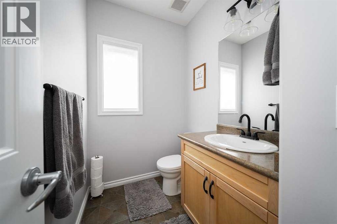
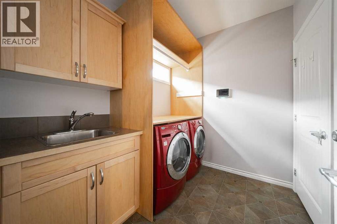
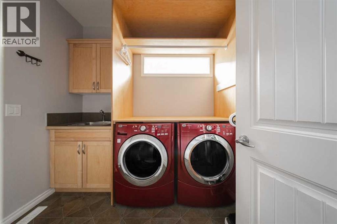
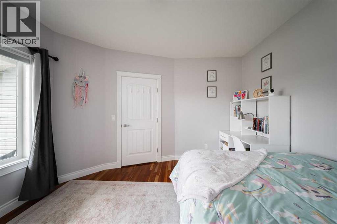
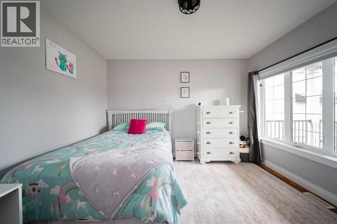
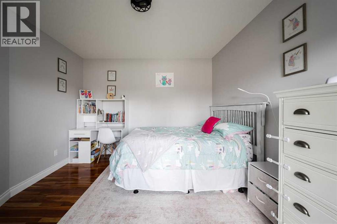
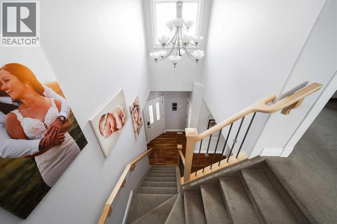
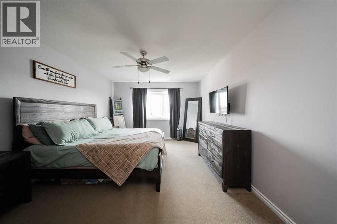
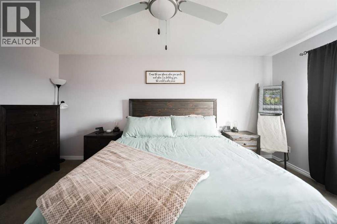
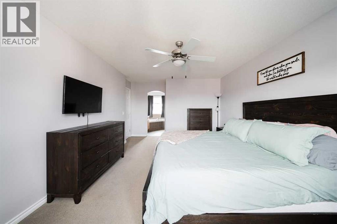
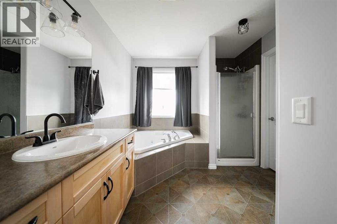
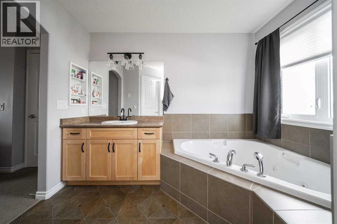
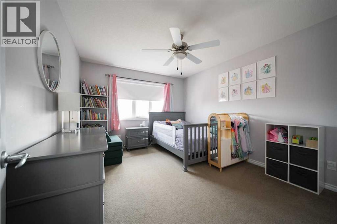
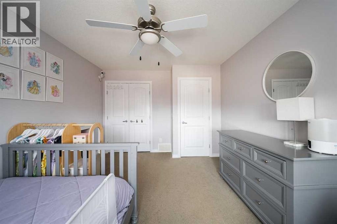
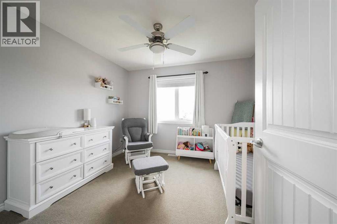
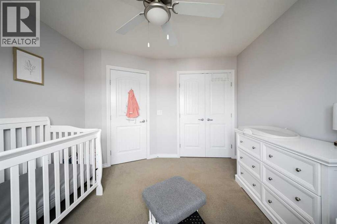
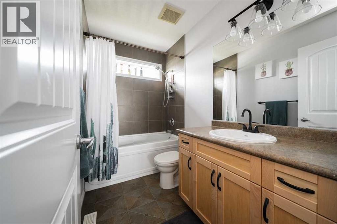
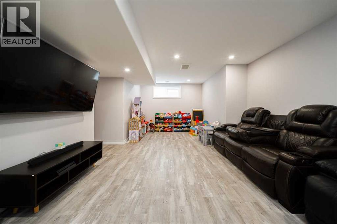
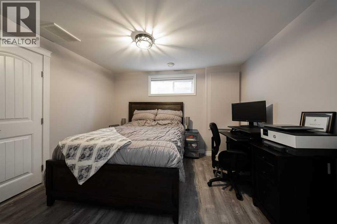
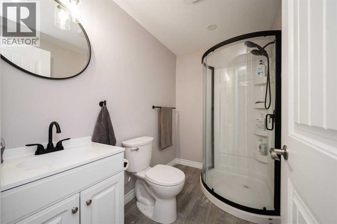
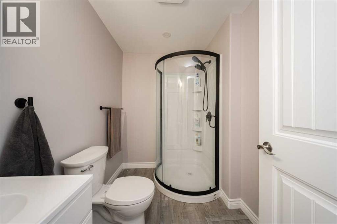
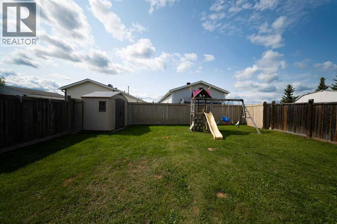
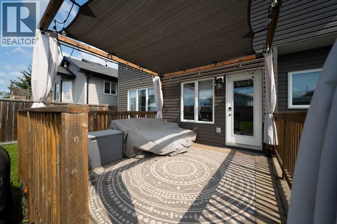
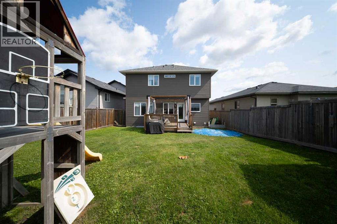
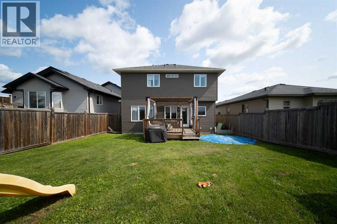
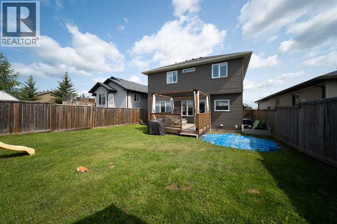
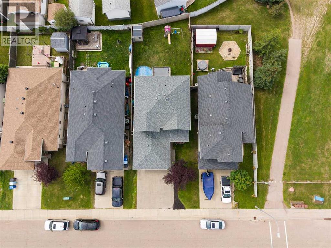
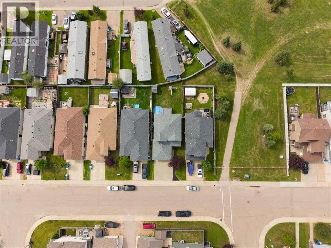
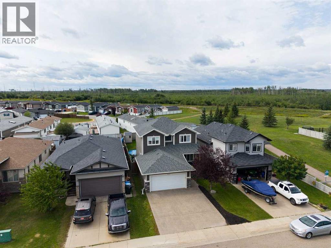
Welcome to 521 Walnut Crescent; Located on one of Timberlea's most desirable streets, this beautiful 5-bedroom, 3.5-bathroom two-storey is a fantastic family home with great curb appeal, plenty of space, and a location that's hard to beat.Step through the front door into a bright two-storey foyer with soaring ceilings and a striking staircase that opens to a central hallway connecting the bedrooms and main bathroom.The main floor features rich hardwood flooring, updated lighting, and a comfortable flow between the living spaces. Just inside the entry, the laundry room with sink and garage access is located alongside the convenient half bathroom, before opening into the kitchen and main living areas.The kitchen offers plenty of cabinet and counter space, a centre island with pendant lighting, and a walk-in pantry. The adjoining dining area overlooks the backyard and opens directly onto the back deck, perfect for outdoor entertaining. An archway and decorative pillar lead into the main living room, where a custom built-in with arched display niches surround the gas fireplace. Also on this level is a versatile bedroom that would work well as a home office, playroom, or guest room.Upstairs, two generously sized bedrooms share a large full bathroom with a tiled tub and shower combination. The primary suite has plenty of room for a king-sized bed and features an arched entry into the ensuite, complete with a corner jetted tub beneath its own window, separate glass-enclosed shower, and access to a large walk-in closet.The fully developed basement provides even more room for the family, with a spacious family room featuring recessed lighting, durable vinyl plank flooring, and plenty of natural light. There is room here for a home theatre, gym, play area, or whatever your family needs. A fifth bedroom provides a comfortable private space for guests or a home office, while the 3-piece bathroom features a curved glass shower.Outside, the fully fenced backyard has p lenty of grassy space to enjoy, along with a storage shed for outdoor gear. The covered deck is made for summer entertaining, with a pergola-style canopy, privacy curtains, and string lighting. Alley access beside the neighbouring property leads directly to the nearby trail system. An attached heated garage and additional off-street parking complete the property.A great home in a great neighbourhood, with the space, style, and layout families are looking for. Come see why this Timberlea property is one you won't want to miss. Schedule your private tour today! (id:55254)
Open House
This property has open houses!
5:00 pm
Ends at:7:00 pm
Property Details
| MLS® Number | A2335619 |
| Property Type | Single Family |
| Community Name | Timberlea |
| Amenities Near By | Park, Playground, Schools, Shopping |
| Features | Pvc Window, Level |
| Parking Space Total | 4 |
| Plan | 0821414 |
| Structure | Deck |
Building
| Bathroom Total | 4 |
| Bedrooms Above Ground | 4 |
| Bedrooms Below Ground | 1 |
| Bedrooms Total | 5 |
| Appliances | Refrigerator, Dishwasher, Stove, Microwave Range Hood Combo, Window Coverings, Garage Door Opener, Washer & Dryer |
| Basement Development | Finished |
| Basement Type | Full (finished) |
| Constructed Date | 2010 |
| Construction Style Attachment | Detached |
| Cooling Type | Central Air Conditioning |
| Exterior Finish | Vinyl Siding |
| Fireplace Present | Yes |
| Fireplace Total | 1 |
| Flooring Type | Carpeted, Hardwood, Laminate, Vinyl Plank |
| Foundation Type | Poured Concrete |
| Half Bath Total | 1 |
| Heating Type | Forced Air |
| Stories Total | 2 |
| Size Interior | 1,797 Sqft |
| Total Finished Area | 1797 Sqft |
| Type | House |
Parking
| Concrete | |
| Attached Garage | 2 |
| Garage | |
| Heated Garage |
Land
| Acreage | No |
| Fence Type | Fence |
| Land Amenities | Park, Playground, Schools, Shopping |
| Size Irregular | 4704.63 |
| Size Total | 4704.63 Sqft|4,051 - 7,250 Sqft |
| Size Total Text | 4704.63 Sqft|4,051 - 7,250 Sqft |
| Zoning Description | R1 |
Rooms
| Level | Type | Length | Width | Dimensions |
|---|---|---|---|---|
| Second Level | 4pc Bathroom | 4.92 Ft x 9.08 Ft | ||
| Second Level | 4pc Bathroom | 12.33 Ft x 10.00 Ft | ||
| Second Level | Bedroom | 10.83 Ft x 14.00 Ft | ||
| Second Level | Bedroom | 10.92 Ft x 11.00 Ft | ||
| Second Level | Primary Bedroom | 12.25 Ft x 18.67 Ft | ||
| Basement | 3pc Bathroom | 7.92 Ft x 5.75 Ft | ||
| Basement | Bedroom | 11.08 Ft x 11.92 Ft | ||
| Basement | Recreational, Games Room | 27.83 Ft x 15.58 Ft | ||
| Basement | Furnace | 6.83 Ft x 10.50 Ft | ||
| Main Level | 2pc Bathroom | 7.00 Ft x 4.92 Ft | ||
| Main Level | Bedroom | 11.75 Ft x 12.50 Ft | ||
| Main Level | Kitchen | 8.00 Ft x 14.08 Ft | ||
| Main Level | Laundry Room | 7.00 Ft x 8.00 Ft | ||
| Main Level | Living Room | 13.92 Ft x 16.00 Ft |
https://www.realtor.ca/real-estate/30131927/521-walnut-crescent-fort-mcmurray-timberlea
Contact Us
Contact us for more information

Alyssa Thomson
Associate
10014b Franklin Avenue
Fort Mcmurray, Alberta T9H 2K6
(587) 450-7653

The trademarks REALTOR®, REALTORS®, and the REALTOR® logo are controlled by The Canadian Real Estate Association (CREA) and identify real estate professionals who are members of CREA. The trademarks MLS®, Multiple Listing Service® and the associated logos are owned by The Canadian Real Estate Association (CREA) and identify the quality of services provided by real estate professionals who are members of CREA. The trademark DDF® is owned by The Canadian Real Estate Association (CREA) and identifies CREA's Data Distribution Facility (DDF®)
August 08 2026 12:13:22
Fort McMurray REALTORS®
The Agency North Central Alberta