Sanket Patel Commercial Realtor

5201 54 Avenue Camrose, Alberta T4V 0Z1
5201 54 Avenue, Camrose, Alberta T4V 0Z1 (30227148), Calgary — Homes for Sale

$379,900
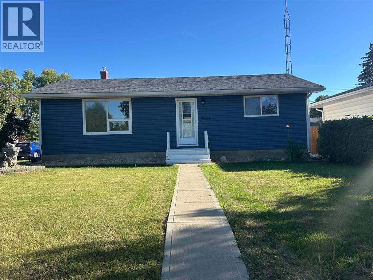
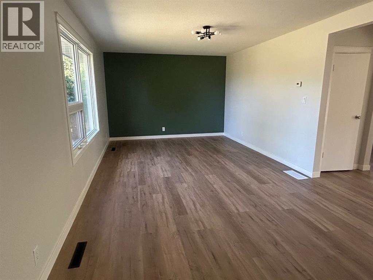
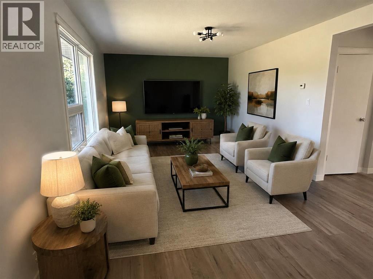
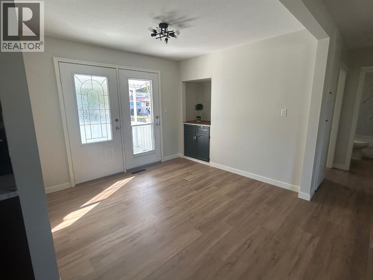
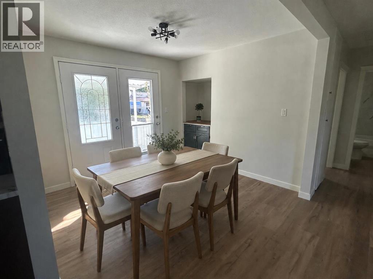
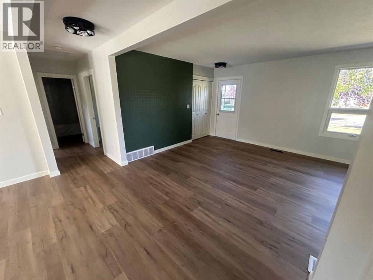
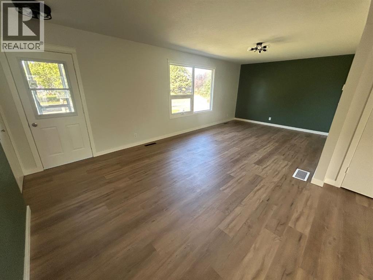
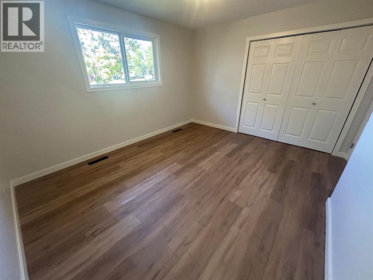
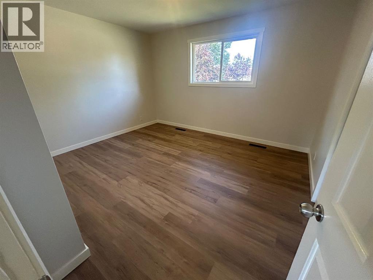
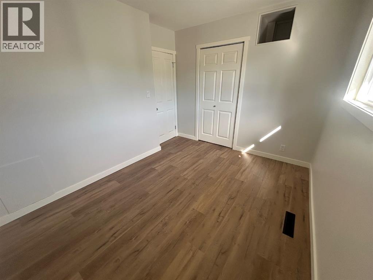
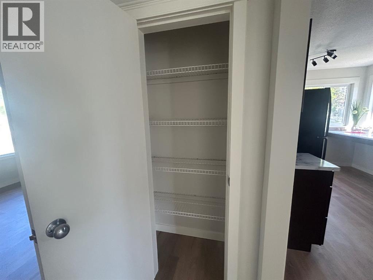
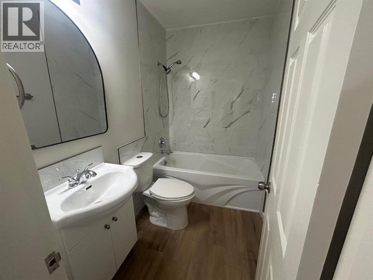
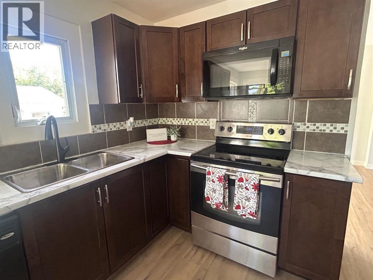
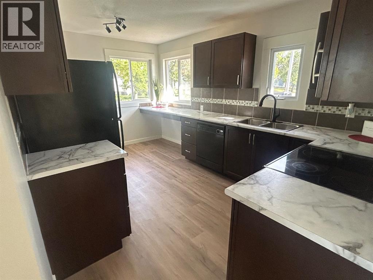
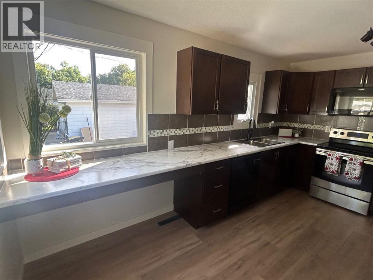
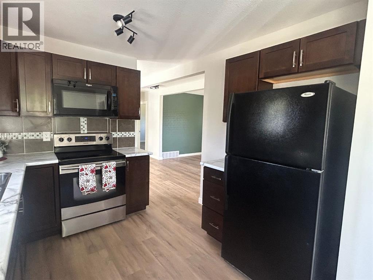
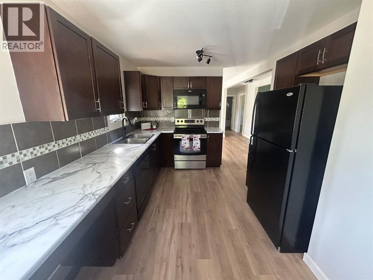
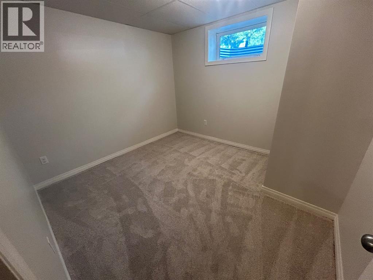
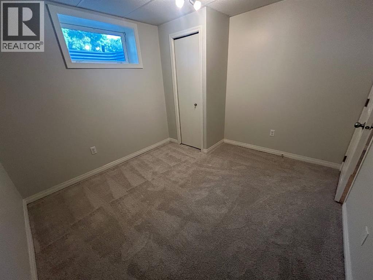
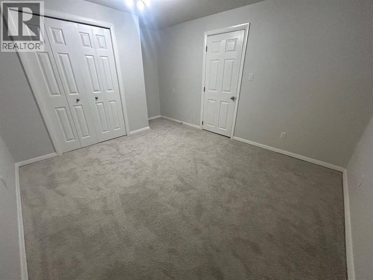
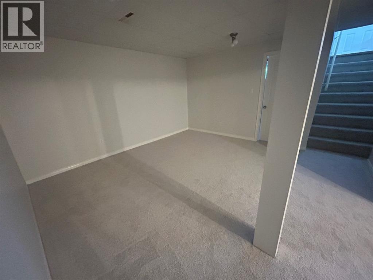
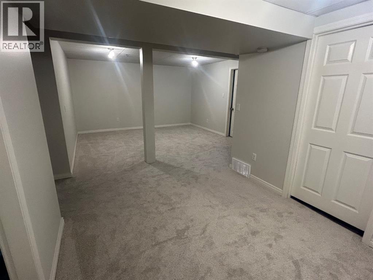
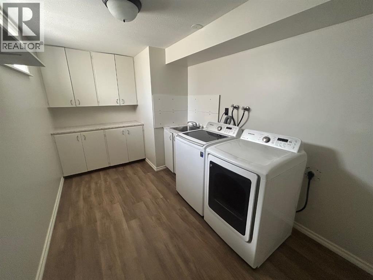
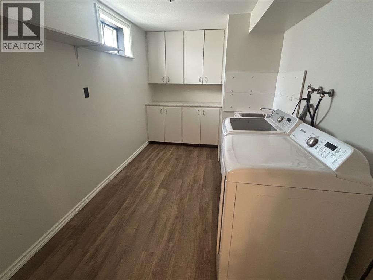
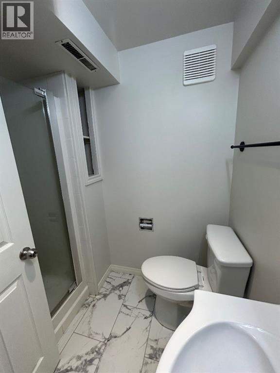
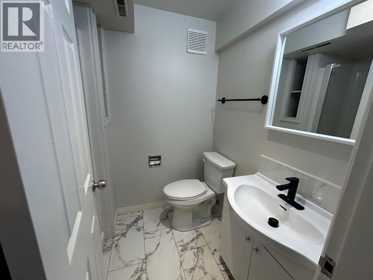
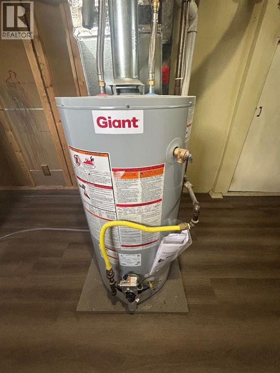
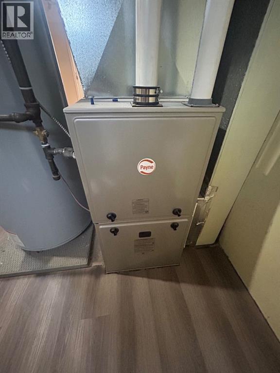
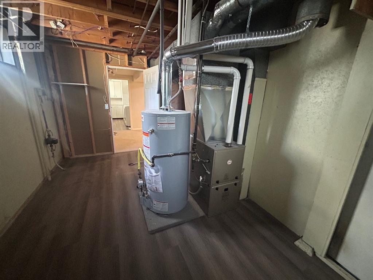
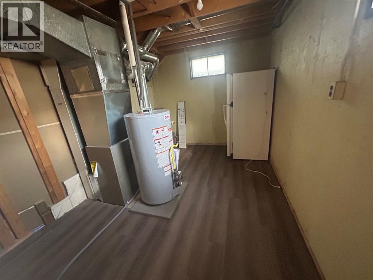
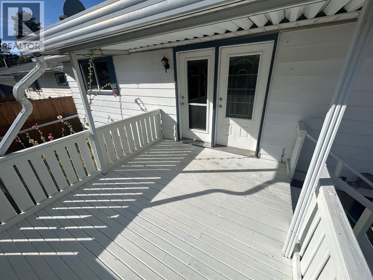
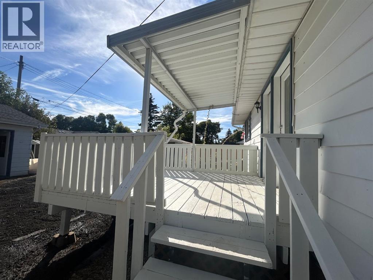
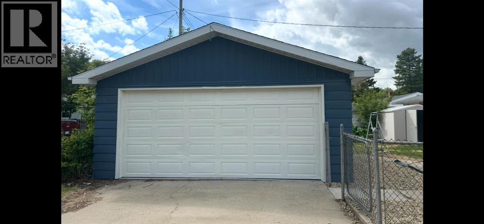
Welcome to this beautifully refreshed 4-bedroom, 2- bathroom bungalow in Camrose, ideally located close to two schools, shopping and everyday amenities. With extensive updates throughout, this home is ready for you to move in and enjoy! The main floor features a nice sized kitchen complete with fridge, stove, microwave and dishwasher, a comfortable living room, 2 bedrooms and a beautifully redone 4 piece bathroom. New flooring and fresh paint throughout gives the home a bright fresh feel. The fully finished basement offers even more living space with all -new carpet, 2 additional bedrooms, a spacious family room, updated bathroom and a large laundry room and furnace room. Enjoy added peace of mind with NEW furnace and hot water tank(2026), plus the sewer line replaced to the front of the house. Outside, you'll love the nice sized backyard-perfect for gardening, entertaining or simply relaxing on the back deck. A double detached garage provides additional parking and storage. So many of the big updates have already been taken care of-just move in, unpack and make this beautiful bungalow your HOME! (id:55254)
Property Details
| MLS® Number | A2338670 |
| Property Type | Single Family |
| Community Name | Sparling |
| Amenities Near By | Playground, Schools, Shopping |
| Features | See Remarks, Back Lane |
| Parking Space Total | 2 |
| Plan | 4801ks |
| Structure | Shed, Deck |
Building
| Bathroom Total | 2 |
| Bedrooms Above Ground | 2 |
| Bedrooms Below Ground | 2 |
| Bedrooms Total | 4 |
| Appliances | Refrigerator, Dishwasher, Stove, Microwave, Washer & Dryer |
| Architectural Style | Bungalow |
| Basement Development | Finished |
| Basement Type | Full (finished) |
| Constructed Date | 1959 |
| Construction Style Attachment | Detached |
| Cooling Type | None |
| Exterior Finish | Aluminum Siding, Vinyl Siding |
| Flooring Type | Carpeted, Vinyl Plank |
| Foundation Type | Poured Concrete |
| Heating Type | Forced Air |
| Stories Total | 1 |
| Size Interior | 1,040 Sqft |
| Total Finished Area | 1040 Sqft |
| Type | House |
Parking
| Detached Garage | 2 |
| Other |
Land
| Acreage | No |
| Fence Type | Fence |
| Land Amenities | Playground, Schools, Shopping |
| Landscape Features | Landscaped |
| Size Depth | 37.18 M |
| Size Frontage | 15.24 M |
| Size Irregular | 556.30 |
| Size Total | 556.3 M2|4,051 - 7,250 Sqft |
| Size Total Text | 556.3 M2|4,051 - 7,250 Sqft |
| Zoning Description | R1 |
Rooms
| Level | Type | Length | Width | Dimensions |
|---|---|---|---|---|
| Basement | Bedroom | 10.00 Ft x 10.33 Ft | ||
| Basement | Family Room | 13.58 Ft x 14.00 Ft | ||
| Basement | Other | 9.00 Ft x 8.67 Ft | ||
| Basement | 3pc Bathroom | 5.42 Ft x 4.42 Ft | ||
| Basement | Bedroom | 11.00 Ft x 14.00 Ft | ||
| Basement | Laundry Room | 12.42 Ft x 7.83 Ft | ||
| Basement | Furnace | 15.00 Ft x 9.67 Ft | ||
| Main Level | Primary Bedroom | 12.00 Ft x 12.92 Ft | ||
| Main Level | Bedroom | 10.00 Ft x 10.92 Ft | ||
| Main Level | 4pc Bathroom | 7.83 Ft x 5.00 Ft | ||
| Main Level | Dining Room | 10.00 Ft x 10.00 Ft | ||
| Main Level | Living Room | 23.42 Ft x 12.00 Ft | ||
| Main Level | Kitchen | 15.00 Ft x 9.75 Ft |
https://www.realtor.ca/real-estate/30227148/5201-54-avenue-camrose-sparling
Contact Us
Contact us for more information

Saila Kotak
Associate
4716 - 53 Street
Camrose, Alberta T4V 1Y7
(780) 672-8835
(780) 672-4069
www.royallepage.ca/rosecountryrealty

The trademarks REALTOR®, REALTORS®, and the REALTOR® logo are controlled by The Canadian Real Estate Association (CREA) and identify real estate professionals who are members of CREA. The trademarks MLS®, Multiple Listing Service® and the associated logos are owned by The Canadian Real Estate Association (CREA) and identify the quality of services provided by real estate professionals who are members of CREA. The trademark DDF® is owned by The Canadian Real Estate Association (CREA) and identifies CREA's Data Distribution Facility (DDF®)
September 03 2026 04:45:31
Central Alberta REALTORS® Association
Royal LePage Rose Country Realty