Sanket Patel Commercial Realtor

52 Harvest Cr Ardrossan, Alberta T8E 0A3
52 Harvest Cr, Ardrossan, Alberta T8E 0A3 (30183409), Calgary — Homes for Sale

$1,585,000
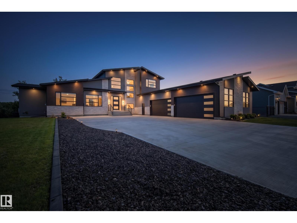
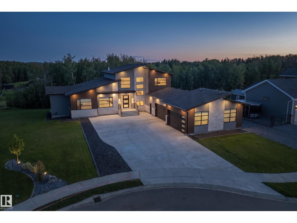
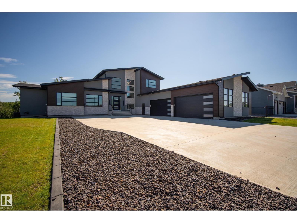
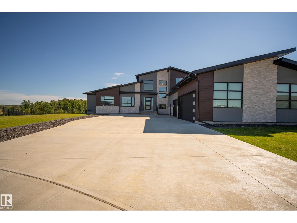
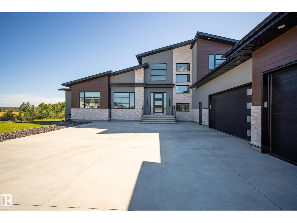
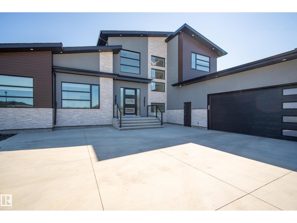
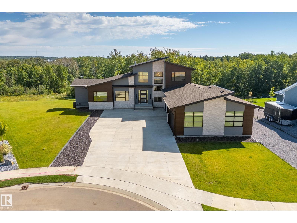
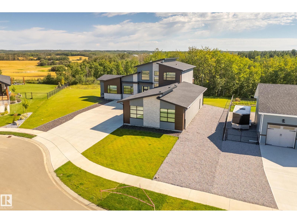
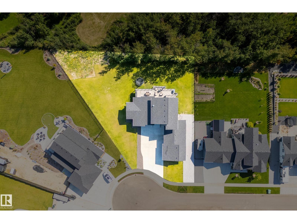
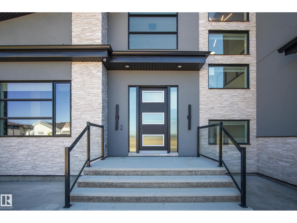
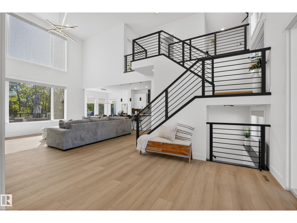
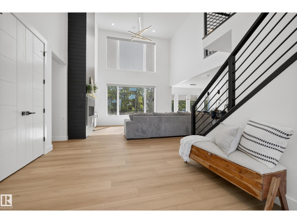
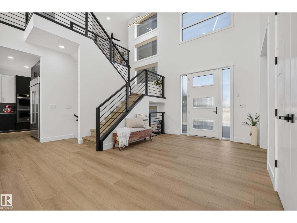
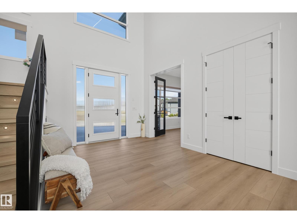
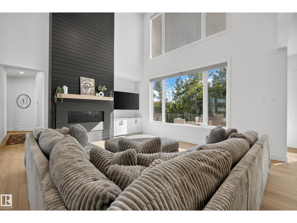
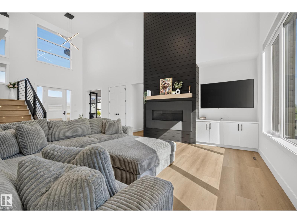
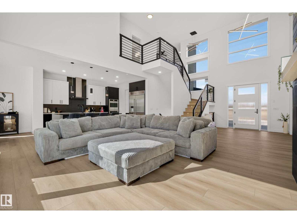
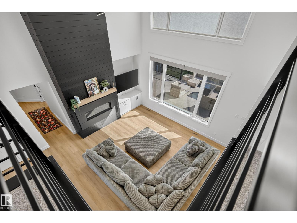
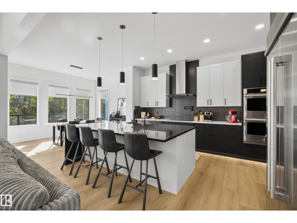
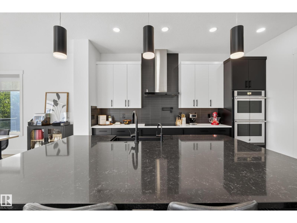
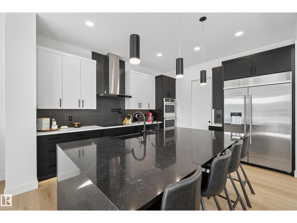
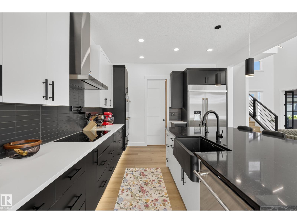
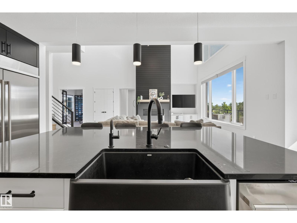
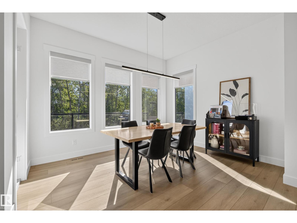
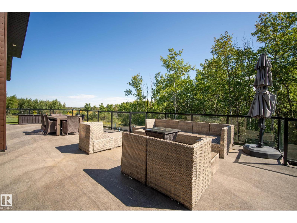
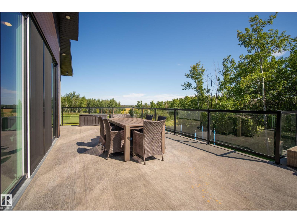
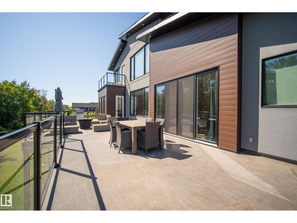
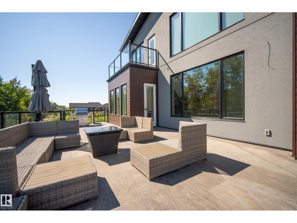
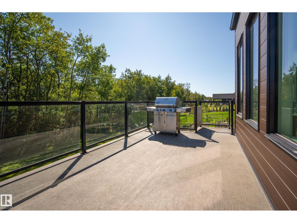
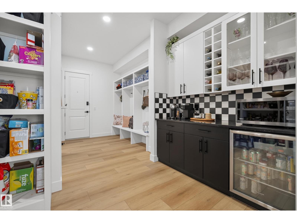
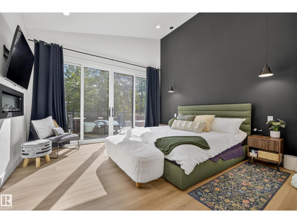
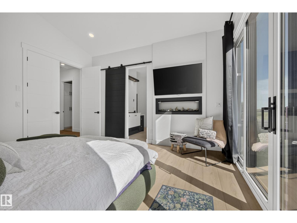
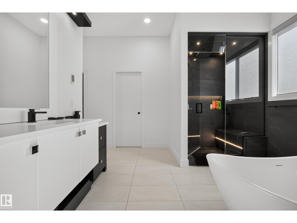
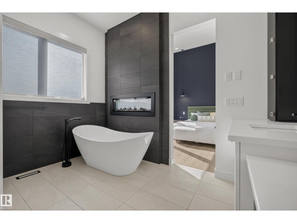
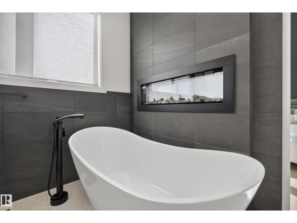
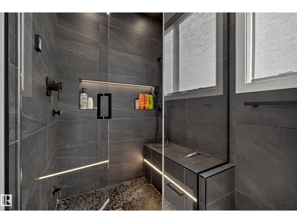
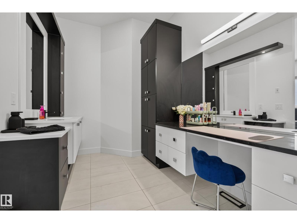
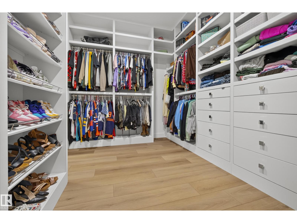
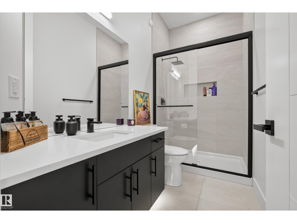
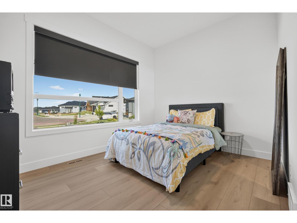
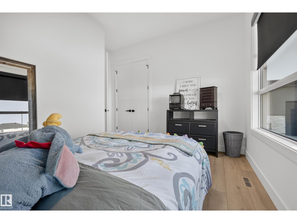
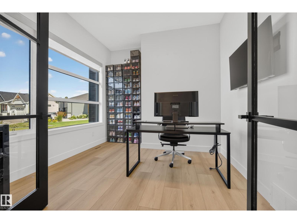
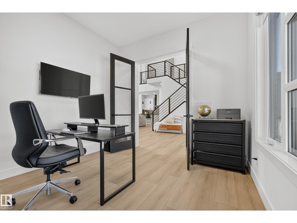
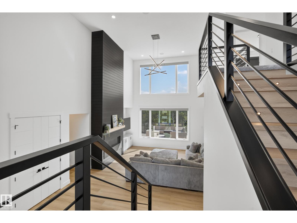
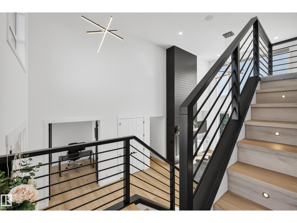
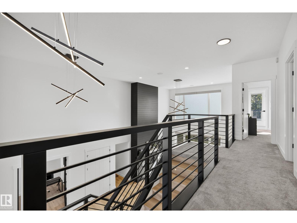
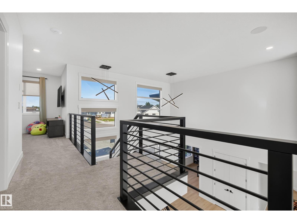
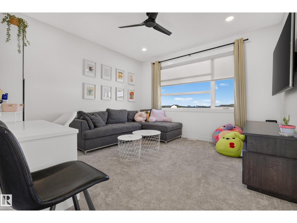
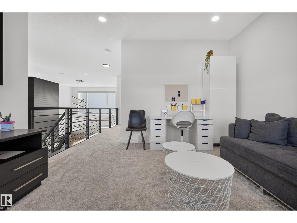
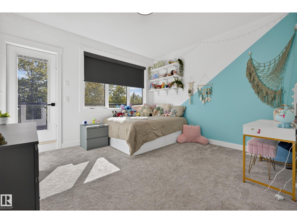
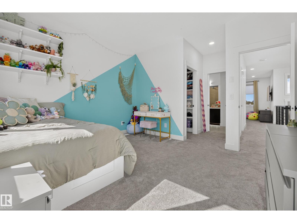
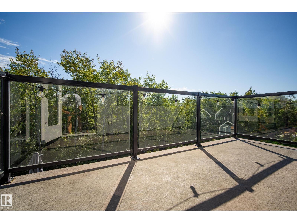
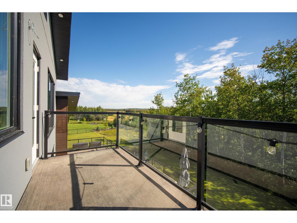
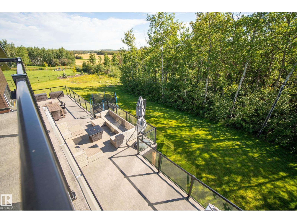
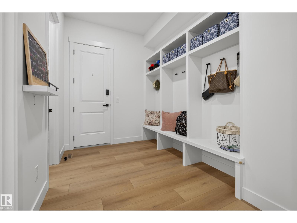
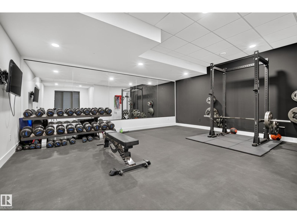
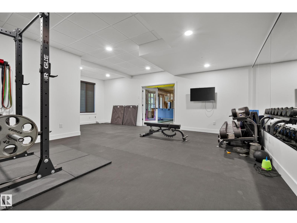
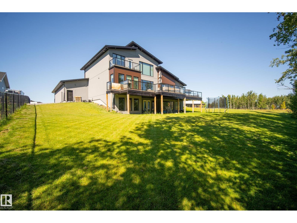
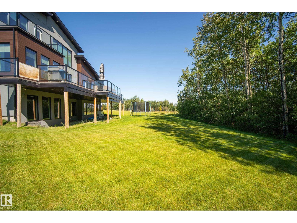
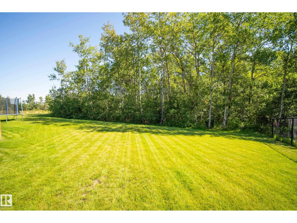
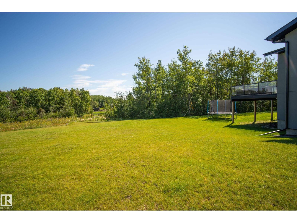
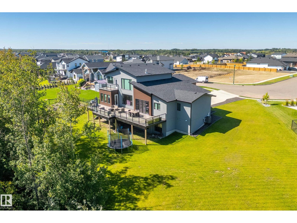
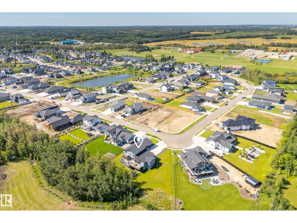
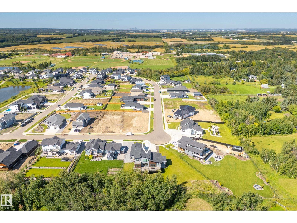
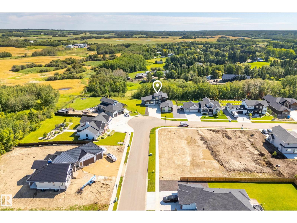
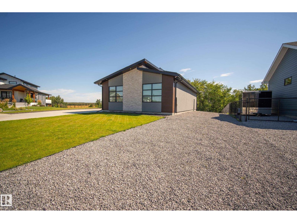
An incredible custom home on one of the best lots in Ardrossan Estates, offering over 3015sqft w/ a walkout basement & oversized 4-car garage. Inside, vaulted ceilings, open-to-below design, massive windows, FP & vinyl plank flooring welcome you in. The kitchen features quartz counters, SS appliances, double ovens, walk-through pantry, pot filler & custom lighting. The main-floor primary suite is a standout w/ deck access, a huge WI closet connected to the laundry room & luxurious 5pc ensuite w/ heated floors, steam shower, soaker tub & double-sided fireplace. An additional bedrm & office complete the main level. Upstairs offers a bonus room w/ private deck access, bedroom & full bath. The walkout basement has in-floor heat, a finished gym & is framed for future development. Outside, enjoy the large deck, in-ground sprinklers & multiple gas hookups. The heated 4-car garage includes attached storage, 240V power, speaker wiring, camera system & more. (id:55254)
Property Details
| MLS® Number | E4504921 |
| Property Type | Single Family |
| Neigbourhood | Ardrossan II |
| Amenities Near By | Playground, Schools, Shopping |
| Features | Private Setting, See Remarks |
| Structure | Deck |
Building
| Bathroom Total | 4 |
| Bedrooms Total | 3 |
| Appliances | Dryer, Garage Door Opener Remote(s), Garage Door Opener, Hood Fan, Refrigerator, Stove, Washer, Window Coverings, Wine Fridge |
| Basement Development | Partially Finished |
| Basement Features | Walk Out |
| Basement Type | Full (partially Finished) |
| Constructed Date | 2023 |
| Construction Style Attachment | Detached |
| Cooling Type | Central Air Conditioning |
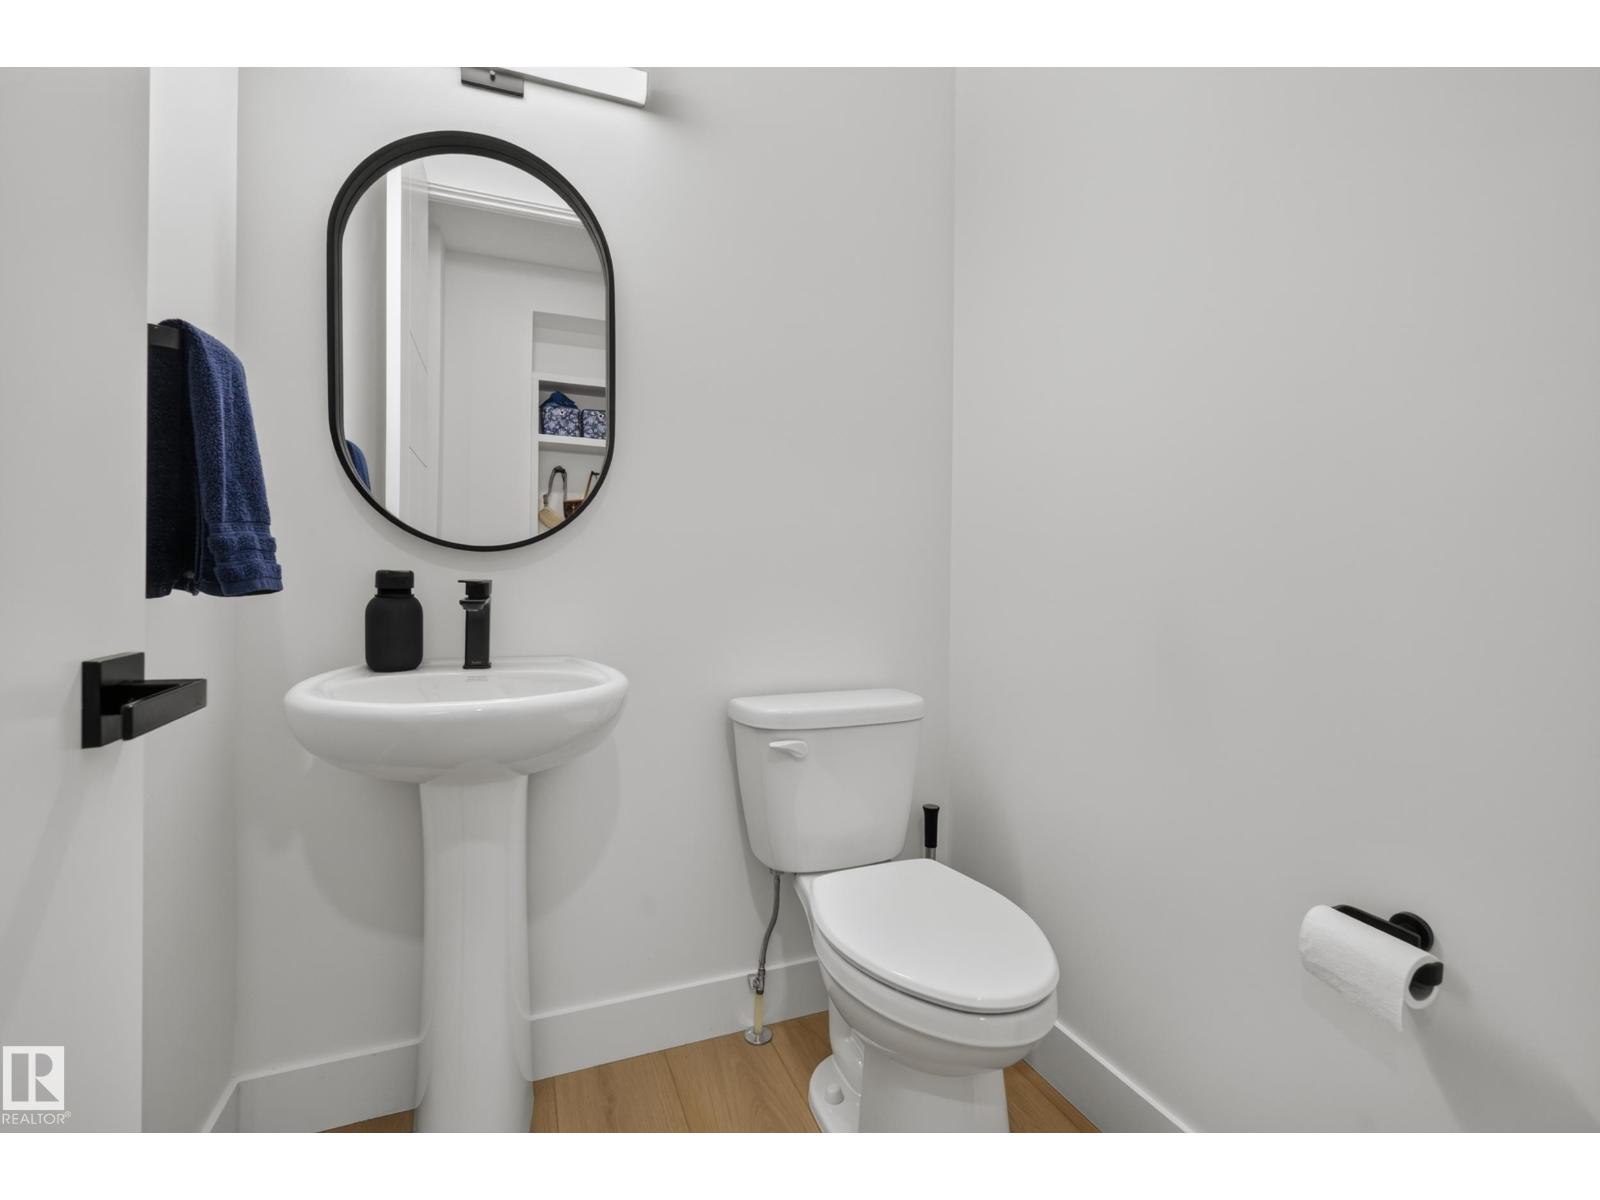
| Half Bath Total | 1 |
| Heating Type | Forced Air |
| Stories Total | 2 |
| Size Interior | 3,015 Sqft |
| Type | House |
Parking
| Heated Garage | |
| Oversize | |
| Attached Garage |
Land
| Acreage | No |
| Land Amenities | Playground, Schools, Shopping |
Rooms
| Level | Type | Length | Width | Dimensions |
|---|---|---|---|---|
| Main Level | Living Room | 6.41 m | 5.42 m | 6.41 m x 5.42 m |
| Main Level | Dining Room | 3.61 m | 3.94 m | 3.61 m x 3.94 m |
| Main Level | Kitchen | 4.41 m | 3.94 m | 4.41 m x 3.94 m |
| Main Level | Primary Bedroom | 4.45 m | 4.44 m | 4.45 m x 4.44 m |
| Main Level | Bedroom 2 | 3.84 m | 3.81 m | 3.84 m x 3.81 m |
| Upper Level | Bedroom 3 | 3.65 m | 3.95 m | 3.65 m x 3.95 m |
| Upper Level | Bonus Room | 3.92 m | 4.01 m | 3.92 m x 4.01 m |
https://www.realtor.ca/real-estate/30183409/52-harvest-cr-ardrossan-ardrossan-ii
Contact Us
Contact us for more information

Brad Smith
Associate
(780) 467-2897
www.smittyandmac.com/
www.facebook.com/Thesmittyandmacteam
www.instagram.com/thesmittyandmacteam/
425-450 Ordze Rd
Sherwood Park, Alberta T8B 0C5
(780) 570-9650

Marissa Macintyre
Associate
(780) 467-2897
www.facebook.com/strathconacountyliving
425-450 Ordze Rd
Sherwood Park, Alberta T8B 0C5
(780) 570-9650

The trademarks REALTOR®, REALTORS®, and the REALTOR® logo are controlled by The Canadian Real Estate Association (CREA) and identify real estate professionals who are members of CREA. The trademarks MLS®, Multiple Listing Service® and the associated logos are owned by The Canadian Real Estate Association (CREA) and identify the quality of services provided by real estate professionals who are members of CREA. The trademark DDF® is owned by The Canadian Real Estate Association (CREA) and identifies CREA's Data Distribution Facility (DDF®)
August 21 2026 04:11:47
REALTORS® Association of Edmonton
Royal LePage Prestige Realty